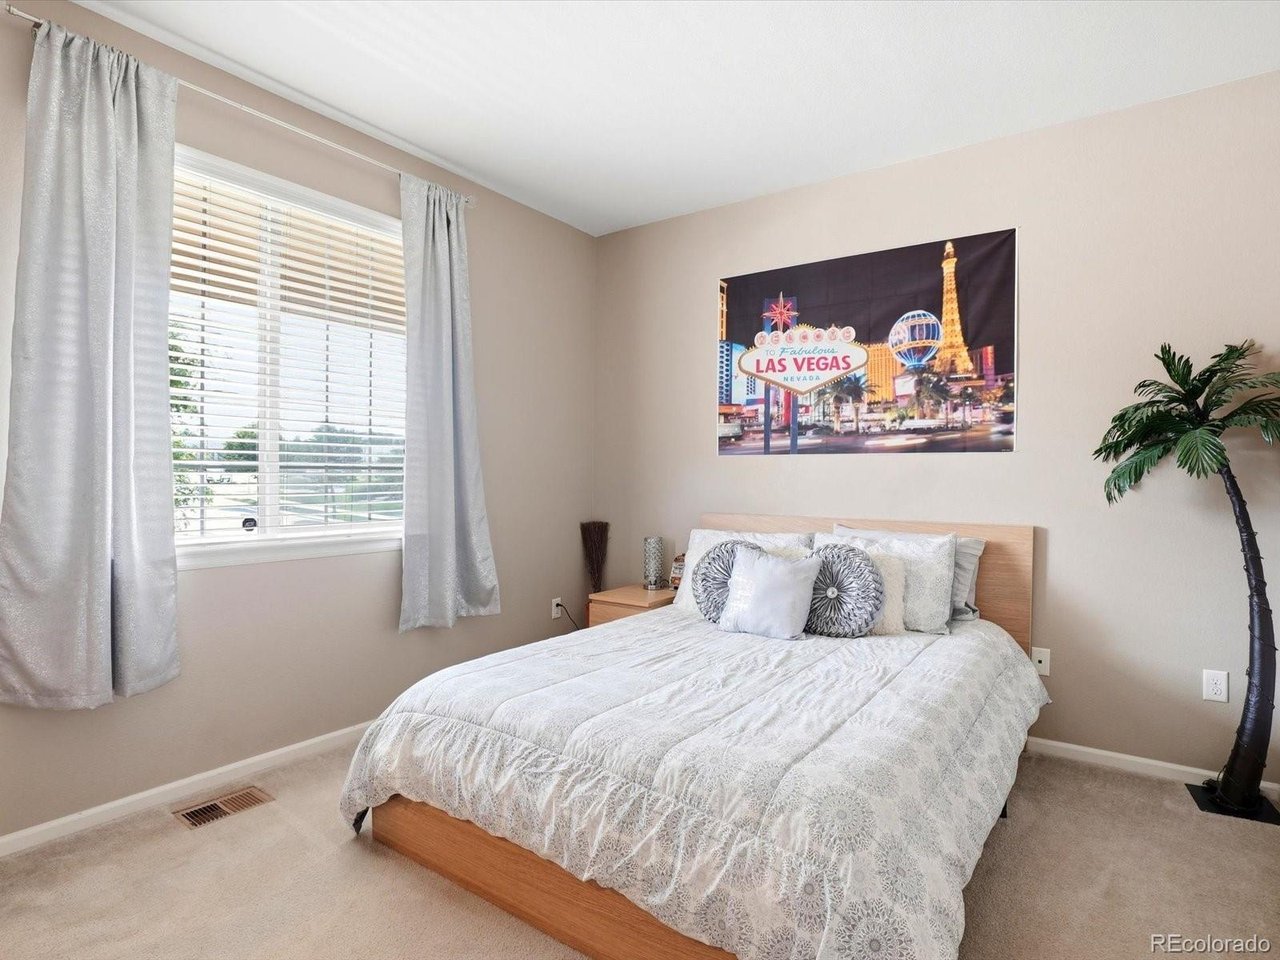
Property photo 1
Property photo 2
Property photo 3
Property photo 4
Property photo 5
3 Beds
3 Baths
2,086 sqft

$540,000

10261 E Telluride Ct, Commerce City CO, 80022

Price per sqft$258.87
Built in2013
Property size2,086 sqft
Property typeResidential
Courtesy of Amy Ryan Group, Amy Ryan Listing Contact: [email protected],720-466-3808

Overview

Active

Listed Jul 9, 2026

Updated 4 days ago

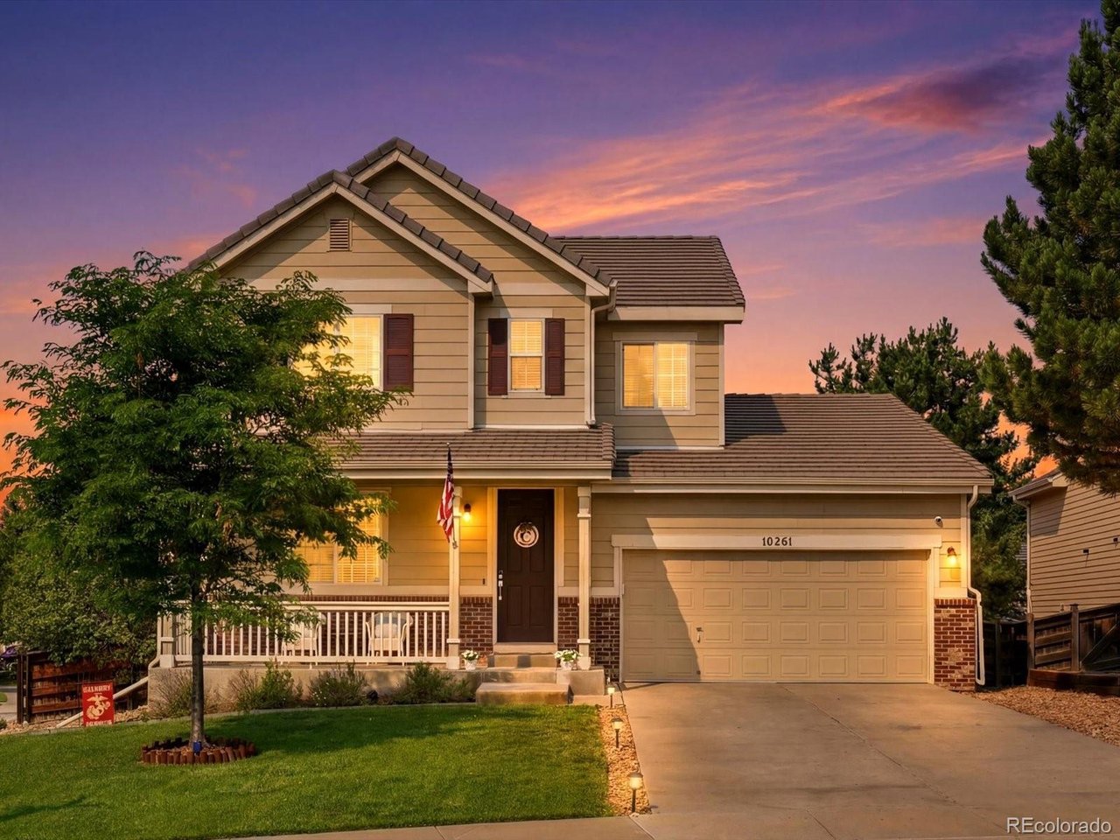
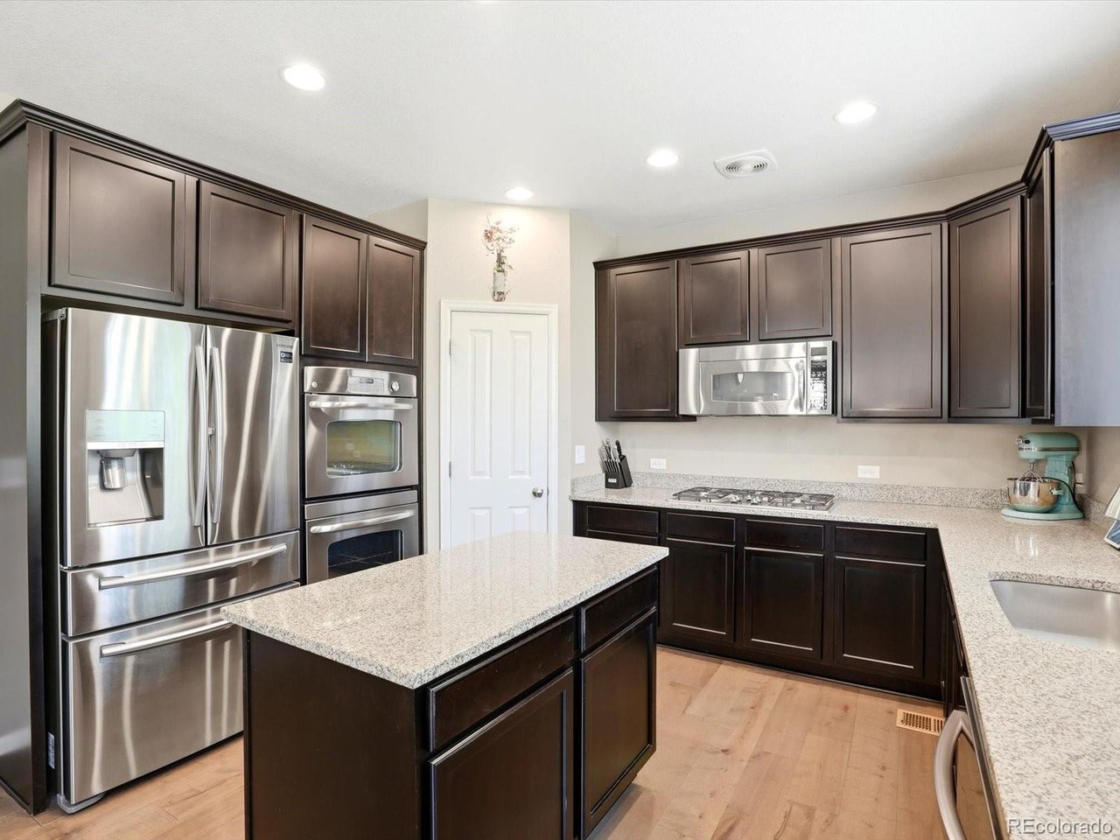
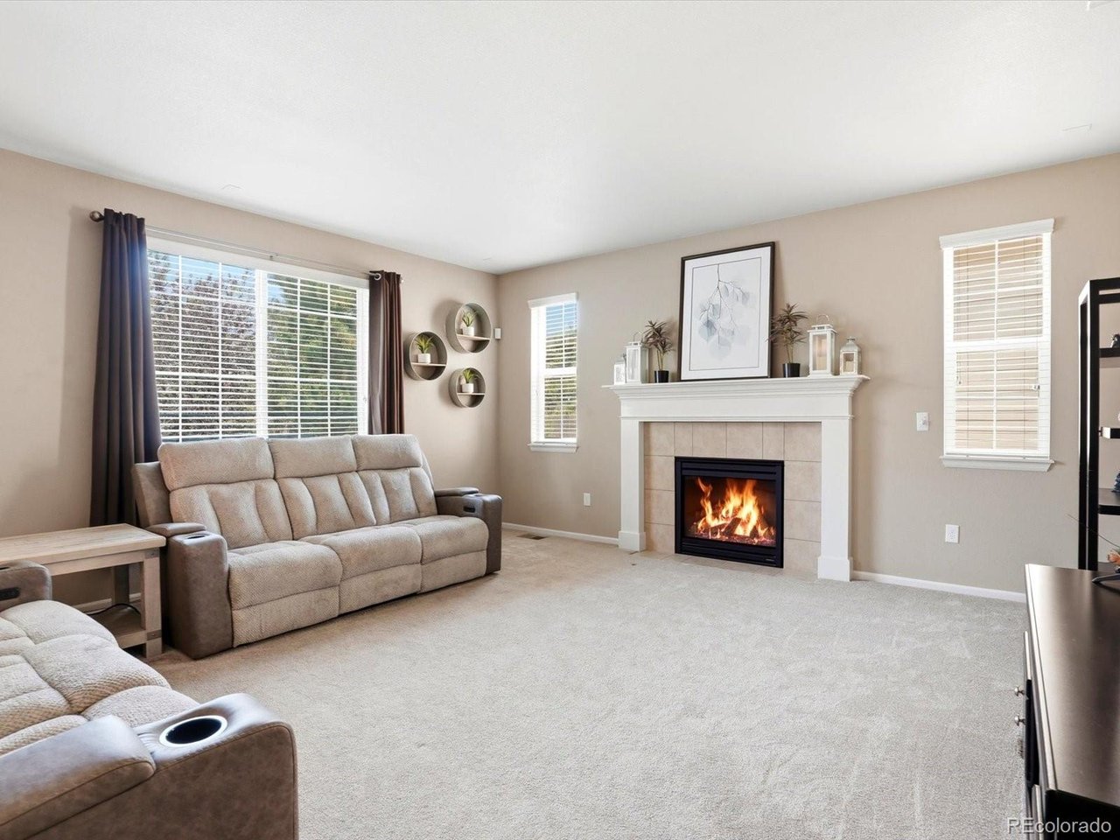
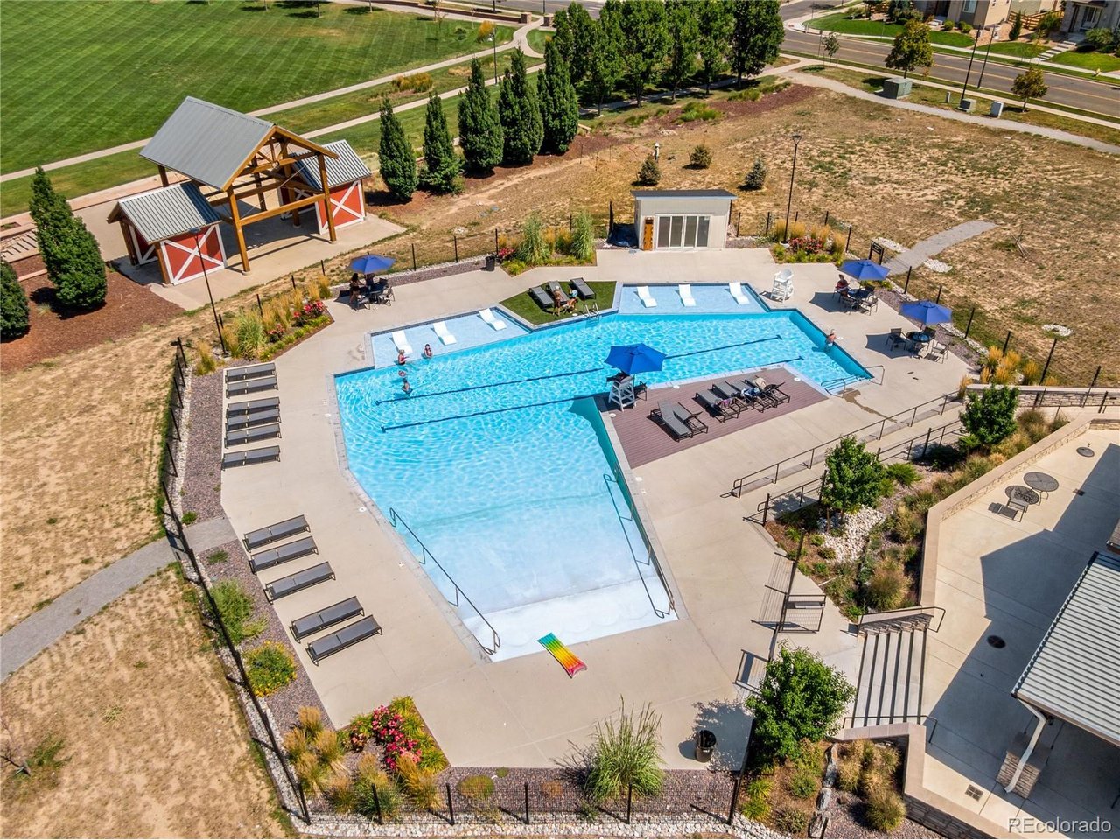
Welcome to Reunion, where parks, pools, trails and neighborhood events create a true sense of community, and this meticulously cared for, turn key home puts you in the heart of it all. This two story provides plenty of room to live, gather and grow. Inside, rich maple hardwood floors welcome you alongside a flexible main level room ideal for an office, sitting room, playroom, guest space or hobby room. The upgraded gourmet kitchen is designed for everyday life and entertaining with granite countertops, a large island, corner pantry, double ovens, gas range, touchless faucet and abundant workspace. The spacious dining area flows into an oversized living room where a cozy gas fireplace invites you to relax. Outside, the generously sized backyard offers a large lawn for games and outdoor fun, raised irrigated garden beds, mature trees and perennials, plus a patio for summer dinners and gatherings. Upstairs, the spacious primary suite provides a peaceful retreat with a five piece bath, granite countertops and large walk in closet. Two additional bedrooms, a full hall bath and convenient upstairs laundry complete the upper level. The unfinished basement with eight foot ceilings offers possibilities for a future gym, media room, gaming area, craft space or additional living area. Smart features include a video doorbell, smart thermostat and smart irrigation system. Additional improvements include radon mitigation, a sump pump and new dishwasher, while the durable concrete tile roof has an impressive 50 year lifespan. Reunion completes the lifestyle with two community pools, tennis and pickleball courts, parks, trails and year round events including Movies in the Park, Food Truck Nights, Maker Markets and Music on the Water. This is a home where you can settle in, connect with neighbors and enjoy everything this vibrant community has to offer.

$3,593/mo

Est. mortgage payment based on a $540,000 home price.

All estimates are provided by Luxury Presence for informational purposes only. Actual amounts may vary.

Additional information

MLS® ID
1994387

Interior Features

Bedrooms
3
Bathrooms
3
Fireplace
Yes
Cooling
Yes
Heating
Yes
Basement
Yes

Exterior Features

Lot Size
0.18 Acres

Other Property Details

Taxes
$7,475
Tax Frequency
Annually
Association Fee Frequency
Quarterly
Garage
Yes
MLS provider logo

Listings courtesy of Information and Real Estate Services, LLC (IRES) as distributed by MLS GRID

All information deemed reliable but not guaranteed and should be independently verified. All properties are subject to prior sale, change or withdrawal. Neither listing broker(s) nor Sara Vaughn shall be responsible for any typographical errors, misinformation, misprints and shall be held totally harmless. Properties displayed may be listed or sold by various participants in the MLS. 

Based on information submitted to the MLS GRID as of 6:08 AM UTC on 10/7/2026. All data is obtained from various sources and may not have been verified by broker or MLS GRID. Supplied Open House Information is subject to change without notice. All information should be independently reviewed and verified for accuracy. Properties may or may not be listed by the office/agent presenting the information.

©2026 Information and Real Estate Services, LLC (IRES). All rights reserved.

DMCA Notice 

Powered by Luxury Presence