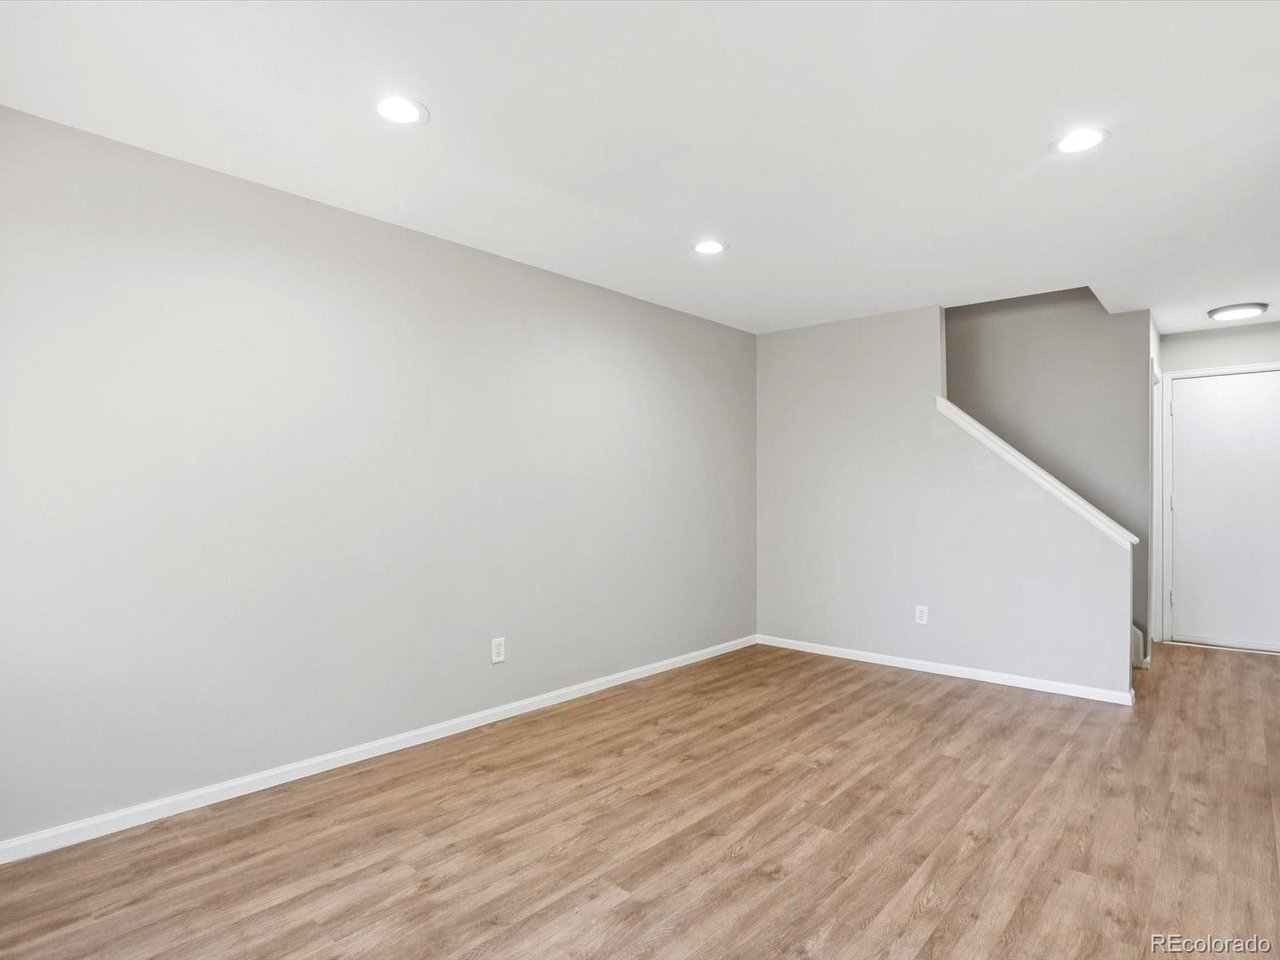
Property photo 1
Property photo 2
Property photo 3
Property photo 4
Property photo 5
4 Beds
3 Baths
1,800 sqft

$360,000

10176 Quivas St, Thornton CO, 80260

Price per sqft$200.00
Built in1983
Property size1,800 sqft
Property typeTownhomes
Courtesy of Your Castle Real Estate Inc, Chelsea Steen Listing Contact: 740-334-9898

Overview

Active

Listed Apr 30, 2026

Updated 6 days ago

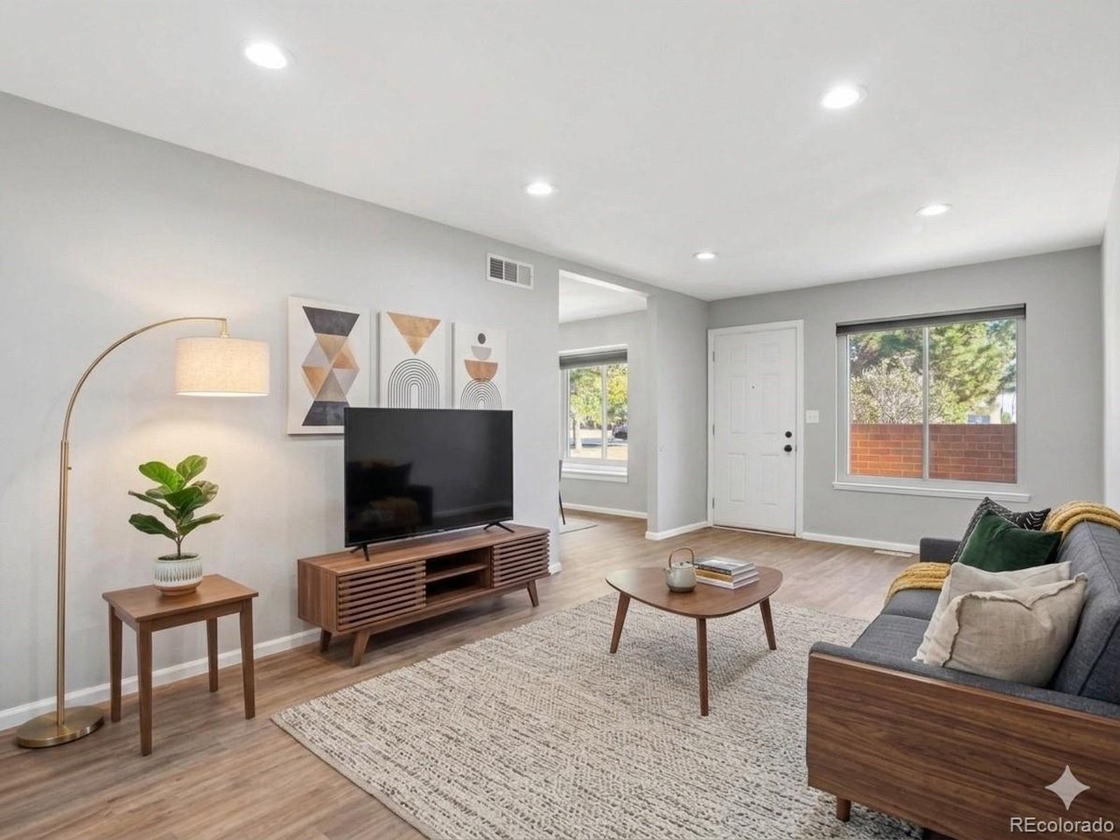
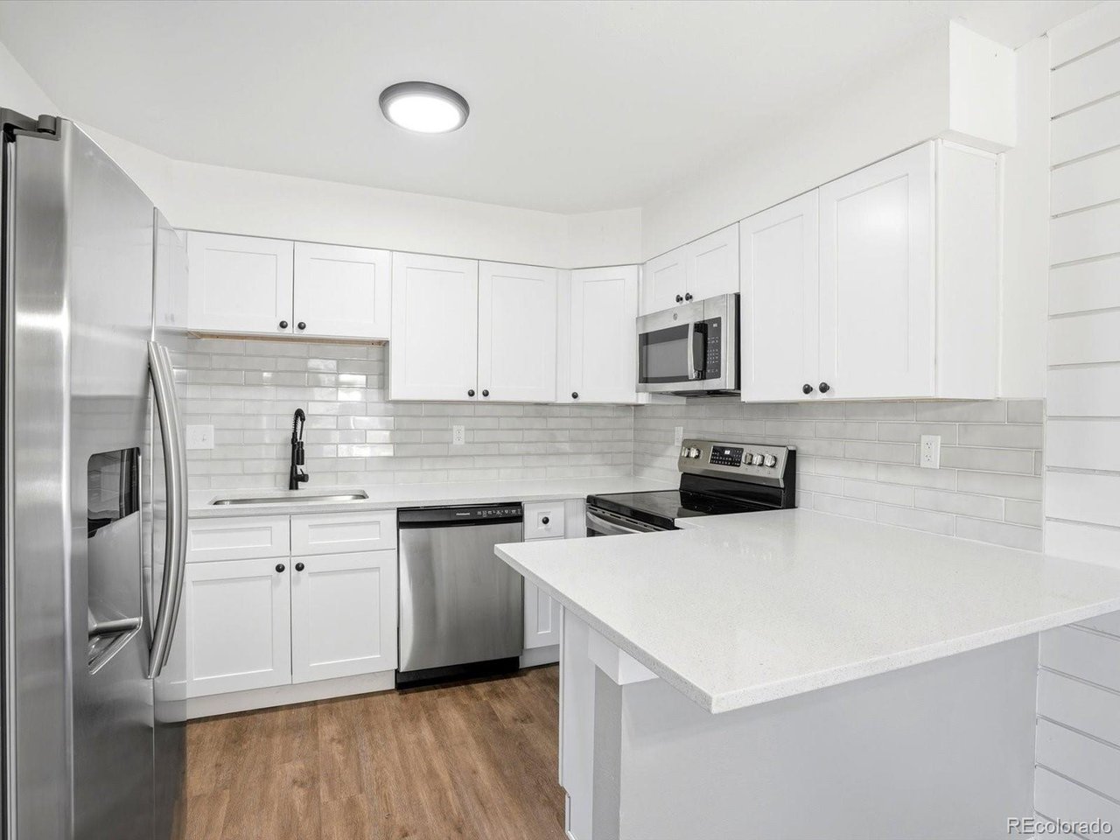
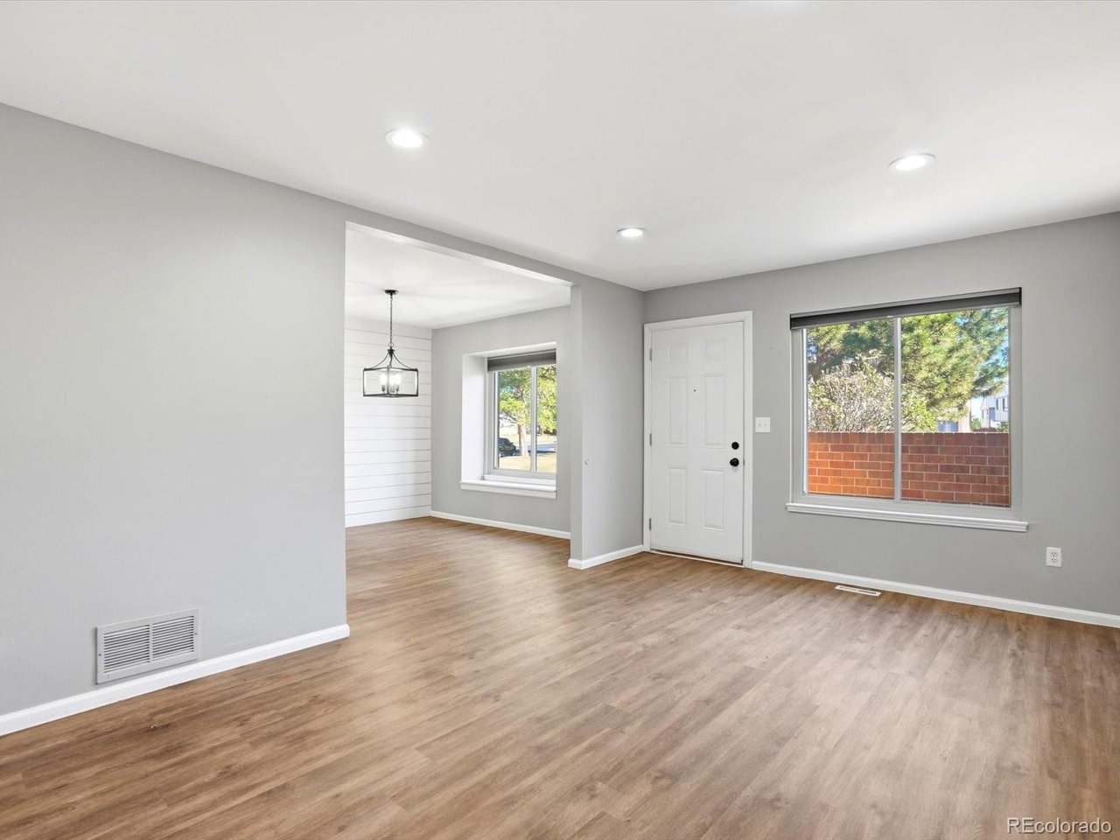
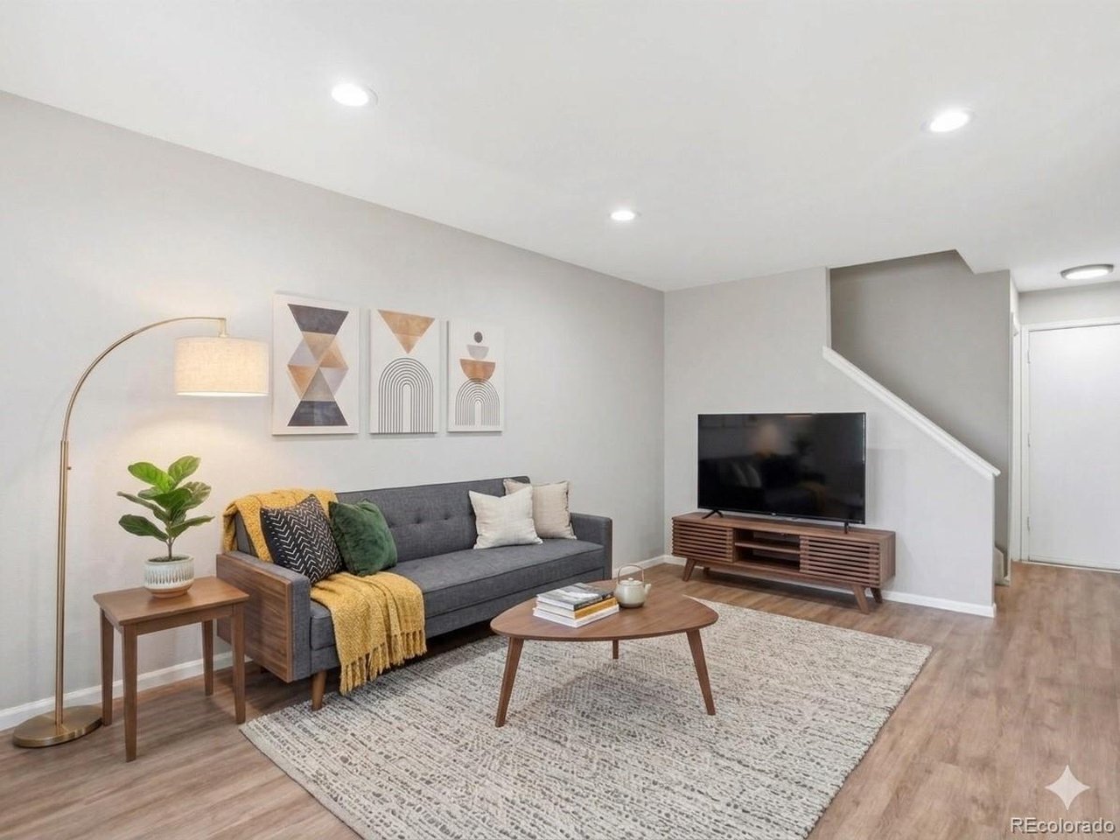
****FHA Assumable Loan with 3.25% Interest Rate Available**** Welcome to 10176 Quivas St! This completely remodeled 4 bed, 3 bath townhome blends modern updates with a layout that lives easy, bright, and flexible. Step inside to an expansive living room with high ceilings, newer flooring, and incredible natural light pouring through a large picture window, creating a space that feels both open and inviting. It flows seamlessly into a formal dining area and a fully updated kitchen featuring quartz countertops, tile backsplash, and stainless steel appliances that stay, making it as functional as it is stylish. The main level also includes a beautifully remodeled powder bath and direct access to your private fenced patio that opens to a peaceful courtyard - perfect for morning coffee or winding down in the evenings. Upstairs, the HUGE primary suite offers a true retreat with room for a king bed plus additional furniture, a large walk-in closet, and space that doesn't feel like an afterthought. Two additional bedrooms are generously sized and versatile, ideal for guests, a home office, nursery, or creative space, and are complemented by a fully remodeled full bathroom with a clean, modern finish. The basement adds even more flexibility with brand new carpet, a massive 4th bedroom or rec area, a remodeled 3/4 bath, and a dedicated laundry space with newer washer and dryer included. With an attached 2-car garage, newer HVAC, AC, windows, updated fixtures, and even a 1-year-old water heater, the big-ticket items are already done. Located just minutes to I-25, Westminster Promenade, shopping, dining, parks, and entertainment, this is a turnkey home that truly checks the boxes.

$2,395/mo

Est. mortgage payment based on a $360,000 home price.

All estimates are provided by Luxury Presence for informational purposes only. Actual amounts may vary.

Additional information

MLS® ID
4430105

Interior Features

Bedrooms
4
Bathrooms
3
Cooling
Yes
Heating
Yes
Basement
Yes

Other Property Details

Taxes
$3,086
Tax Frequency
Annually
Association Fee Frequency
Monthly
Garage
Yes
MLS provider logo

Listings courtesy of Information and Real Estate Services, LLC (IRES) as distributed by MLS GRID

All information deemed reliable but not guaranteed and should be independently verified. All properties are subject to prior sale, change or withdrawal. Neither listing broker(s) nor Sara Vaughn shall be responsible for any typographical errors, misinformation, misprints and shall be held totally harmless. Properties displayed may be listed or sold by various participants in the MLS. 

Based on information submitted to the MLS GRID as of 4:00 AM UTC on 10/5/2026. All data is obtained from various sources and may not have been verified by broker or MLS GRID. Supplied Open House Information is subject to change without notice. All information should be independently reviewed and verified for accuracy. Properties may or may not be listed by the office/agent presenting the information.

©2026 Information and Real Estate Services, LLC (IRES). All rights reserved.

DMCA Notice 

Powered by Luxury Presence