Property photo 1
Property photo 2
Property photo 3
Property photo 4
Property photo 5
3 Beds
4 Baths
2,762 sqft

$565,000

9200 E Cherry Creek South Dr 14, Denver CO, 80231

Price per sqft$204.56
Built in1984
Property size2,762 sqft
Property typeTownhomes
Courtesy of Legacy 100 Real Estate Partners LLC, Clay Tichota Listing Contact: [email protected],303-941-6749

Overview

Active

Listed Sep 10, 2026

Updated 5 days ago

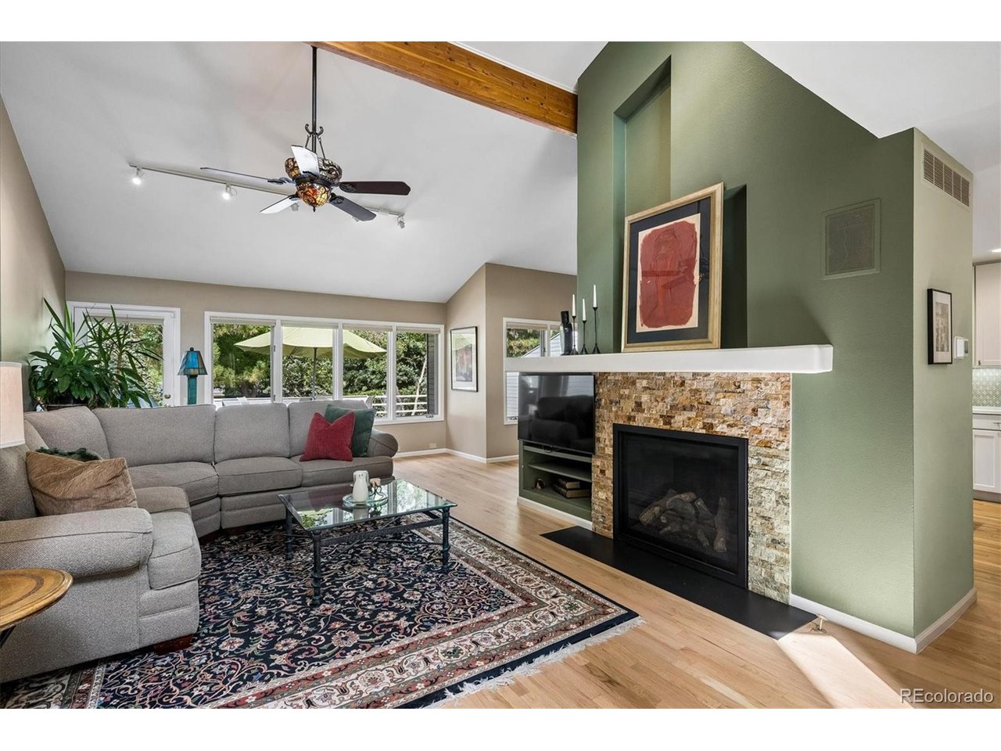
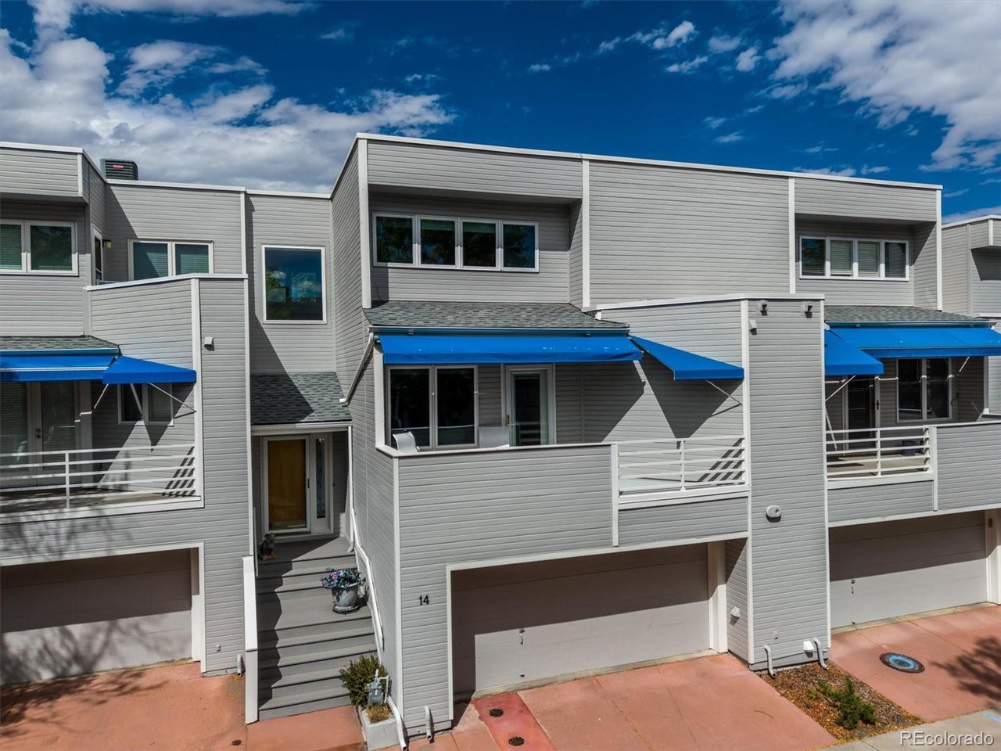
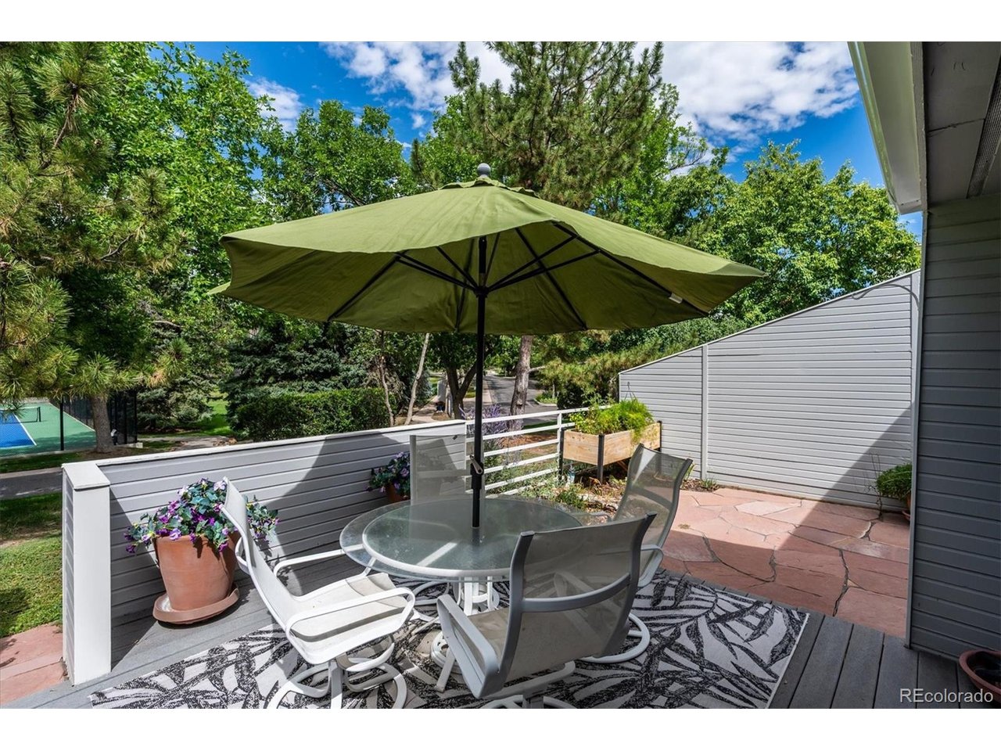
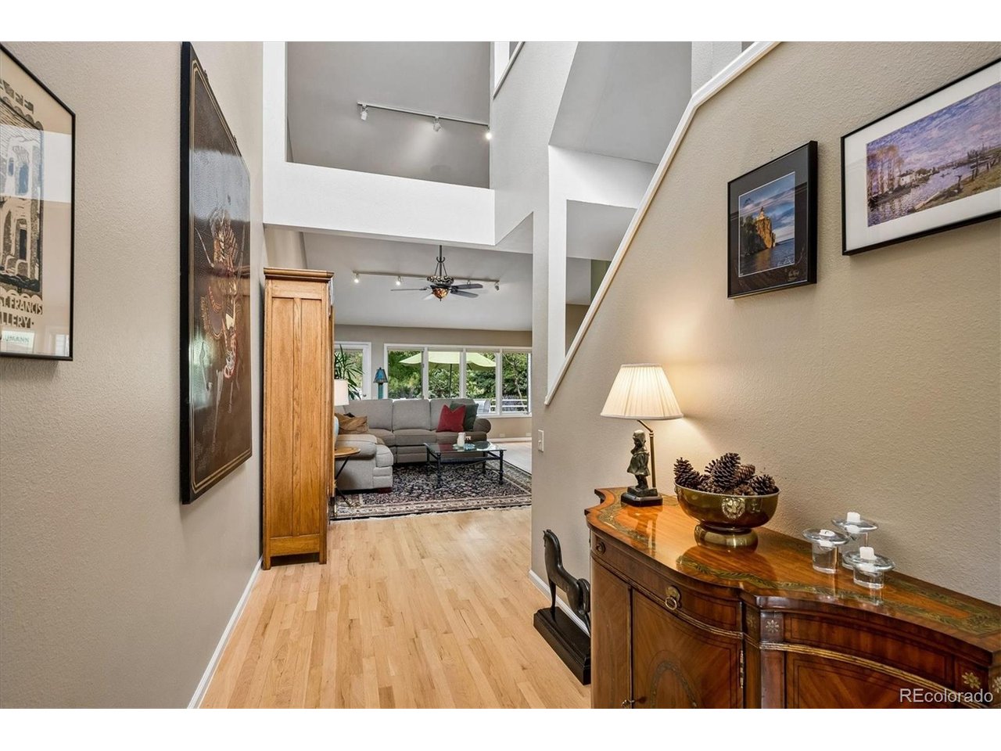
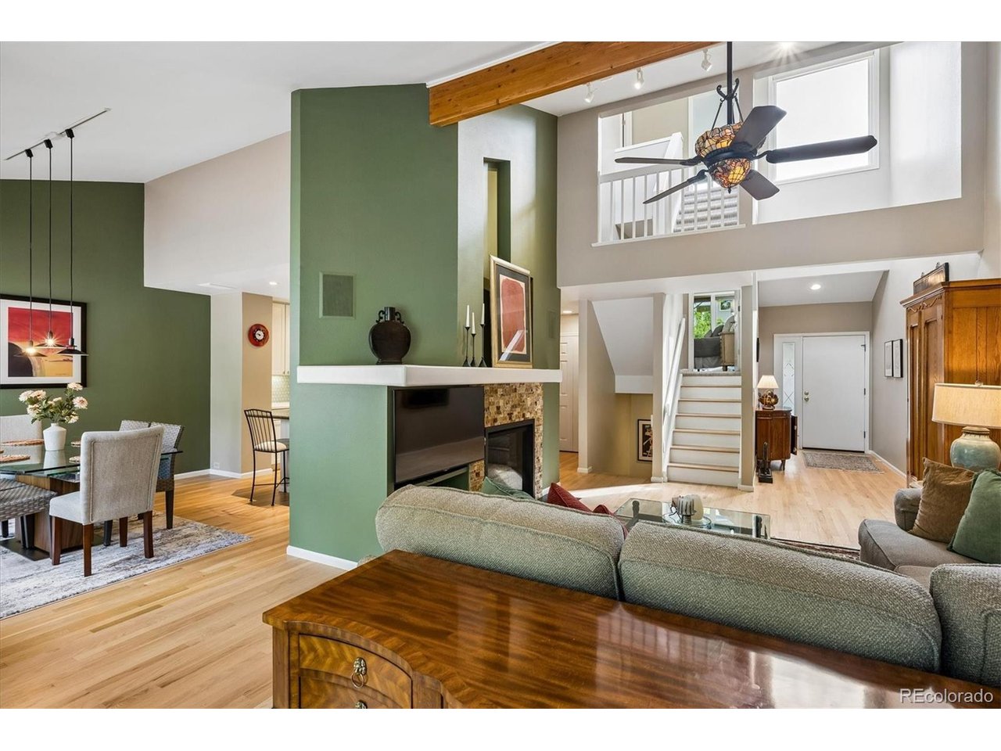
Welcome to 9200 E Cherry Creek Drive South #14! This impeccably maintained townhome is located in The Highline Club...a contemporary community surrounded by trees and greenery in a natural setting! Upon entering this beautiful home, you'll immediately notice the gleaming hardwood floors. Step inside to discover a bright, open-concept floor plan with expansive windows that flood the home with gorgeous natural light. The kitchen has been fully updated with newer cabinetry, quartz counters, stainless appliances and tile backsplash. There is a large outdoor patio adjacent to the living and dining room...the perfect place to enjoy a cool Colorado evening! The primary bedroom/bath is a private retreat! The bathroom has been fully updated with dual sinks, quartz counters, a frameless glass shower enclosure and massive soaking tub. The primary also has direct access to a large outdoor deck that overlooks the community. The upstairs features an additional bedroom with an updated ensuite bath and another bedroom that could also function as a home office. The basement has been fully updated and is the perfect secondary entertaining space. It features a wet bar and an additional bathroom with heated floors. Living in The Highline Club = maintenance-free living with an HOA that covers exterior structure care, grounds maintenance, and snow removal. Enjoy the pool, tennis/pickle ball courts and open space, all within walking distance. The Highline Canal trail borders the community and is less than a block away for easy access. This home is perfectly located with easy access to highways, shopping, trails and much more!

$3,759/mo

Est. mortgage payment based on a $565,000 home price.

All estimates are provided by Luxury Presence for informational purposes only. Actual amounts may vary.

Additional information

MLS® ID
7395472

Interior Features

Bedrooms
3
Bathrooms
4
Fireplace
Yes
Cooling
Yes
Heating
Yes
Basement
No

Exterior Features

Lot Size
0.05 Acres

Other Property Details

Taxes
$2,102
Tax Frequency
Annually
Association Fee Frequency
Monthly
Garage
Yes
MLS provider logo

Listings courtesy of Information and Real Estate Services, LLC (IRES) as distributed by MLS GRID

All information deemed reliable but not guaranteed and should be independently verified. All properties are subject to prior sale, change or withdrawal. Neither listing broker(s) nor Sara Vaughn shall be responsible for any typographical errors, misinformation, misprints and shall be held totally harmless. Properties displayed may be listed or sold by various participants in the MLS. 

Based on information submitted to the MLS GRID as of 4:50 AM UTC on 10/6/2026. All data is obtained from various sources and may not have been verified by broker or MLS GRID. Supplied Open House Information is subject to change without notice. All information should be independently reviewed and verified for accuracy. Properties may or may not be listed by the office/agent presenting the information.

©2026 Information and Real Estate Services, LLC (IRES). All rights reserved.

DMCA Notice 

Powered by Luxury Presence