Property photo 1
Property photo 2
Property photo 3
Property photo 4
Property photo 5
2 Beds
3 Baths
2,778 sqft

$2,200,000

1440 Reed Ranch Rd, Boulder CO, 80302

Price per sqft$791.94
Built in2010
Property size2,778 sqft
Property typeResidential
Courtesy of Compass - Boulder, Ryan Bass Listing Contact: 2076501732

Overview

Active

Listed May 2, 2025

Updated Aug 16

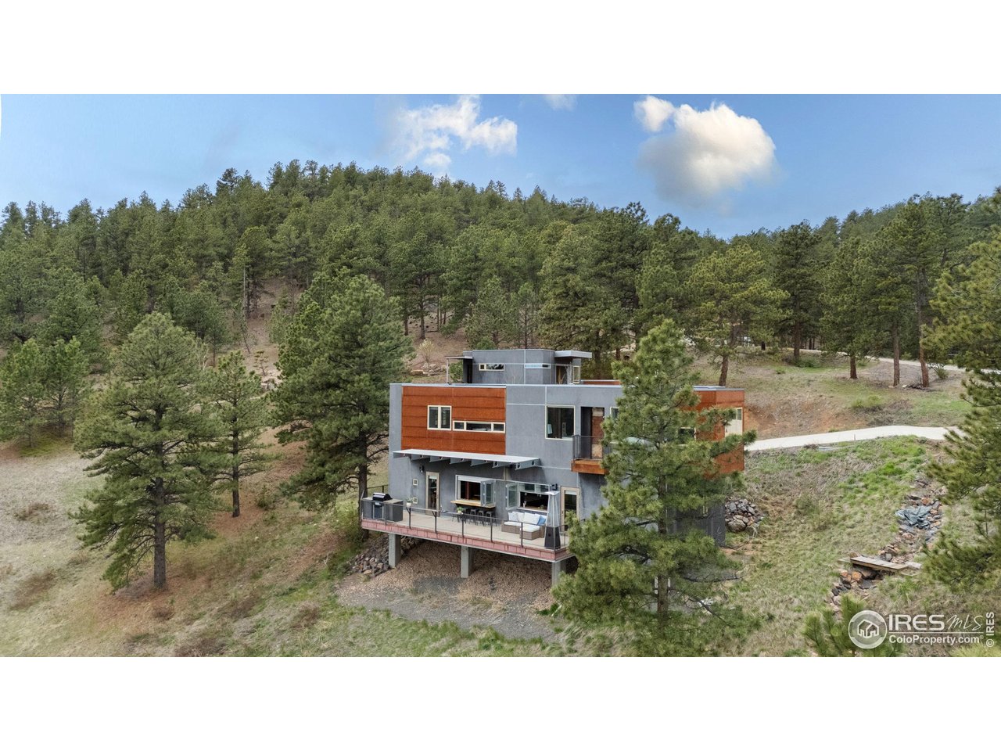
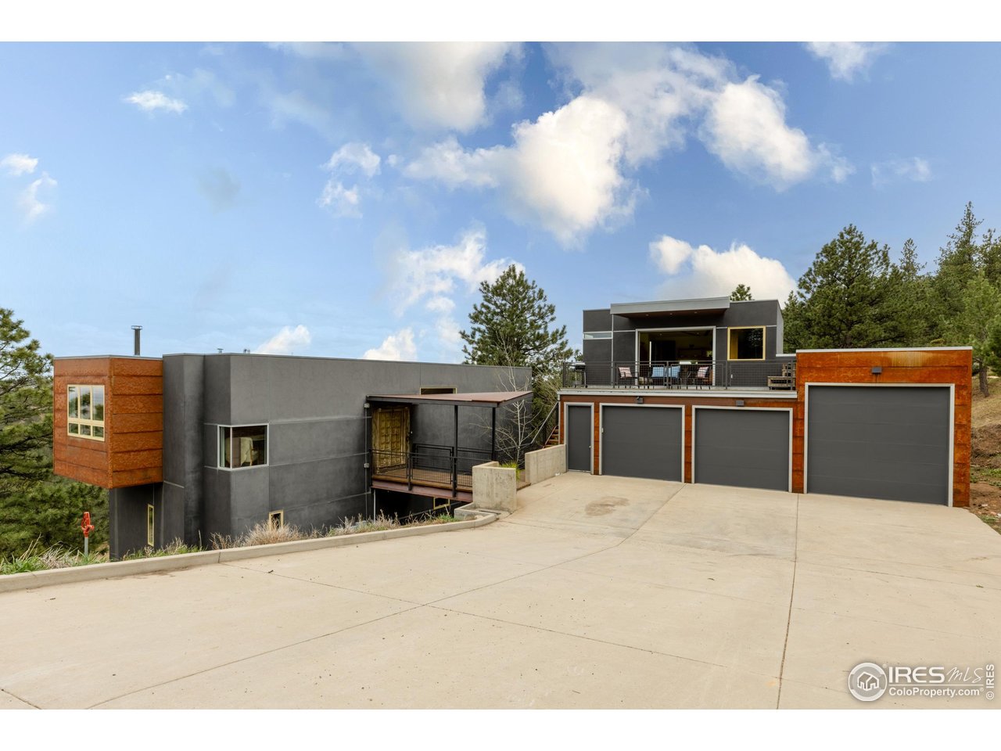
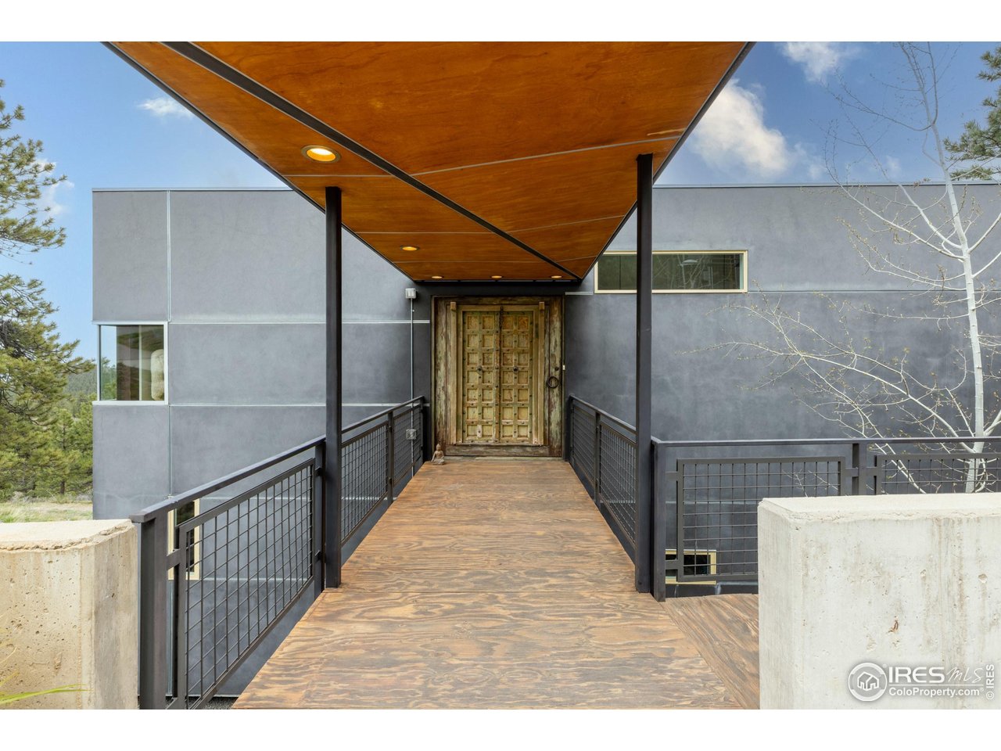
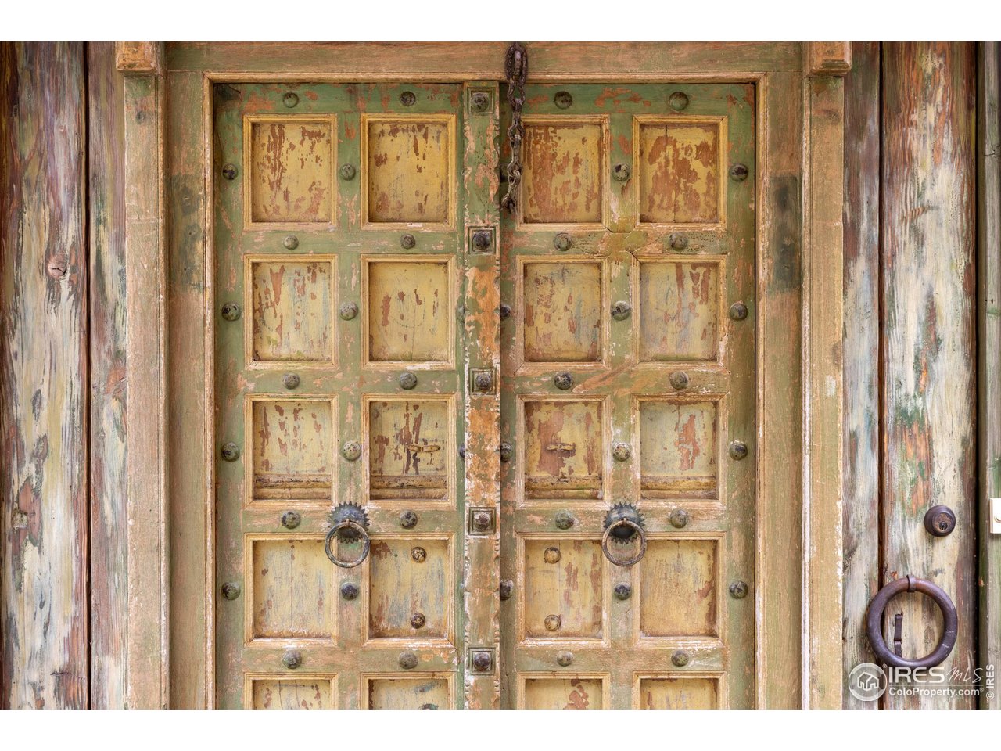
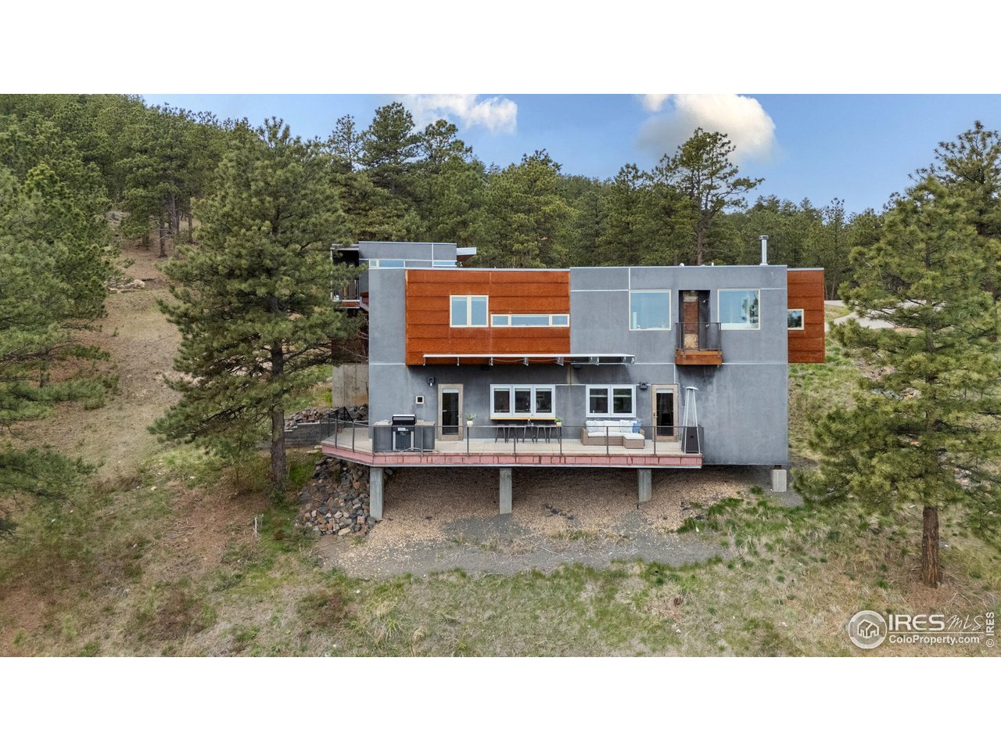
Welcome to 36 acres of serene mountain living and breathtaking views in this unique residence with an extraordinary fusion of artistic elegance. Perfectly situated on picturesque meadows, rolling hills, and striking rock formations, this home offers views out to the city and plains below. The architectural design echoes the charm of urban lofts, showcasing exposed I-beams and steel roof joists, all beautifully offset by meticulously sourced antiques from around the globe. Among its distinctive interior elements are doors imported from India and a 19th-century Buenos Aires bistro, reclaimed hardwood floors from an old racquetball court, and salvaged glass window panes, each adding to its storied character. Indulgent features abound, including a Japanese soaking tub, a charming outdoor shower with stunning views over the meadow to the city below, and a cozy Swedish wood-burning stove. Embrace versatility and easy entertaining with bi-fold glass walls from the kitchen onto the deck equipped with a built-in bar, wall-integrated bunk beds, and a convertible dining/pool table. State-of-the-art sustainability is ensured with Solar PV and radiant heating systems. Enhancing its allure is an expansive three-bay garage and a separate guest suite/studio above with a glass garage door that opens onto a deck for additional outdoor enjoyment. Located in a gated community, this property promises unparalleled peaceful privacy and expansive natural vistas, creating an idyllic retreat for relaxation while remaining just a 12-minute drive to restaurants and coffee shops and 15 minutes to Lucky's market.

$14,637/mo

Est. mortgage payment based on a $2,200,000 home price.

All estimates are provided by Luxury Presence for informational purposes only. Actual amounts may vary.

Additional information

MLS® ID
1032930

Interior Features

Bedrooms
2
Bathrooms
3
Fireplace
Yes
Cooling
Yes
Heating
Yes
Basement
No

Exterior Features

Lot Size
36.24 Acres

Other Property Details

Taxes
$13,958
Tax Frequency
Annually
Association Fee Frequency
Yearly
Garage
Yes
View
Yes
MLS provider logo

Listings courtesy of Information and Real Estate Services, LLC (IRES) as distributed by MLS GRID

All information deemed reliable but not guaranteed and should be independently verified. All properties are subject to prior sale, change or withdrawal. Neither listing broker(s) nor Sara Vaughn shall be responsible for any typographical errors, misinformation, misprints and shall be held totally harmless. Properties displayed may be listed or sold by various participants in the MLS. 

Based on information submitted to the MLS GRID as of 2:52 AM UTC on 8/16/2026. All data is obtained from various sources and may not have been verified by broker or MLS GRID. Supplied Open House Information is subject to change without notice. All information should be independently reviewed and verified for accuracy. Properties may or may not be listed by the office/agent presenting the information.

©2026 Information and Real Estate Services, LLC (IRES). All rights reserved.

DMCA Notice 

Powered by Luxury Presence