Property photo 1
Property photo 2
Property photo 3
Property photo 4
Property photo 5
5 Beds
3 Baths
1,988 sqft

$475,000

5290 E 64th Ave, Commerce City CO, 80022

Price per sqft$238.93
Built in2021
Property size1,988 sqft
Property typeResidential
Courtesy of Velocity RE & Investments Inc, Jeremy Clarke Listing Contact: 7708615206

Overview

Active

Listed Aug 24, 2026

Updated 8 days ago

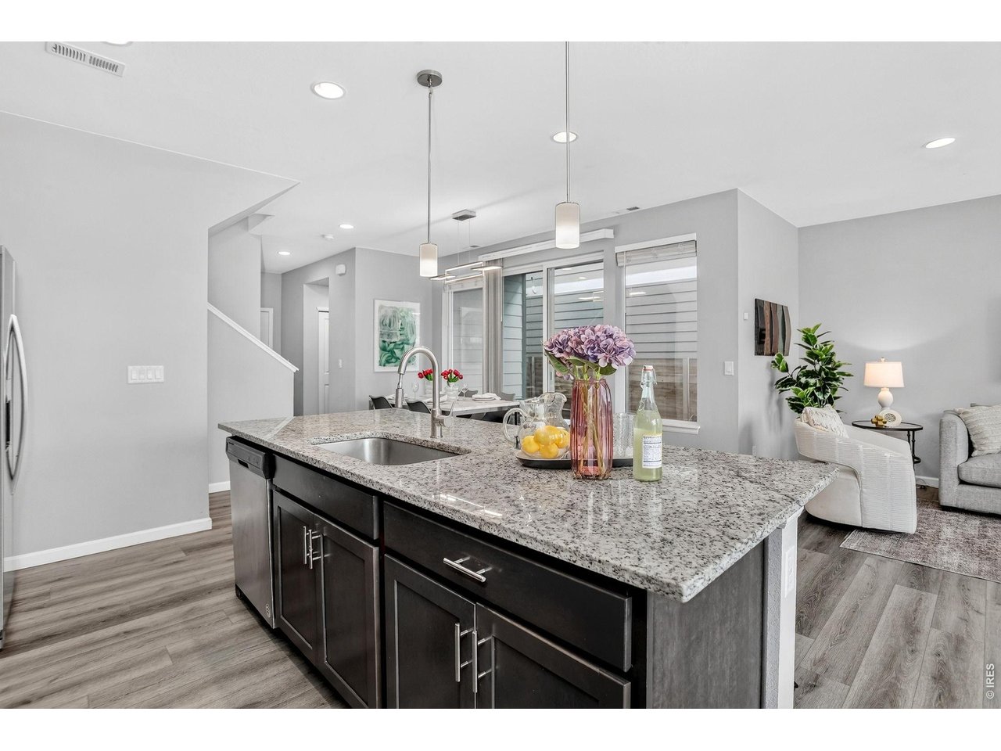
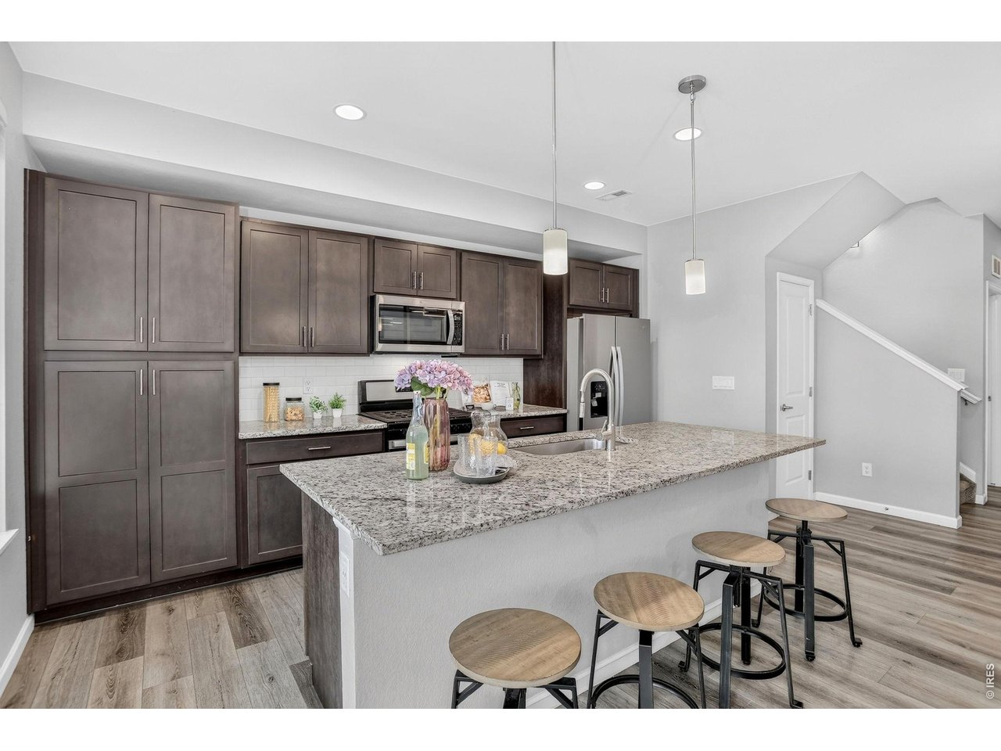
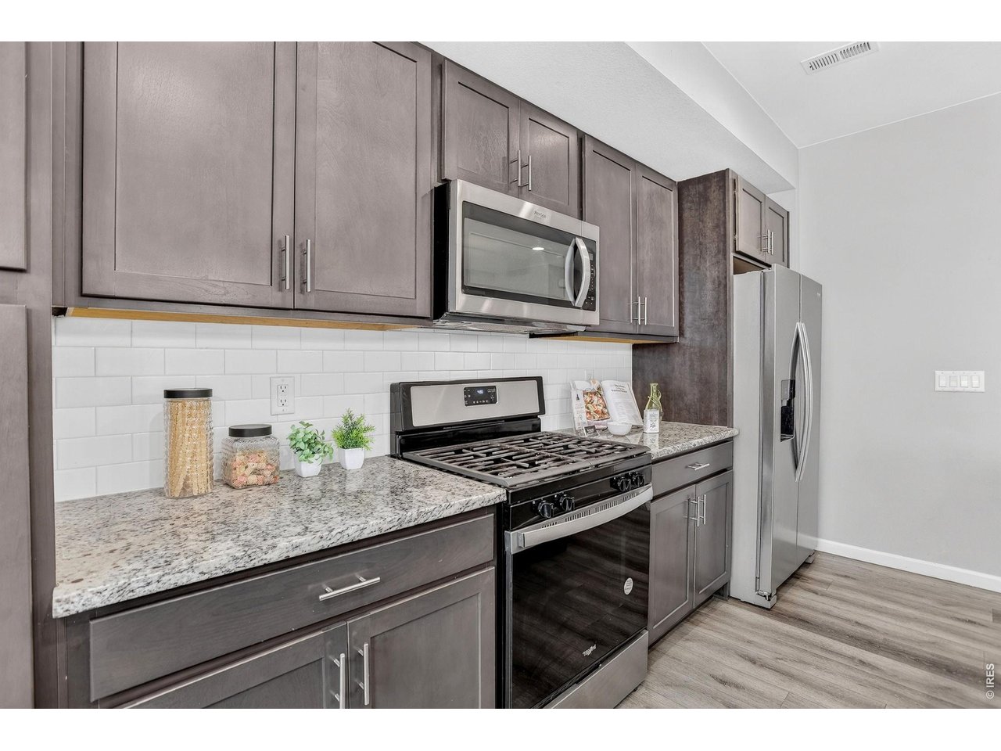
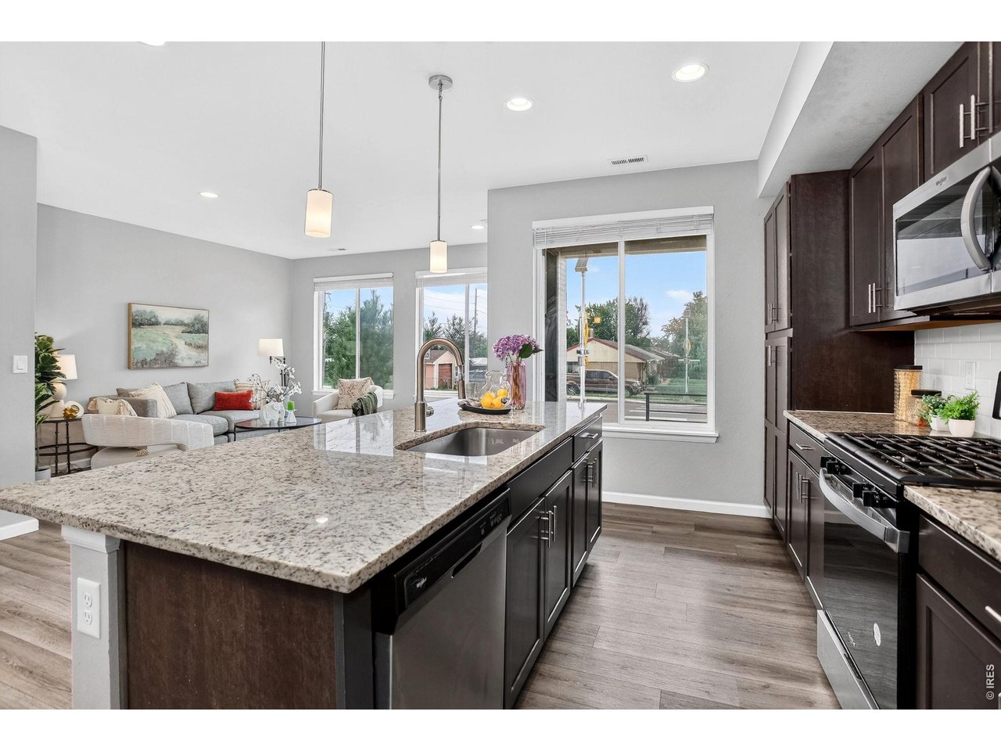
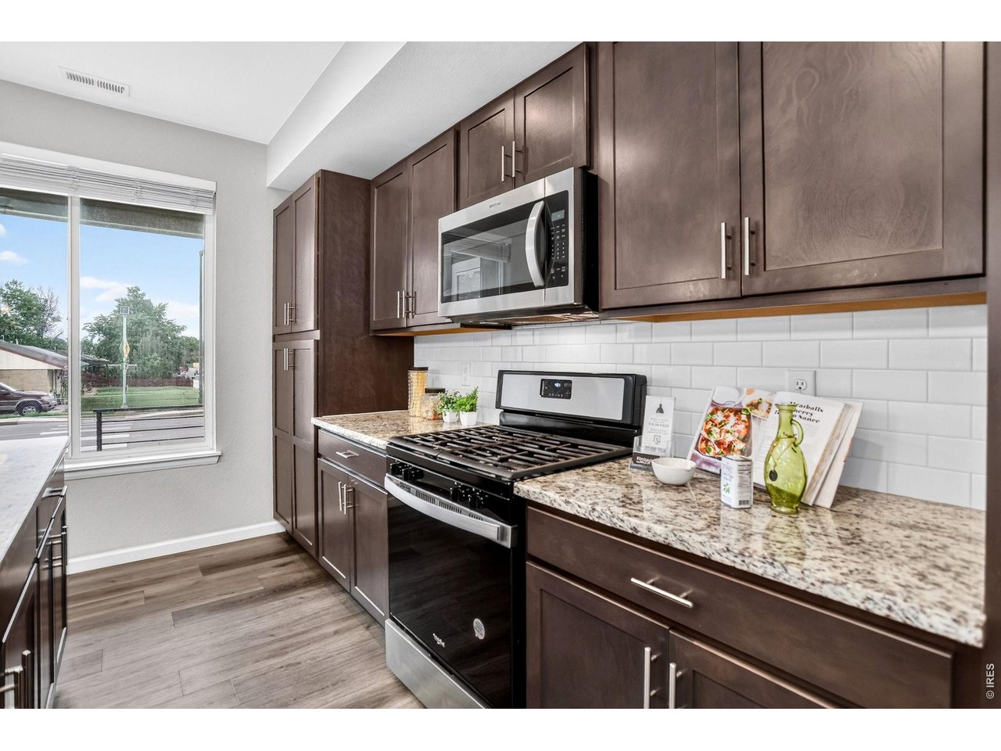
**This home qualifies for the community reinvestment act providing 1.75% of the loan amount as a credit towards buyer's closing costs, pre-paids and discount points. Contact agent for more details.**Located just 15 minutes from downtown Denver in one of the metro's fastest-growing neighborhoods, this like-new home offers the perfect balance of modern comfort, smart functionality, and unbeatable convenience. Nestled near the vibrant Mile High Greyhound Park, you'll enjoy walkable access to shops, restaurants, coffee, groceries, and the Eagle Pointe Rec Center-all just steps from the new RTD light rail line.Thoughtfully designed with upgraded finishes throughout, this spacious 5-bedroom, 3-bath home features sleek flooring, quartz countertops, a bright contemporary kitchen, and multiple living areas. The oversized primary suite is a relaxing retreat with a walk-in closet & spa-inspired bathroom with double vanities.The open-concept main floor includes a sunny living space, dining area, and flexible bonus room-ideal for a home office or gym-while the upstairs layout accommodates today's lifestyles with space for guests or long-term rentals. Smart home features include a WiFi-enabled garage door & High Speed Fiber internet. A generous laundry room, oversized 2-car garage, and ample storage add even more convenience.With low HOA fees and a family- and investor-friendly community, this move-in-ready home checks all the boxes. Have piece of mind with this home's 10 year home warranty. Whether you're looking for your forever home or a savvy long-term investment, the best is yet to come.

$3,160/mo

Est. mortgage payment based on a $475,000 home price.

All estimates are provided by Luxury Presence for informational purposes only. Actual amounts may vary.

Additional information

MLS® ID
1067099

Interior Features

Bedrooms
5
Bathrooms
3
Cooling
Yes
Heating
Yes
Basement
No

Exterior Features

Lot Size
0.08 Acres

Other Property Details

Taxes
$3,863
Tax Frequency
Annually
Association Fee Frequency
Monthly
Garage
Yes
View
Yes
MLS provider logo

Listings courtesy of Information and Real Estate Services, LLC (IRES) as distributed by MLS GRID

All information deemed reliable but not guaranteed and should be independently verified. All properties are subject to prior sale, change or withdrawal. Neither listing broker(s) nor Sara Vaughn shall be responsible for any typographical errors, misinformation, misprints and shall be held totally harmless. Properties displayed may be listed or sold by various participants in the MLS. 

Based on information submitted to the MLS GRID as of 4:24 AM UTC on 10/3/2026. All data is obtained from various sources and may not have been verified by broker or MLS GRID. Supplied Open House Information is subject to change without notice. All information should be independently reviewed and verified for accuracy. Properties may or may not be listed by the office/agent presenting the information.

©2026 Information and Real Estate Services, LLC (IRES). All rights reserved.

DMCA Notice 

Powered by Luxury Presence