Property photo 1
Property photo 2
Property photo 3
Property photo 4
Property photo 5
3 Beds
3 Baths
2,135 sqft

$505,000

3327 W 114th Cir E, Westminster CO, 80031

Price per sqft$236.53
Built in1991
Property size2,135 sqft
Property typeCondominium
Courtesy of Orchard Brokerage LLC, Tiffany Osborn Listing Contact: [email protected],720-807-0270

Overview

Active

Listed Oct 8, 2026

Updated 29h ago

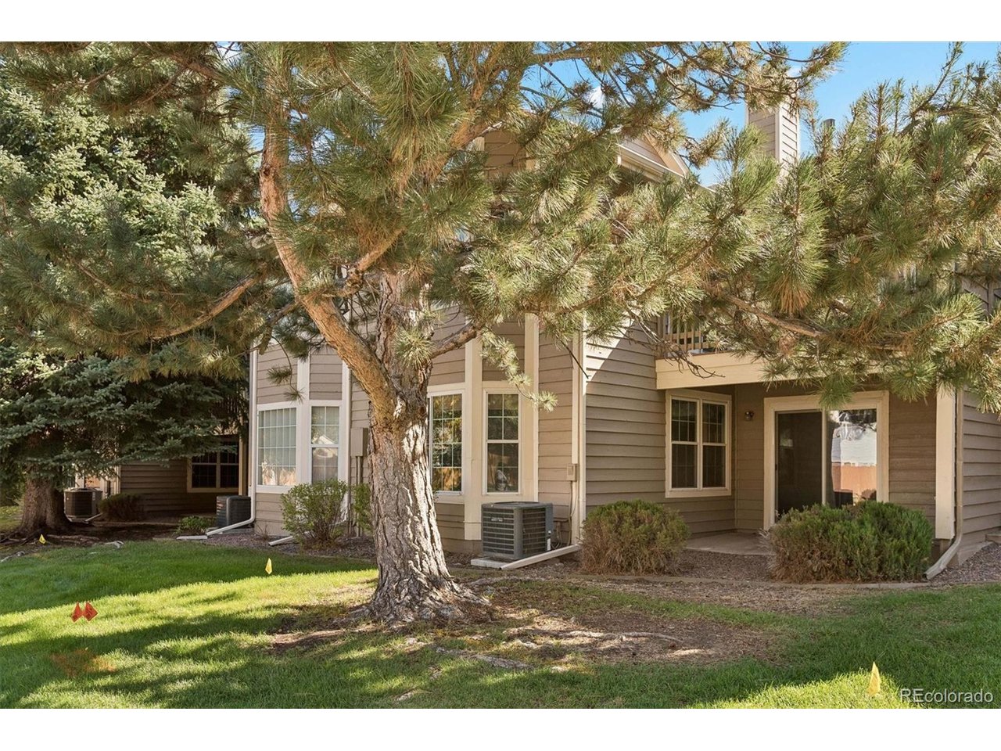
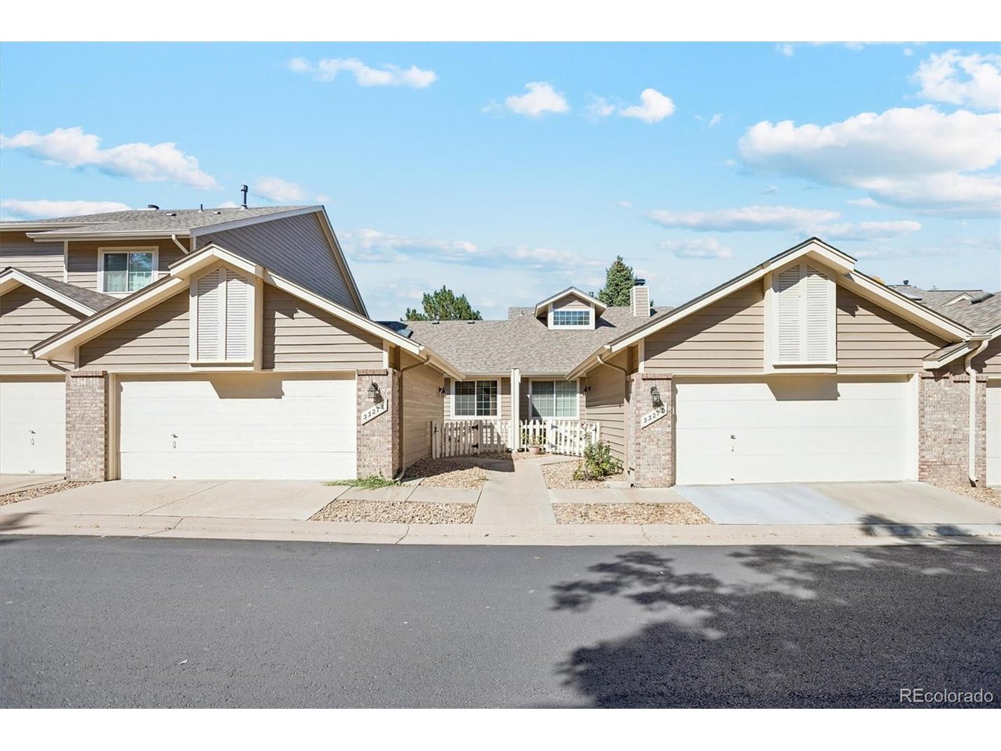
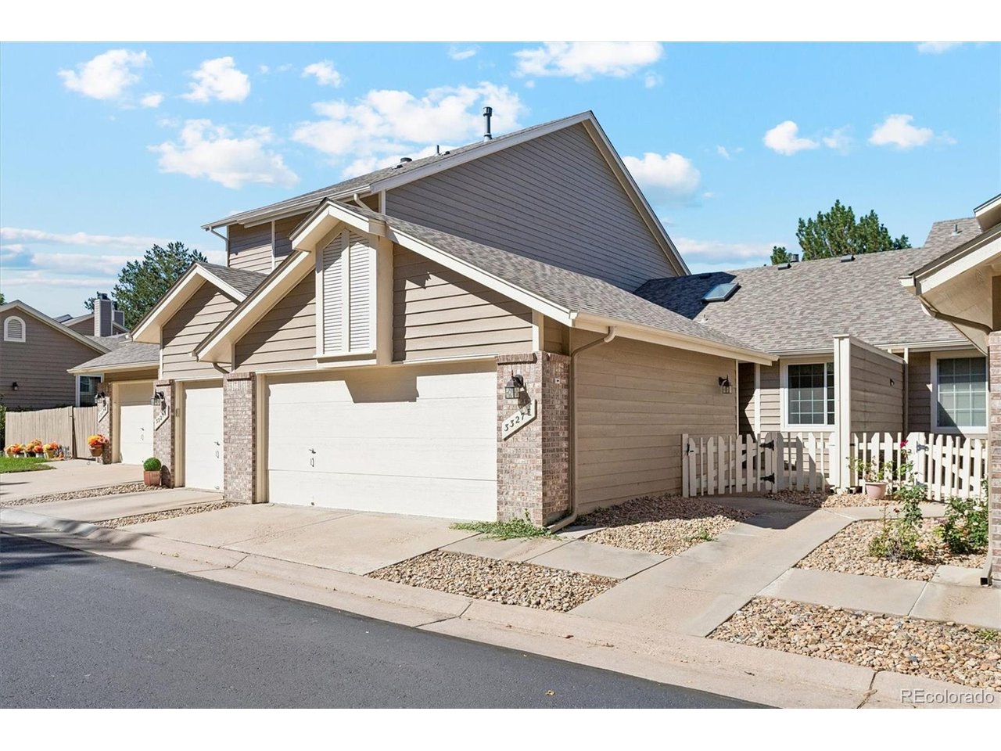
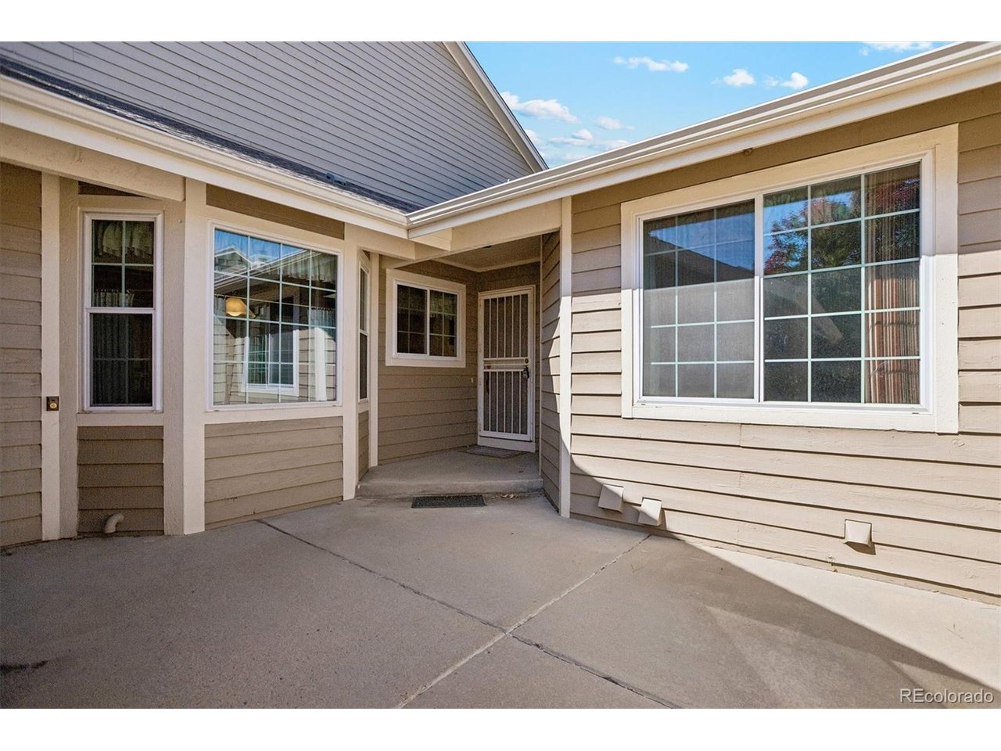
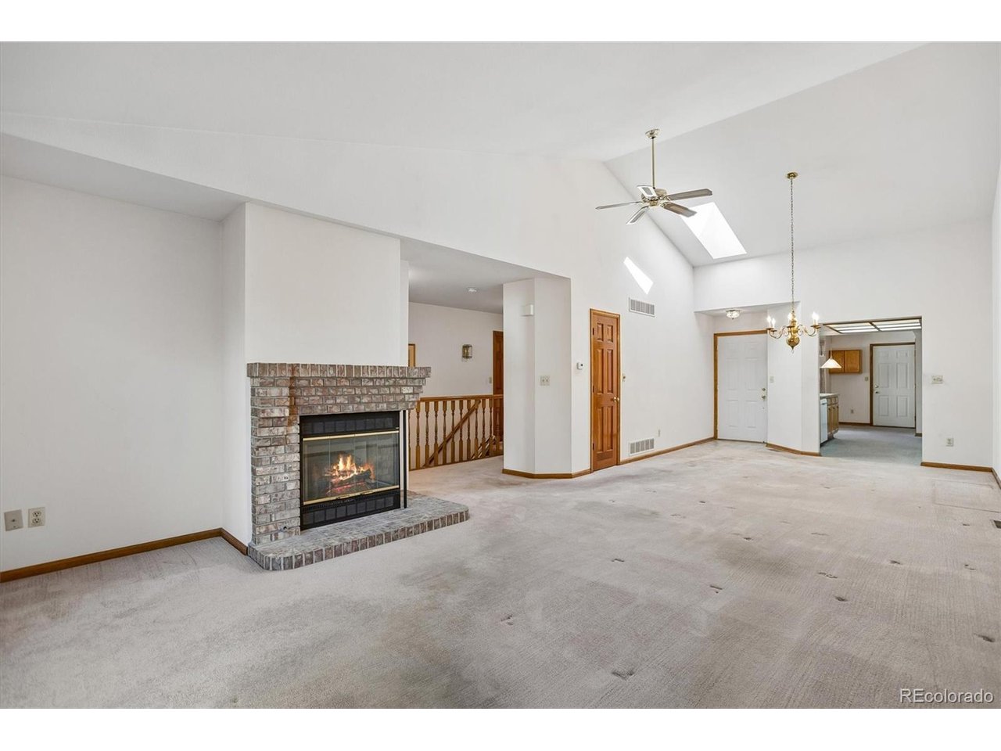
Welcome home to this well-kept, move-in ready condo in the Brittany Terrace community within Stratford Lakes! A private front courtyard leads inside to a bright, open floor plan with soaring vaulted ceilings and abundant natural light. The living and dining areas are anchored by a striking see-through brick gas fireplace, perfect for cozy evenings. The kitchen offers generous oak cabinetry, a pantry, and a sunny breakfast nook with bay windows. Enjoy easy main-level living with two bedrooms on the main floor. The primary suite features a vaulted ceiling, an arched transom window, a sliding door to a private deck, and an ensuite bath with dual vanity and walk-in shower. The second bedroom also has its own ensuite bath, ideal for guests. The third bedroom is located in the finished walk-out basement which provides a spacious family room, an additional bathroom, and access to a covered patio surrounded by mature trees. In-unit laundry and an attached two-car garage add everyday convenience. HOA includes everything from the siding out which includes snow removal (not the patio or deck), the roof, gutters, exterior painting, tree trimming, lawn maintenance and water. All for low-maintenance living. Residents also enjoy a clubhouse, community pool, tennis courts, pickle ball court and parks. Conveniently located near shopping, dining, and US-36. Schedule your showing today! Discounted rate options and no lender fee future refinancing may be available for qualified buyers of this home.

$3,360/mo

Est. mortgage payment based on a $505,000 home price.

All estimates are provided by Luxury Presence for informational purposes only. Actual amounts may vary.

Additional information

MLS® ID
5113060

Interior Features

Bedrooms
3
Bathrooms
3
Fireplace
Yes
Cooling
Yes
Heating
Yes
Basement
Yes

Other Property Details

Taxes
$2,764
Tax Frequency
Annually
Association Fee Frequency
Monthly
Secondary Association Fee
$225
Secondary Association Fee Frequency
Quarterly
Garage
Yes
MLS provider logo

Listings courtesy of Information and Real Estate Services, LLC (IRES) as distributed by MLS GRID

All information deemed reliable but not guaranteed and should be independently verified. All properties are subject to prior sale, change or withdrawal. Neither listing broker(s) nor Sara Vaughn shall be responsible for any typographical errors, misinformation, misprints and shall be held totally harmless. Properties displayed may be listed or sold by various participants in the MLS. 

Based on information submitted to the MLS GRID as of 6:29 AM UTC on 10/10/2026. All data is obtained from various sources and may not have been verified by broker or MLS GRID. Supplied Open House Information is subject to change without notice. All information should be independently reviewed and verified for accuracy. Properties may or may not be listed by the office/agent presenting the information.

©2026 Information and Real Estate Services, LLC (IRES). All rights reserved.

DMCA Notice 

Powered by Luxury Presence