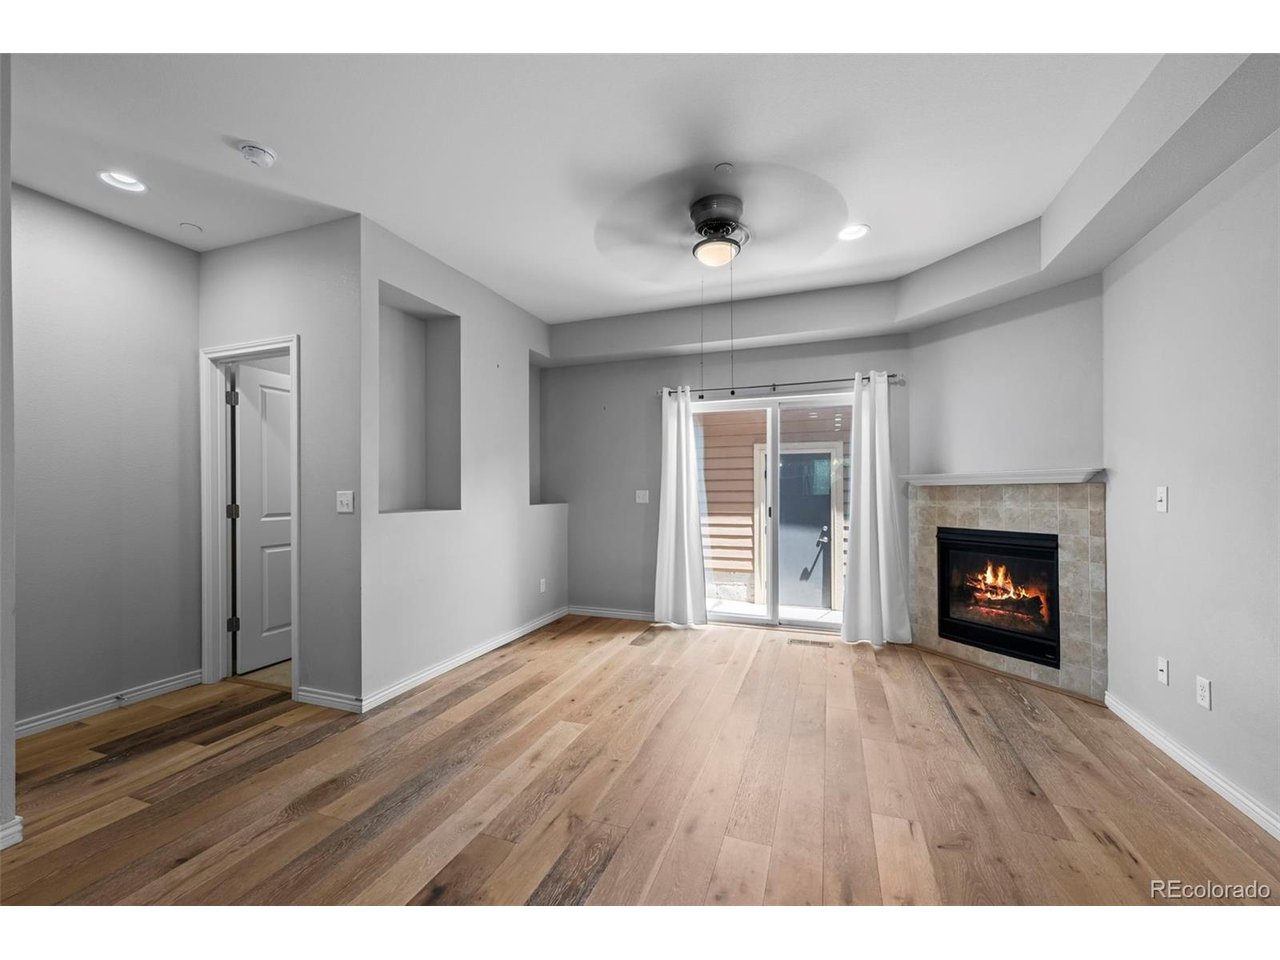
Property photo 1
Property photo 2
Property photo 3
Property photo 4
Property photo 5
2 Beds
3 Baths
1,052 sqft

$399,900

1320 Kestrel Ln H, Longmont CO, 80501

Price per sqft$380.13
Built in2015
Property size1,052 sqft
Property typeCondominium
Courtesy of eXp Realty, LLC, Edward Bardzik Listing Contact: [email protected],610-517-6916

Overview

Active

Listed Aug 11, 2026

Updated 3h ago

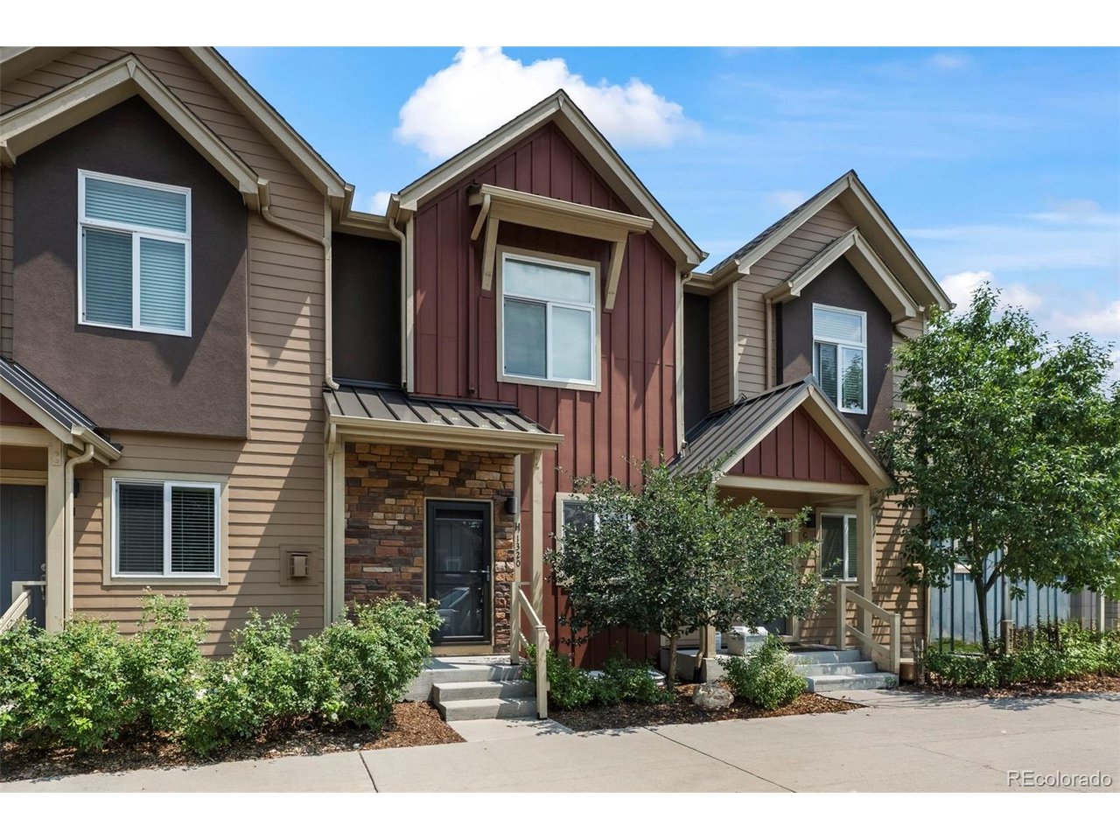
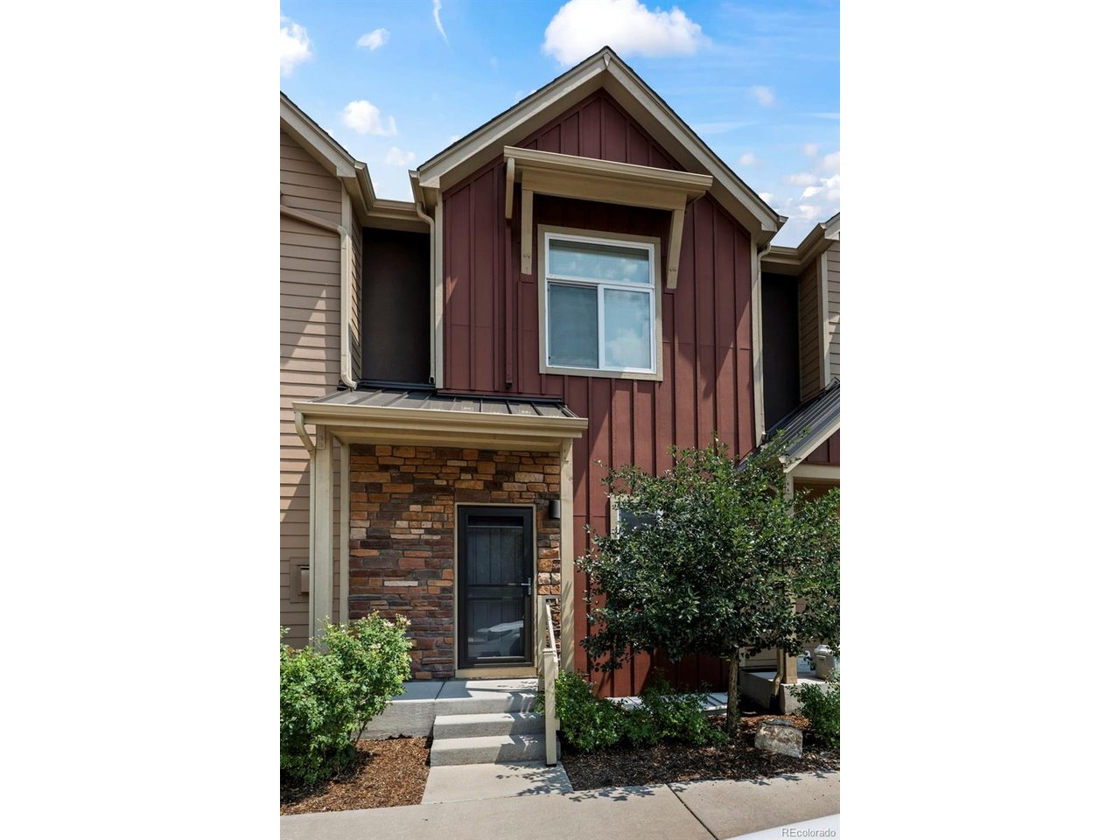
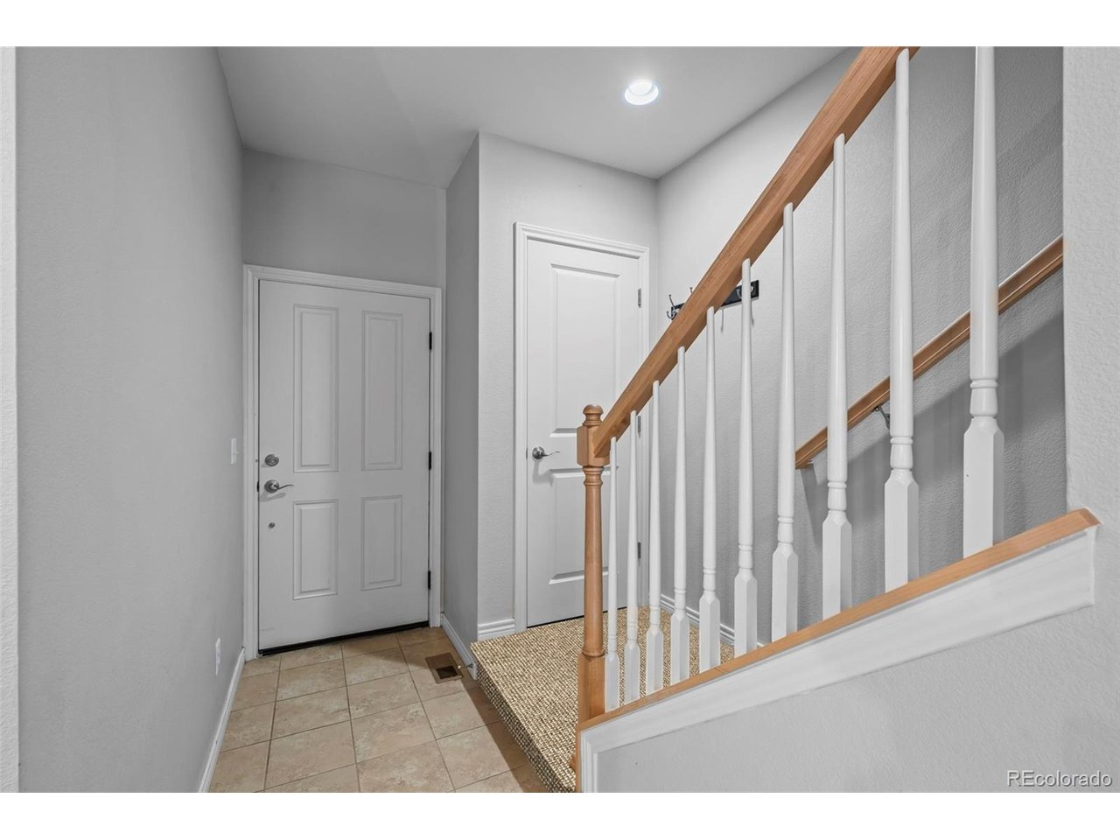
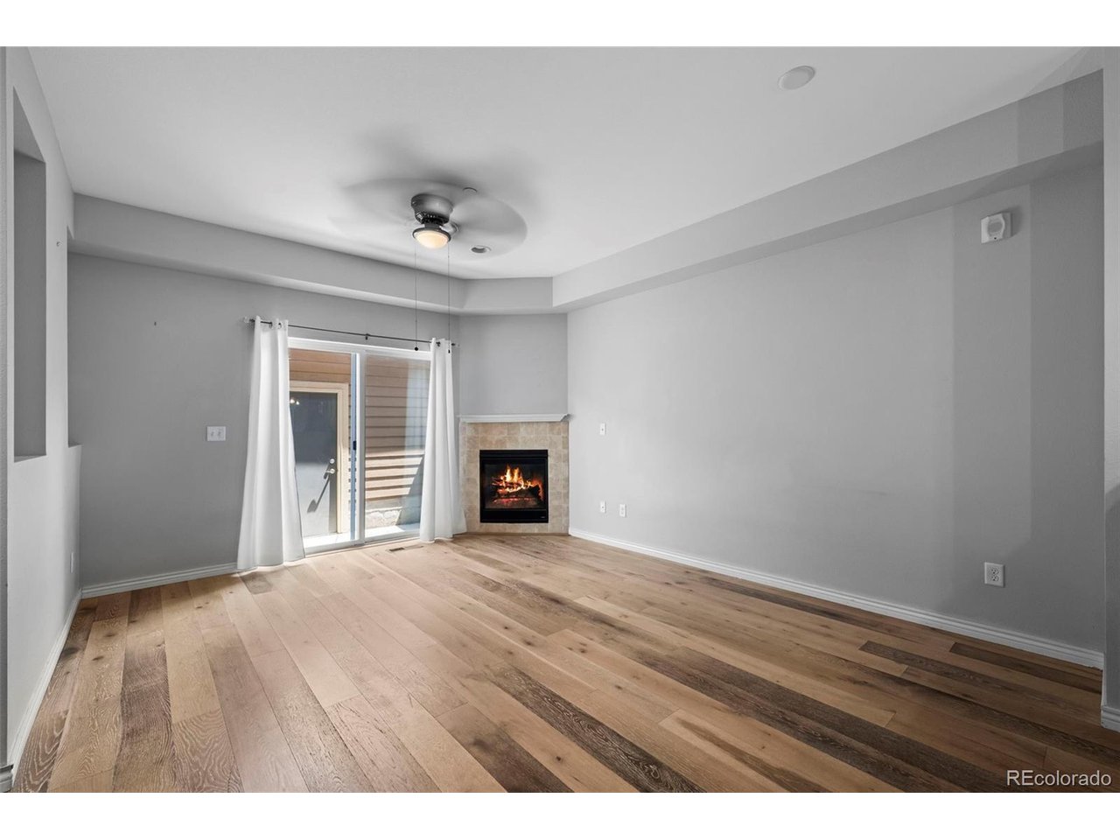
Built in 2015, true 2-story with attached garage-all above-grade living, no basement bedrooms, this townhome is in the newer Parkside section of Quail Ridge, further from 287 than the Parkview section built circa 2000.This home has all new, high quality carpet with thick padding. The open main level includes a living room fireplace and a kitchen with stainless appliances and granite countertops. Refrigerator, Washer and Dryer are all included. Both bedrooms have their own private full bathroom. The Master bathroom has a beautiful tile shower with glass door. The Master bedroom also has two walk-in closets. The living room and both bedrooms have ceiling fans. There is a private, fenced outdoor patio and a detached 1 car garage. The basement is stubbed for a bathroom and could be finished to include a bathroom, additional bedroom, and/or family room. All units in this section of Parkside have just had exterior painting completed. A large park at the north end of the block is just a 60-second walk away. Walk to the Longmont Rec Center, the Longmont Museum, and to Prospect. Close to the St Vrain Greenway, Lowe's and Costco. Attractive financing incentives available for serious buyers. Inquire with listing agent.

$2,661/mo

Est. mortgage payment based on a $399,900 home price.

All estimates are provided by Luxury Presence for informational purposes only. Actual amounts may vary.

Additional information

MLS® ID
6261677

Interior Features

Bedrooms
2
Bathrooms
3
Fireplace
Yes
Cooling
Yes
Heating
Yes
Basement
Yes

Other Property Details

Taxes
$2,961
Tax Frequency
Annually
Association Fee Frequency
Monthly
Garage
Yes
MLS provider logo

Listings courtesy of Information and Real Estate Services, LLC (IRES) as distributed by MLS GRID

All information deemed reliable but not guaranteed and should be independently verified. All properties are subject to prior sale, change or withdrawal. Neither listing broker(s) nor Sara Vaughn shall be responsible for any typographical errors, misinformation, misprints and shall be held totally harmless. Properties displayed may be listed or sold by various participants in the MLS. 

Based on information submitted to the MLS GRID as of 5:32 AM UTC on 10/11/2026. All data is obtained from various sources and may not have been verified by broker or MLS GRID. Supplied Open House Information is subject to change without notice. All information should be independently reviewed and verified for accuracy. Properties may or may not be listed by the office/agent presenting the information.

©2026 Information and Real Estate Services, LLC (IRES). All rights reserved.

DMCA Notice 

Powered by Luxury Presence