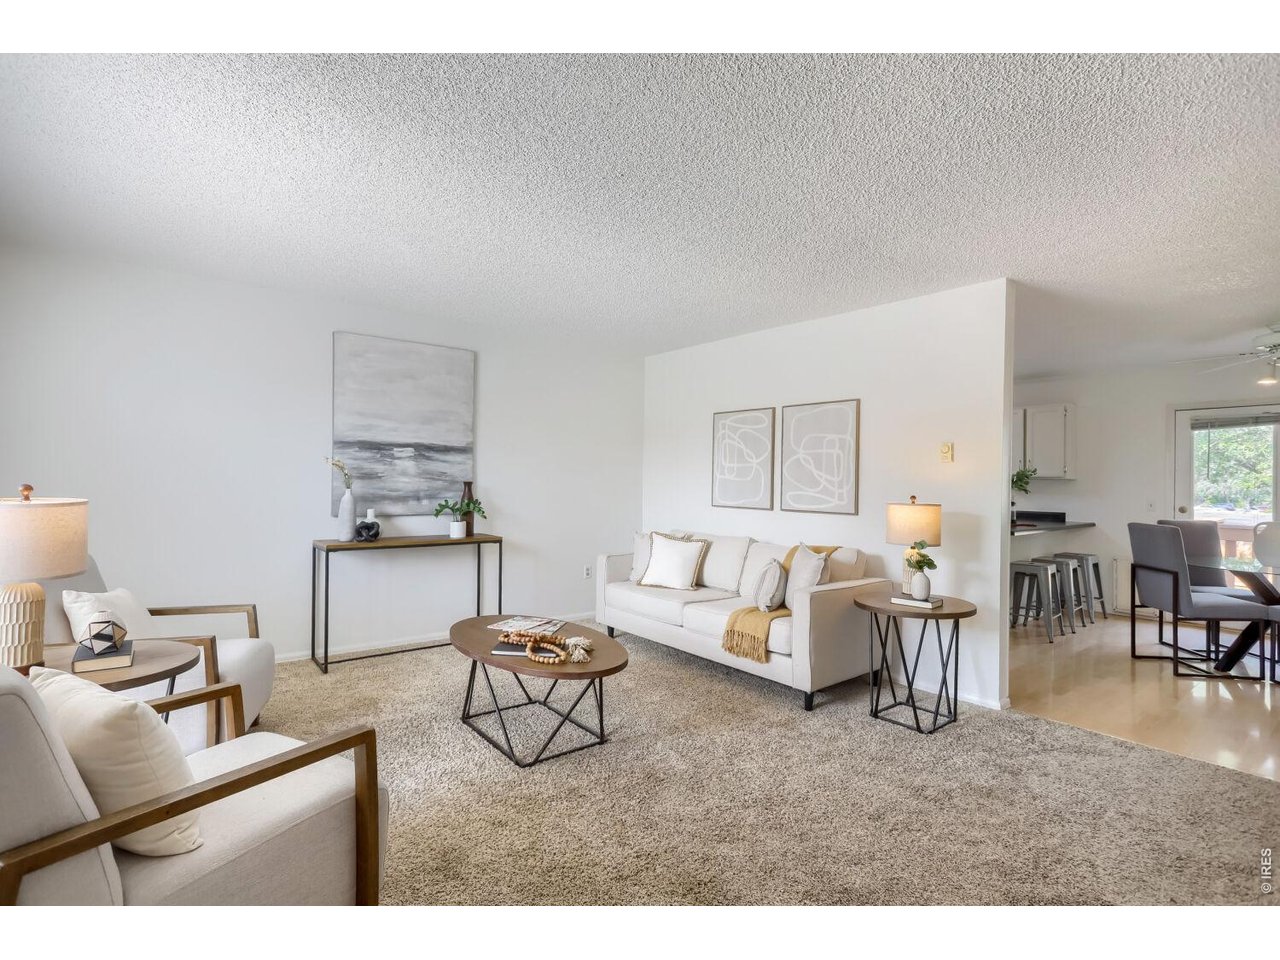
Property photo 1
Property photo 2
Property photo 3
Property photo 4
Property photo 5
3 Beds
2 Baths
1,630 sqft

$470,000

2100 Bowen St, Longmont CO, 80501

Price per sqft$288.34
Built in1977
Property size1,630 sqft
Property typeResidential
Courtesy of Open Real Estate, Troy Kellenberger Listing Contact: 5593550605

Overview

Active

Listed Aug 6, 2026

Updated 12 days ago

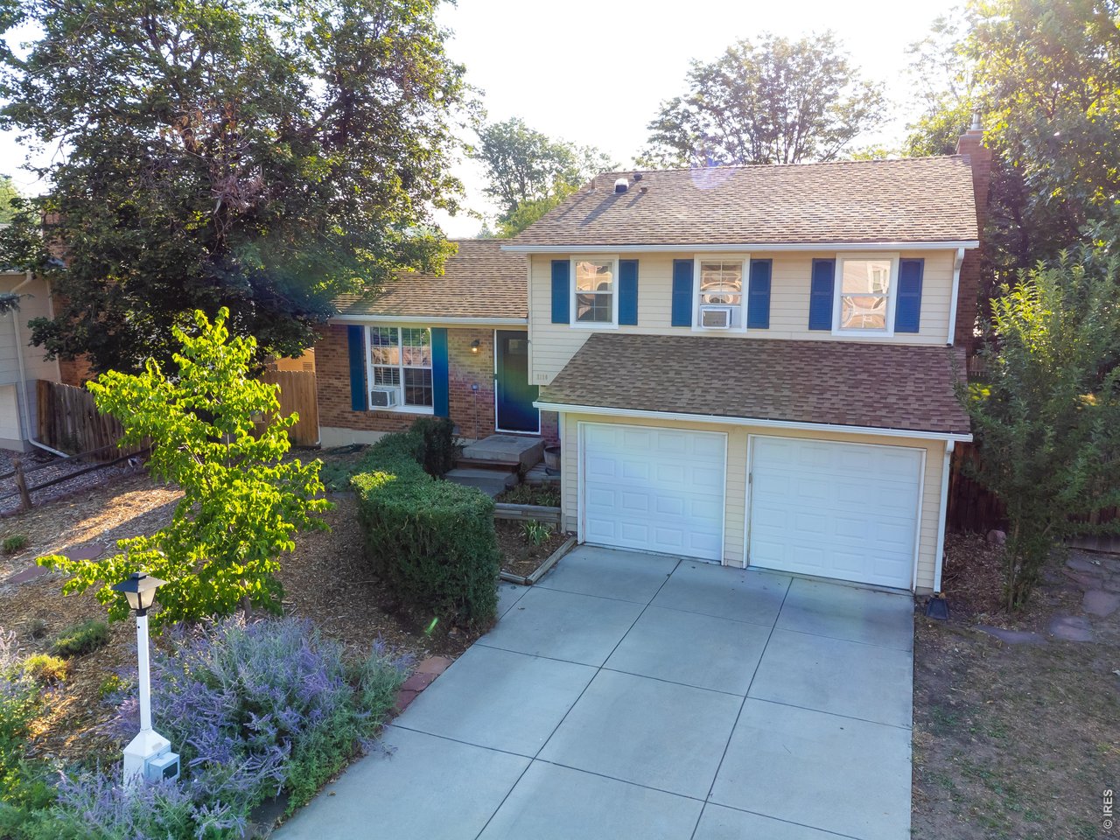
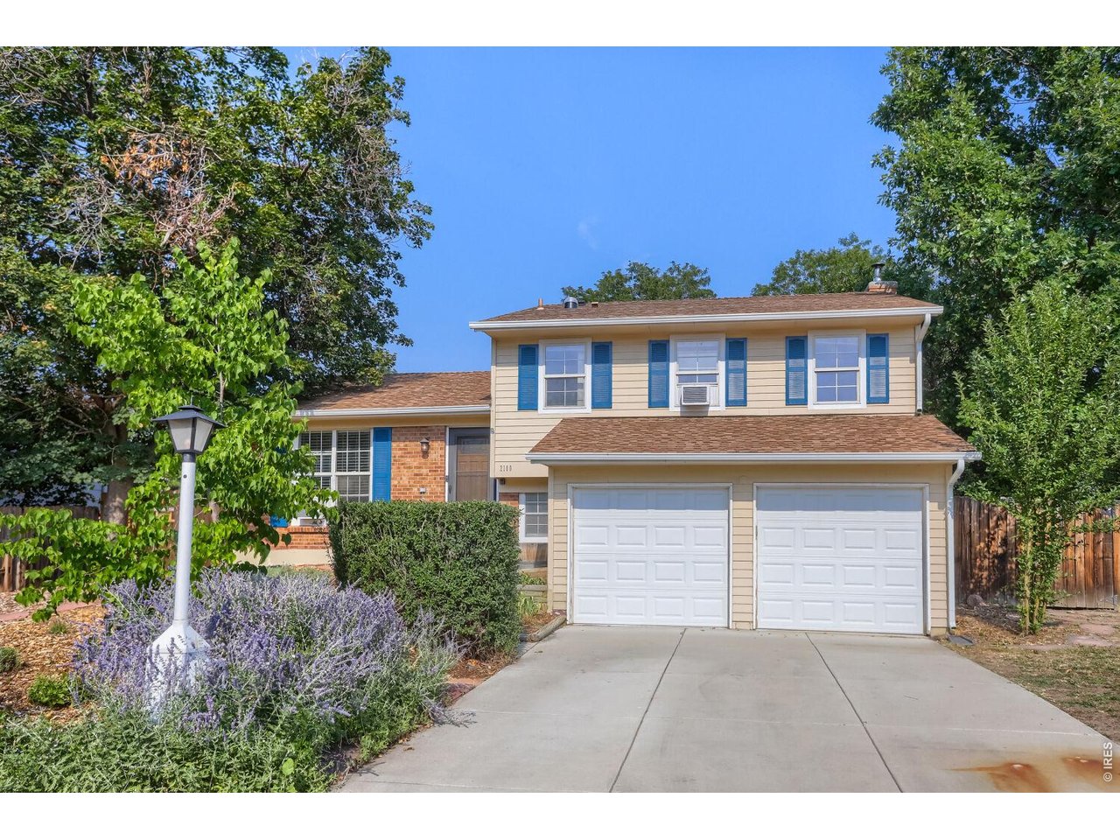
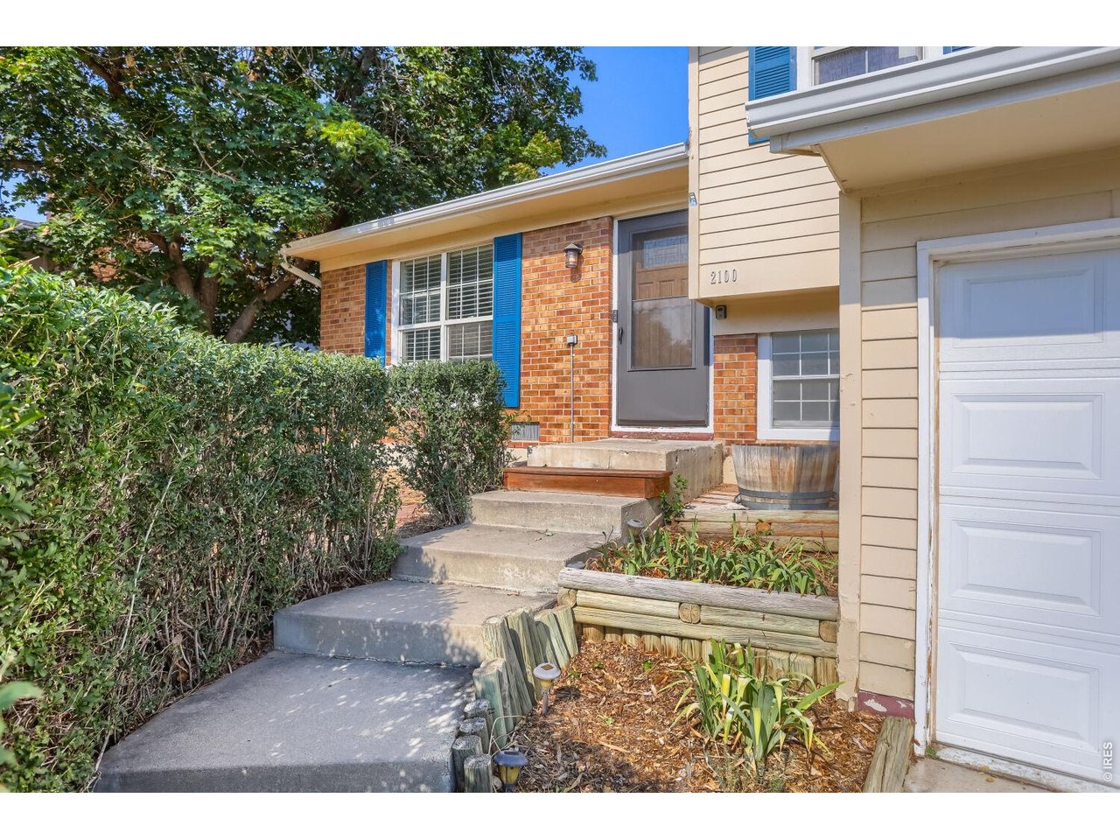
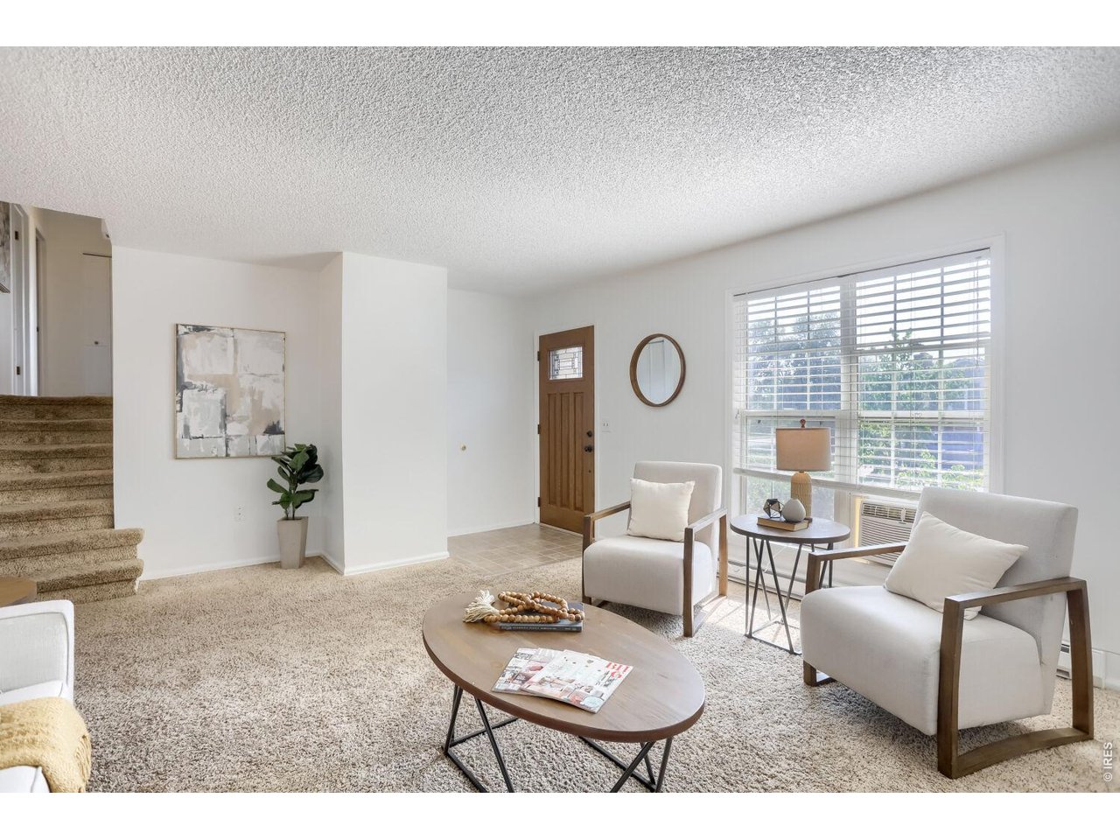
Welcome to 2100 Bowen Street, a beautifully maintained 3-bedroom, 2-bathroom tri-level home situated on a spacious corner lot in one of Longmont's most convenient and desirable locations. Offering a thoughtful multi-level floor plan, this home provides the perfect balance of comfortable everyday living and functional separation of space. Step inside to discover freshly painted interior walls and ceilings, creating a bright, clean, and move-in-ready atmosphere throughout. The spacious primary suite features an updated en-suite bathroom and a walk-in closet, providing a private retreat with plenty of storage. Multiple living areas offer flexibility for relaxing, entertaining, working from home, or accommodating guests. Outside, the massive backyard is one of the property's standout features, offering endless opportunities for entertaining, gardening, pets, play, or simply enjoying Colorado's beautiful weather. The large corner lot provides additional privacy, usable yard space, and excellent curb appeal. Ideally located just minutes from parks, schools, shopping, dining, and major commuter routes, this home offers exceptional convenience while being nestled in an established neighborhood. With its spacious tri-level design, thoughtful updates, expansive outdoor space, and unbeatable location, 2100 Bowen Street is ready to welcome its next owners. Don't miss your opportunity to own this move-in-ready Longmont home with room to grow, both inside and out. Includes a FREE 2 Year Blue Ribbon Home Warranty.

$3,127/mo

Est. mortgage payment based on a $470,000 home price.

All estimates are provided by Luxury Presence for informational purposes only. Actual amounts may vary.

Additional information

MLS® ID
1065919

Interior Features

Bedrooms
3
Bathrooms
2
Fireplace
Yes
Cooling
Yes
Heating
Yes
Basement
No

Exterior Features

Lot Size
0.24 Acres

Other Property Details

Taxes
$3,113
Tax Frequency
Annually
Garage
Yes
View
Yes
MLS provider logo

Listings courtesy of Information and Real Estate Services, LLC (IRES) as distributed by MLS GRID

All information deemed reliable but not guaranteed and should be independently verified. All properties are subject to prior sale, change or withdrawal. Neither listing broker(s) nor Sara Vaughn shall be responsible for any typographical errors, misinformation, misprints and shall be held totally harmless. Properties displayed may be listed or sold by various participants in the MLS. 

Based on information submitted to the MLS GRID as of 2:46 AM UTC on 9/29/2026. All data is obtained from various sources and may not have been verified by broker or MLS GRID. Supplied Open House Information is subject to change without notice. All information should be independently reviewed and verified for accuracy. Properties may or may not be listed by the office/agent presenting the information.

©2026 Information and Real Estate Services, LLC (IRES). All rights reserved.

DMCA Notice 

Powered by Luxury Presence