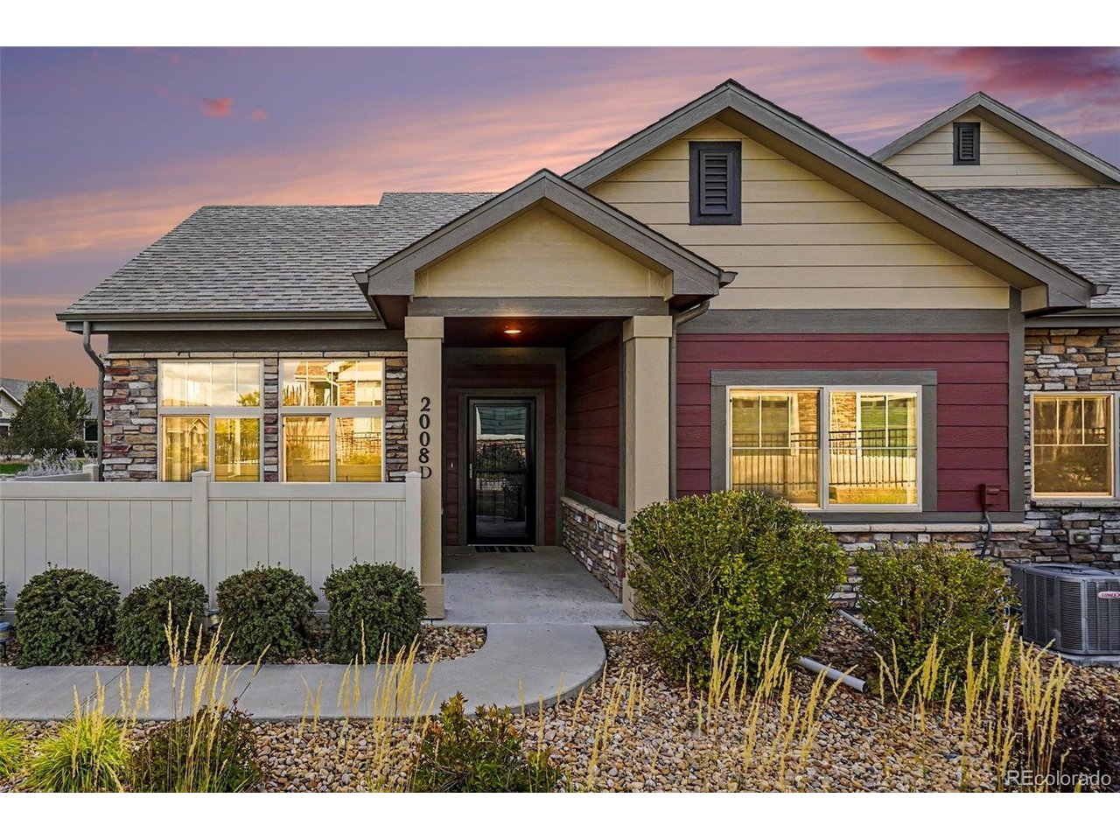
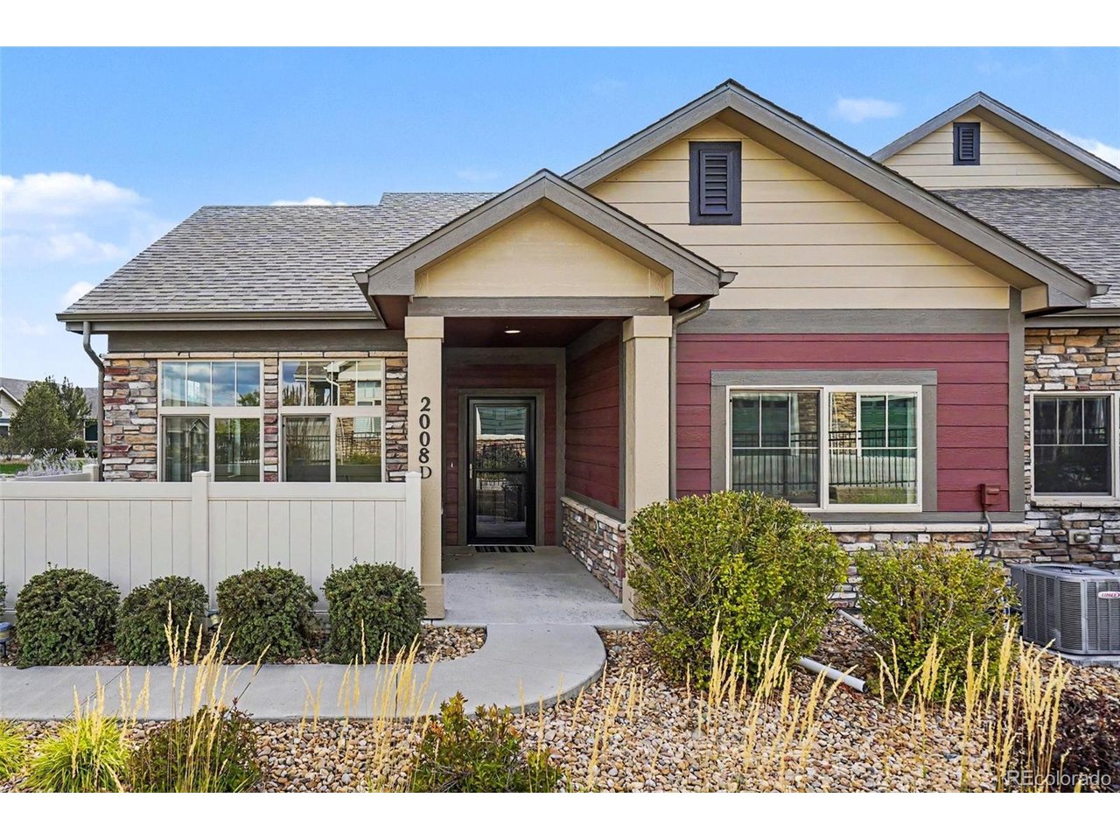
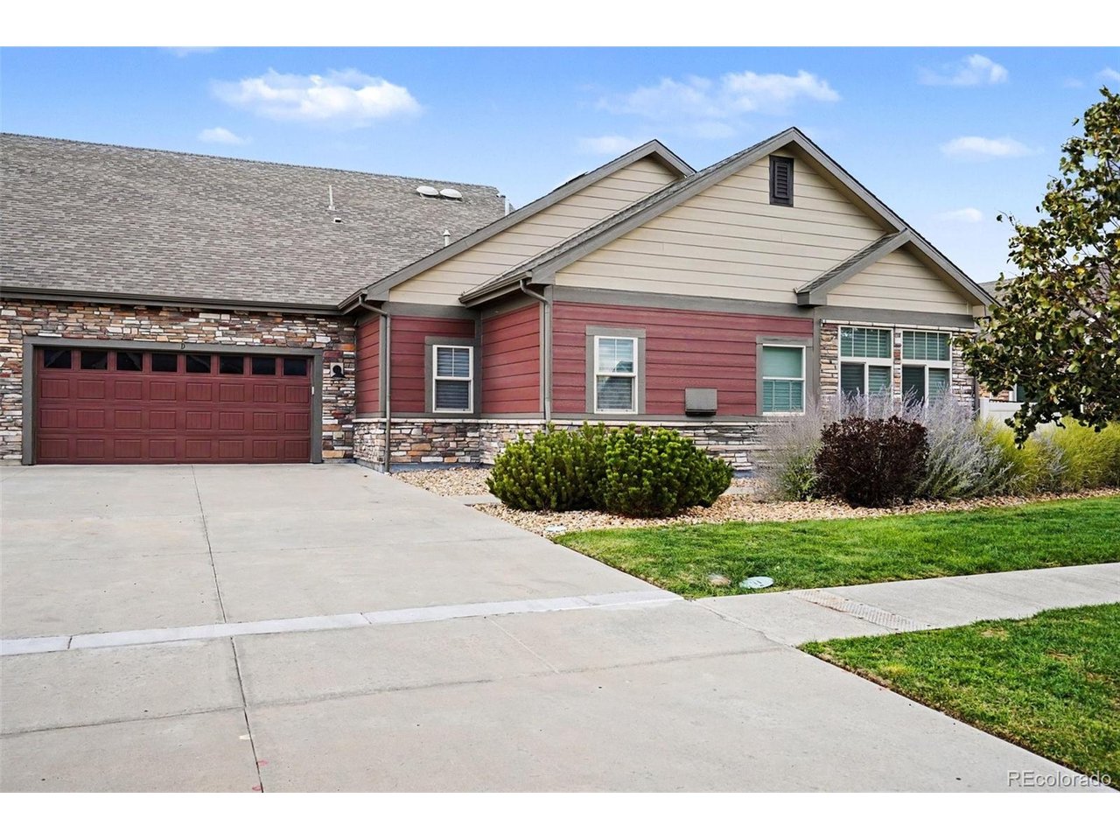
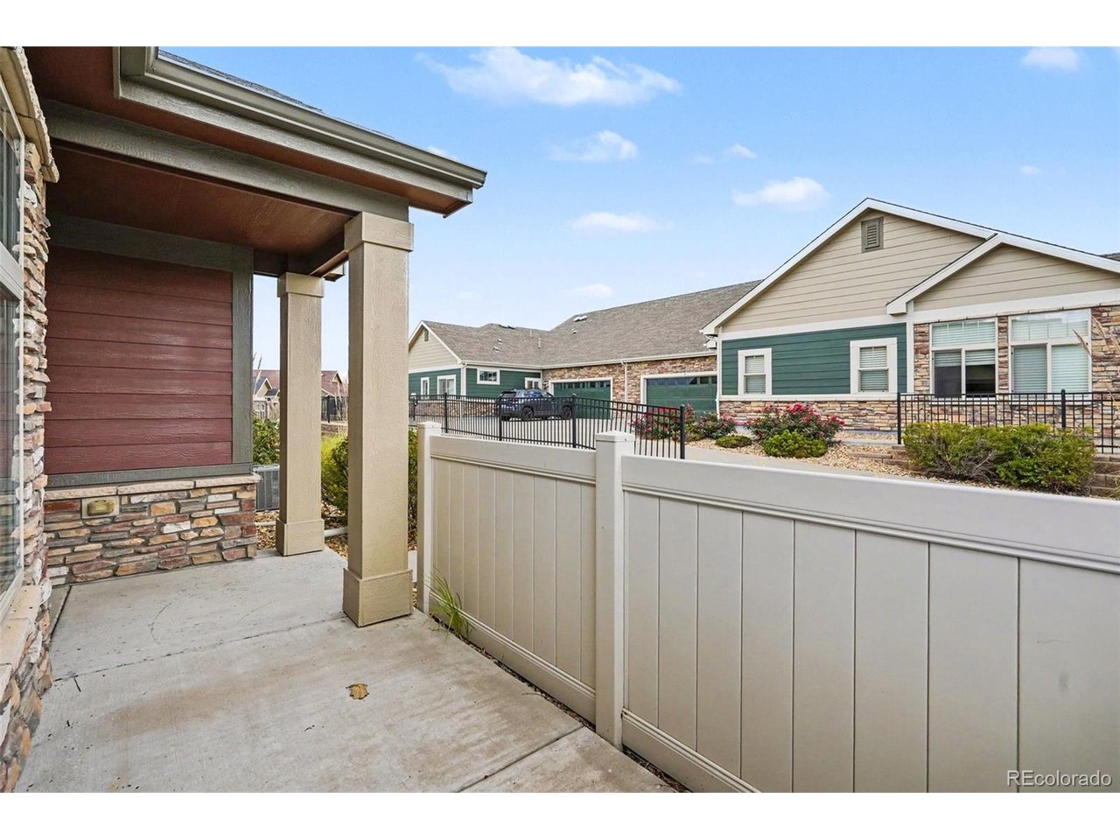
Property photo 1
Property photo 2
Property photo 3
Property photo 4
Property photo 5
2 Beds
2 Baths
1,448 sqft

$420,000

2008 S Flanders Way D, Aurora CO, 80013

Price per sqft$290.06
Built in2016
Property size1,448 sqft
Property typeCondominium
Courtesy of HomeSmart Realty, Judy M Sandoval Listing Contact: [email protected],303-517-0067

Overview

Active

Listed Aug 11, 2026

Updated 9h ago

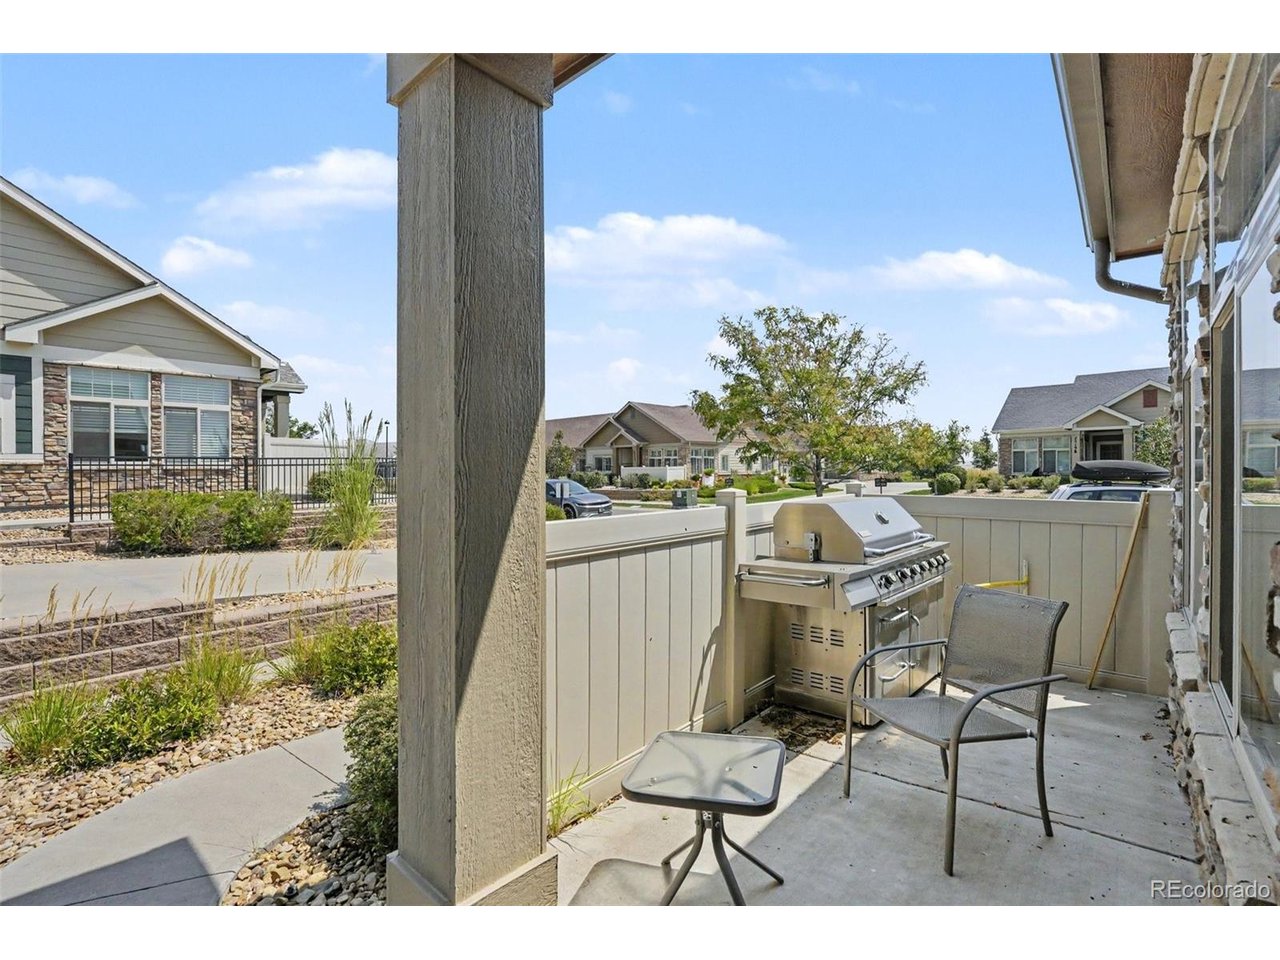
Beautiful Ranch Stlyle Condominium Unit D, 2-bedroom, 2-bathroom property, this property offers a open floor plan designed with a functional layout for easy living, with updated wood floors within the last two years, entire home freshly painted September 2025 and including recessed lighting. The living room is fully open and show cases a Fire Place. The kichten was thoughtfully planned with granite tops and professionally painted white beautiful cabinets, the landing provides extra space and extra seating for meals. Stainless steel appliances including refrigerator, dishwasher, stove and microwave. The May Tag Appliances front loaders washer and dryer are located in the space by the inside garage door entrance to house including a large cabinet for storage. The primary bedroom offers a spacious private area, walk in closet and an on-suite for convenience. The second bedroom is spacious including a closet. The primary bathroom is spacious and provides beautiful custom bath tile. A quaint patio in the front of Unit D which allows for that special morning or afternoon. Two car oversized garage with a storage closet and a freezer. Walking distance from Club House which provides many amenities including Swiming Pool.

$2,794/mo

Est. mortgage payment based on a $420,000 home price.

All estimates are provided by Luxury Presence for informational purposes only. Actual amounts may vary.

Additional information

MLS® ID
6201454

Interior Features

Bedrooms
2
Bathrooms
2
Fireplace
Yes
Cooling
Yes
Heating
Yes
Basement
No

Other Property Details

Taxes
$5,048
Tax Frequency
Annually
Association Fee Frequency
Monthly
Garage
Yes
Pets Allowed
Yes
MLS provider logo

Listings courtesy of Information and Real Estate Services, LLC (IRES) as distributed by MLS GRID

All information deemed reliable but not guaranteed and should be independently verified. All properties are subject to prior sale, change or withdrawal. Neither listing broker(s) nor Sara Vaughn shall be responsible for any typographical errors, misinformation, misprints and shall be held totally harmless. Properties displayed may be listed or sold by various participants in the MLS. 

Based on information submitted to the MLS GRID as of 5:32 AM UTC on 10/11/2026. All data is obtained from various sources and may not have been verified by broker or MLS GRID. Supplied Open House Information is subject to change without notice. All information should be independently reviewed and verified for accuracy. Properties may or may not be listed by the office/agent presenting the information.

©2026 Information and Real Estate Services, LLC (IRES). All rights reserved.

DMCA Notice 

Powered by Luxury Presence