Property photo 1
Property photo 2
Property photo 3
Property photo 4
Property photo 5
4 Beds
4 Baths
3,551 sqft

$925,000

9533 Moss Way, Arvada CO, 80007

Price per sqft$260.49
Built in2015
Property size3,551 sqft
Property typeResidential
Courtesy of Compass - Denver, Stephanie Brook Listing Contact: [email protected],720-289-0522

Overview

Active

Listed Sep 3, 2026

Updated 8h ago

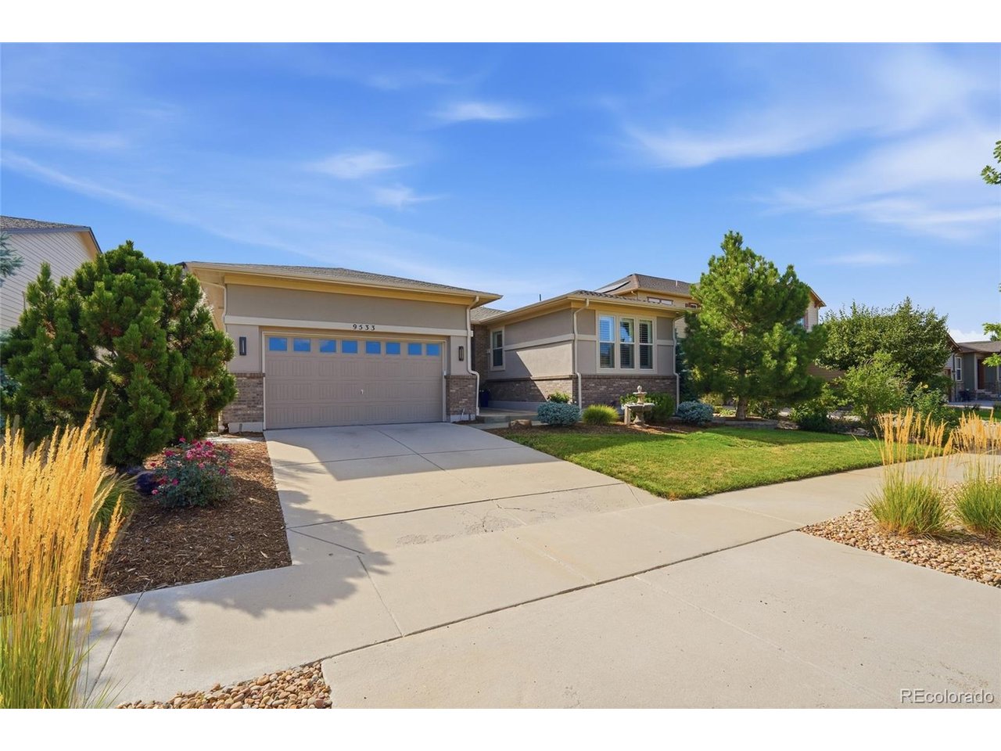
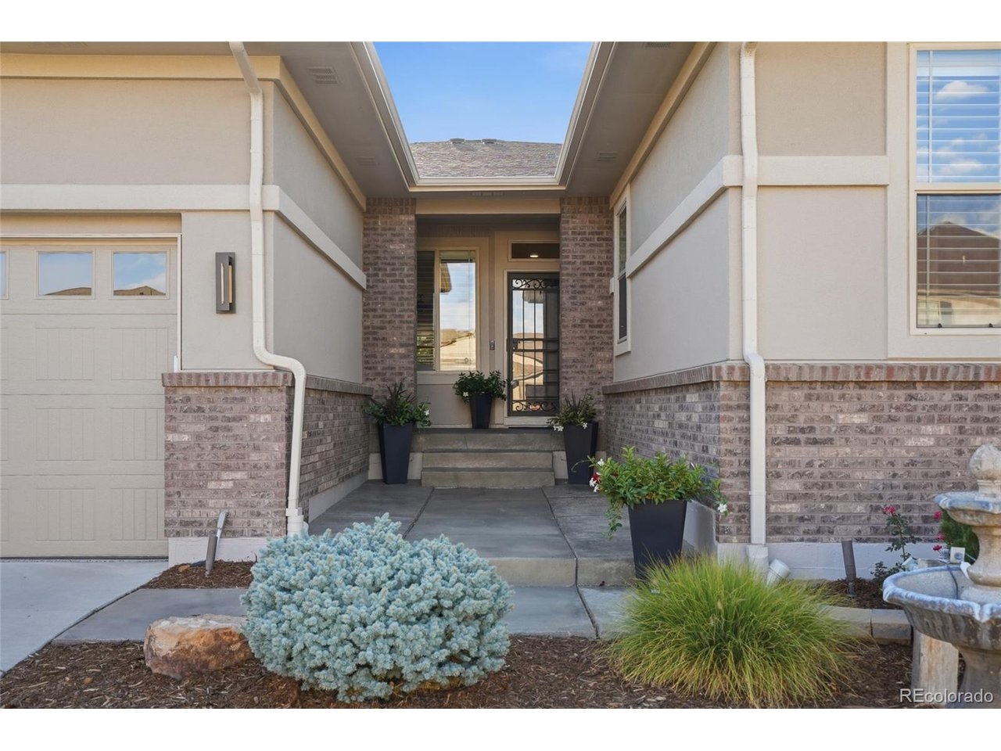
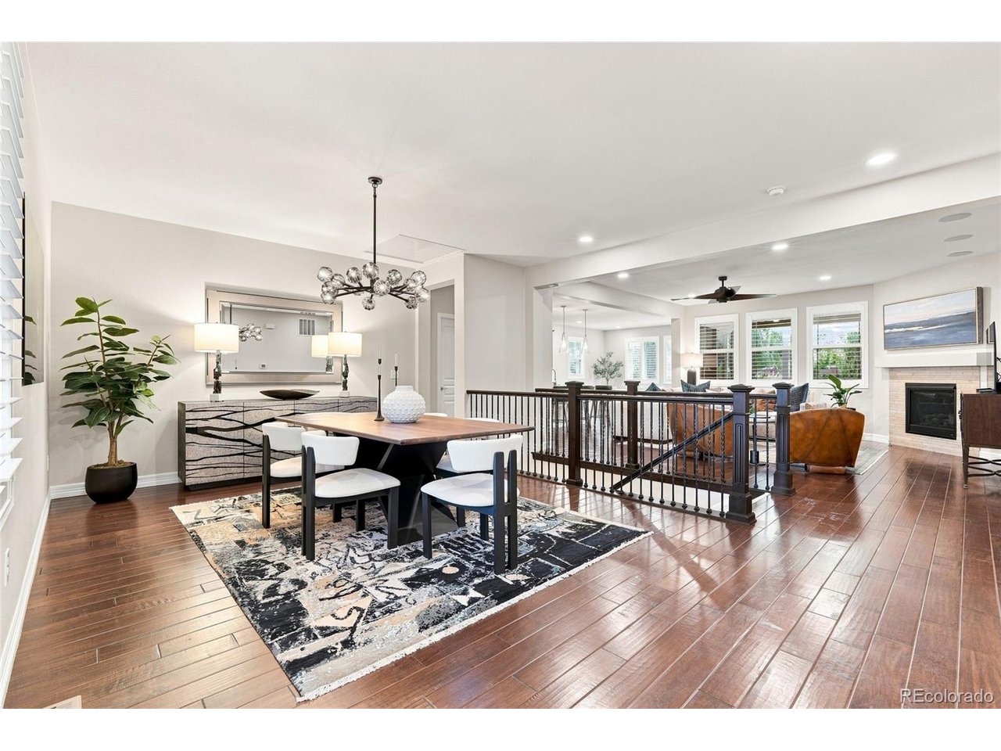
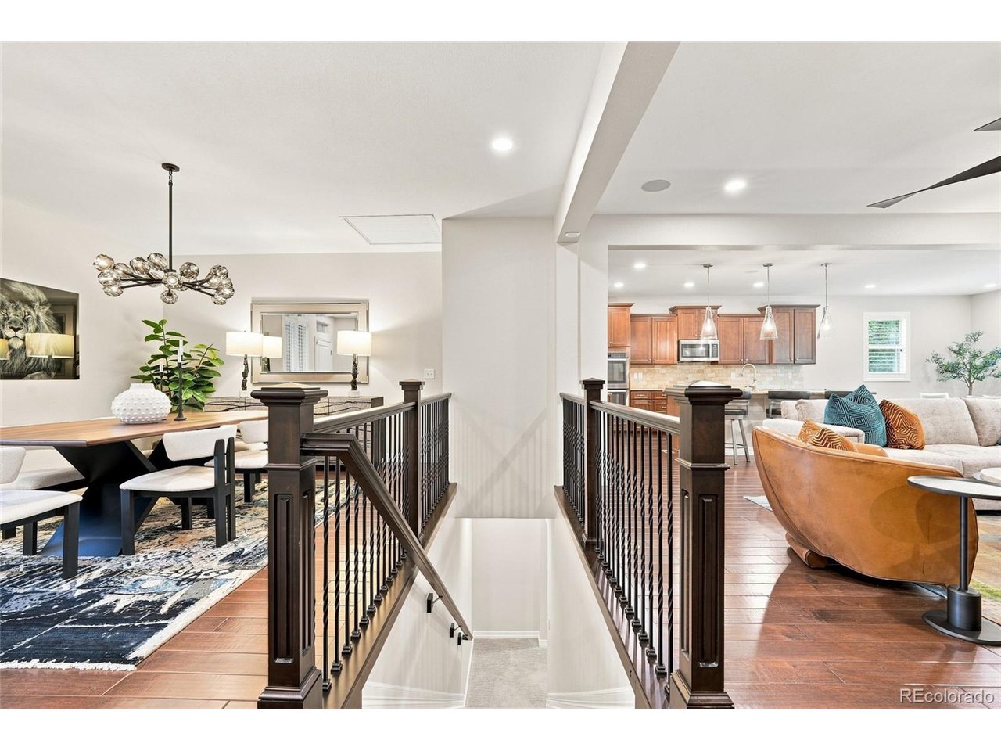
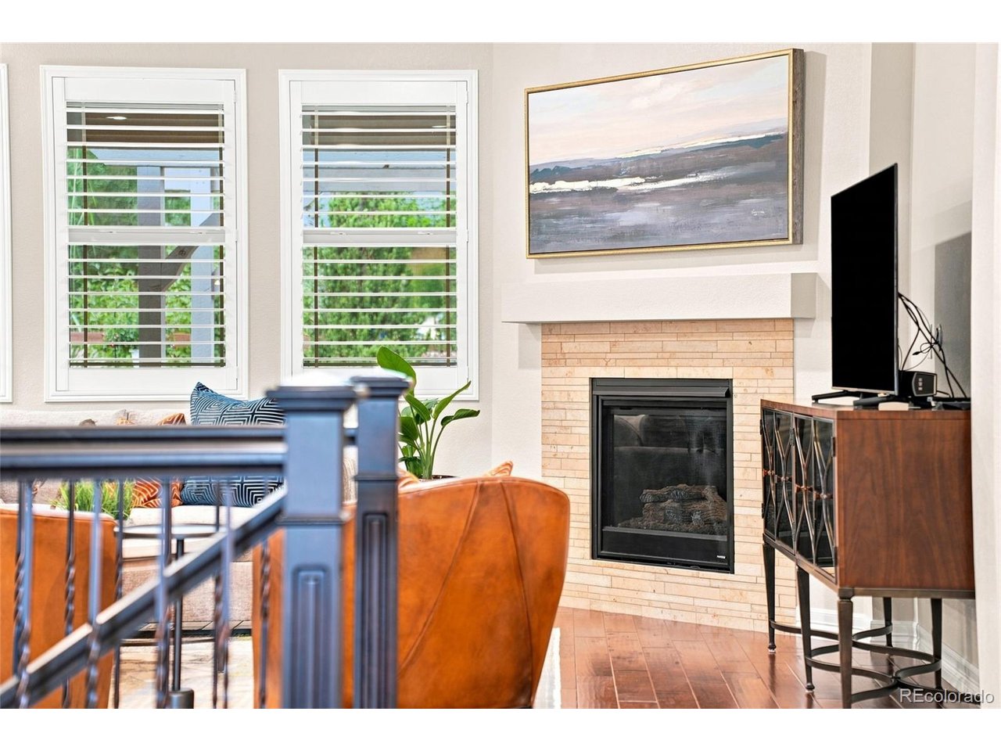
There is a noticeable difference in the quality of this beautifully finished Candelas ranch. With 3,551 finished square feet, the home pairs elegant finishes with an exceptionally functional floor plan and indoor-outdoor spaces designed for enjoyment. The main level is anchored by a gourmet kitchen with double ovens and a gas cooktop. The family room is complemented by one of two gas fireplaces. The primary suite is privately positioned with a five-piece bath, dual walk-in closets, and direct access to the covered back patio. Two additional bedrooms are located down a separate hall and share a thoughtfully designed adjoining bath, with a separate vanity area. The fully finished basement adds another generous living space with a wet bar, second gas fireplace, workout area with gym flooring, large bedroom, and full bath with a jetted tub. Newer interior paint and carpet make the home feel fresh and exceptionally well cared for. Outside, professional landscaping transforms the backyard into a surprisingly private retreat. A covered patio with access from both the dining room and primary suite extends to a pergola, water feature, and putting green, with mature landscaping creating a sense of seclusion. Brand-new exterior paint adds to the home's polished appearance, while owned solar panels offer another valuable benefit. Even the three-car tandem garage was finished with function in mind, with epoxy floors and built-in storage cabinets. Located in Candelas, the home offers access to miles of community trails, parks, open space, and swim and fitness amenities, along with convenient access to Boulder, Broomfield, Westminster, and the recreation of northwest Arvada. This is a home that stands apart for its quality, thoughtful design, and the way every space works together.

$6,154/mo

Est. mortgage payment based on a $925,000 home price.

All estimates are provided by Luxury Presence for informational purposes only. Actual amounts may vary.

Additional information

MLS® ID
8679306

Interior Features

Bedrooms
4
Bathrooms
4
Fireplace
Yes
Cooling
Yes
Heating
Yes
Basement
No

Exterior Features

Lot Size
0.18 Acres

Other Property Details

Taxes
$10,590
Tax Frequency
Annually
Garage
Yes
MLS provider logo

Listings courtesy of Information and Real Estate Services, LLC (IRES) as distributed by MLS GRID

All information deemed reliable but not guaranteed and should be independently verified. All properties are subject to prior sale, change or withdrawal. Neither listing broker(s) nor Sara Vaughn shall be responsible for any typographical errors, misinformation, misprints and shall be held totally harmless. Properties displayed may be listed or sold by various participants in the MLS. 

Based on information submitted to the MLS GRID as of 5:32 AM UTC on 10/11/2026. All data is obtained from various sources and may not have been verified by broker or MLS GRID. Supplied Open House Information is subject to change without notice. All information should be independently reviewed and verified for accuracy. Properties may or may not be listed by the office/agent presenting the information.

©2026 Information and Real Estate Services, LLC (IRES). All rights reserved.

DMCA Notice 

Powered by Luxury Presence