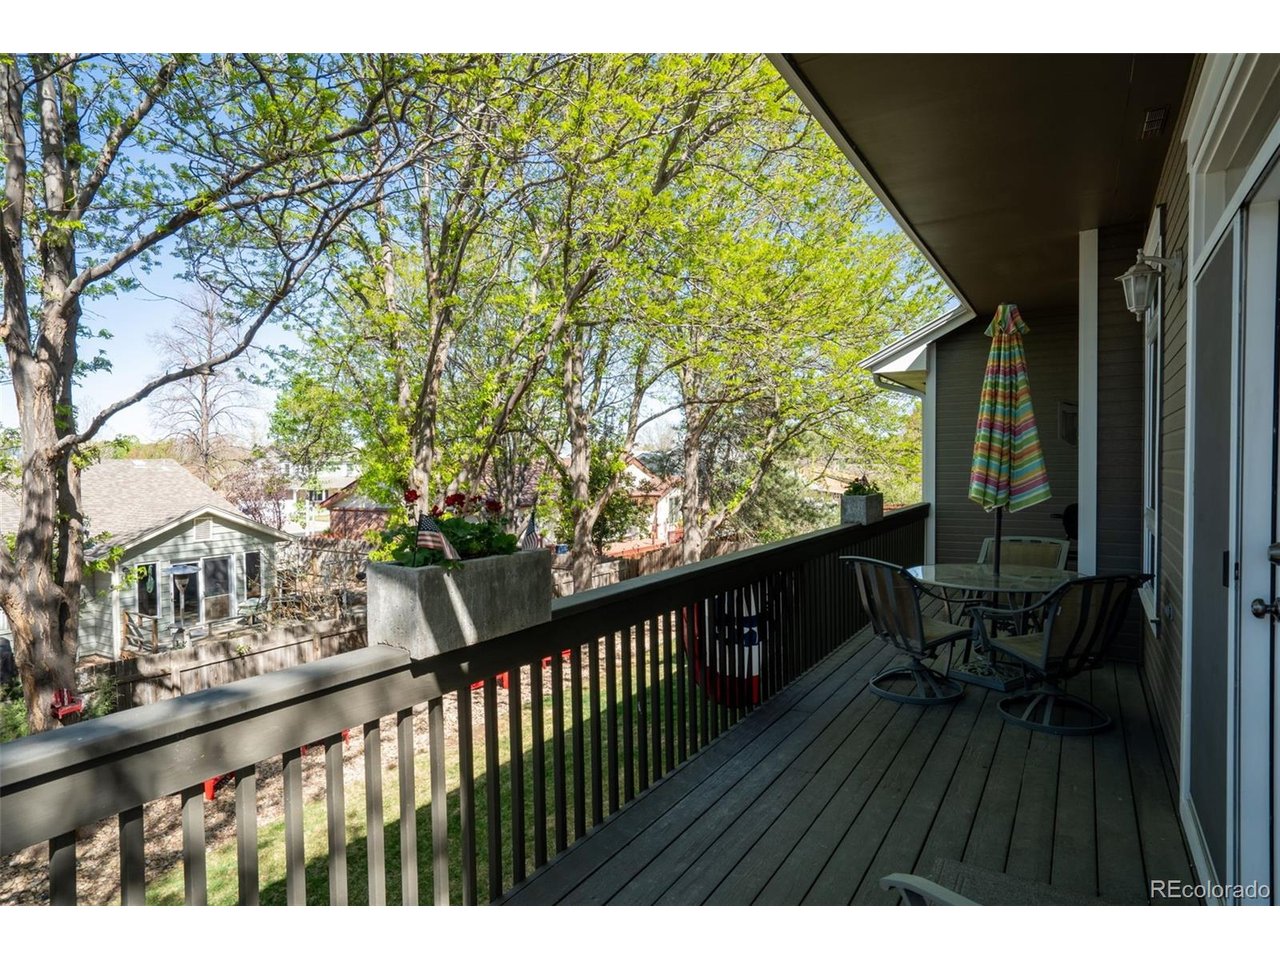
Property photo 1
Property photo 2
Property photo 3
Property photo 4
Property photo 5
4 Beds
3 Baths
3,800 sqft

$724,900

825 Rose Dr, Brighton CO, 80601

Price per sqft$190.76
Built in2002
Property size3,800 sqft
Property typeResidential
Courtesy of RE/MAX Momentum, Maria Lallas Listing Contact: 303-888-4920

Overview

Active

Listed Apr 20, 2026

Updated 6 days ago

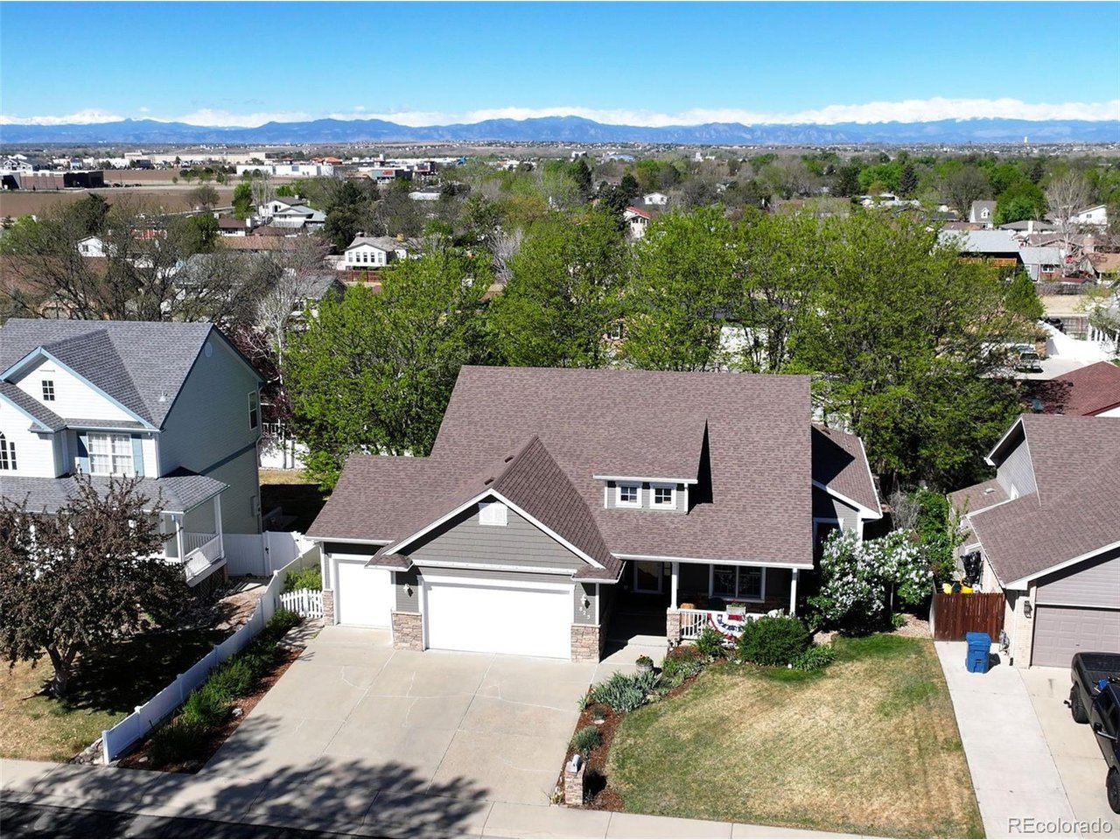
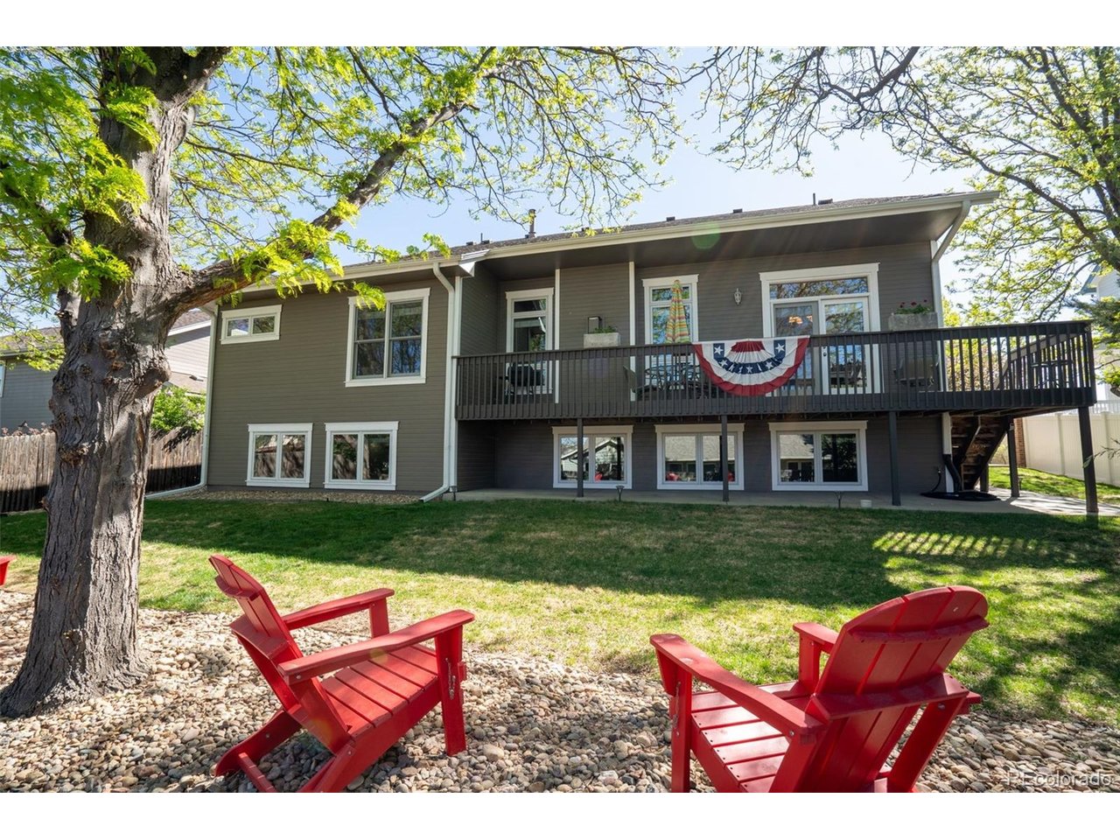
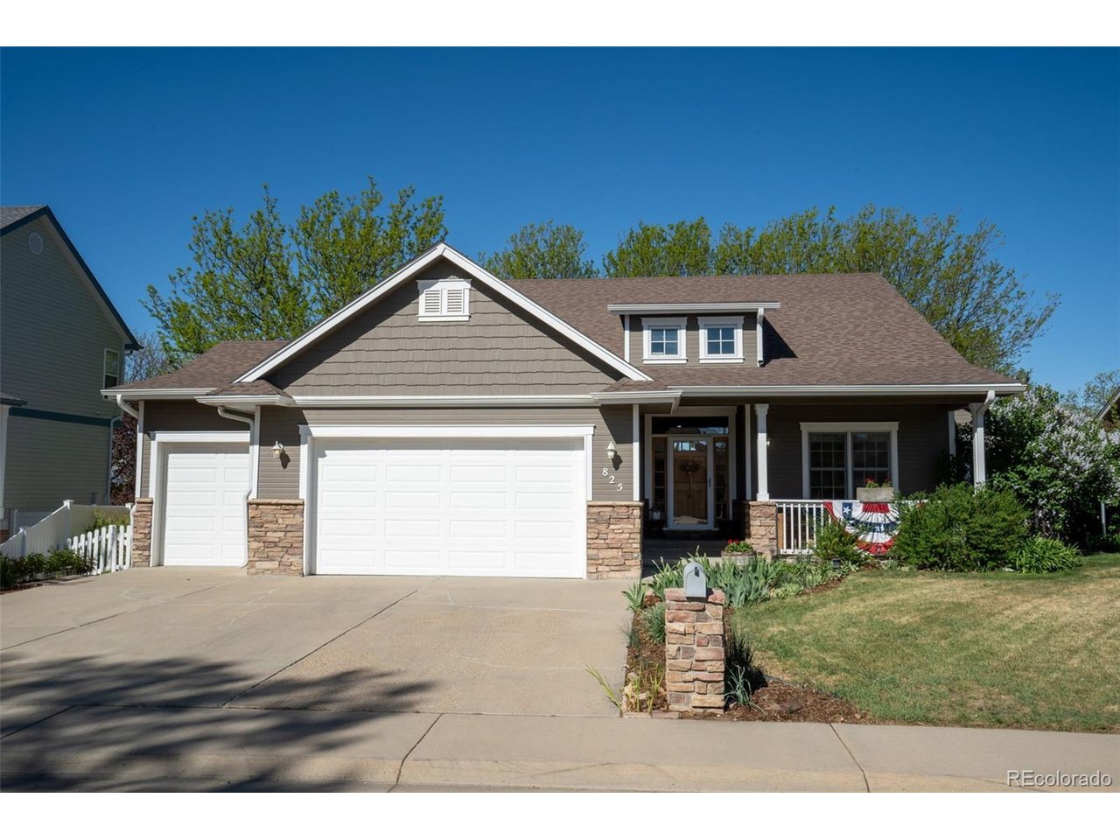
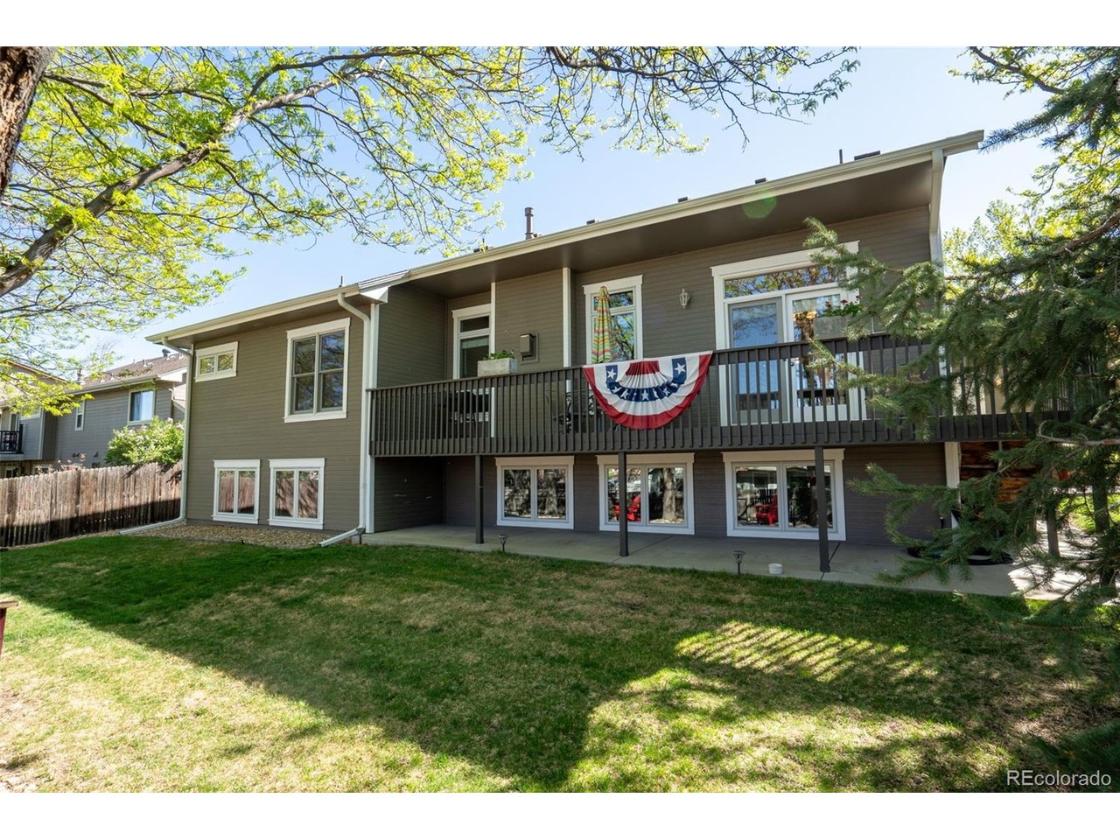
Original Owner; If you need to sell your property first, we are open to a contingency offer. seller is also not needing to find a home before accepting your offer. Custom Quality Build Ranch-Style Home with Full Garden-Level Bright Basement. Careful consideration into every detail By Jeffrey Talbot Custom Homes. Mountain views from the deck overlooking lower situated homes. One Block to the legacy Pathway Community Trail. 5 Extra Large Garden-Level-windows provide perfect 'Daylight' in the approx. 95% finished (High Ceilings) basement. NO HOA, and NO Metro Taxes in this upscale neighborhood. Classic Hardwood OAK floors in the spacious Entryway, in the Kitchen, in the 12X11 Pantry, and in the Dining room. Extra wide stairs. R-30 Ceiling Insulation. Kolbe & Kolbe Wood Clad Windows. 6-Panal solid Firwood doors throughout the residence. Metal Insulated Garage Doors, one door is build higher. 34 foot long Redwood Deck along the entire backside of home with beautiful Mountain Views. One-of-a-kind High Ceilings with Crown Moldings. Relax by the cozy customized Lennox gas fireplace. Year 2021 Owens Corning Duration Storm Teak Architectural Dimensional Shingles, New Gutters & Downspouts. All Windows are Washed and Spotless!!! Fireplace is Inspected and Certified!!! Lower level Garden Basement is Professionally finished (approx. 400 sq. ft. are unfinished) Buyers and buyers Agent are aware of the fact that county info. on the total square feet of the home seems incorrect) Buyer, and Buyers Agent are responsible to independently verify any, and all information given by listing agent via the MLS including County Records, Sq Ft, HOA, Zoning, and more.

$4,823/mo

Est. mortgage payment based on a $724,900 home price.

All estimates are provided by Luxury Presence for informational purposes only. Actual amounts may vary.

Additional information

MLS® ID
7213931

Interior Features

Bedrooms
4
Bathrooms
3
Fireplace
Yes
Cooling
Yes
Heating
Yes
Basement
No

Exterior Features

Lot Size
0.21 Acres

Other Property Details

Taxes
$3,655
Tax Frequency
Annually
Garage
Yes
View
Yes
MLS provider logo

Listings courtesy of Information and Real Estate Services, LLC (IRES) as distributed by MLS GRID

All information deemed reliable but not guaranteed and should be independently verified. All properties are subject to prior sale, change or withdrawal. Neither listing broker(s) nor Sara Vaughn shall be responsible for any typographical errors, misinformation, misprints and shall be held totally harmless. Properties displayed may be listed or sold by various participants in the MLS. 

Based on information submitted to the MLS GRID as of 4:00 AM UTC on 10/5/2026. All data is obtained from various sources and may not have been verified by broker or MLS GRID. Supplied Open House Information is subject to change without notice. All information should be independently reviewed and verified for accuracy. Properties may or may not be listed by the office/agent presenting the information.

©2026 Information and Real Estate Services, LLC (IRES). All rights reserved.

DMCA Notice 

Powered by Luxury Presence