Property photo 1
Property photo 2
Property photo 3
Property photo 4
Property photo 5
2 Beds
3 Baths
1,295 sqft

$309,000

14267 E Quinn Cir, Aurora CO, 80015

Price per sqft$238.61
Built in1982
Property size1,295 sqft
Property typeTownhomes
Courtesy of Buerger & Company Real Estate, Jay A. Buerger Listing Contact: [email protected],303-694-6107

Overview

Active

Listed Aug 28, 2026

Updated 2 days ago

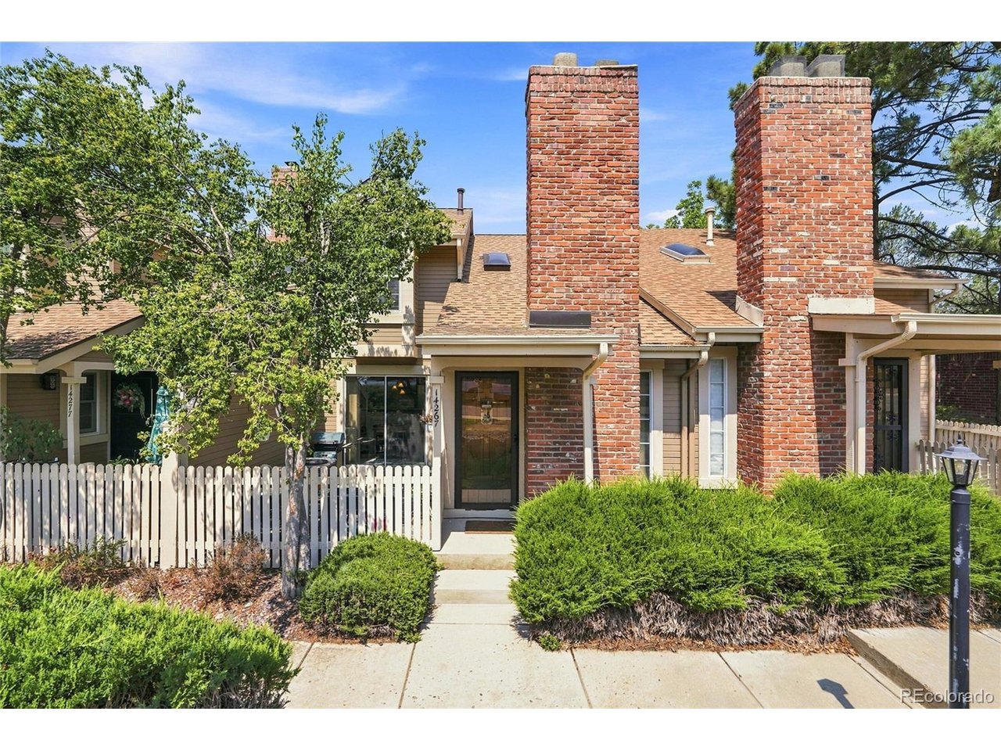
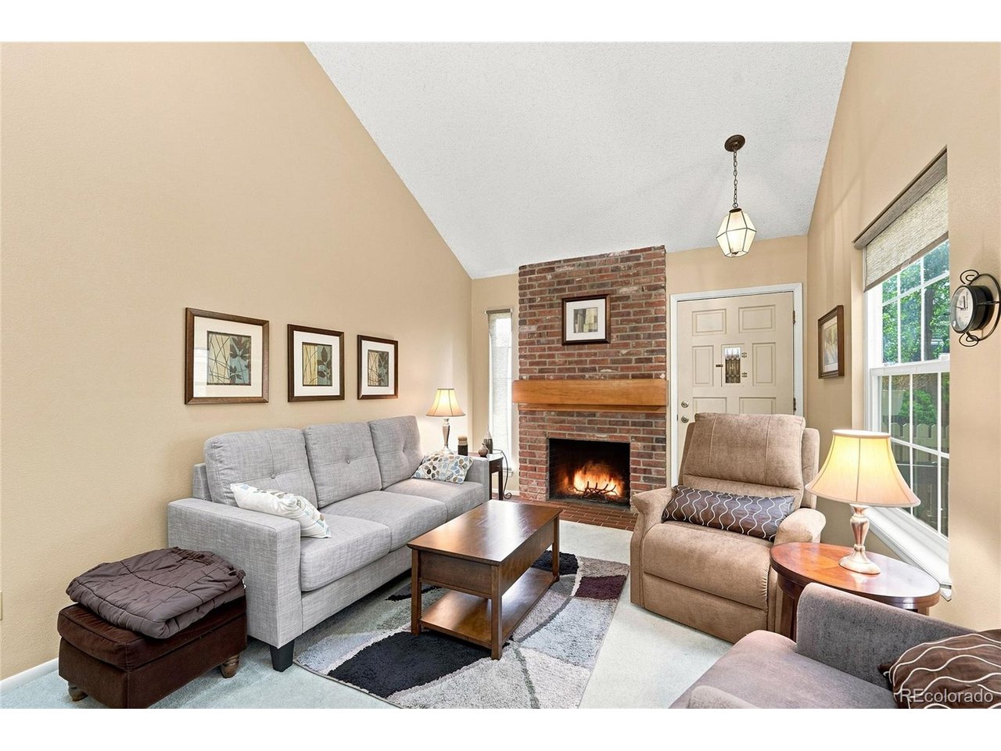
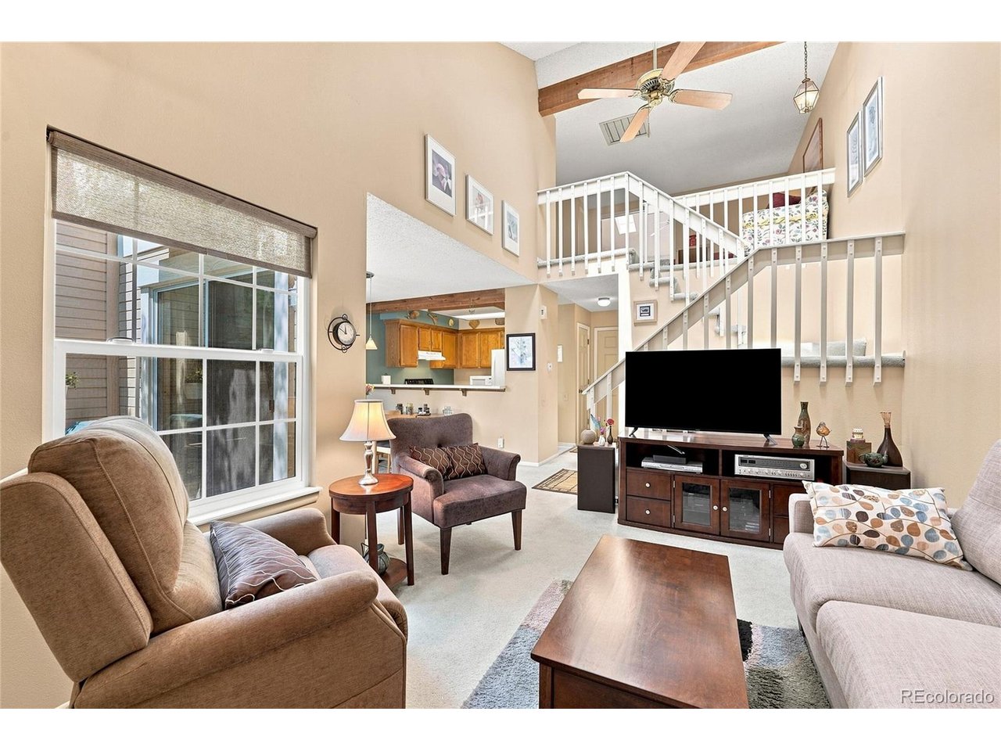
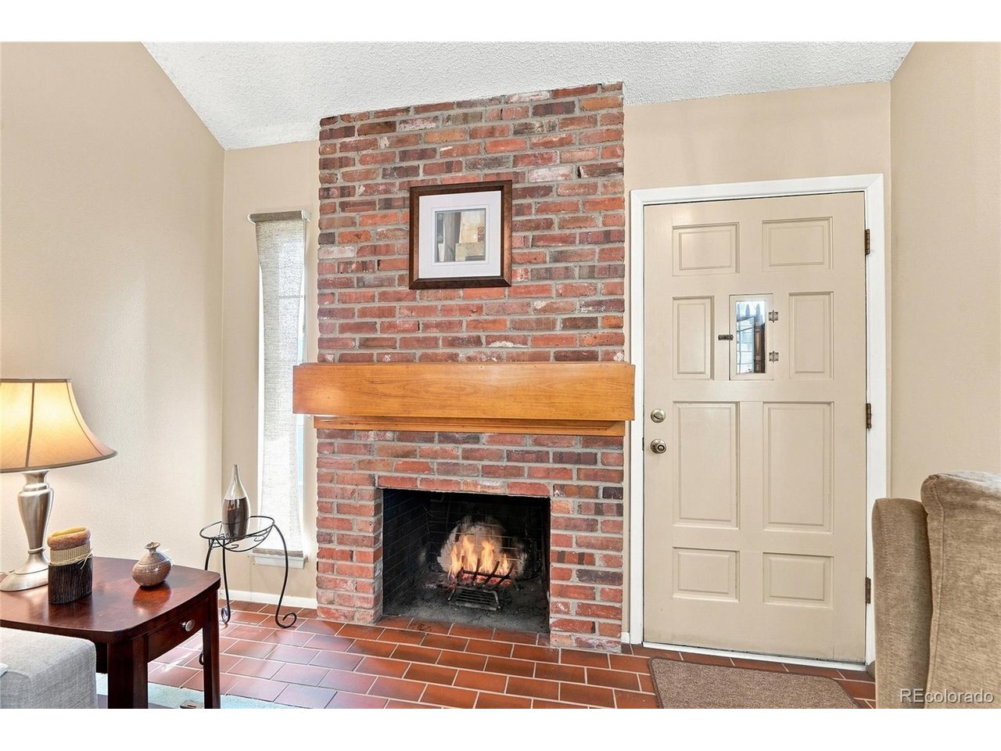
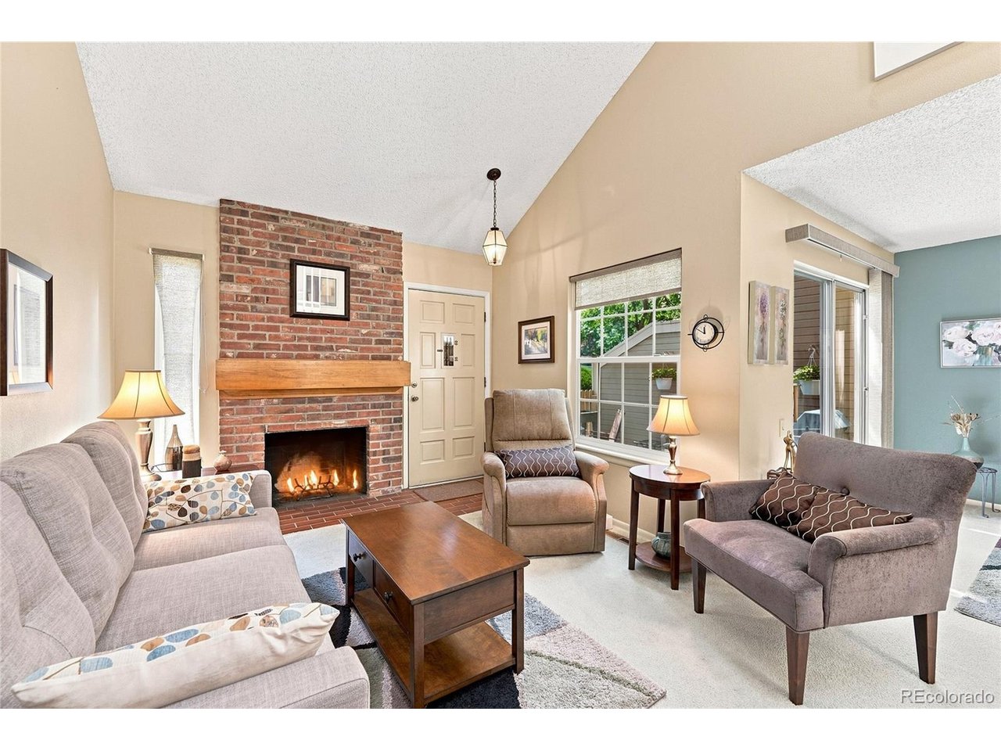
14267 E. Quinn Circle has a great location within the southeast suburban Aurora community called Quincy Hill. Convenient location to many area amenities, just minutes to the Cherry Creek Trail, Cherry Creek Reservoir/Lake, Cherry Creek Dog Park, highway I-225, RTD bus pickup stations, shopping, restaurants and banking. Community amenities include a pool, a clubhouse and common grounds with mature landscape. This Writer built townhome has it all, an open floor plan with vaulted ceilings, a good sizedloft area, a basement with roughed in bathroom plumbing, a 2 car attached mostly finished garage, and some upgraded components. Long term owner has continually maintained this beautiful home. General Comments: Seller will provide the buyer a $5,000.00 concession. Immediate Possession. Exterior Features include: Partial used brick exterior ( A Writer Builders Tradition) newer asphalt composition roof, and a large private concrete patio with a newer custom built gate. Interior Features include: Those gorgeous vaulted ceilings, central air conditioning, 2 ceiling fans, smoke free, newer double paned windows and skylights in the primary bedroom, a wood burning fireplace with a used brick hearth and chimney, raised panel oak kitchen cabinets, a newer furnace, hot water tank and kitchen sink disposal, garage door opener w/ two transmitters, the kitchen refridgerator is included, cedar wood flooring in some closets, an attic fan and carbon monoxide testers.

$2,056/mo

Est. mortgage payment based on a $309,000 home price.

All estimates are provided by Luxury Presence for informational purposes only. Actual amounts may vary.

Additional information

MLS® ID
9042940

Interior Features

Bedrooms
2
Bathrooms
3
Fireplace
Yes
Cooling
Yes
Heating
Yes
Basement
Yes

Exterior Features

Lot Size
0.03 Acres

Other Property Details

Taxes
$1,580
Tax Frequency
Annually
Association Fee Frequency
Monthly
Garage
Yes
MLS provider logo

Listings courtesy of Information and Real Estate Services, LLC (IRES) as distributed by MLS GRID

All information deemed reliable but not guaranteed and should be independently verified. All properties are subject to prior sale, change or withdrawal. Neither listing broker(s) nor Sara Vaughn shall be responsible for any typographical errors, misinformation, misprints and shall be held totally harmless. Properties displayed may be listed or sold by various participants in the MLS. 

Based on information submitted to the MLS GRID as of 5:38 AM UTC on 10/9/2026. All data is obtained from various sources and may not have been verified by broker or MLS GRID. Supplied Open House Information is subject to change without notice. All information should be independently reviewed and verified for accuracy. Properties may or may not be listed by the office/agent presenting the information.

©2026 Information and Real Estate Services, LLC (IRES). All rights reserved.

DMCA Notice 

Powered by Luxury Presence