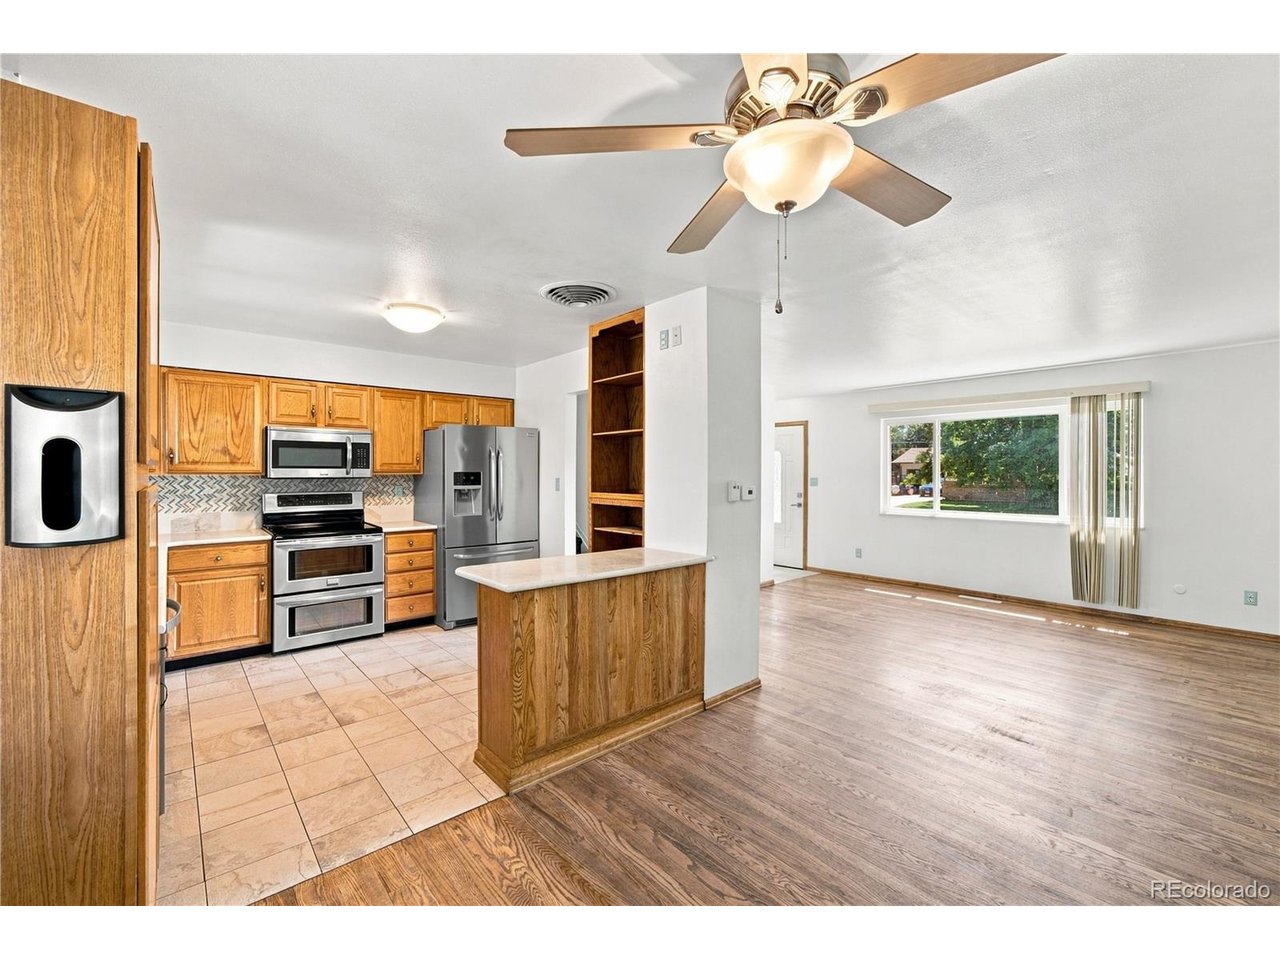
Property photo 1
Property photo 2
Property photo 3
Property photo 4
Property photo 5
4 Beds
2 Baths
1,570 sqft

$340,000

540 Starlite Dr, Pueblo CO, 81005

Price per sqft$216.56
Built in1976
Property size1,570 sqft
Property typeResidential
Courtesy of HomeSmart Preferred Realty, Caroline Bourgeault Listing Contact: [email protected],719-888-0180

Overview

Active

Listed Aug 28, 2026

Updated 10 days ago

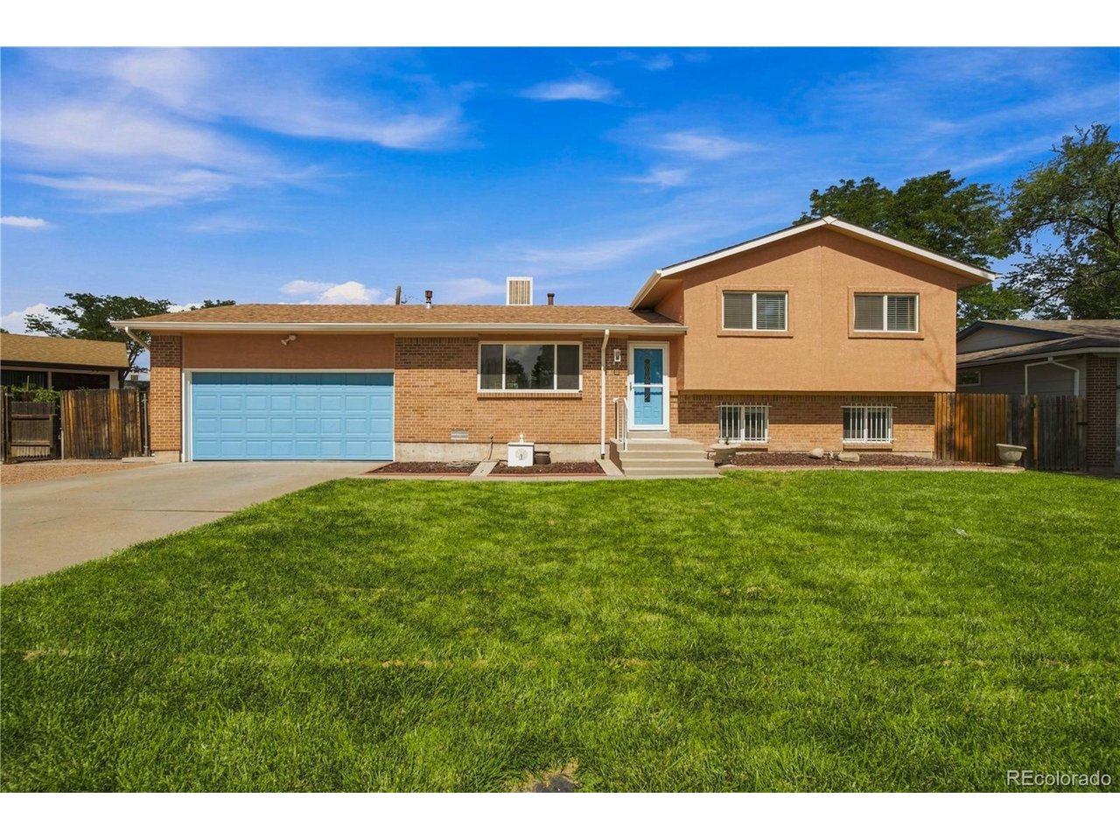
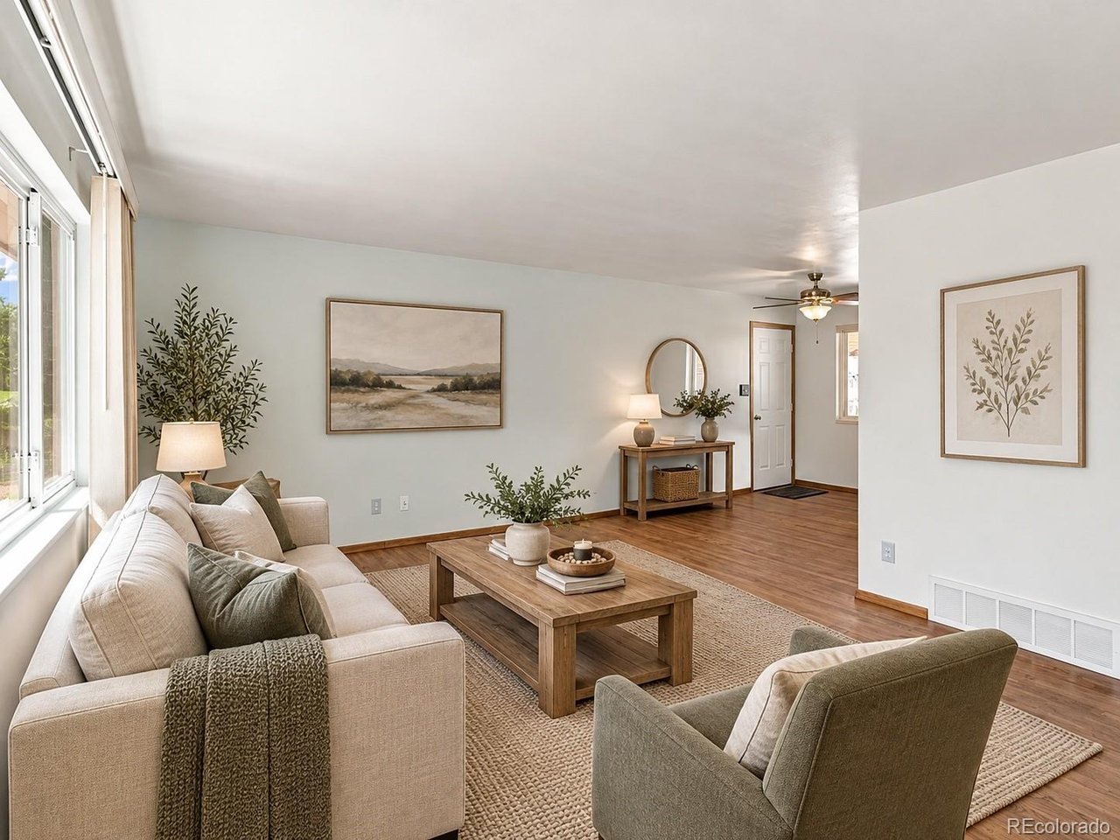
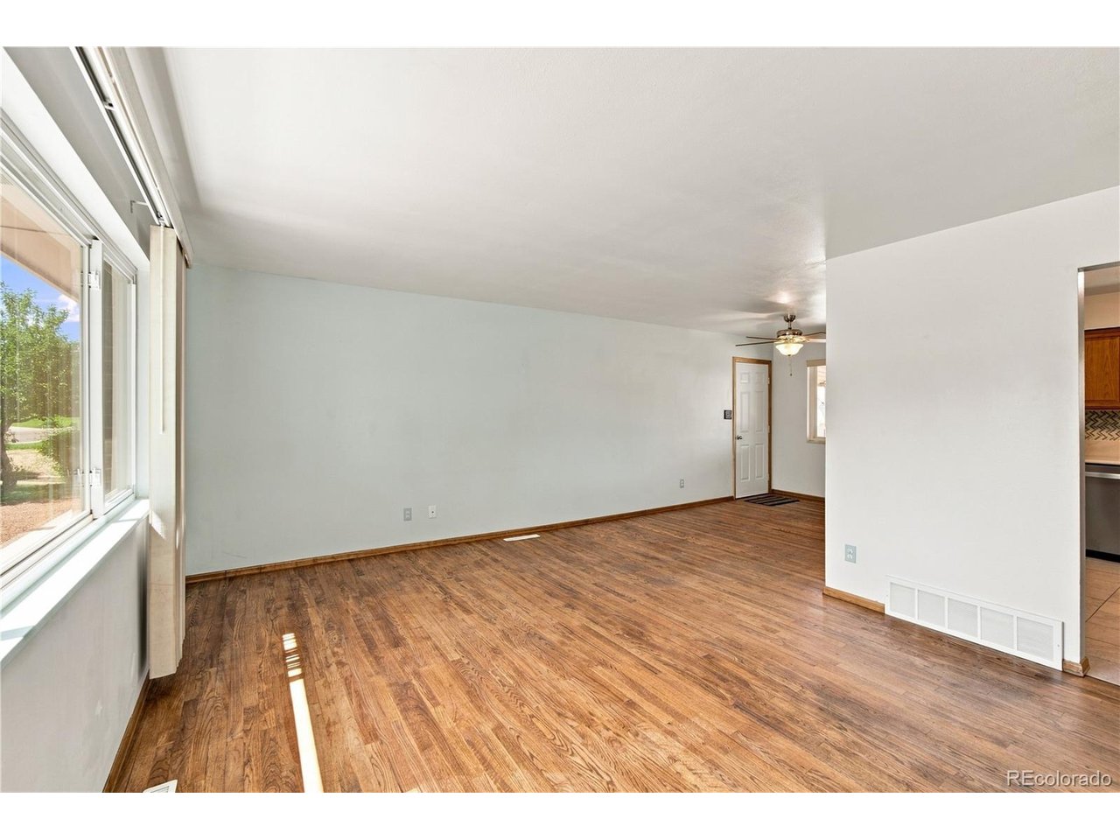
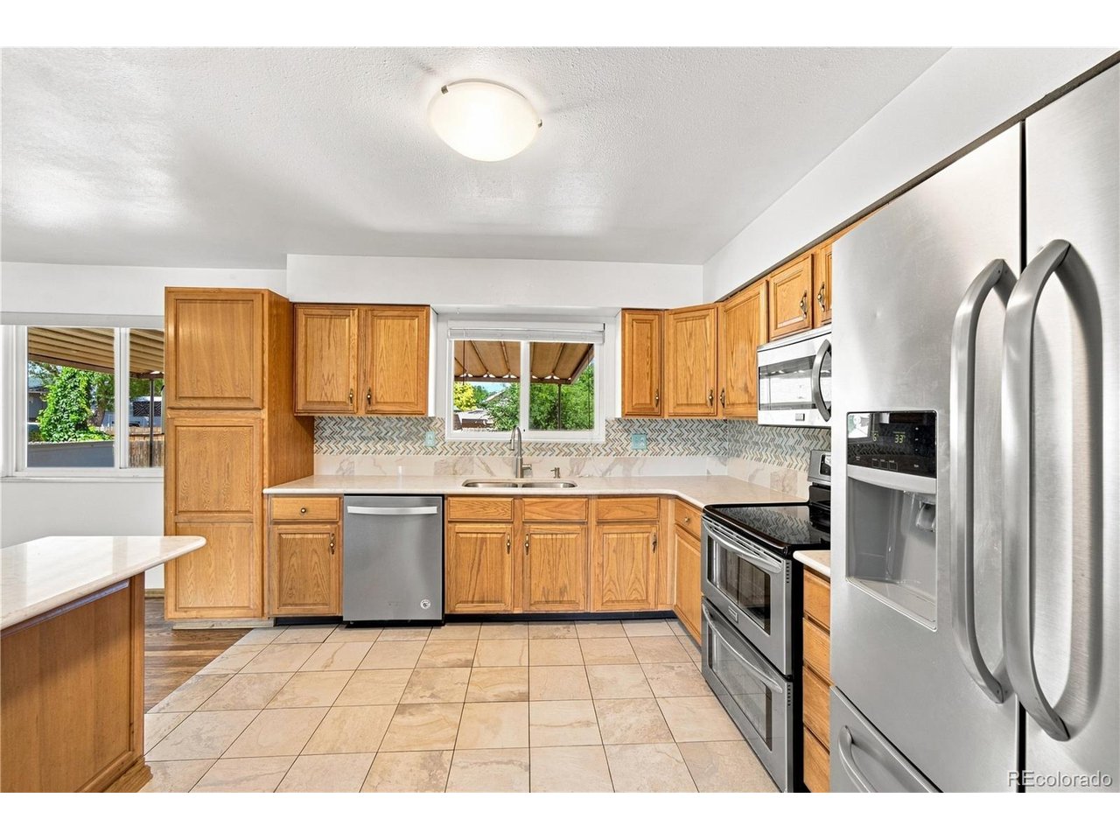
More space than meets the eye. With 4 bedrooms, 2 bathrooms, 1,570 sq. ft. of finished living space and a flexible multi-level floor plan, this home offers room to spread out while still giving you the outdoor space that makes a home feel like home. Step inside to a bright and welcoming main living area with warm wood flooring, plenty of natural light and an easy connection to the dining area and kitchen. Multiple bedrooms and living spaces create flexibility for guests, working from home, hobbies, a playroom or simply having a little more room to yourself, while the finished lower level adds another dimension to the way the home can be used. There's something special about a home that gives you room to make it truly yours. With bright neutral spaces and a wonderfully versatile layout, this one offers a beautiful canvas for your own style, furniture and the life you'll create here. Outside, the established backyard is ready to be enjoyed. A covered patio provides a comfortable place for morning coffee, summer dinners or relaxed evenings outdoors, overlooking a spacious lawn with mature landscaping, garden areas and a storage shed. With a 2-car garage, generous 0.26-acre lot and no HOA, there's a lot to appreciate here. Fresh, bright and ready for its next chapter, this home offers the space and flexibility to settle in, make it your own and feel at home.

$2,262/mo

Est. mortgage payment based on a $340,000 home price.

All estimates are provided by Luxury Presence for informational purposes only. Actual amounts may vary.

Additional information

MLS® ID
5233461

Interior Features

Bedrooms
4
Bathrooms
2
Cooling
Yes
Heating
Yes
Basement
Yes

Exterior Features

Lot Size
0.26 Acres

Other Property Details

Taxes
$1,672
Tax Frequency
Annually
Garage
Yes
MLS provider logo

Listings courtesy of Information and Real Estate Services, LLC (IRES) as distributed by MLS GRID

All information deemed reliable but not guaranteed and should be independently verified. All properties are subject to prior sale, change or withdrawal. Neither listing broker(s) nor Sara Vaughn shall be responsible for any typographical errors, misinformation, misprints and shall be held totally harmless. Properties displayed may be listed or sold by various participants in the MLS. 

Based on information submitted to the MLS GRID as of 2:52 AM UTC on 10/1/2026. All data is obtained from various sources and may not have been verified by broker or MLS GRID. Supplied Open House Information is subject to change without notice. All information should be independently reviewed and verified for accuracy. Properties may or may not be listed by the office/agent presenting the information.

©2026 Information and Real Estate Services, LLC (IRES). All rights reserved.

DMCA Notice 

Powered by Luxury Presence