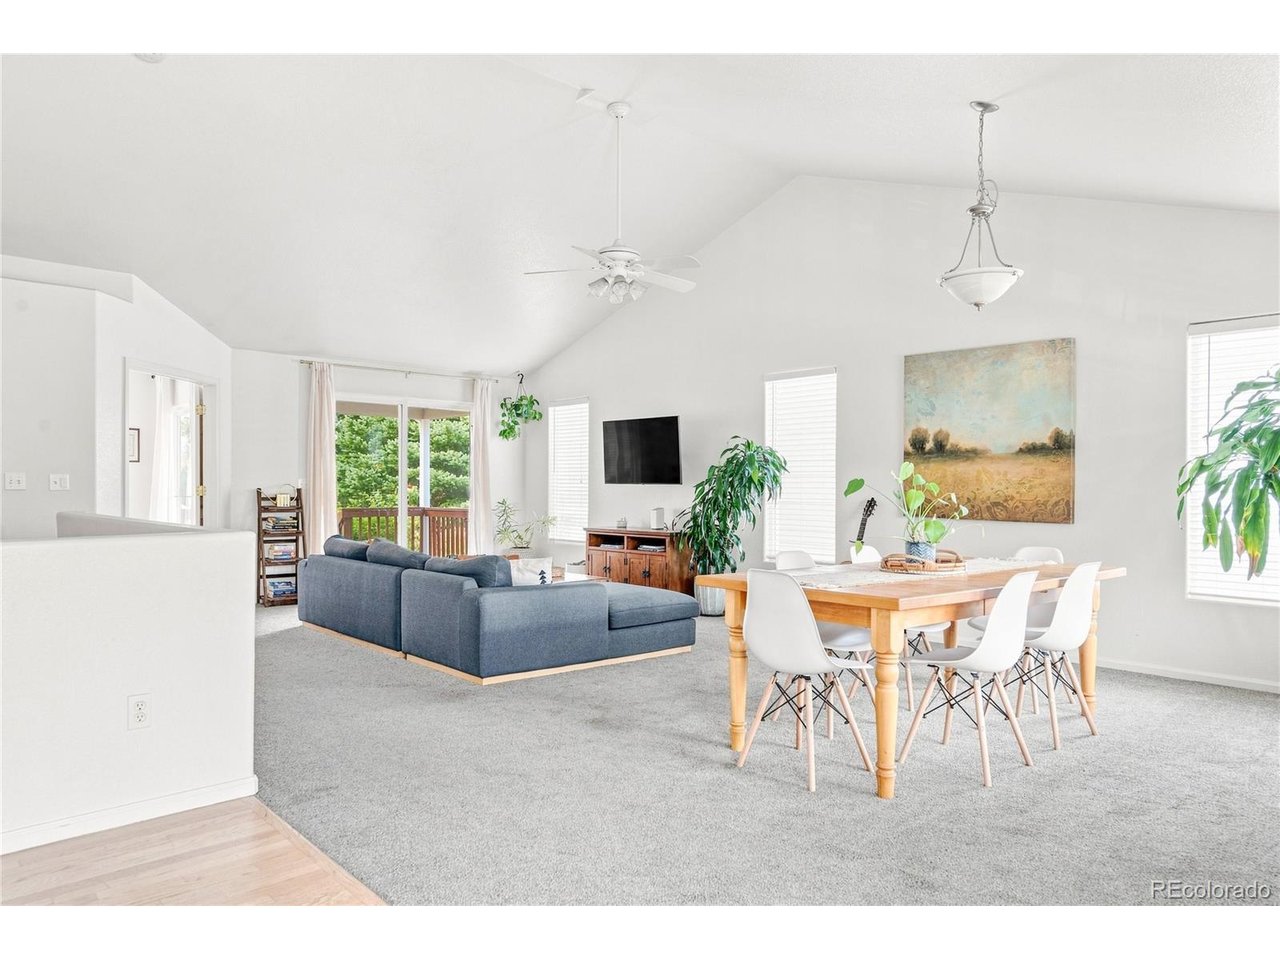
Property photo 1
Property photo 2
Property photo 3
Property photo 4
Property photo 5
4 Beds
3 Baths
2,402 sqft

$585,000

5727 W Ohio Ave, Denver CO, 80226

Price per sqft$243.55
Built in2003
Property size2,402 sqft
Property typeMulti-family
Courtesy of Milehimodern, Kayte Foster Listing Contact: [email protected],303-815-9202

Overview

Active

Listed Aug 27, 2026

Updated 25h ago

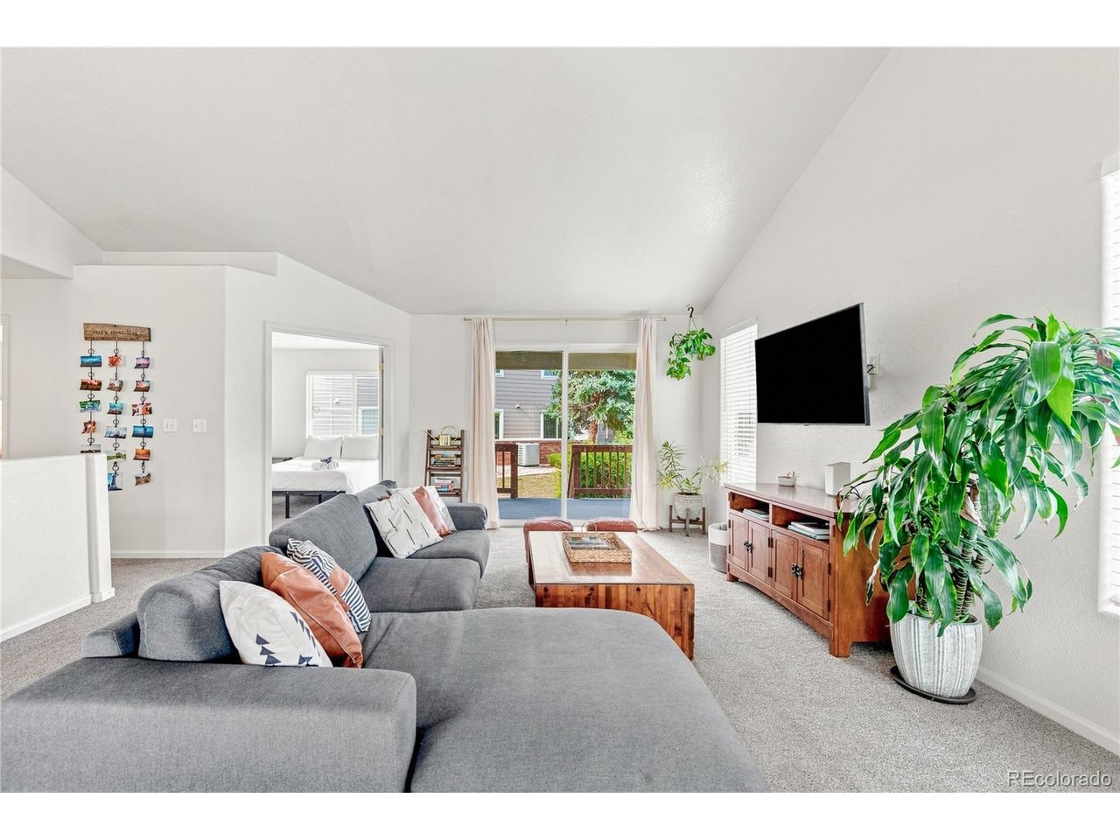
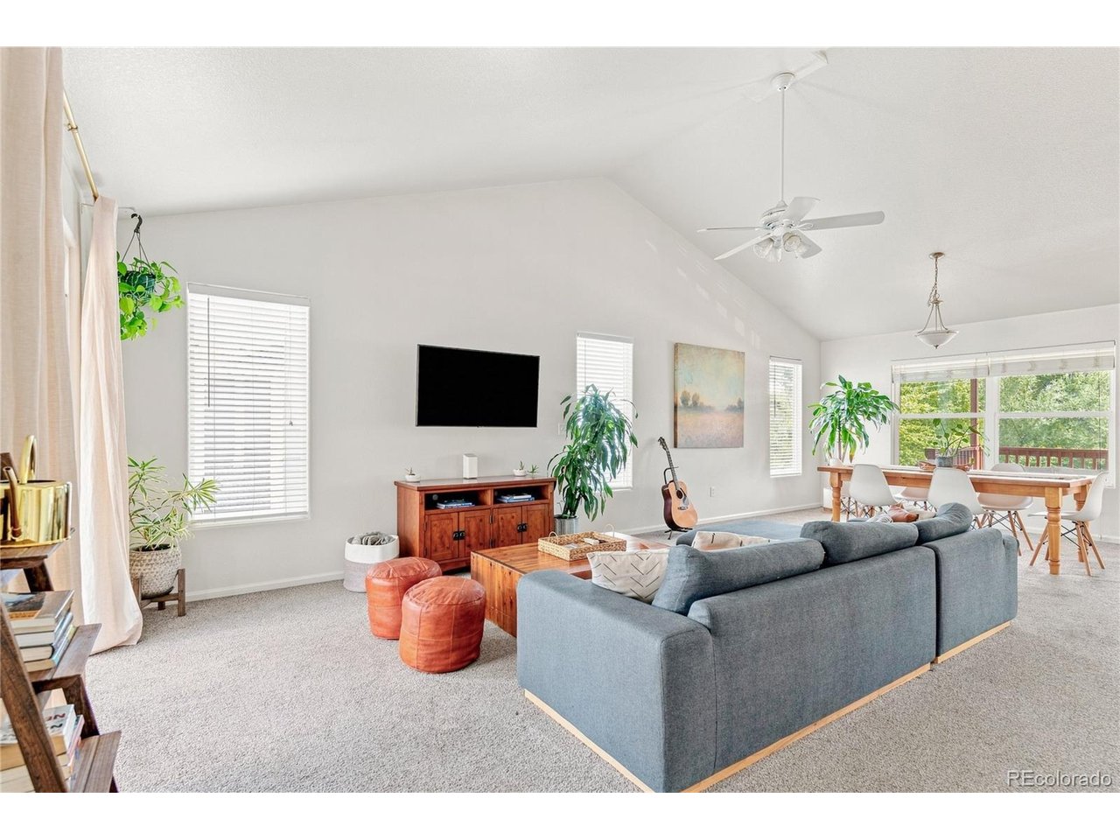
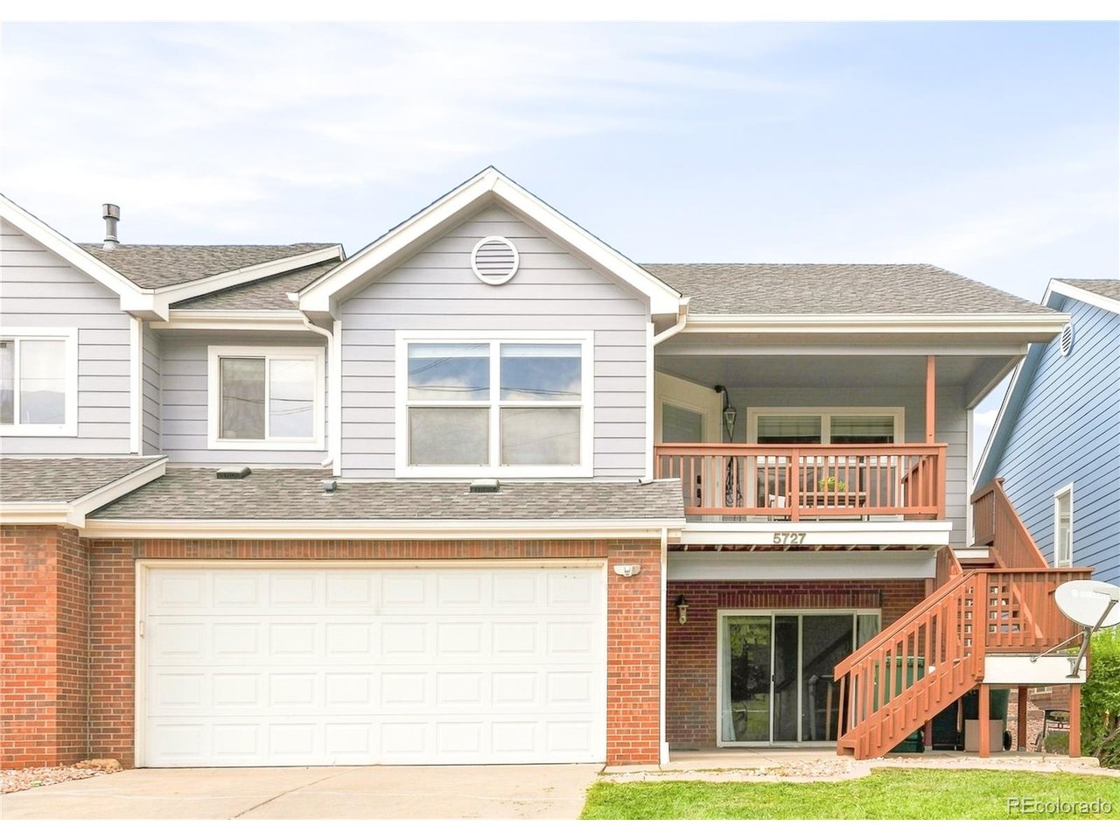
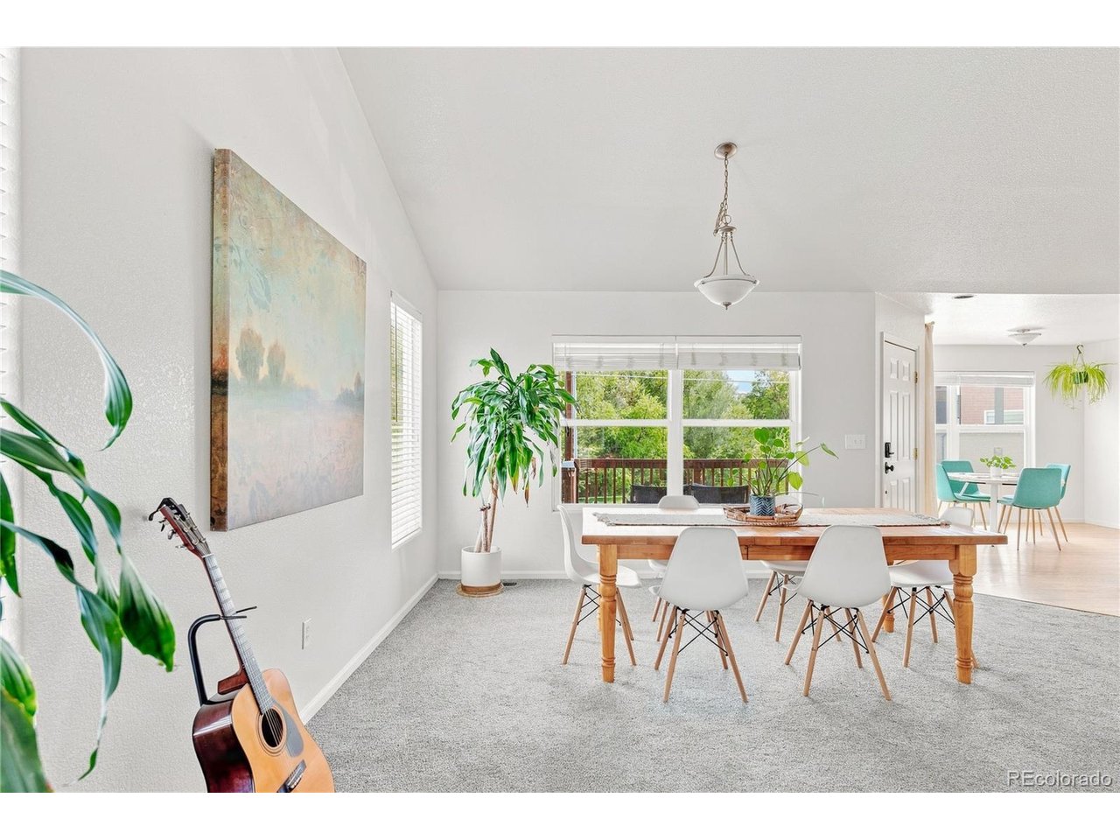
One home. Two potential living spaces. So many possibilities. This 4-bedroom, 3-bathroom home offers 2,402 square feet of bright, open living with abundant natural light, generous spaces, and a layout that feels both comfortable and refreshingly versatile. Live in it as one spacious home, or take advantage of the unique layout that allows it to function as two separate living spaces. Think multigenerational living, a private guest setup, or potential Airbnb and short-term rental income. It's the kind of flexibility that makes this property stand out from the crowd. And the location? A major bonus. Nearby Belmar Park offers 132 acres of outdoor space, nearly 2 miles of paved trails, a lake, open grasslands, a playground, picnic areas, and wildlife viewing. You're also ideally positioned for easy access into Denver or a quick escape west to the mountains. The practical perks are just as good: a new HVAC system, HOA dues that include insurance, and the seller is willing to sell the furniture with the home, creating the potential for a truly turnkey opportunity. Bright, spacious, flexible, and incredibly well located, this isn't a one-size-fits-all home. It's a home that gives you options. The first-year rate in the 5s is a potential example through a temporary 2-1 buydown, not a guaranteed rate. Any seller concession and its use are subject to agreement, lender approval, loan program requirements, and buyer qualification. Rates, APR, payments, terms, and eligibility vary and may change. Buyers should confirm actual terms with their lender.

$3,892/mo

Est. mortgage payment based on a $585,000 home price.

All estimates are provided by Luxury Presence for informational purposes only. Actual amounts may vary.

Additional information

MLS® ID
8385028

Interior Features

Bedrooms
4
Bathrooms
3
Cooling
Yes
Heating
Yes
Basement
Yes

Exterior Features

Lot Size
0.05 Acres

Other Property Details

Taxes
$4,129
Tax Frequency
Annually
Association Fee Frequency
Monthly
Garage
Yes
MLS provider logo

Listings courtesy of Information and Real Estate Services, LLC (IRES) as distributed by MLS GRID

All information deemed reliable but not guaranteed and should be independently verified. All properties are subject to prior sale, change or withdrawal. Neither listing broker(s) nor Sara Vaughn shall be responsible for any typographical errors, misinformation, misprints and shall be held totally harmless. Properties displayed may be listed or sold by various participants in the MLS. 

Based on information submitted to the MLS GRID as of 6:30 AM UTC on 10/10/2026. All data is obtained from various sources and may not have been verified by broker or MLS GRID. Supplied Open House Information is subject to change without notice. All information should be independently reviewed and verified for accuracy. Properties may or may not be listed by the office/agent presenting the information.

©2026 Information and Real Estate Services, LLC (IRES). All rights reserved.

DMCA Notice 

Powered by Luxury Presence