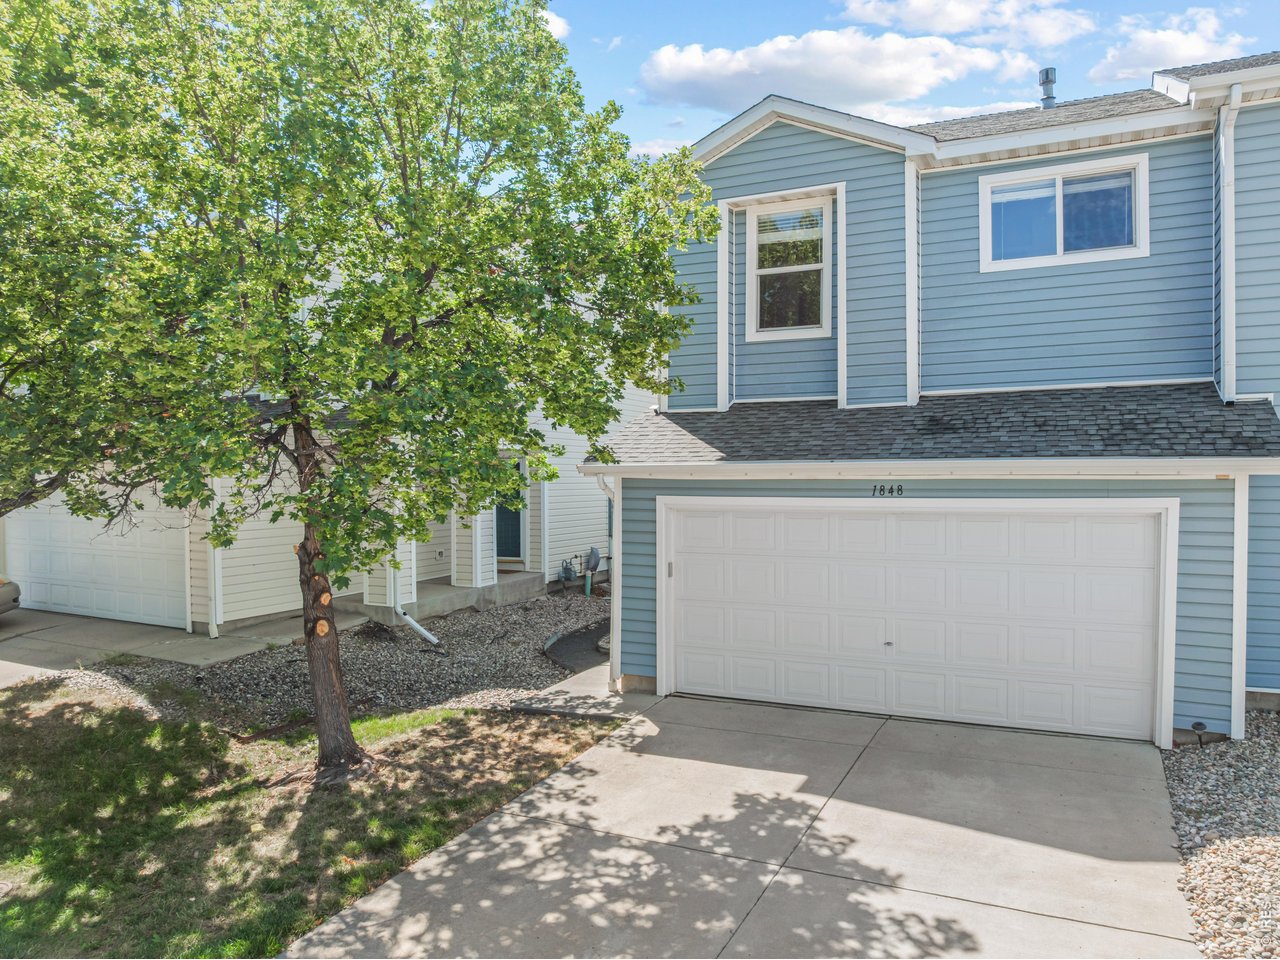
Property photo 1
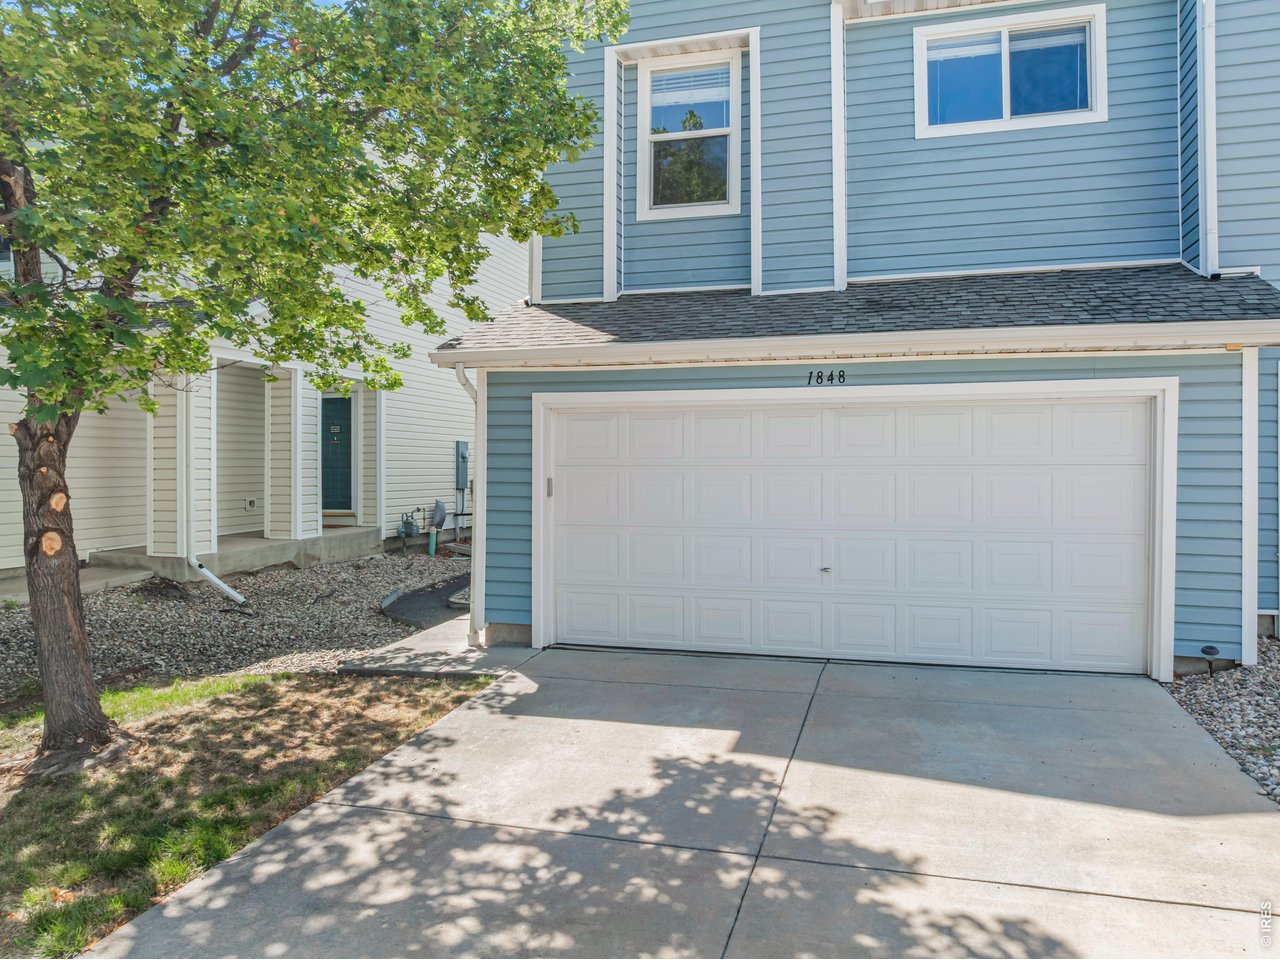
Property photo 2
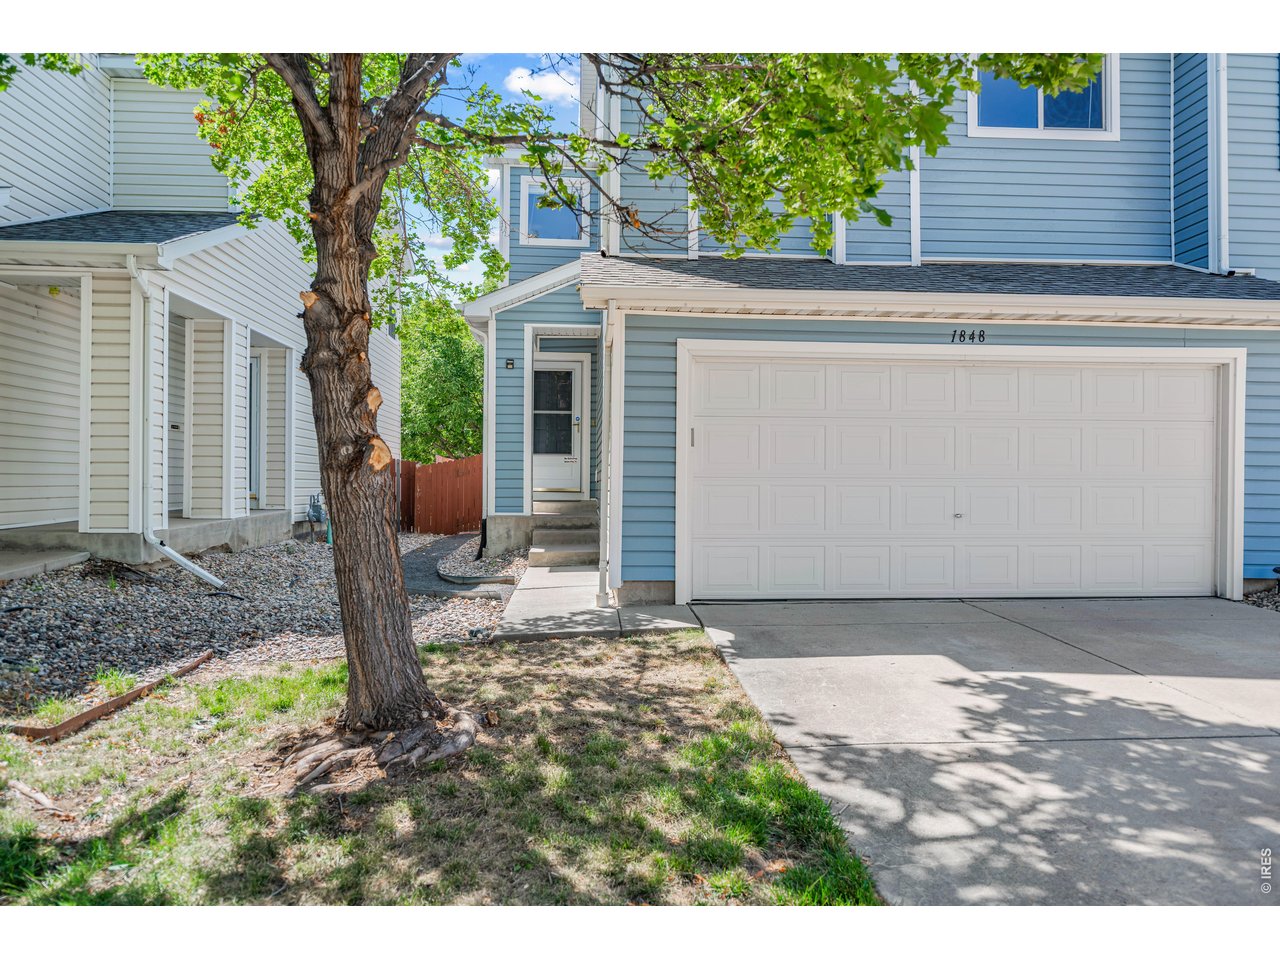
Property photo 3
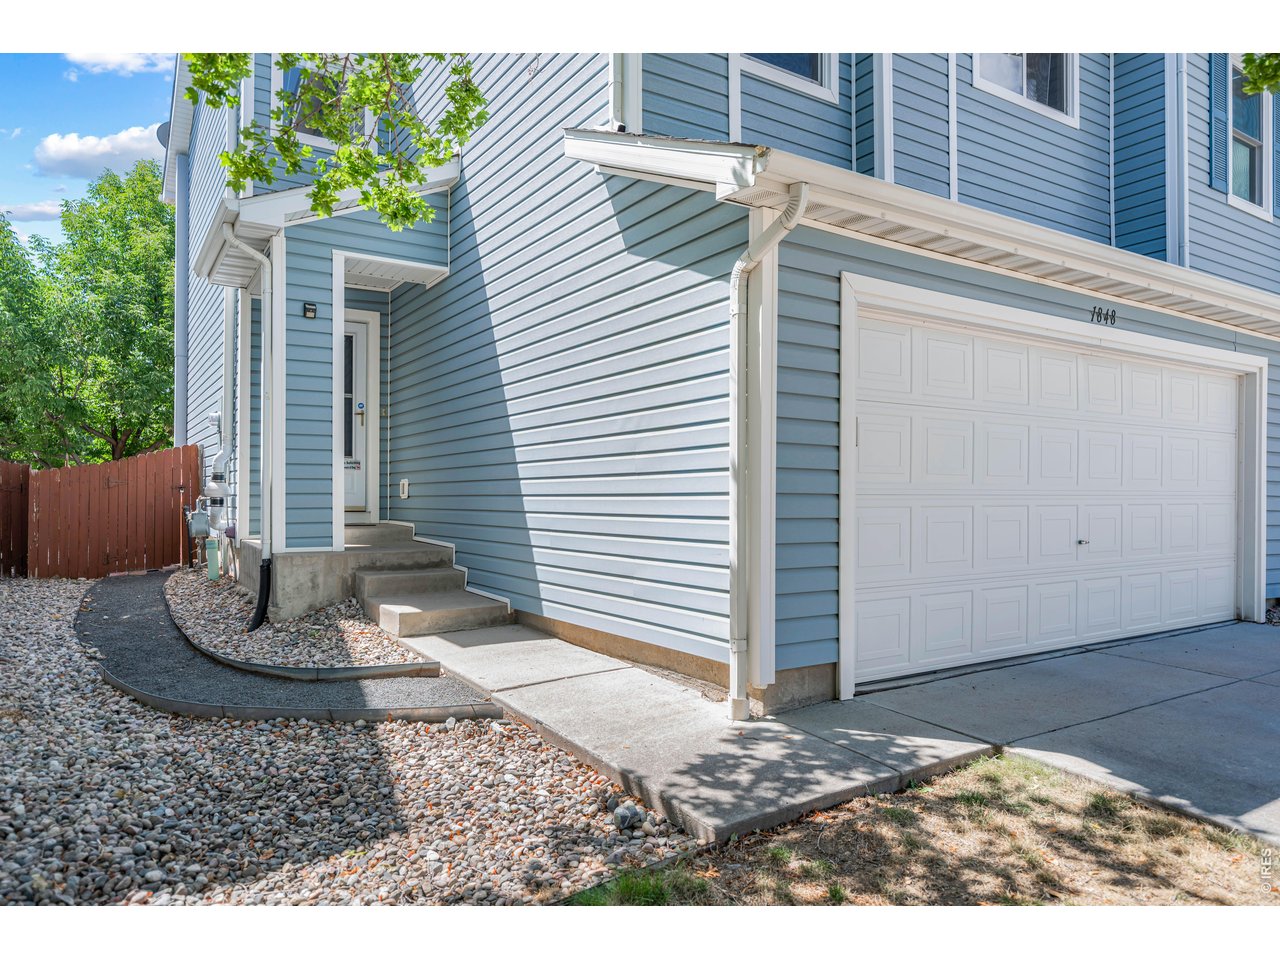
Property photo 4
Property photo 5
3 Beds
2 Baths
1,420 sqft

$385,000

1848 Elk Springs St, Loveland CO, 80538

Price per sqft$271.13
Built in2000
Property size1,420 sqft
Property typeTownhomes
Courtesy of Keller Williams-Preferred Rlty, Heather McChesney Listing Contact: 3035798420

Overview

Active

Listed Jun 12, 2026

Updated 3 weeks ago

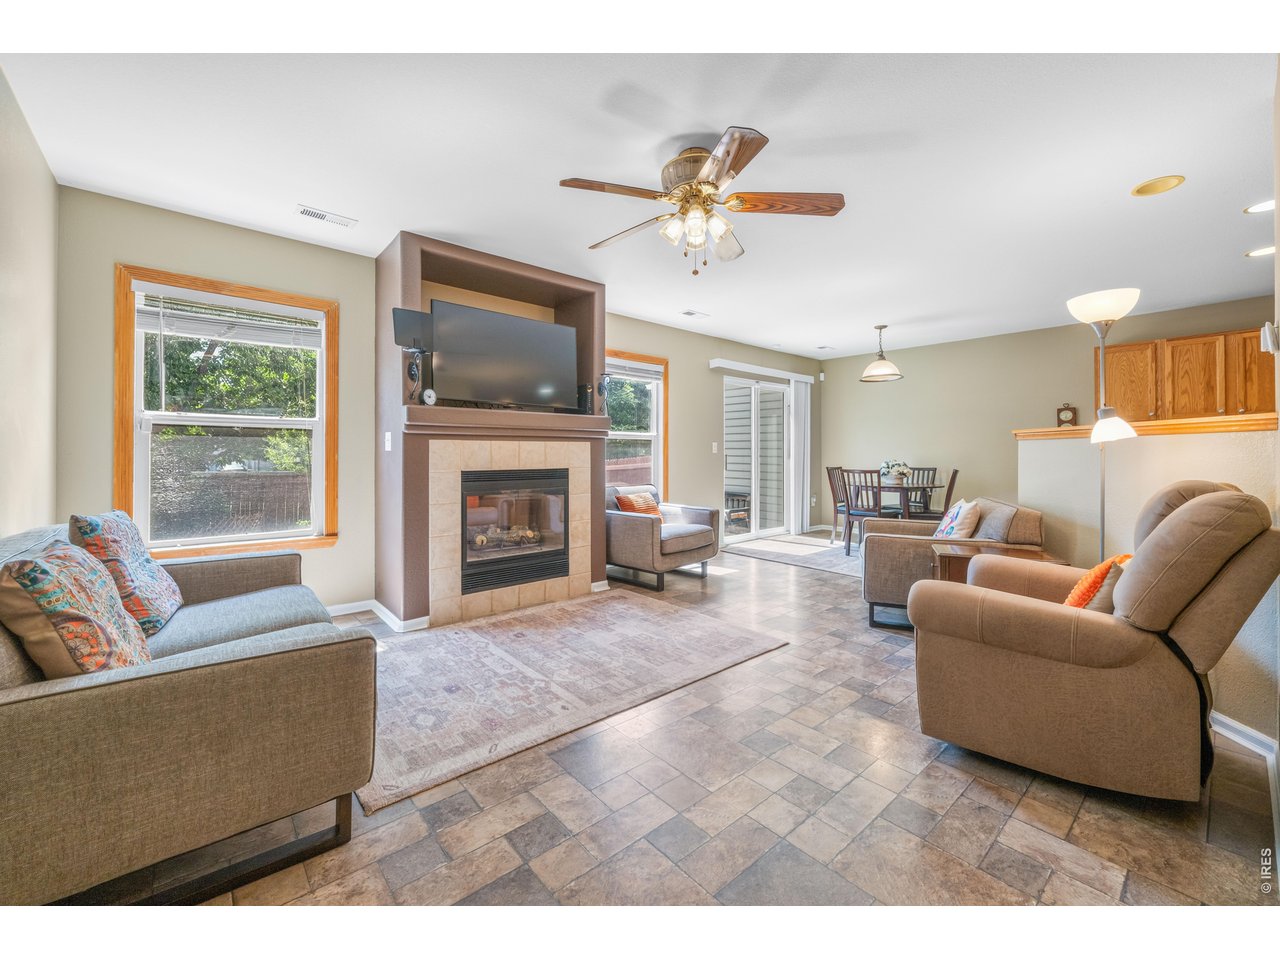
Beautiful redwood-fenced backyard, perfect for your four-legged family. This beautifully maintained townhome is move-in ready and offers exceptional privacy in desirable Shamrock West. Filled with natural light, this home features one of the best backyards in the community, showcasing mature landscaping, a sprinkler system to keep it lush, and no neighbors looking directly into the home, creating a peaceful and private outdoor retreat. The bright, open floor plan offers abundant natural light, a cozy gas fireplace, spacious kitchen with a walk-in pantry, updated backsplash tile, and a dining area that opens to a large brick patio, perfect for relaxing or entertaining. Upstairs, you'll find an oversized primary suite with French doors, a private ensuite bath, a spacious walk-in closet, and a large alcove that adds versatility and extra room for a sitting area, dressing space, home office nook, or additional storage. Two additional bedrooms and convenient upper-level laundry complete the second floor. Additional upgrades and features include a radon mitigation system for added peace of mind, a whole-home chlorine filtration system, an owned alarm system, and an attached two-car garage. Enjoy the ease of low-maintenance living while being just minutes from nearby walking and biking trails, beautiful open spaces, shopping, dining, and all that Fort Collins has to offer. This is a rare opportunity to enjoy privacy, comfort, thoughtful upgrades, and a prime location, all in one exceptional home.

$2,561/mo

Est. mortgage payment based on a $385,000 home price.

All estimates are provided by Luxury Presence for informational purposes only. Actual amounts may vary.

Additional information

MLS® ID
1061652

Interior Features

Bedrooms
3
Bathrooms
2
Fireplace
Yes
Cooling
Yes
Heating
Yes
Basement
No

Exterior Features

Lot Size
0.07 Acres

Other Property Details

Taxes
$2,043
Tax Frequency
Annually
Association Fee Frequency
Monthly
Secondary Association Fee
$69
Secondary Association Fee Frequency
Monthly
Garage
Yes
View
Yes
MLS provider logo

Listings courtesy of Information and Real Estate Services, LLC (IRES) as distributed by MLS GRID

All information deemed reliable but not guaranteed and should be independently verified. All properties are subject to prior sale, change or withdrawal. Neither listing broker(s) nor Sara Vaughn shall be responsible for any typographical errors, misinformation, misprints and shall be held totally harmless. Properties displayed may be listed or sold by various participants in the MLS. 

Based on information submitted to the MLS GRID as of 4:20 AM UTC on 9/20/2026. All data is obtained from various sources and may not have been verified by broker or MLS GRID. Supplied Open House Information is subject to change without notice. All information should be independently reviewed and verified for accuracy. Properties may or may not be listed by the office/agent presenting the information.

©2026 Information and Real Estate Services, LLC (IRES). All rights reserved.

DMCA Notice 

Powered by Luxury Presence