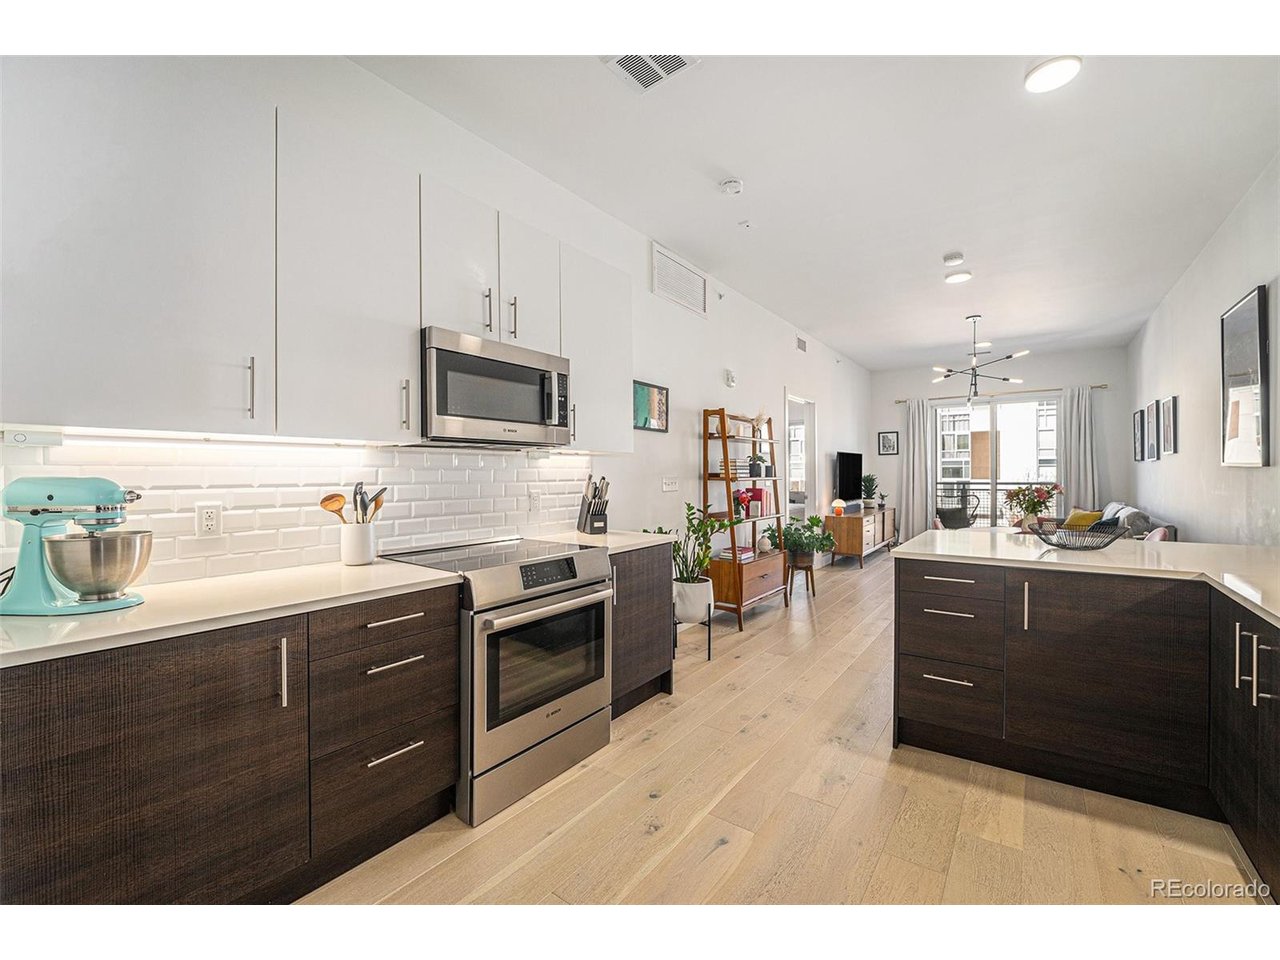
Property photo 1
Property photo 2
Property photo 3
Property photo 4
Property photo 5
1 Bed
1 Bath
960 sqft

$429,000

2550 Lawrence St RB303, Denver CO, 80205

Price per sqft$446.88
Built in2018
Property size960 sqft
Property typeCondominium
Courtesy of Adobe Homes Realty, LLC, Joanna Sobczak Listing Contact: [email protected]

Overview

Active

Listed Mar 27, 2026

Updated Sep 1

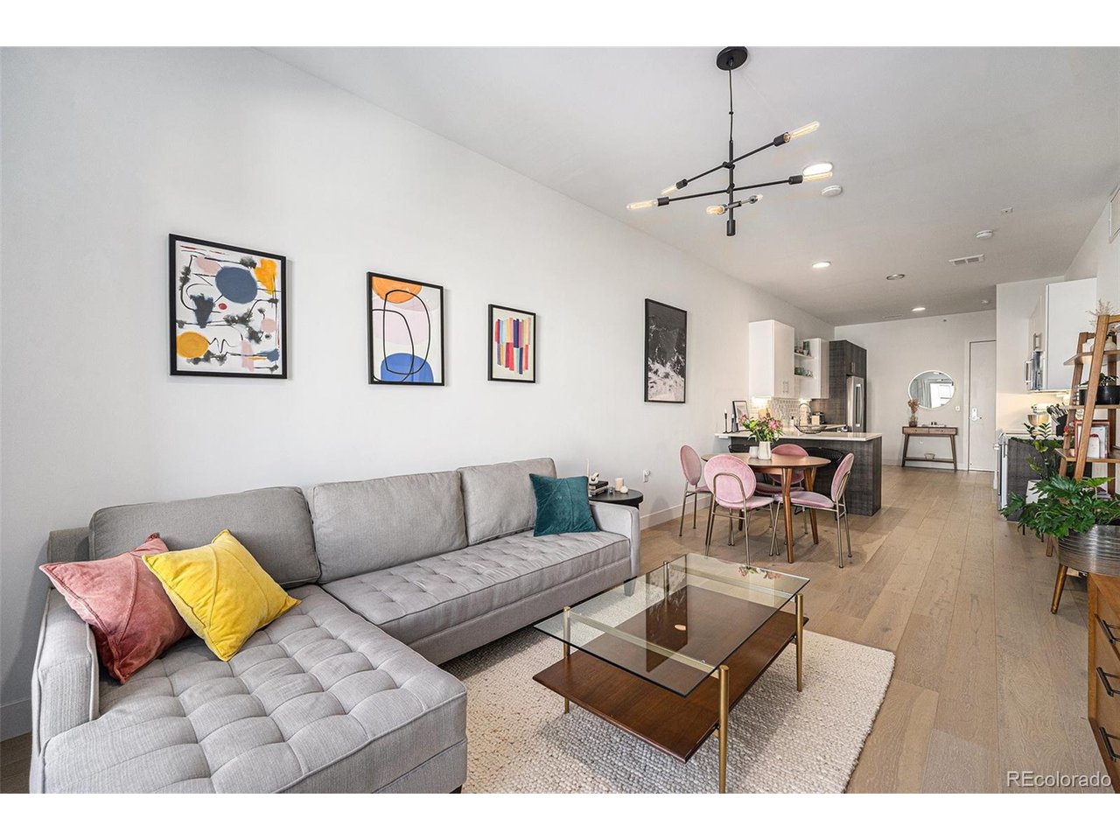
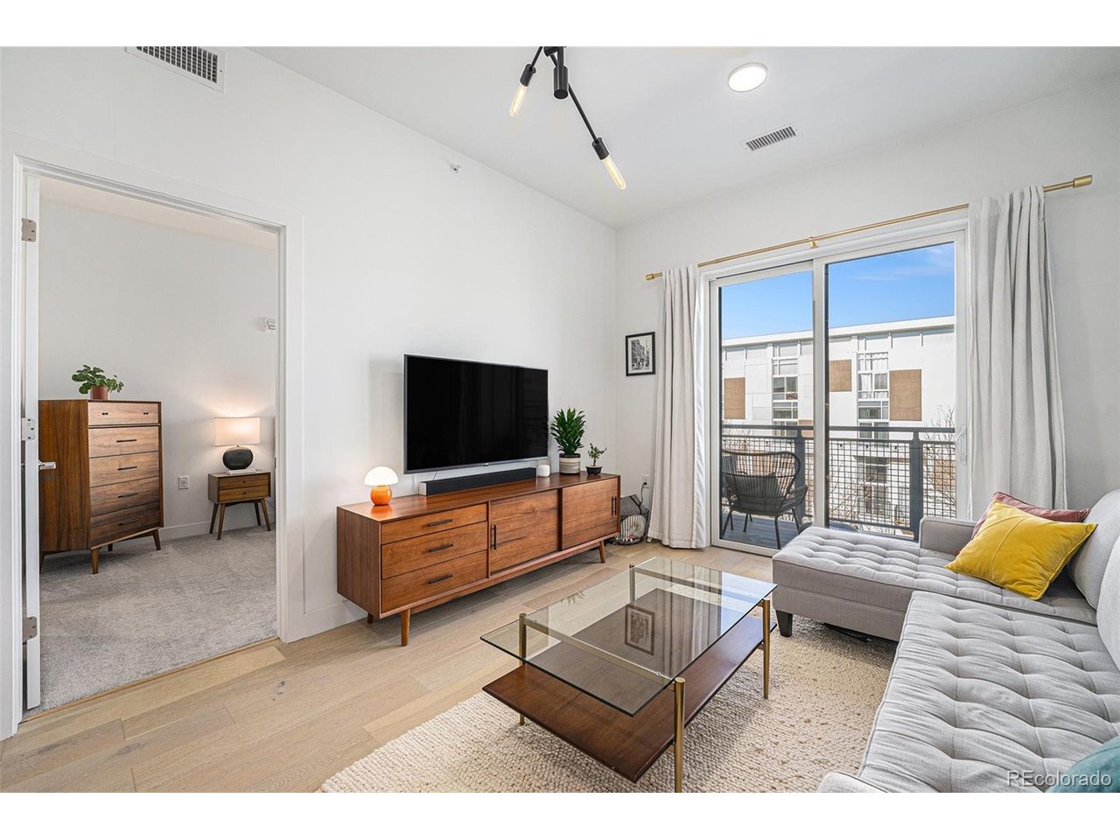
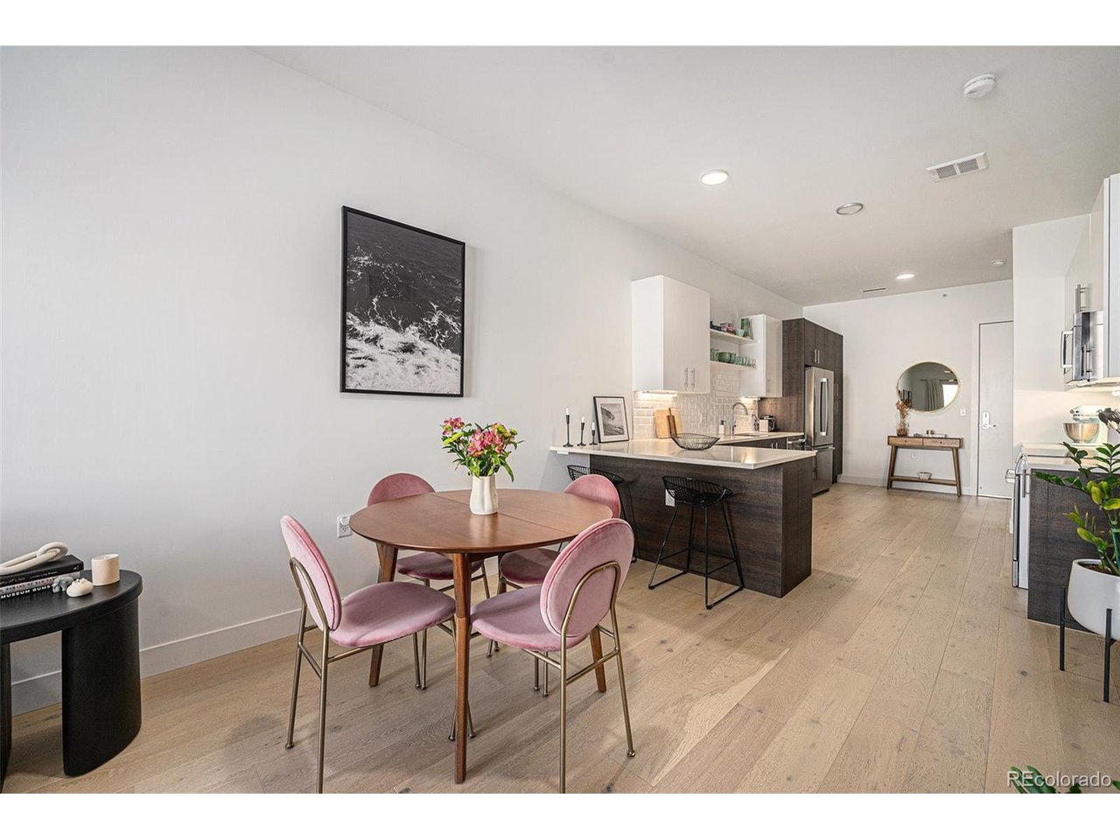
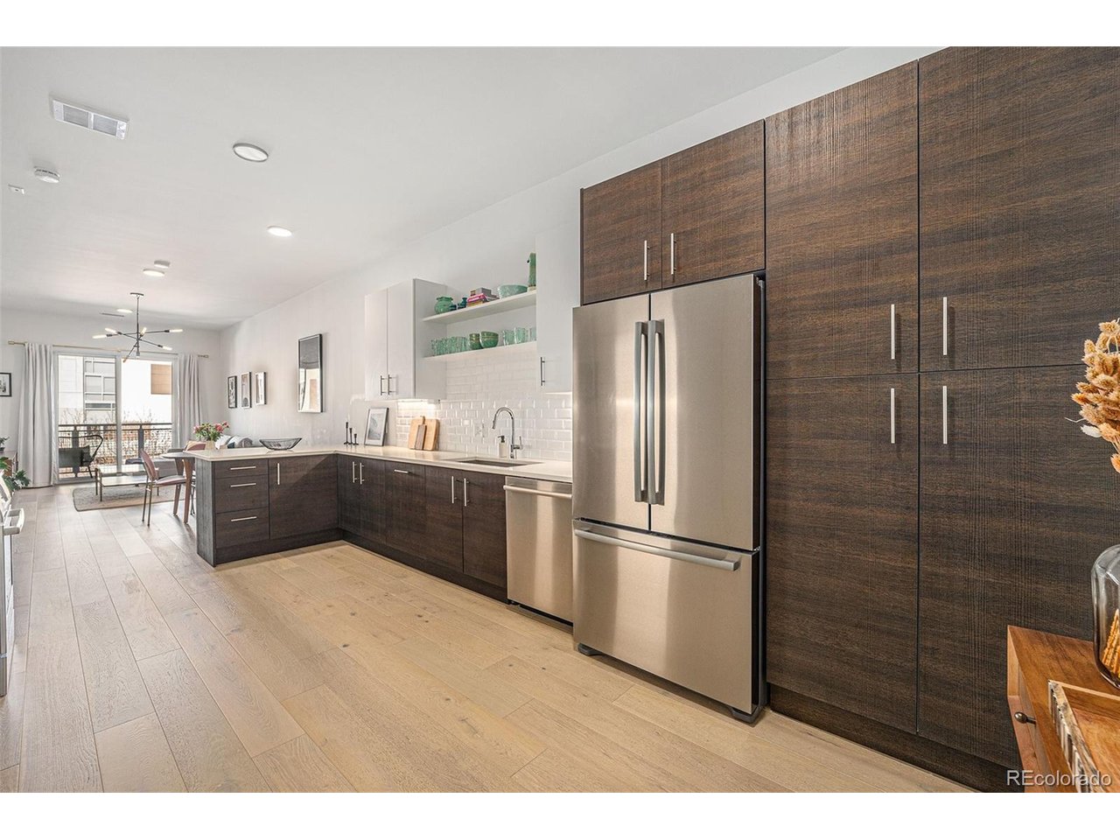
HUGE PRICE REDUCTION!!!!Welcome to top-floor luxury in the heart of RiNo! This bright and sophisticated 1bedroom plus den, 1bathroom condo offers 960 sq ft of modern design with soaring ceilings and abundant natural light. The open concept floor plan features stunning oak floors, a convenient entry coat closet, and a great space for a dedicated dining area. The huge, open kitchen is a true chef's dream, complete with a big pantry cabinet, premium finishes, a sleek induction cooktop, and a kitchen island with ample seating space. The spacious primary bedroom includes a custom walk-in closet and a beautifully appointed dual-vanity bathroom, while the versatile den provides the perfect space for a home office or guest room. Step out onto your private balcony to take in spectacular sunsets and mountain views. Enjoy unparalleled peace and quiet, this top-floor unit boasts ultimate privacy with no neighbors above you, a quiet storage room on one side, and a neighbor's rooftop on the other. It also comes with its own included private storage room for ultimate convenience! This secure entry elevator building provides incredible amenities, including reserved heated underground parking, an in unit washer/dryer, and a private courtyard featuring relaxing swings, fire pits, grills, and a community garden to grow your own veggies. Located just one block from Larimer Street, you are steps away from RiNo's best dining, breweries, and galleries. Plus, enjoy exclusive owner discounts at the local coffee shop and bakery downstairs. Experience the ultimate urban retreat!

$2,854/mo

Est. mortgage payment based on a $429,000 home price.

All estimates are provided by Luxury Presence for informational purposes only. Actual amounts may vary.

Additional information

MLS® ID
8440931

Interior Features

Bedrooms
1
Bathrooms
1
Cooling
Yes
Heating
Yes
Basement
No

Other Property Details

Taxes
$2,627
Tax Frequency
Annually
Association Fee Frequency
Monthly
Garage
Yes
View
Yes
MLS provider logo

Listings courtesy of Information and Real Estate Services, LLC (IRES) as distributed by MLS GRID

All information deemed reliable but not guaranteed and should be independently verified. All properties are subject to prior sale, change or withdrawal. Neither listing broker(s) nor Sara Vaughn shall be responsible for any typographical errors, misinformation, misprints and shall be held totally harmless. Properties displayed may be listed or sold by various participants in the MLS. 

Based on information submitted to the MLS GRID as of 4:19 AM UTC on 9/1/2026. All data is obtained from various sources and may not have been verified by broker or MLS GRID. Supplied Open House Information is subject to change without notice. All information should be independently reviewed and verified for accuracy. Properties may or may not be listed by the office/agent presenting the information.

©2026 Information and Real Estate Services, LLC (IRES). All rights reserved.

DMCA Notice 

Powered by Luxury Presence