Property photo 1
Property photo 2
Property photo 3
Property photo 4
Property photo 5
2 Beds
3 Baths
1,442 sqft

$340,000

1350 S Idalia St A, Aurora CO, 80017

Price per sqft$235.78
Built in1982
Property size1,442 sqft
Property typeTownhomes
Courtesy of Colorado Property Pro LLC, Stephen Cunningham Listing Contact: [email protected],303-905-7704

Overview

Active

Listed Oct 9, 2026

Updated 2h ago

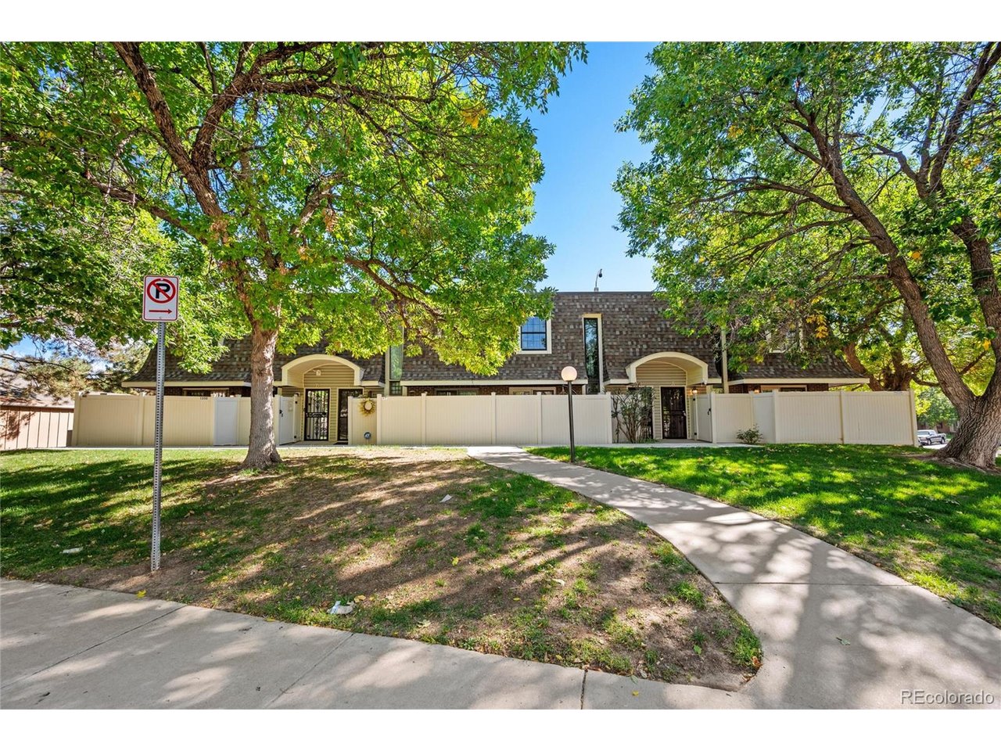
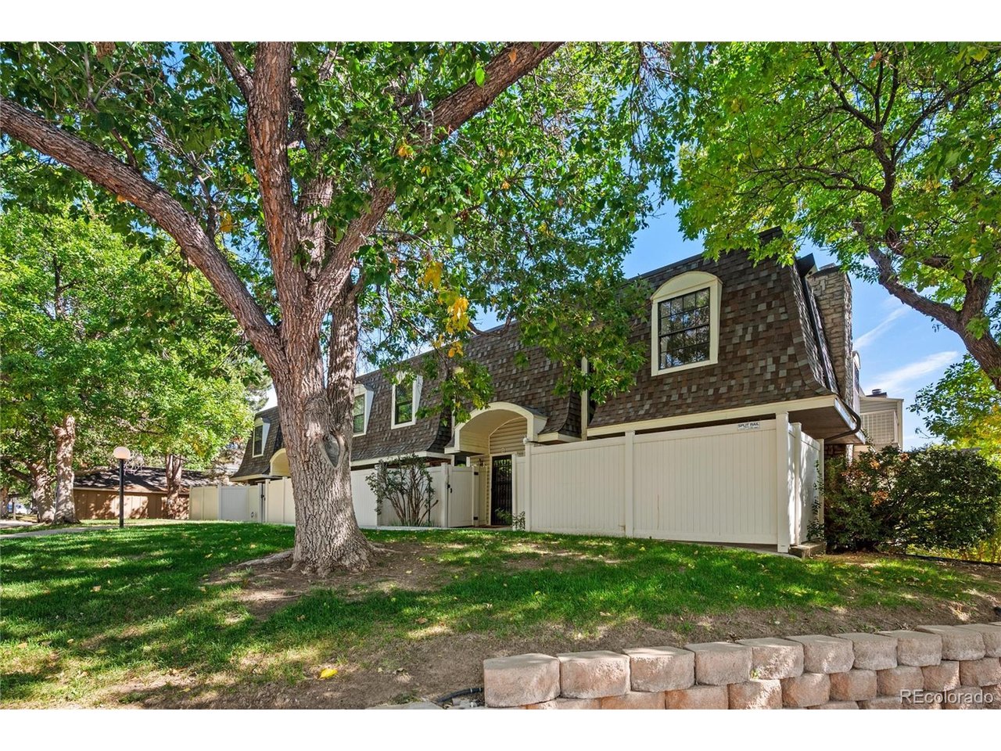
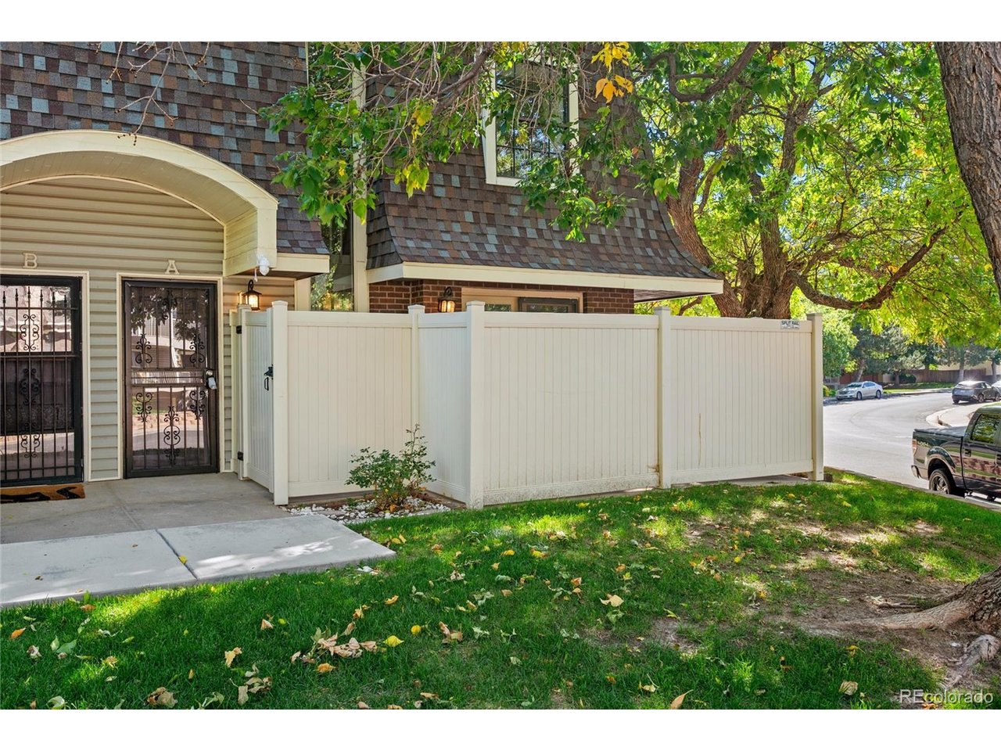
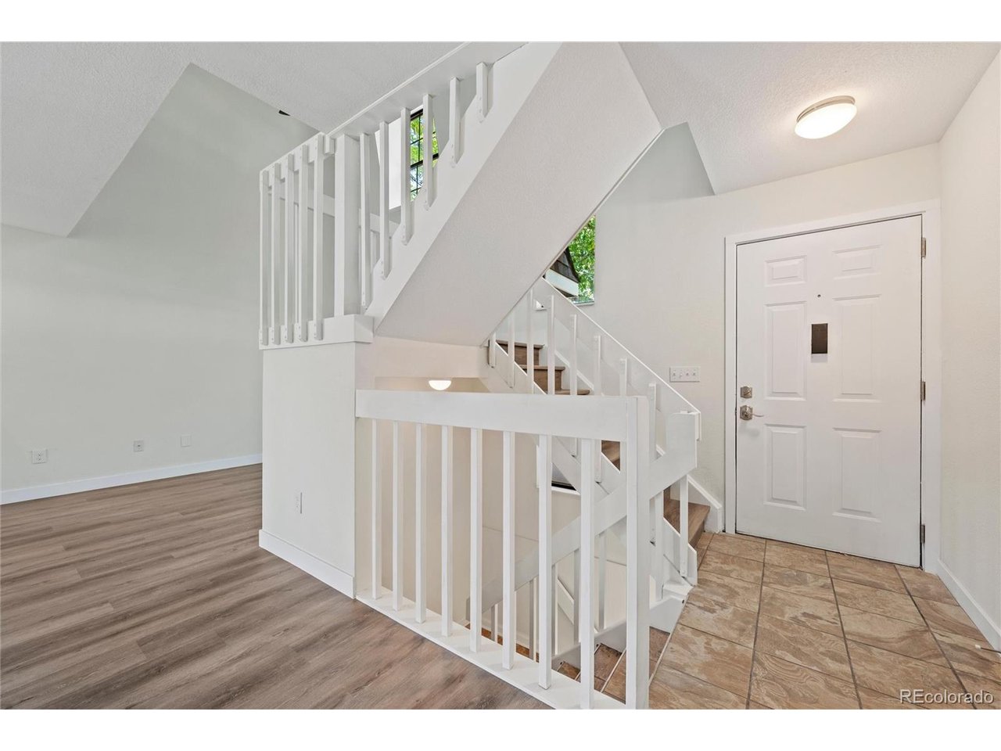
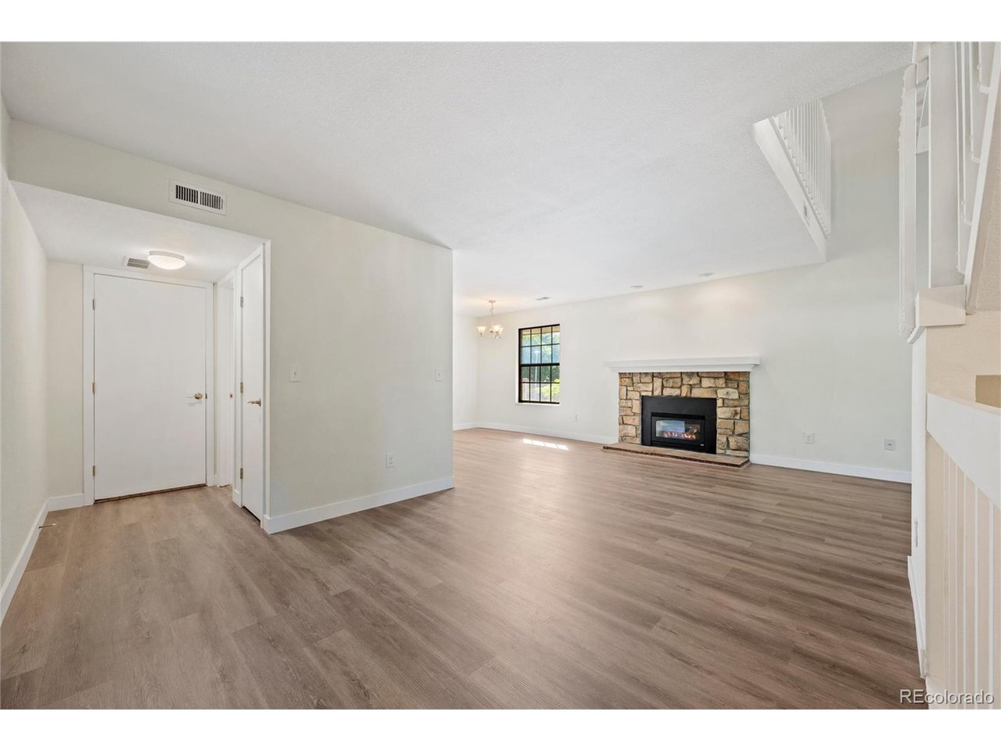
Nestled in a quiet neighborhood, this beautiful, move-in ready end unit townhome offers an array of desirable features. Upon entering, you'll find a freshly painted home with new LVP flooring and a gas fireplace that creates an inviting ambiance. The spacious eat-in kitchen offers ample cabinet space, a new stove and microwave, along with a newer refrigerator and dishwasher. Directly off of the kitchen, you can step outside on to the beautiful Trex deck-the perfect spot to have your morning coffee. Upstairs you will find a loft overlooking a beautiful living area and private patio. The recently renovated primary bedroom is a true retreat, featuring a beautiful walk-in shower, walk-in closet, and private deck. A second bedroom offers its own bathroom with a tub. Downstairs, the home provides a storage area and a two car garage with a security garage door?, and a space for a workshop. Additional updates include a newer hot water heater and air conditioning unit(both in 2025), bathrooms that have new toilets, sinks, and light fixtures. All of this situated in a location that offers easy access to Denver and in a community that provides a private swimming pool and tennis courts, along with access to an open space trail that leads to Cherry Creek. The HOA takes care of the lawns, snow removal, trash and exterior maintenance, allowing you to enjoy a truly low-maintence lifestyle. This wonderful townhome combines comfort, thoughtful updates, and an exceptional lifestyle-all in one inviting home.

$2,262/mo

Est. mortgage payment based on a $340,000 home price.

All estimates are provided by Luxury Presence for informational purposes only. Actual amounts may vary.

Additional information

MLS® ID
7135481

Interior Features

Bedrooms
2
Bathrooms
3
Fireplace
Yes
Cooling
Yes
Heating
Yes
Basement
No

Other Property Details

Taxes
$2,176
Tax Frequency
Annually
Association Fee Frequency
Monthly
Garage
Yes
MLS provider logo

Listings courtesy of Information and Real Estate Services, LLC (IRES) as distributed by MLS GRID

All information deemed reliable but not guaranteed and should be independently verified. All properties are subject to prior sale, change or withdrawal. Neither listing broker(s) nor Sara Vaughn shall be responsible for any typographical errors, misinformation, misprints and shall be held totally harmless. Properties displayed may be listed or sold by various participants in the MLS. 

Based on information submitted to the MLS GRID as of 5:32 AM UTC on 10/11/2026. All data is obtained from various sources and may not have been verified by broker or MLS GRID. Supplied Open House Information is subject to change without notice. All information should be independently reviewed and verified for accuracy. Properties may or may not be listed by the office/agent presenting the information.

©2026 Information and Real Estate Services, LLC (IRES). All rights reserved.

DMCA Notice 

Powered by Luxury Presence