Property photo 1
Property photo 2
Property photo 3
Property photo 4
Property photo 5
3 Beds
4 Baths
1,826 sqft

$519,900

2758 W 167th Pl, Broomfield CO, 80023

Price per sqft$284.72
Built in2024
Property size1,826 sqft
Property typeTownhomes
Courtesy of LIV Sotheby's International Realty, Jennifer Antonio Listing Contact: [email protected],720-275-9695

Overview

Active

Listed Jun 18, 2026

Updated 4 weeks ago

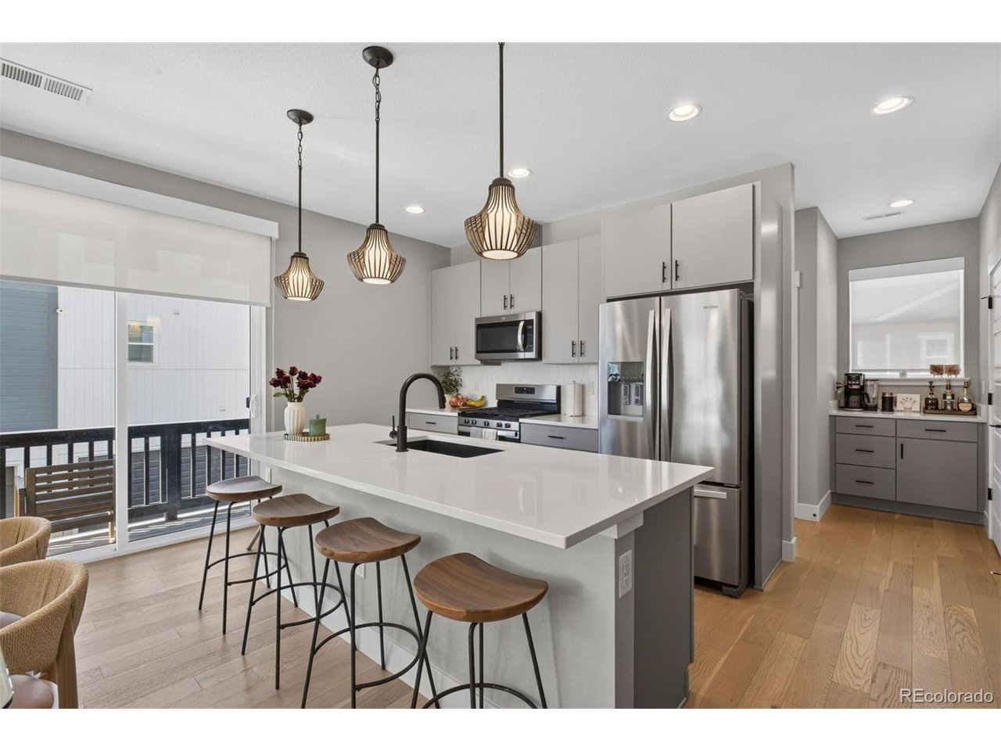
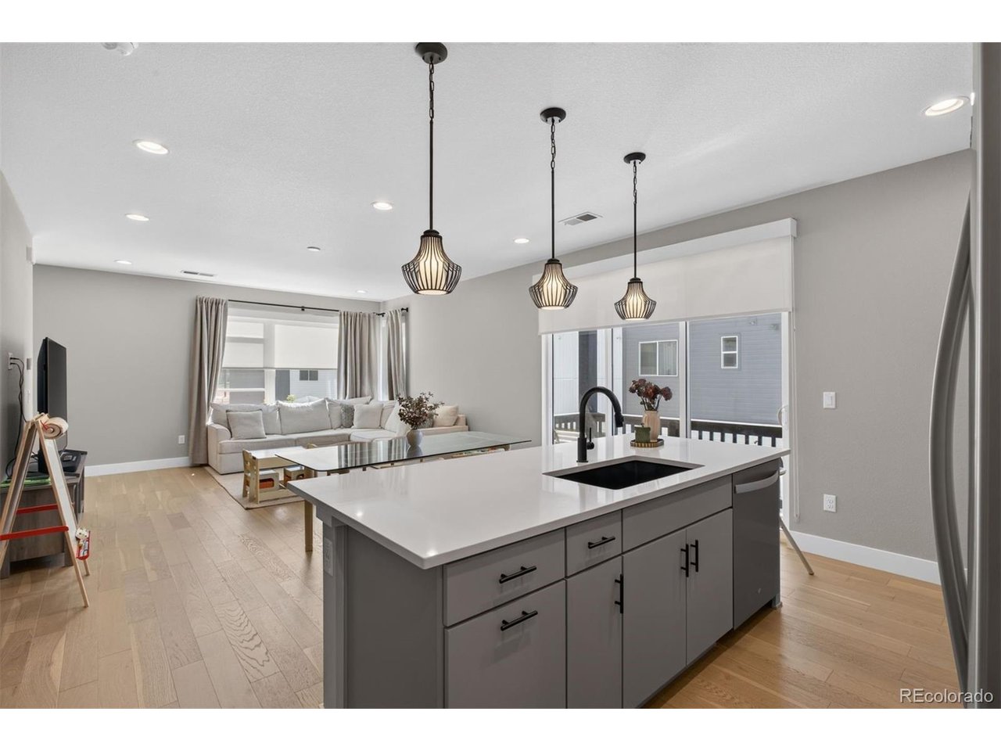
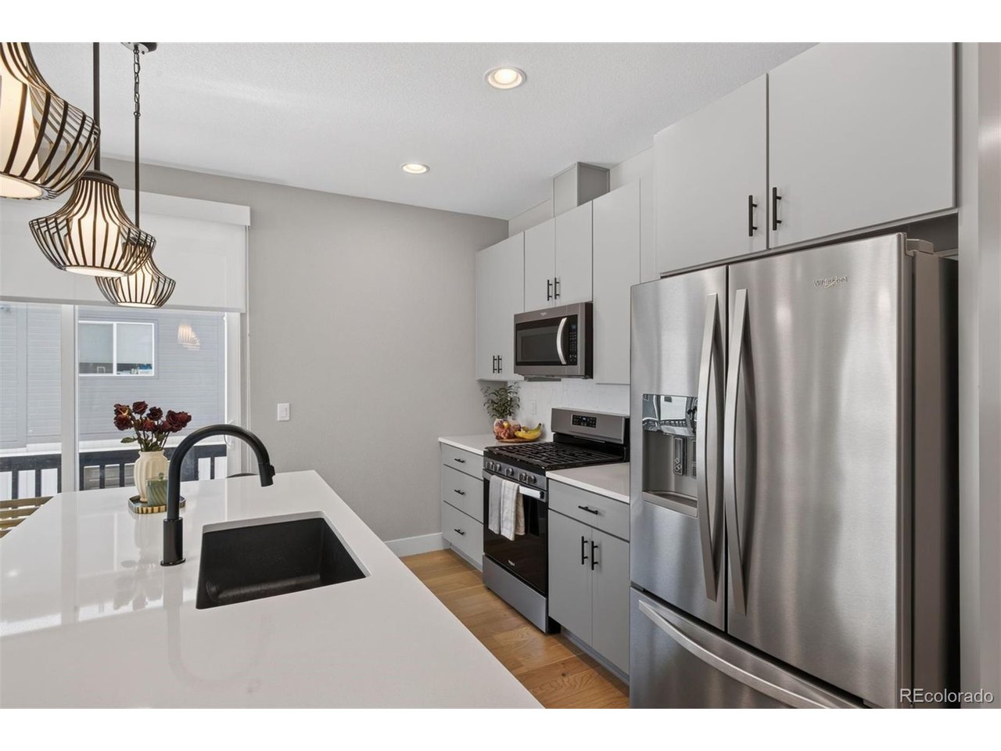
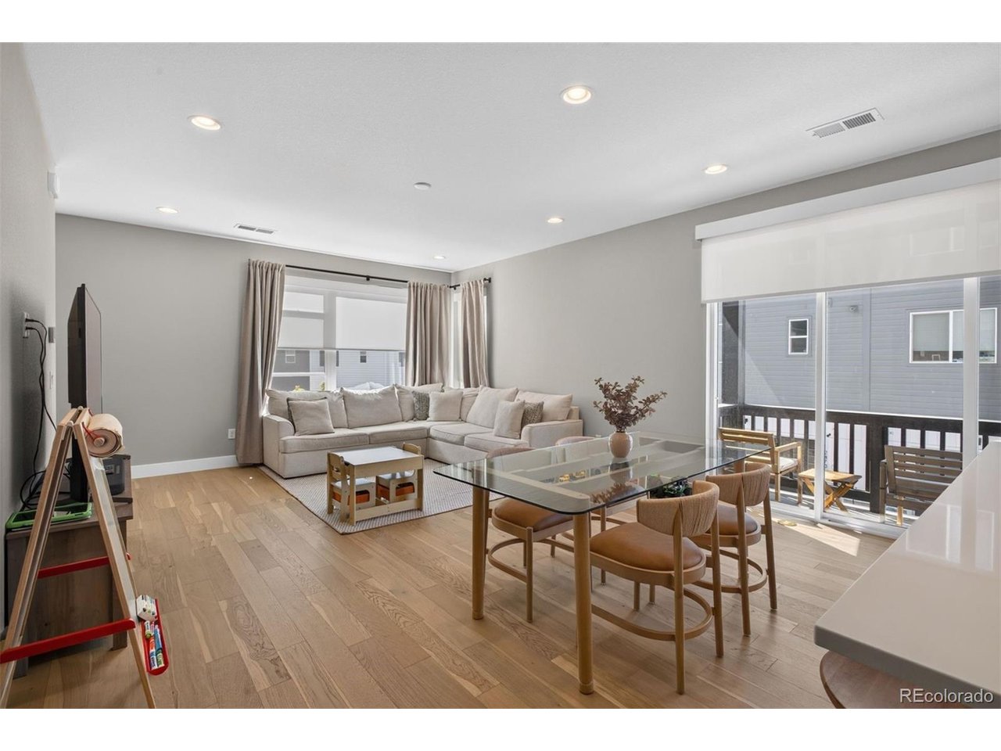
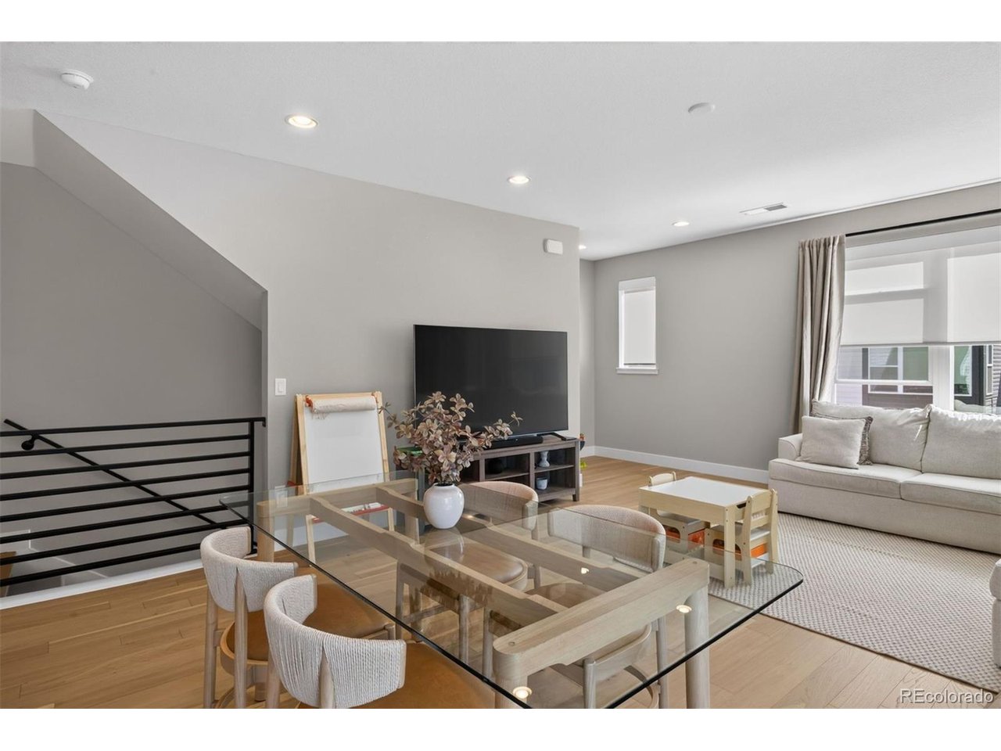
Welcome to this gorgeous end-unit townhome, filled with huge windows that let the Colorado sunshine pour in! Overlooking a peaceful green-space courtyard, this home feels bright, open, and connected to nature from the moment you step inside. Priced below market for a quick sale this gorgeous is the ultimate win-win situation. The main floor offers a comfortable dining area and a spacious great room-perfect for movie nights, game days, or hosting friends and family. Opens to a balcony that allows you to see out to trails and open space. Upstairs, you'll find three inviting bedrooms with plenty of natural light and room to relax. On the entry level, the versatile flex space gives you endless possibilities. Turn it into a home gym, a creative studio, a bike and board workshop, or a quiet office-whatever fits your lifestyle best. Opens to your side yard for relaxing or barbeques. This home is packed with thoughtful features and high-end finishes, including air conditioning supported by solar panels, a tankless water heater, an active radon system, and an oversized two-car attached garage with a Wi-Fi-enabled opener. Thrive homes was the builder and offers top-tier efficiency and sustainability built right in. Solar is included, and the home is certified Zero Energy Ready by the U.S. Department of Energy. Perfectly located between Denver and Boulder in the growing Baseline community, this home puts you close to parks, trails, shops, and everything you need. Ask about special financing incentives.

$3,459/mo

Est. mortgage payment based on a $519,900 home price.

All estimates are provided by Luxury Presence for informational purposes only. Actual amounts may vary.

Additional information

MLS® ID
2549616

Interior Features

Bedrooms
3
Bathrooms
4
Cooling
Yes
Heating
Yes
Basement
Yes

Exterior Features

Lot Size
0.05 Acres

Other Property Details

Taxes
$6,560
Tax Frequency
Annually
Association Fee Frequency
Monthly
Garage
Yes
MLS provider logo

Listings courtesy of Information and Real Estate Services, LLC (IRES) as distributed by MLS GRID

All information deemed reliable but not guaranteed and should be independently verified. All properties are subject to prior sale, change or withdrawal. Neither listing broker(s) nor Sara Vaughn shall be responsible for any typographical errors, misinformation, misprints and shall be held totally harmless. Properties displayed may be listed or sold by various participants in the MLS. 

Based on information submitted to the MLS GRID as of 3:53 AM UTC on 9/7/2026. All data is obtained from various sources and may not have been verified by broker or MLS GRID. Supplied Open House Information is subject to change without notice. All information should be independently reviewed and verified for accuracy. Properties may or may not be listed by the office/agent presenting the information.

©2026 Information and Real Estate Services, LLC (IRES). All rights reserved.

DMCA Notice 

Powered by Luxury Presence