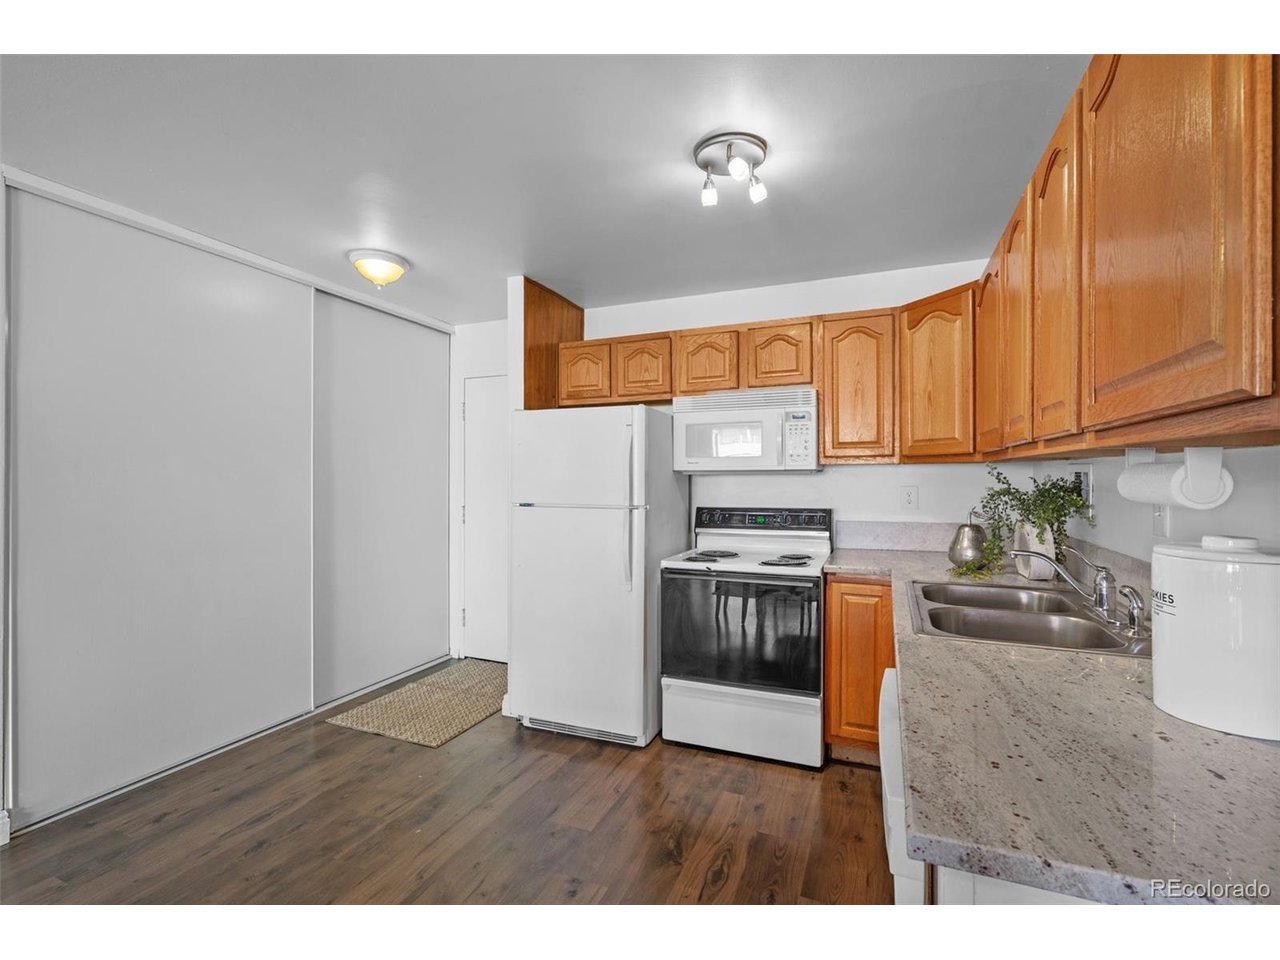
Property photo 1
Property photo 2
Property photo 3
Property photo 4
Property photo 5
2 Beds
2 Baths
928 sqft

$250,000

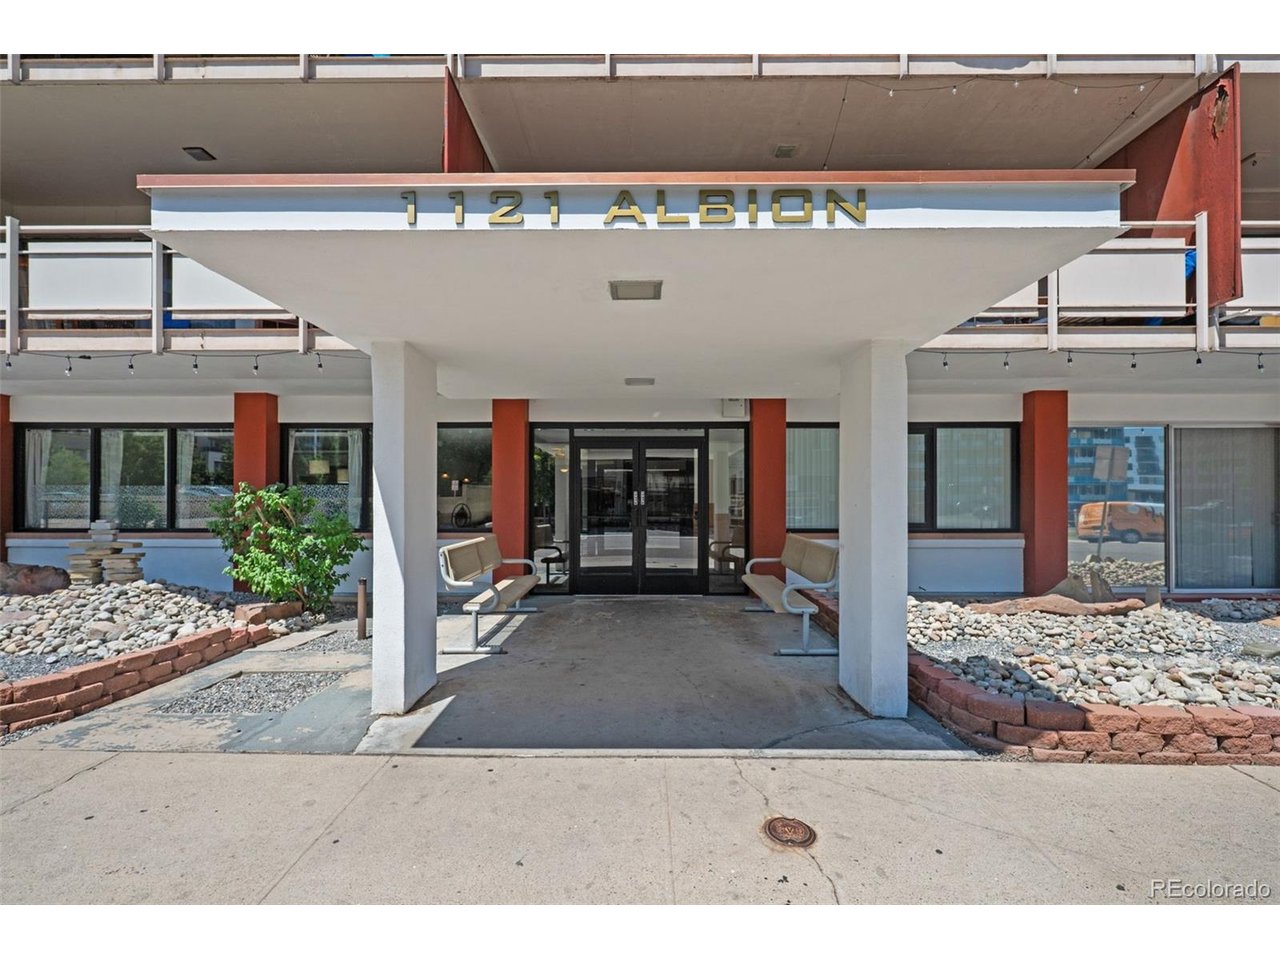
1121 Albion St 609, Denver CO, 80220

Price per sqft$269.40
Built in1959
Property size928 sqft
Property typeCondominium
Courtesy of Coldwell Banker Realty 24, Ashley Warren Listing Contact: [email protected],720-938-1129

Overview

Active

Listed Jul 2, 2026

Updated Aug 25

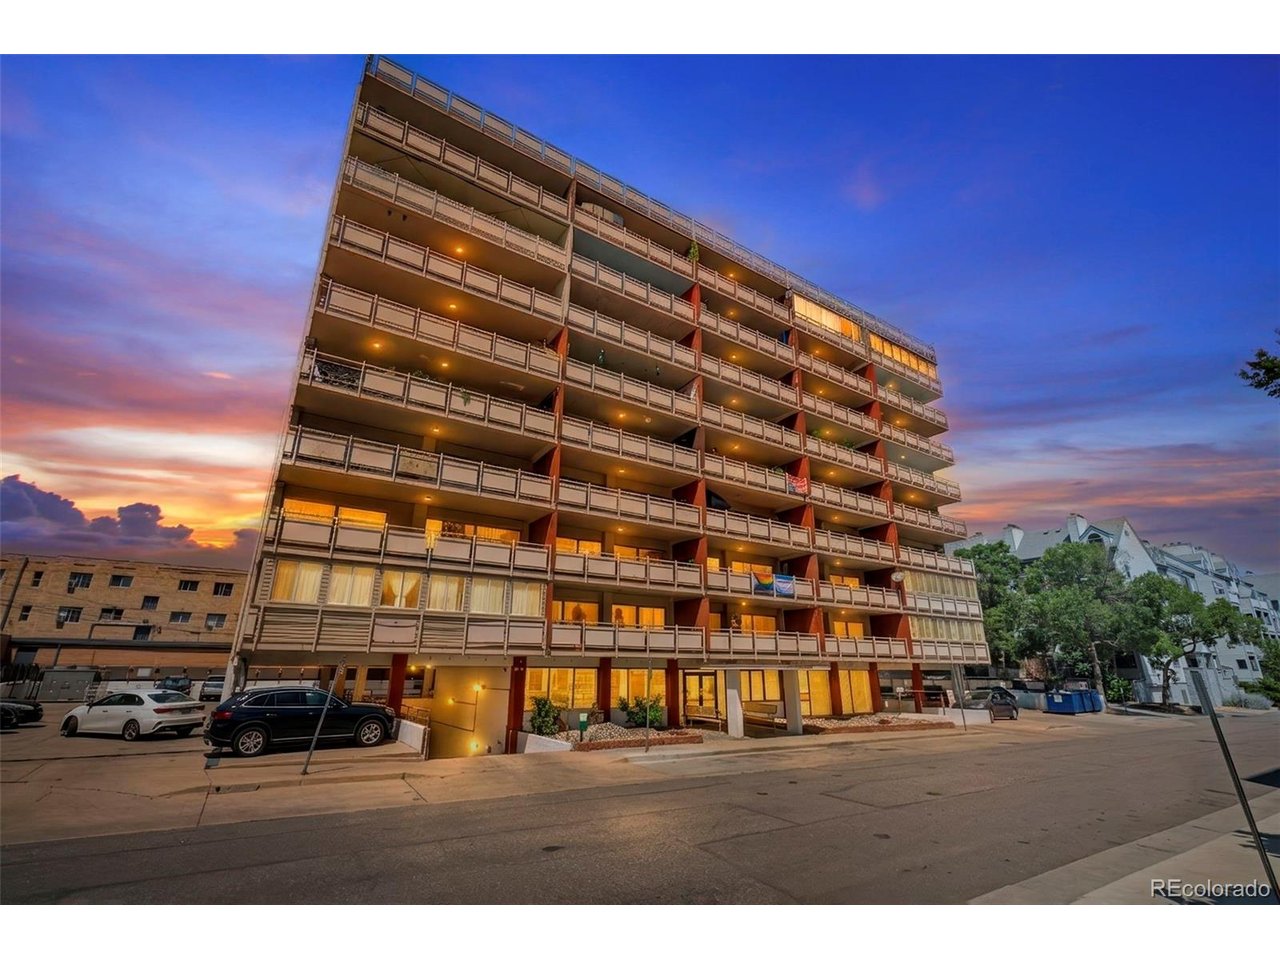
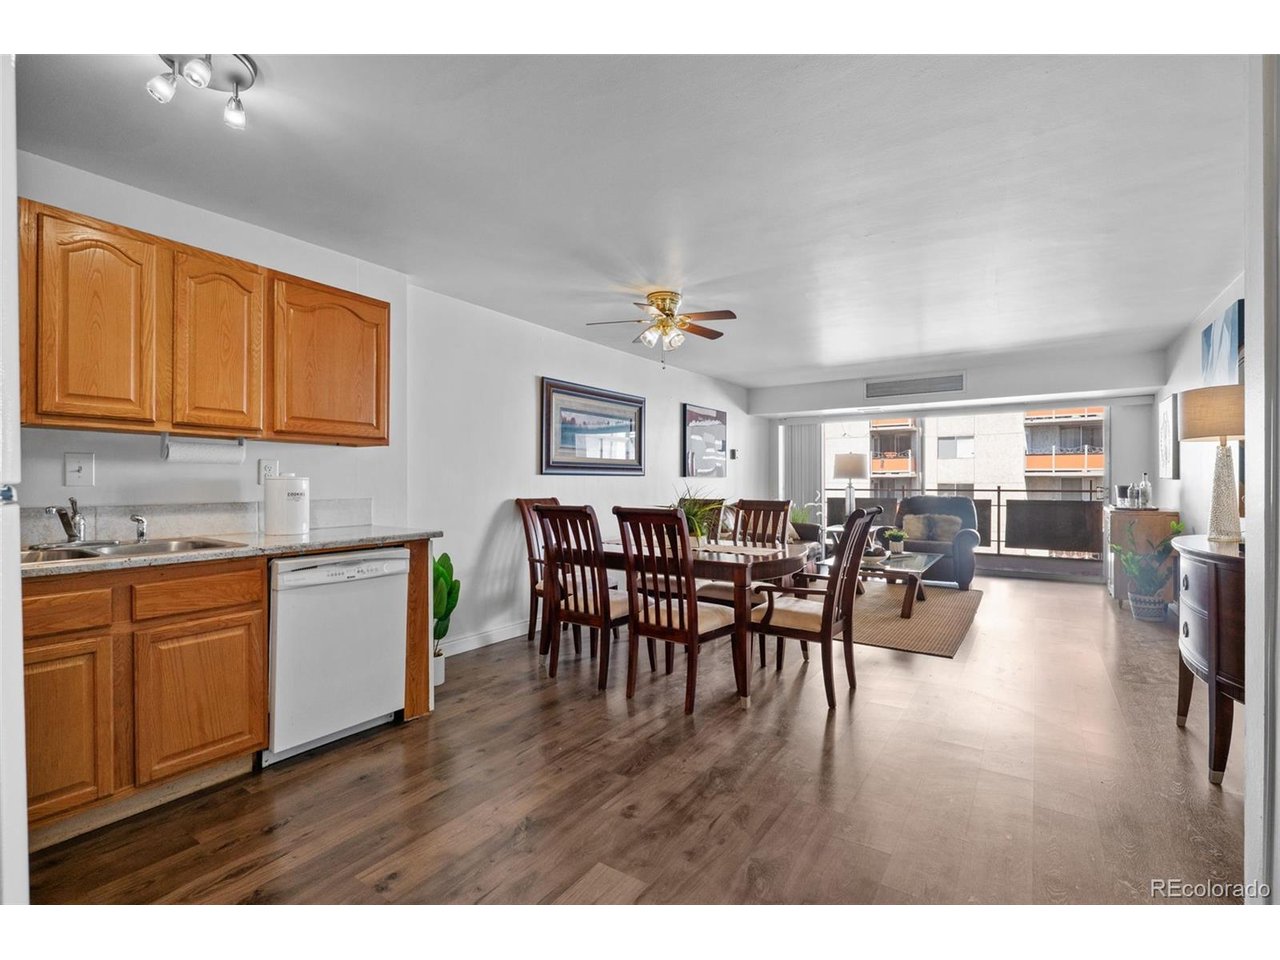
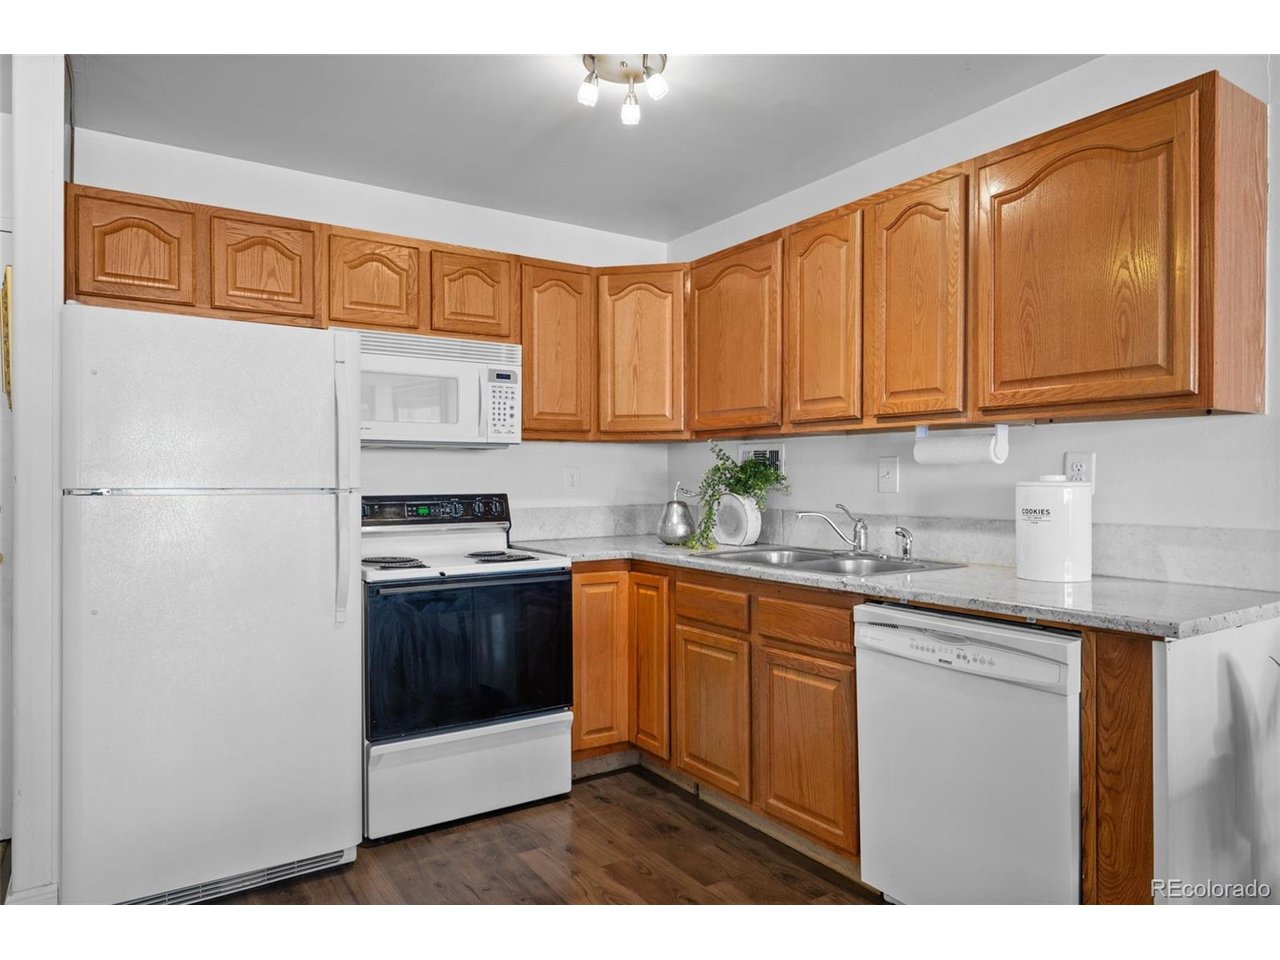
Welcome to Unit 609 at The Americana, ideally located in Denver's sought-after Hale neighborhood. This west-facing sixth-floor condo features abundant natural light, a private full-length balcony perfect for relaxing or entertaining, and a reserved parking space in the secured garage. Enjoy walkable access to the vibrant 9+CO District with popular restaurants including Snooze, Culinary Dropout, and Blue Pan Pizza, along with coffee shops, grocery stores, fitness studios, and everyday shopping just blocks away. Rose Medical Center and numerous medical offices are nearby, making this an exceptional location for healthcare professionals and anyone seeking a central Denver lifestyle. Conveniently located just three miles from downtown Denver with quick access to Colorado Boulevard, East Colfax Avenue, and the RTD A Line at 40th & Colorado, commuting throughout the metro area is simple. Spend weekends exploring nearby City Park, Congress Park, and Cheesman Park, all just minutes away. Whether you're a first-time homebuyer, looking to build equity, or seeking a low-maintenance home in one of Denver's most desirable neighborhoods, this home offers outstanding value, an unbeatable location, and the urban lifestyle you've been looking for.

$1,663/mo

Est. mortgage payment based on a $250,000 home price.

All estimates are provided by Luxury Presence for informational purposes only. Actual amounts may vary.

Additional information

MLS® ID
6783247

Interior Features

Bedrooms
2
Bathrooms
2
Cooling
Yes
Heating
Yes
Basement
No

Other Property Details

Taxes
$1,638
Tax Frequency
Annually
Association Fee Frequency
Monthly
Garage
Yes
Pets Allowed
Yes
MLS provider logo

Listings courtesy of Information and Real Estate Services, LLC (IRES) as distributed by MLS GRID

All information deemed reliable but not guaranteed and should be independently verified. All properties are subject to prior sale, change or withdrawal. Neither listing broker(s) nor Sara Vaughn shall be responsible for any typographical errors, misinformation, misprints and shall be held totally harmless. Properties displayed may be listed or sold by various participants in the MLS. 

Based on information submitted to the MLS GRID as of 3:57 AM UTC on 8/25/2026. All data is obtained from various sources and may not have been verified by broker or MLS GRID. Supplied Open House Information is subject to change without notice. All information should be independently reviewed and verified for accuracy. Properties may or may not be listed by the office/agent presenting the information.

©2026 Information and Real Estate Services, LLC (IRES). All rights reserved.

DMCA Notice 

Powered by Luxury Presence