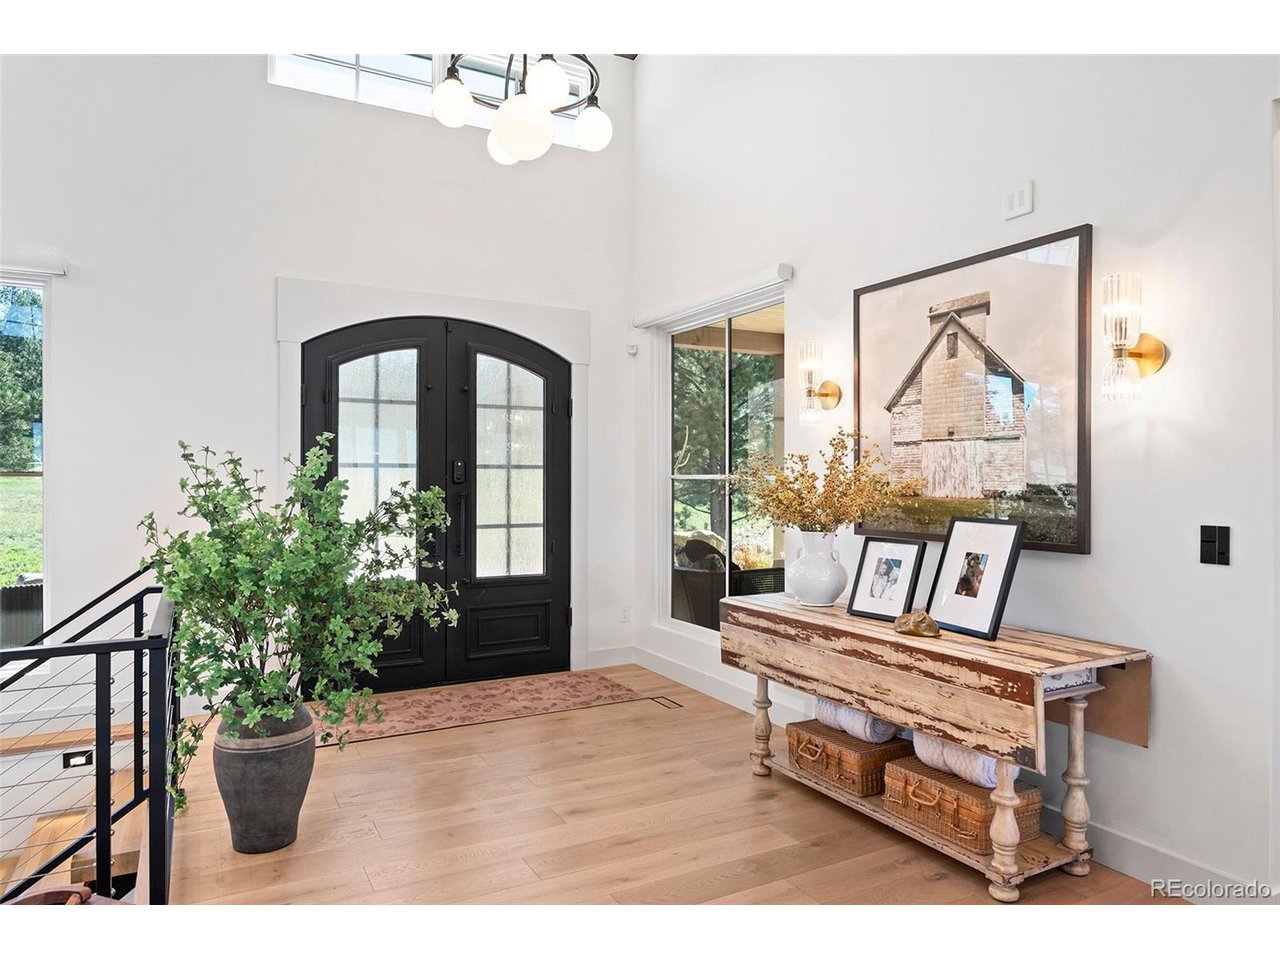
Property photo 1
Property photo 2
Property photo 3
Property photo 4
Property photo 5
5 Beds
6 Baths
6,484 sqft

$4,750,000

11498 Evening Hunt Rd, Franktown CO, 80116

Price per sqft$732.57
Built in2023
Property size6,484 sqft
Property typeResidential
Courtesy of RE/MAX Alliance, Laura Bowers Listing Contact: [email protected],303-253-4368

Overview

Coming soon Oct 16, 2026

Listed Oct 16, 2026

Updated 28h ago

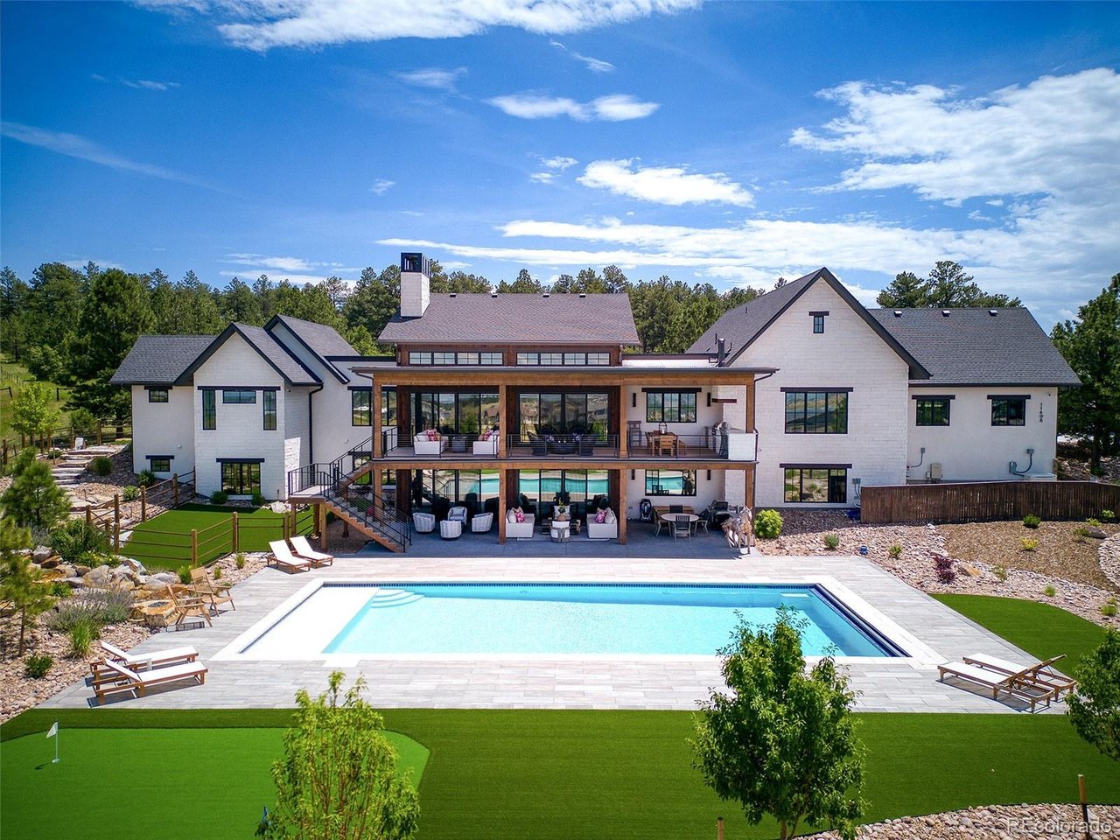
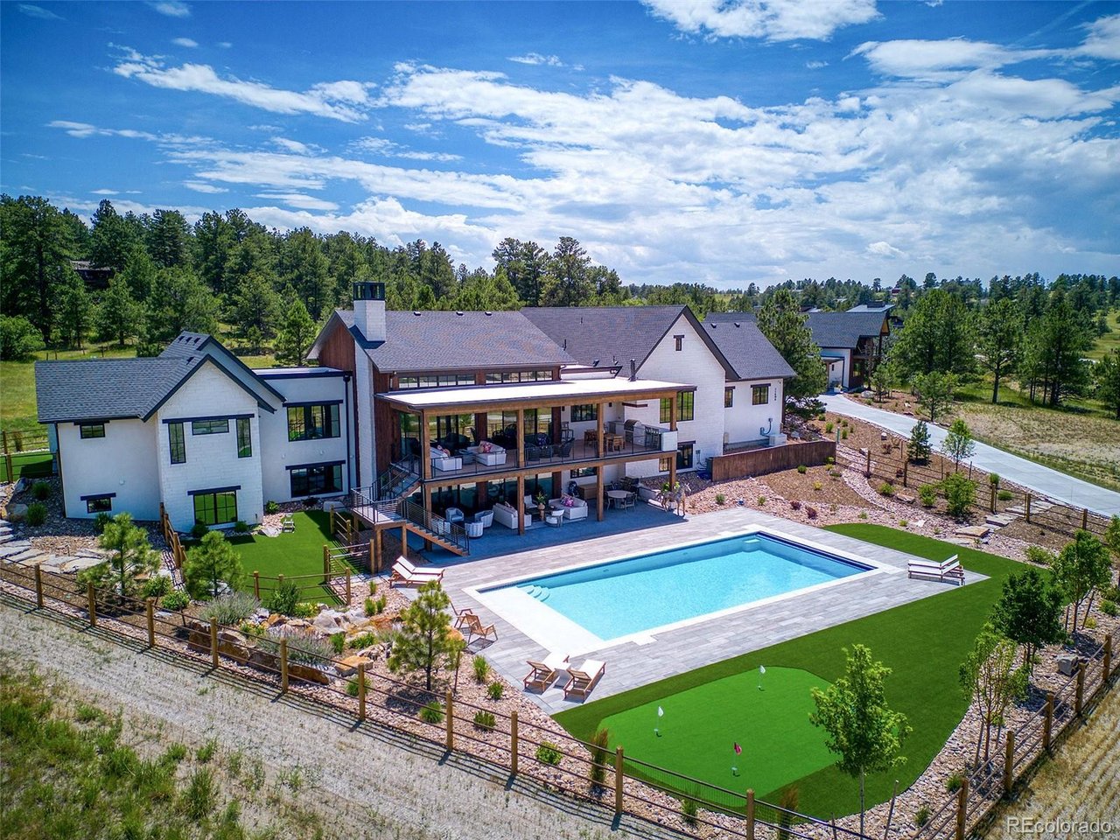
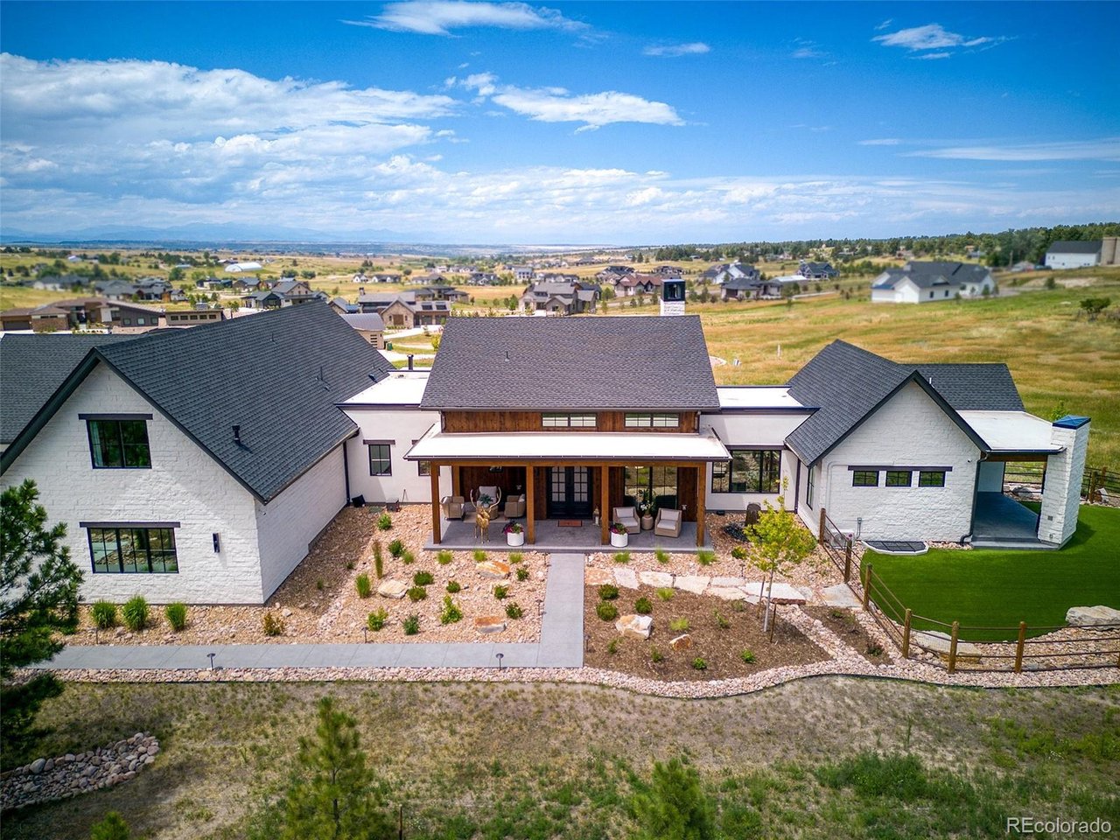
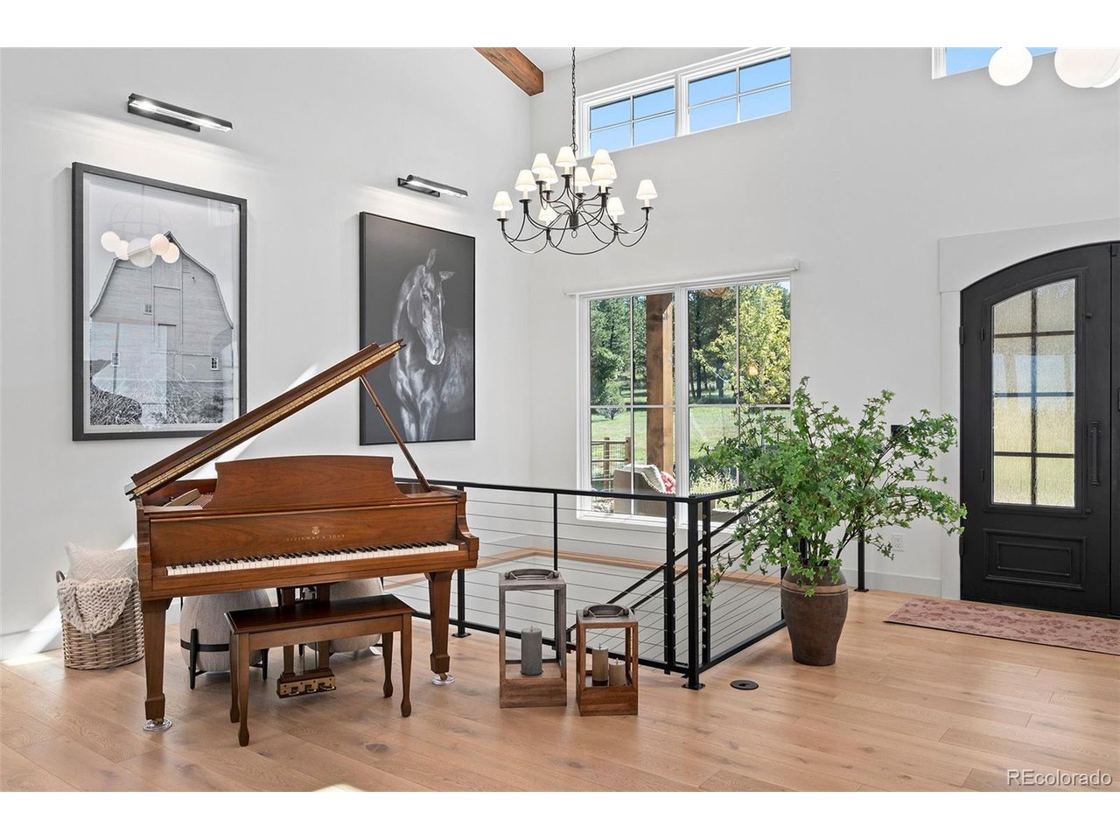
Discover this extraordinary mountain modern home within the Fox Hill community. Perfectly situated on 2.9 acres surrounded by stunning, panoramic mountain views. The open floor plan showcases a contemporary design featuring a stone front gas fireplace anchoring the great room while dramatic ceilings are highlighted by exposed beams. The expansive gourmet kitchen is a true entertainer's dream. Featuring custom cabinetry, gas range w/ hood, 2 refrigerators & freezers, wine cooler, massive pantry & butler's pantry. The main floor primary suite offers a gorgeous 5 piece bath, walk-in closet, and a covered patio w/ gas fireplace. Main level guest bedroom has an adjoining 3/4 bath. Also featured is an office, laundry area & mudroom. The lower-level features 3 bedrooms all w/ walk-in closets. One bedroom is joined by a dedicated bath and 2 bedrooms are joined by a shared 3/4 bathroom. Sure to be enjoyed is the lower level wet bar, home theater, & fireplace in the living room. Rounding out the lower level is a dog wash, 2nd laundry area, workout room w/ gym flooring & a large piano room enclosed by glass doors. Glass sliders maximize the views and provide access to the covered patio, pool and putting green. Offering an additional 375sf of finished living above the main house garage is a charming flex space w/ wet bar. Outdoor living shines w/ front range views, pool, putting green, water feature, fully fenced back yard & xeriscaping. The main level covered deck features an outdoor kitchen, outdoor speakers & heaters. The main garage is an oversized 4 car w/ epoxy floors & heat! The ADU provides a kitchenette, 3/4 bath, balcony, sitting area, washer & dryer, and flex space that could be used as an office or bedroom. The accompanying ADU 3 car garage is heated & oversized! Notable additional features include: exterior security cameras, whole house humidifier, tankless water heater, and Generac backup generator system. Video link: https://www.youtube.com/watch?v=sFMuXt0VvK8

$31,602/mo

Est. mortgage payment based on a $4,750,000 home price.

All estimates are provided by Luxury Presence for informational purposes only. Actual amounts may vary.

Additional information

MLS® ID
6030216

Interior Features

Bedrooms
5
Bathrooms
6
Fireplace
Yes
Cooling
Yes
Heating
Yes
Basement
No

Exterior Features

Lot Size
2.94 Acres

Other Property Details

Taxes
$23,942
Tax Frequency
Annually
Association Fee Frequency
Quarterly
Garage
Yes
View
Yes
MLS provider logo

Listings courtesy of Information and Real Estate Services, LLC (IRES) as distributed by MLS GRID

All information deemed reliable but not guaranteed and should be independently verified. All properties are subject to prior sale, change or withdrawal. Neither listing broker(s) nor Sara Vaughn shall be responsible for any typographical errors, misinformation, misprints and shall be held totally harmless. Properties displayed may be listed or sold by various participants in the MLS. 

Based on information submitted to the MLS GRID as of 2:39 AM UTC on 10/12/2026. All data is obtained from various sources and may not have been verified by broker or MLS GRID. Supplied Open House Information is subject to change without notice. All information should be independently reviewed and verified for accuracy. Properties may or may not be listed by the office/agent presenting the information.

©2026 Information and Real Estate Services, LLC (IRES). All rights reserved.

DMCA Notice 

Powered by Luxury Presence