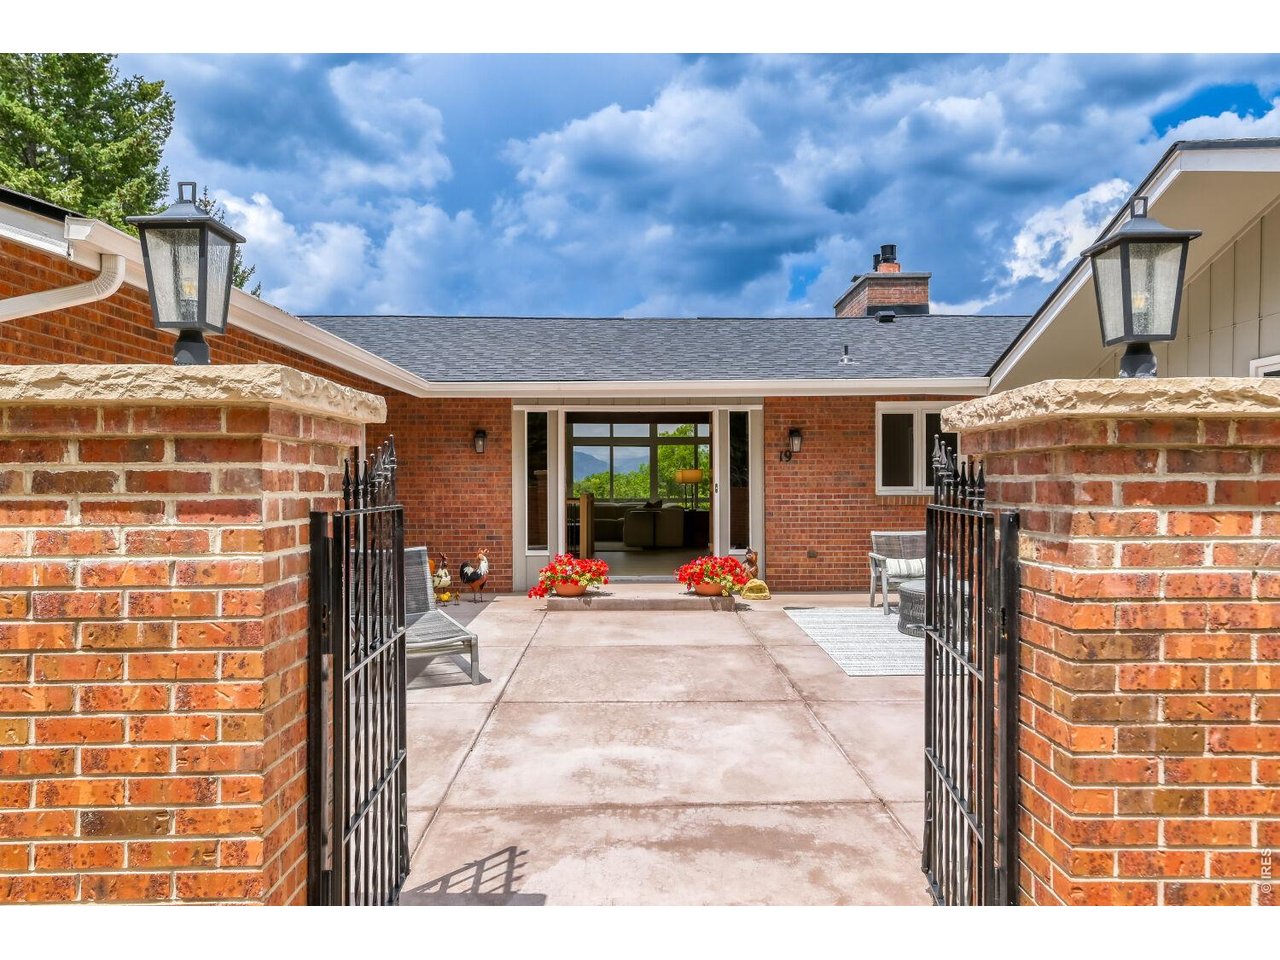
Property photo 1
Property photo 2
Property photo 3
Property photo 4
Property photo 5
4 Beds
4 Baths
5,171 sqft

$2,290,000

19 Ridge Rd, Boulder CO, 80303

Price per sqft$442.85
Built in1973
Property size5,171 sqft
Property typeResidential
Courtesy of RE/MAX of Boulder, Inc, Kent Madson Listing Contact: 3035881953

Overview

Active

Listed Sep 10, 2026

Updated 5 days ago

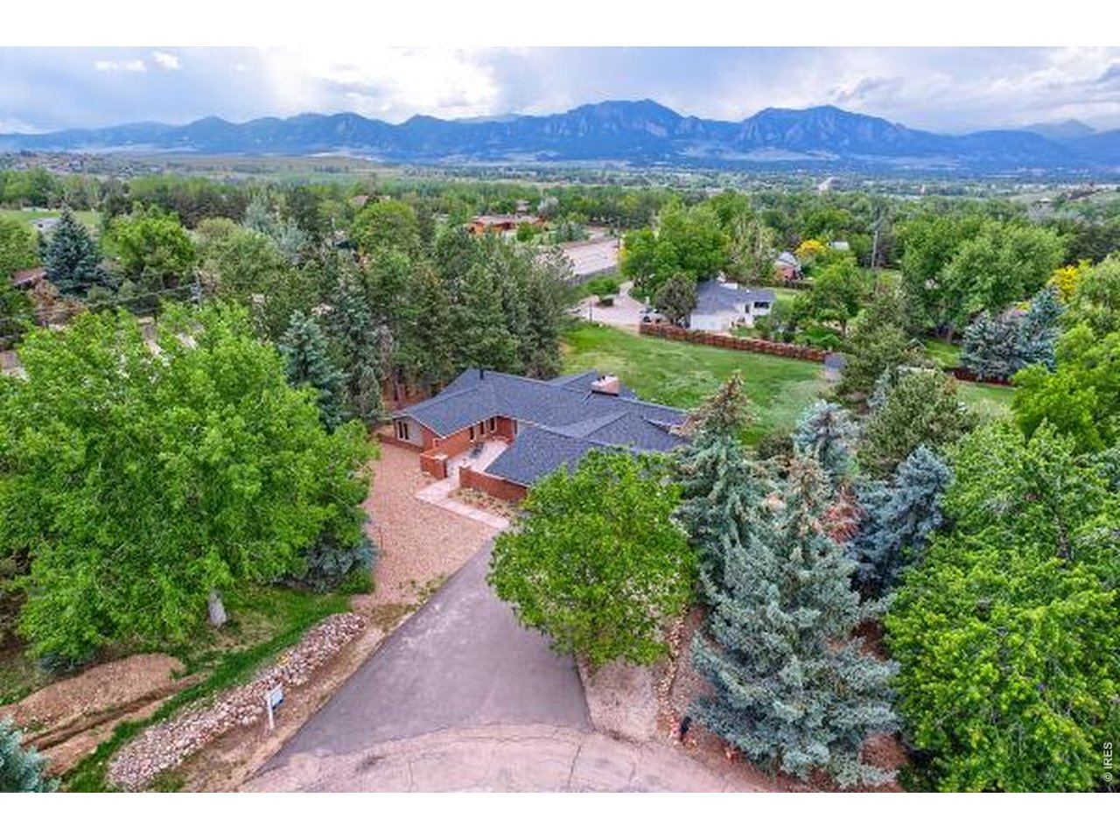
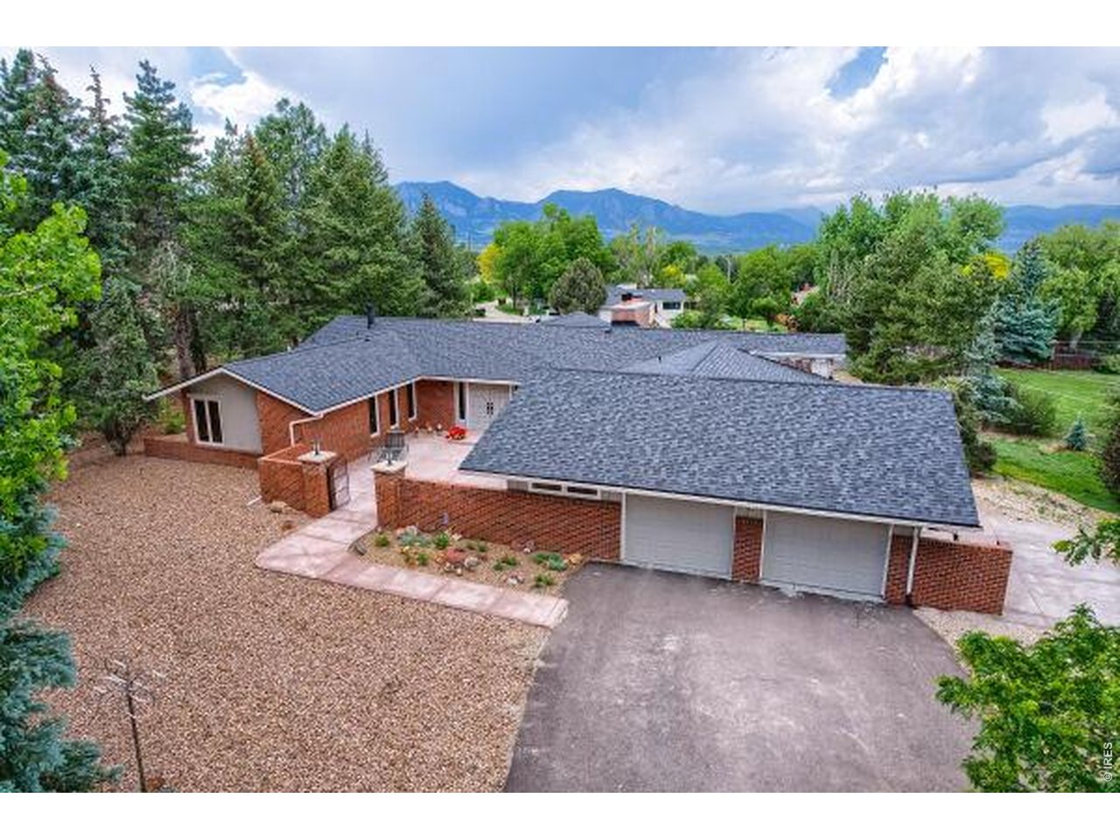
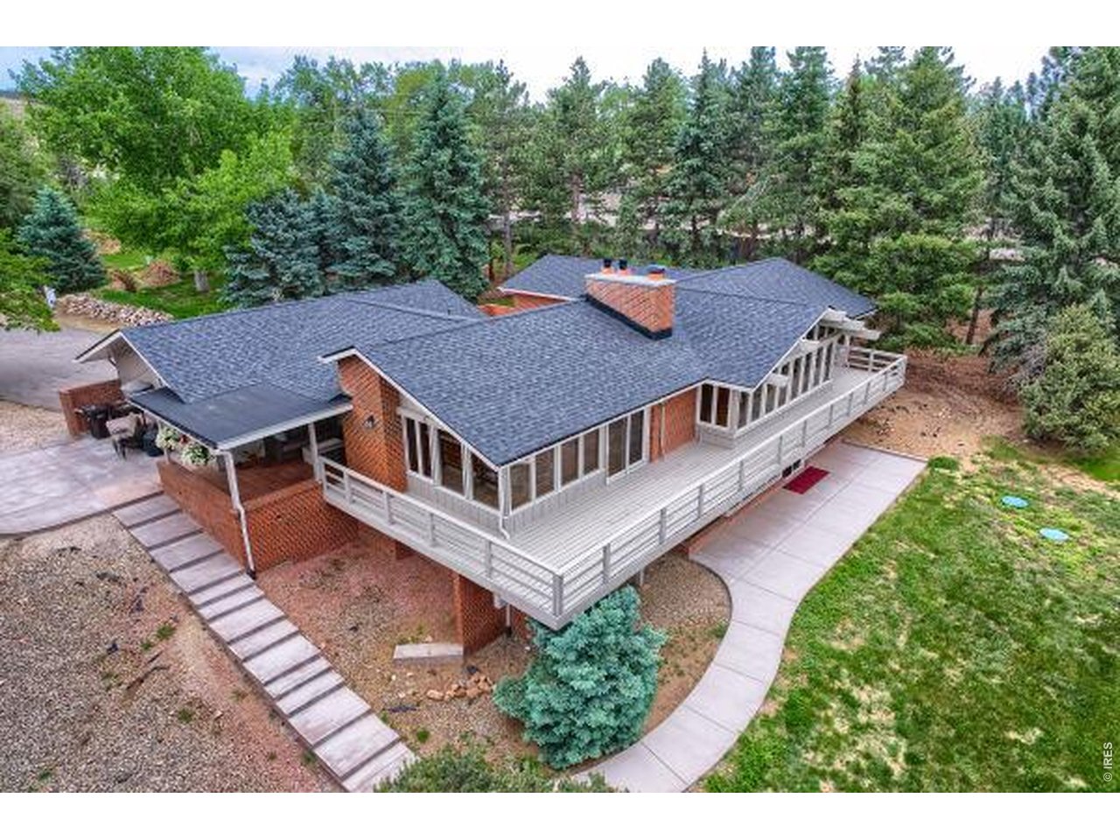
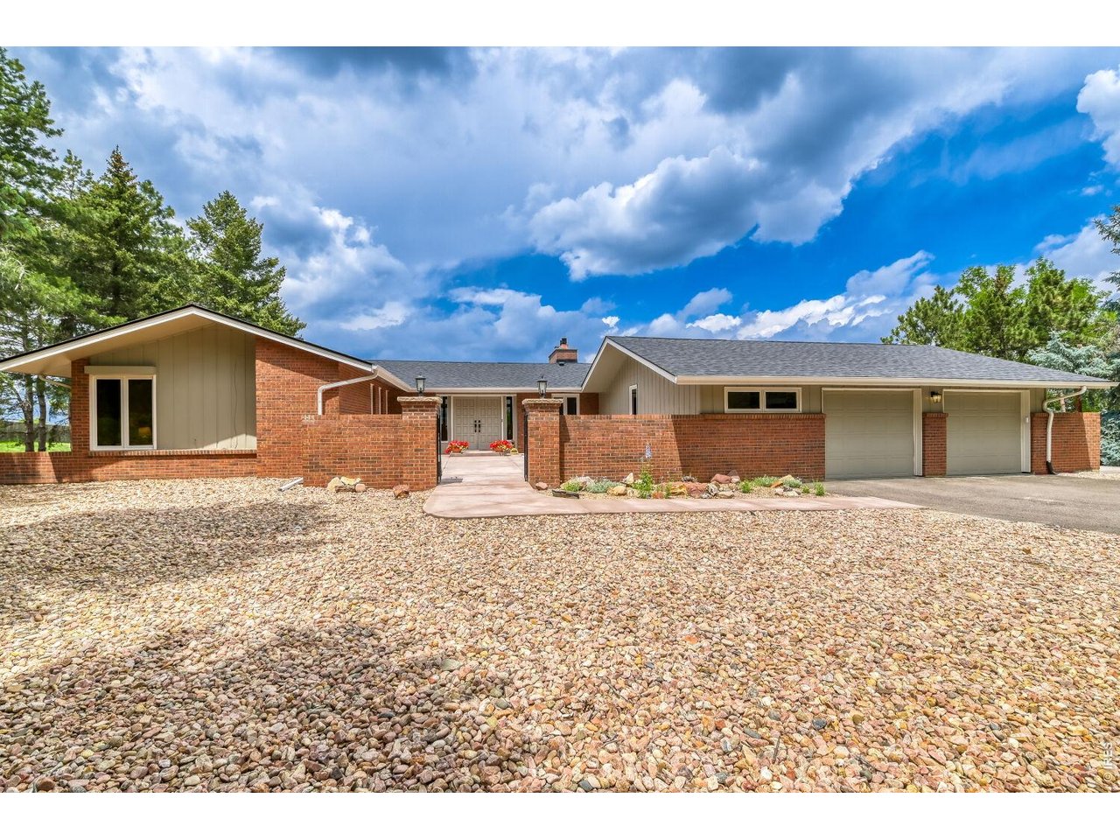
Located high on a hill just 5 minutes east of Boulder city limits, this ranch style home with main-level living has rare post-card quality Flatiron and snow peak mountain views from sunrise to sunset. Vaulted and beamed ceilings are perfectly designed to accent these dramatic views coming through an entire wall of west-facing windows. Light and bright, this home can both inspire and motivate you to live your best day or allow you to relax and retreat in your own special place in the world. The kitchen, completely renovated last year, is built around an island featuring beautiful Taj Mahal quartzite large enough for all your family and friends. New Maple cabinetry, an induction cooktop, designer tile backsplash, and an oversized walk-in pantry perfectly compliment the coffee bar and double ovens built into the ageless character of a brick accent wall. New white oak hardwood floors unite the living, dining and kitchen spaces. Cozy up to a gas fireplace from either the living room or the dining area or step out to a wrap-around deck, a private exterior hide-away leading to the cozy covered patio or enjoy your morning coffee on the vast front courtyard. The main-level primary bedroom suite, laundry and Bed #2 are privately tucked away leaving 2 more bedrooms on the sunny walk-out lower level along with both family and recreation rooms with day-light windows, 3rd gas fireplace and over-sized storage that could include a future gym or media room. The land is over an acre, with both City water and its own well for watering grass and no HOA rules for its use. Carefree ownership includes a new roof on the house and shed in 2024, 3 newer Mitsubishi AC ductless systems, updated bathrooms, paint inside and out and new carpet in 2024. Whole house recessed lighting, finished 2-car garage with new concrete flooring, new electrical panel, 220V EV wiring, new irrigation well expansion tank, new septic tank, + lines to house in 2025.

$15,235/mo

Est. mortgage payment based on a $2,290,000 home price.

All estimates are provided by Luxury Presence for informational purposes only. Actual amounts may vary.

Additional information

MLS® ID
1068365

Interior Features

Bedrooms
4
Bathrooms
4
Fireplace
Yes
Cooling
Yes
Heating
Yes
Basement
Yes

Exterior Features

Lot Size
0.94 Acres

Other Property Details

Taxes
$7,926
Tax Frequency
Annually
Garage
Yes
View
Yes
MLS provider logo

Listings courtesy of Information and Real Estate Services, LLC (IRES) as distributed by MLS GRID

All information deemed reliable but not guaranteed and should be independently verified. All properties are subject to prior sale, change or withdrawal. Neither listing broker(s) nor Sara Vaughn shall be responsible for any typographical errors, misinformation, misprints and shall be held totally harmless. Properties displayed may be listed or sold by various participants in the MLS. 

Based on information submitted to the MLS GRID as of 4:00 AM UTC on 10/5/2026. All data is obtained from various sources and may not have been verified by broker or MLS GRID. Supplied Open House Information is subject to change without notice. All information should be independently reviewed and verified for accuracy. Properties may or may not be listed by the office/agent presenting the information.

©2026 Information and Real Estate Services, LLC (IRES). All rights reserved.

DMCA Notice 

Powered by Luxury Presence