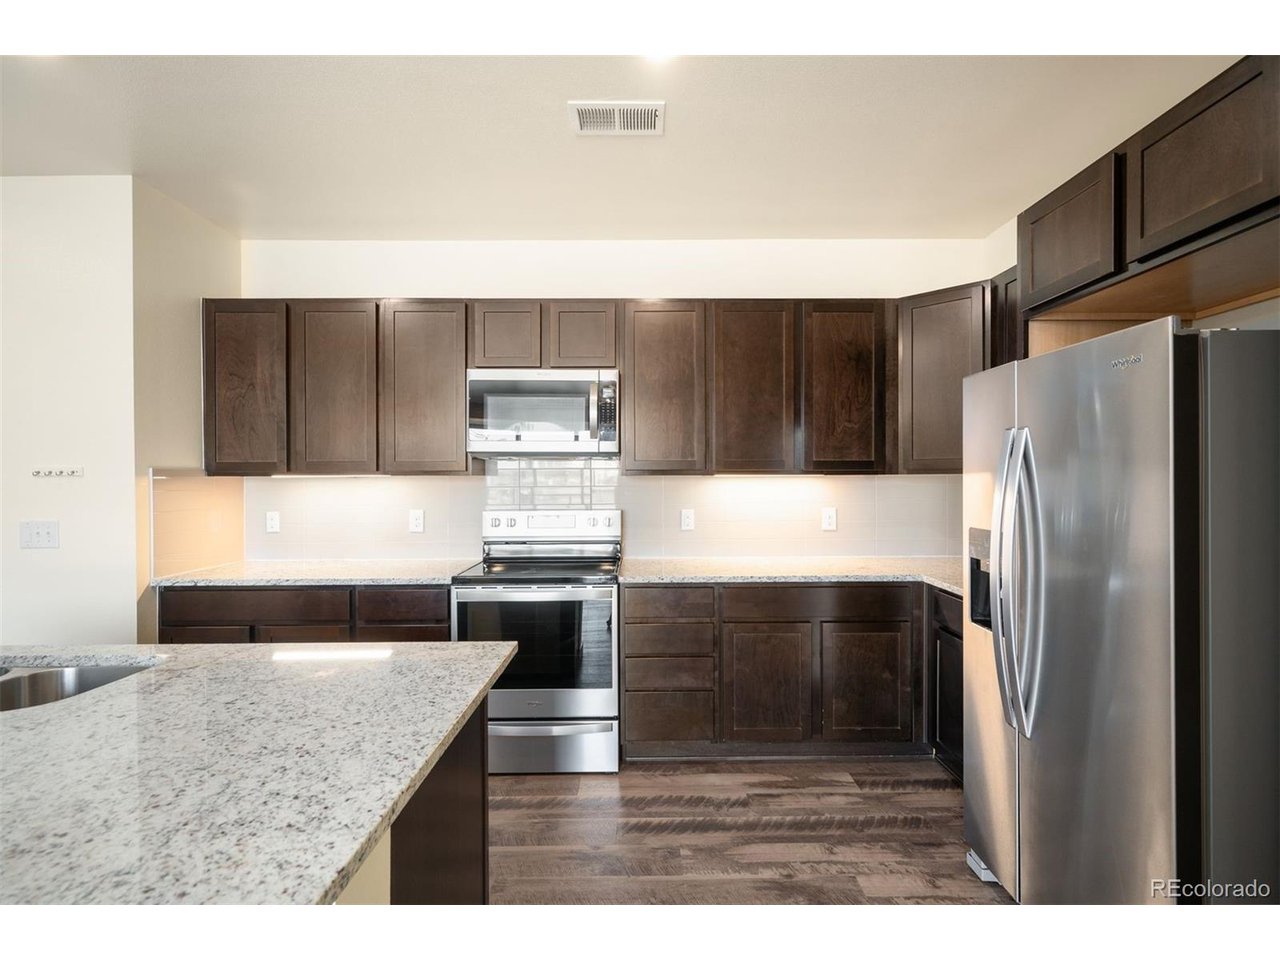
Property photo 1
Property photo 2
Property photo 3
Property photo 4
Property photo 5
2 Beds
2 Baths
1,123 sqft

$299,900

9283 Twenty Mile Rd 306, Parker CO, 80134

Price per sqft$267.05
Built in2020
Property size1,123 sqft
Property typeCondominium
Courtesy of LIV Sotheby's International Realty, Jennifer Antonio Listing Contact: [email protected],720-275-9695

Overview

Active

Listed Feb 17, 2026

Updated 2 weeks ago

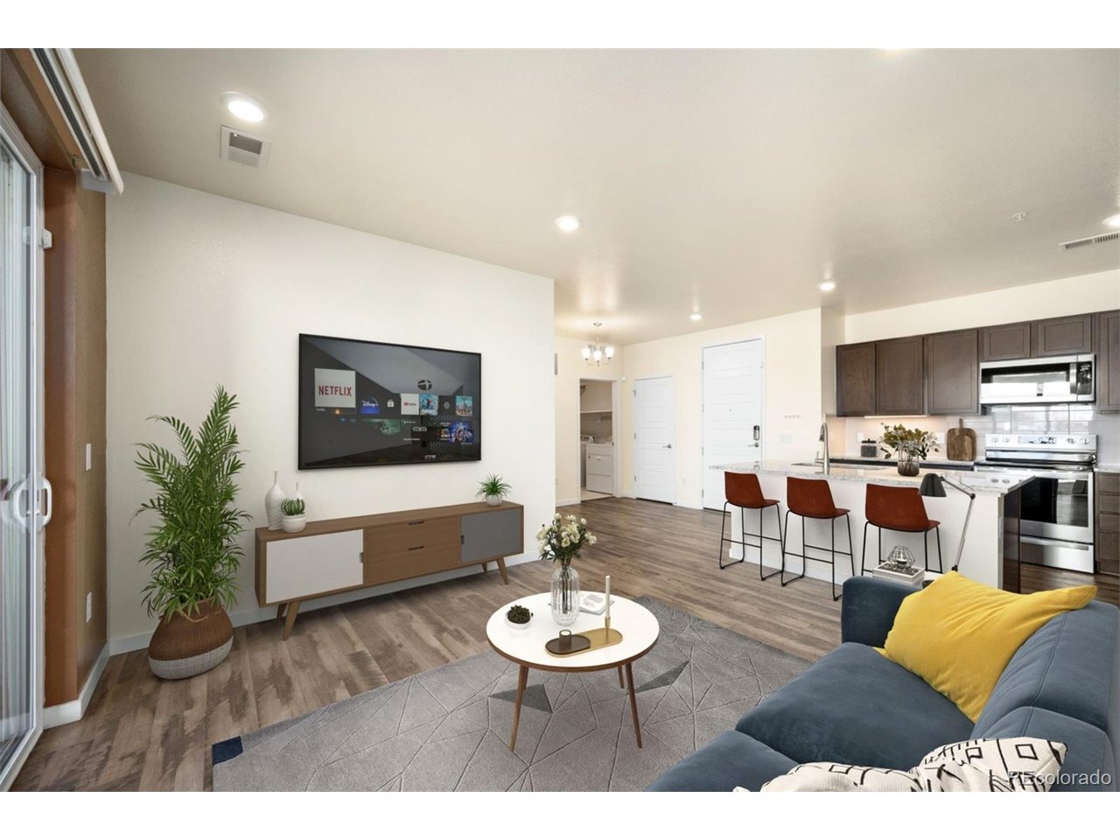
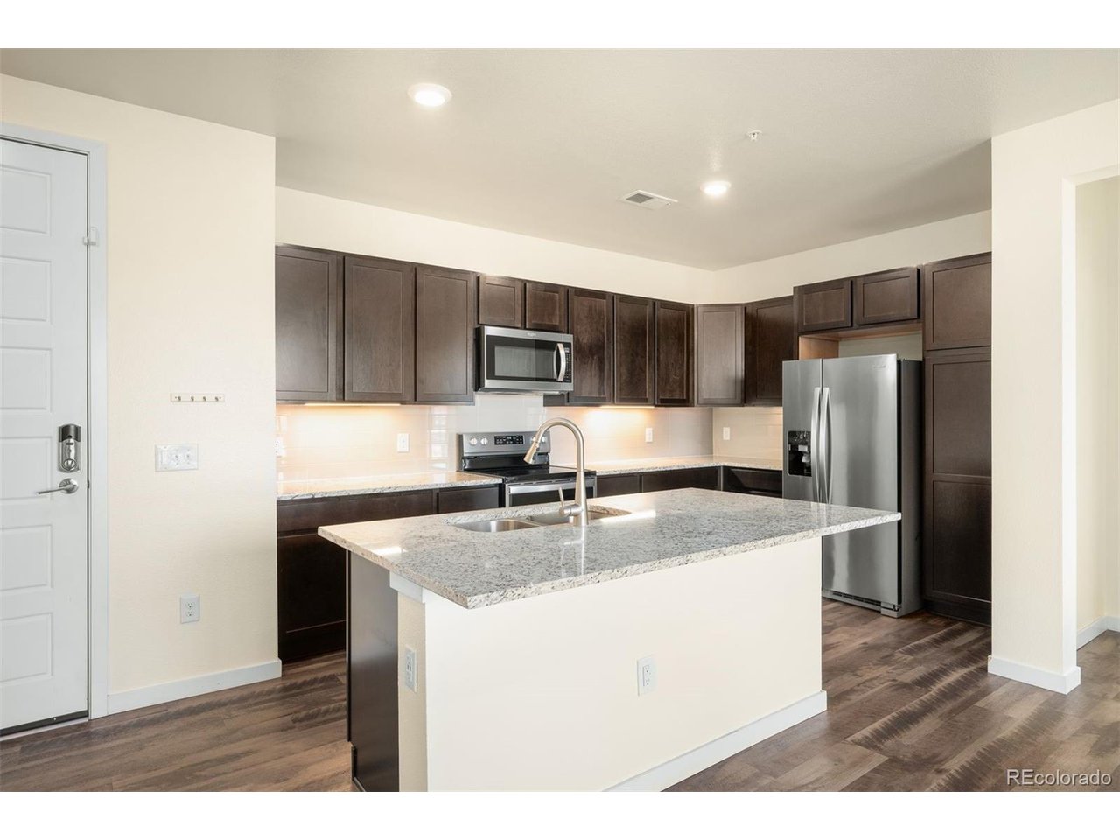
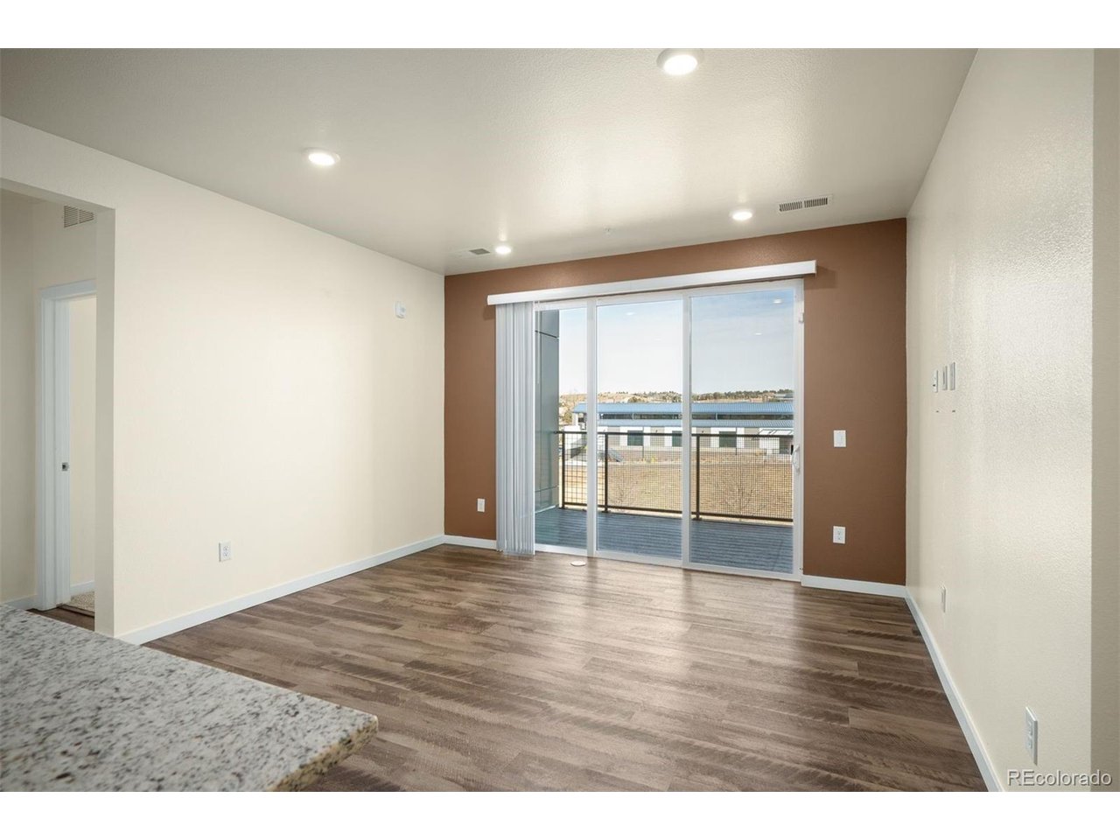
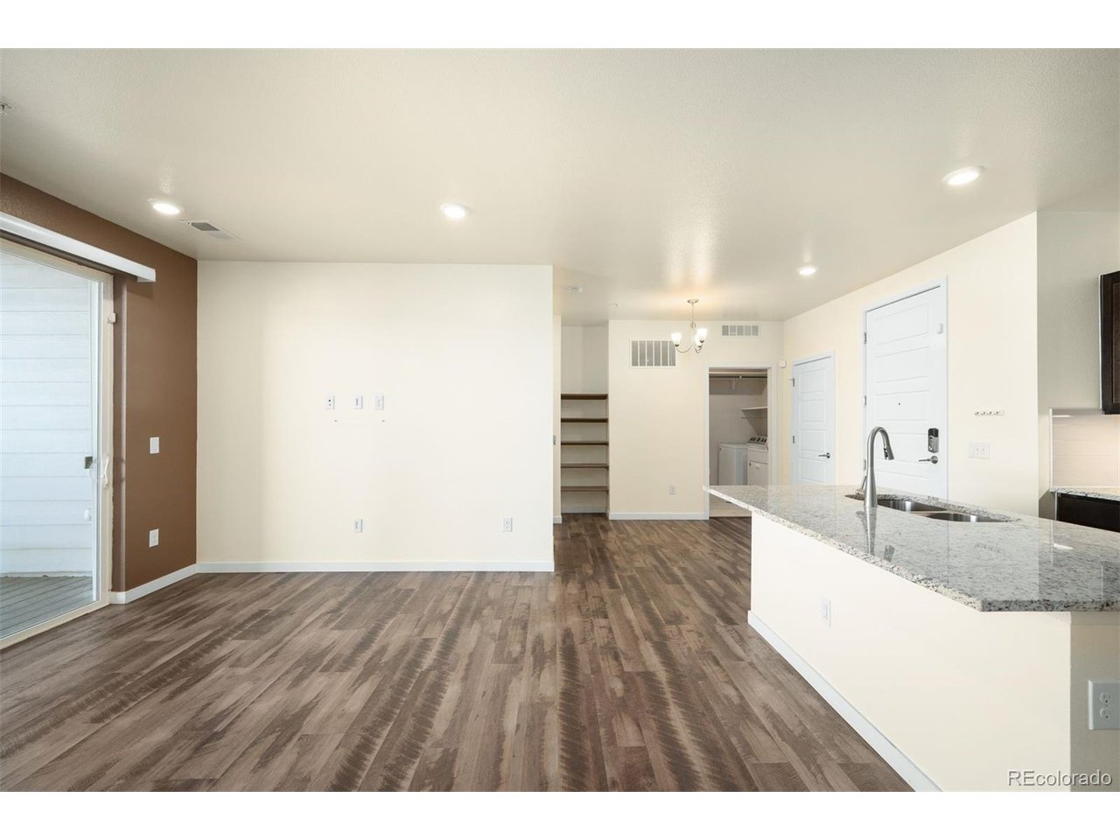
Freshly painted and a new spectacular price make this a must see quickly, as it will not last at this price. Stellar floorplan with 2 bedrooms and 2 bathrooms, and tall 9-foot ceilings, this unit offers ample space and natural light throughout. Featuring a larger balcony, the triple slider allows even more light into the home. The primary suite is very spacious and has a sumptuous bathroom suite with a closet fit for a king! The secondary bedroom is generous, and this ideal layout allows for the perfect separation between bedrooms. Loads of cabinets and counterspace in this kitchen set this unit apart from others and the kitchen island adds additional seating and storage. This home blends contemporary style, smart technology, and elegant finishes. The Trails at Westcreek is ideally located close to Parker Adventist Hospital and offers a short commute to the Denver Tech Center (DTC). Enjoy world-class entertainment at the Parker Arts, Culture & Events (PACE) Center. Amenities include playground area, elevator, game room and conference room. Close proximity to fabulous shopping and dining: Costco, In-N-Out, Sprouts Farmers Market, Trader Joe's, Target, Whole Foods and Downtown Main Street Parker. Fun outdoor features include a firepit, two propane grills, ping pong, horseshoes, a youth bike track, playground, Cherry Creek Trail is directly accessible for biking, walking, or jogging. With its premium upgrades, thoughtful design, and unbeatable location, this condo truly stands out as one of the best in the community.

$1,995/mo

Est. mortgage payment based on a $299,900 home price.

All estimates are provided by Luxury Presence for informational purposes only. Actual amounts may vary.

Additional information

MLS® ID
5784828

Interior Features

Bedrooms
2
Bathrooms
2
Cooling
Yes
Heating
Yes
Basement
No

Other Property Details

Taxes
$3,358
Tax Frequency
Annually
Association Fee Frequency
Monthly
Garage
Yes
MLS provider logo

Listings courtesy of Information and Real Estate Services, LLC (IRES) as distributed by MLS GRID

All information deemed reliable but not guaranteed and should be independently verified. All properties are subject to prior sale, change or withdrawal. Neither listing broker(s) nor Sara Vaughn shall be responsible for any typographical errors, misinformation, misprints and shall be held totally harmless. Properties displayed may be listed or sold by various participants in the MLS. 

Based on information submitted to the MLS GRID as of 3:05 AM UTC on 9/25/2026. All data is obtained from various sources and may not have been verified by broker or MLS GRID. Supplied Open House Information is subject to change without notice. All information should be independently reviewed and verified for accuracy. Properties may or may not be listed by the office/agent presenting the information.

©2026 Information and Real Estate Services, LLC (IRES). All rights reserved.

DMCA Notice 

Powered by Luxury Presence