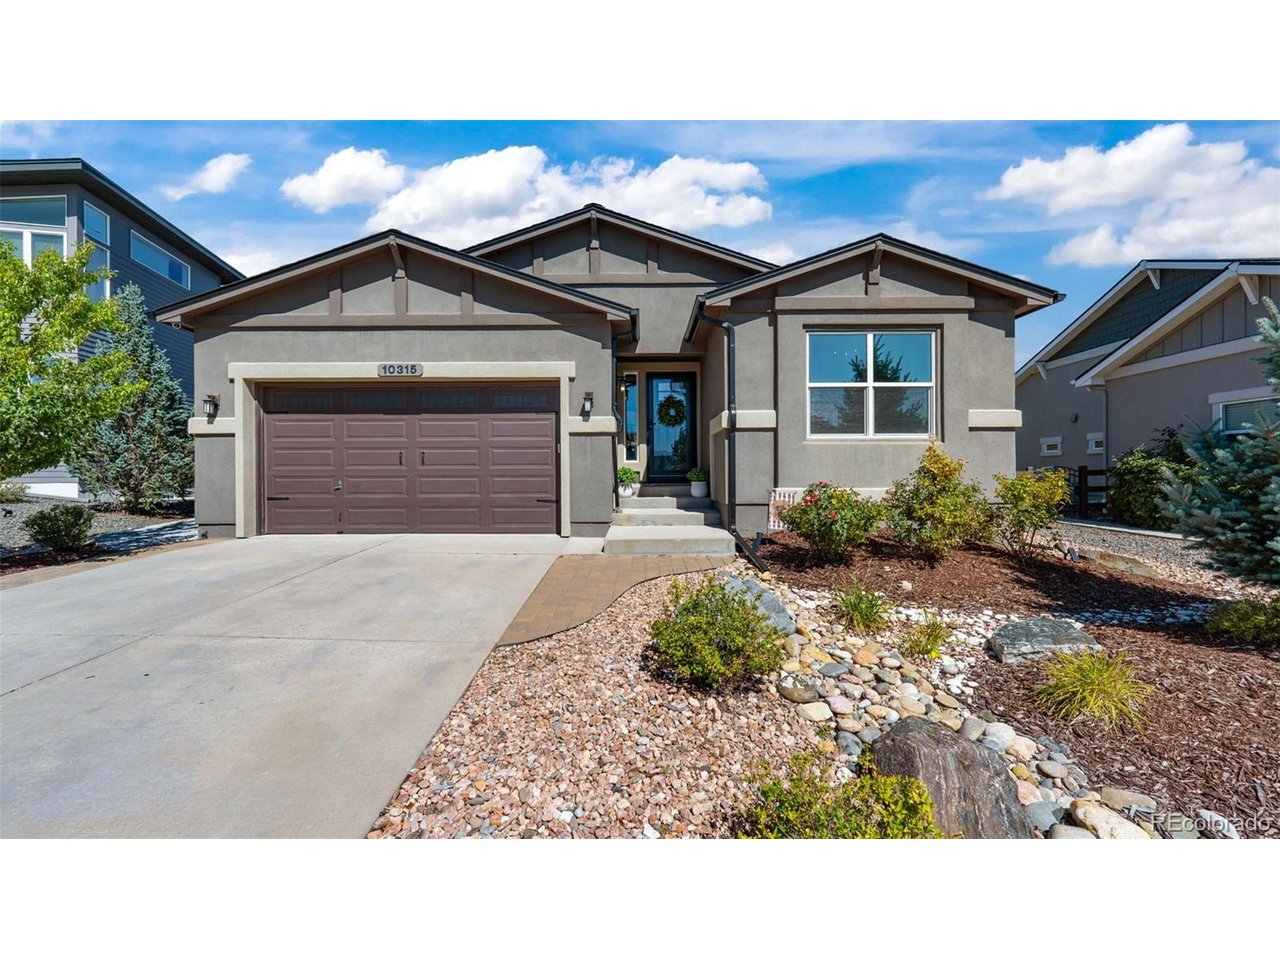
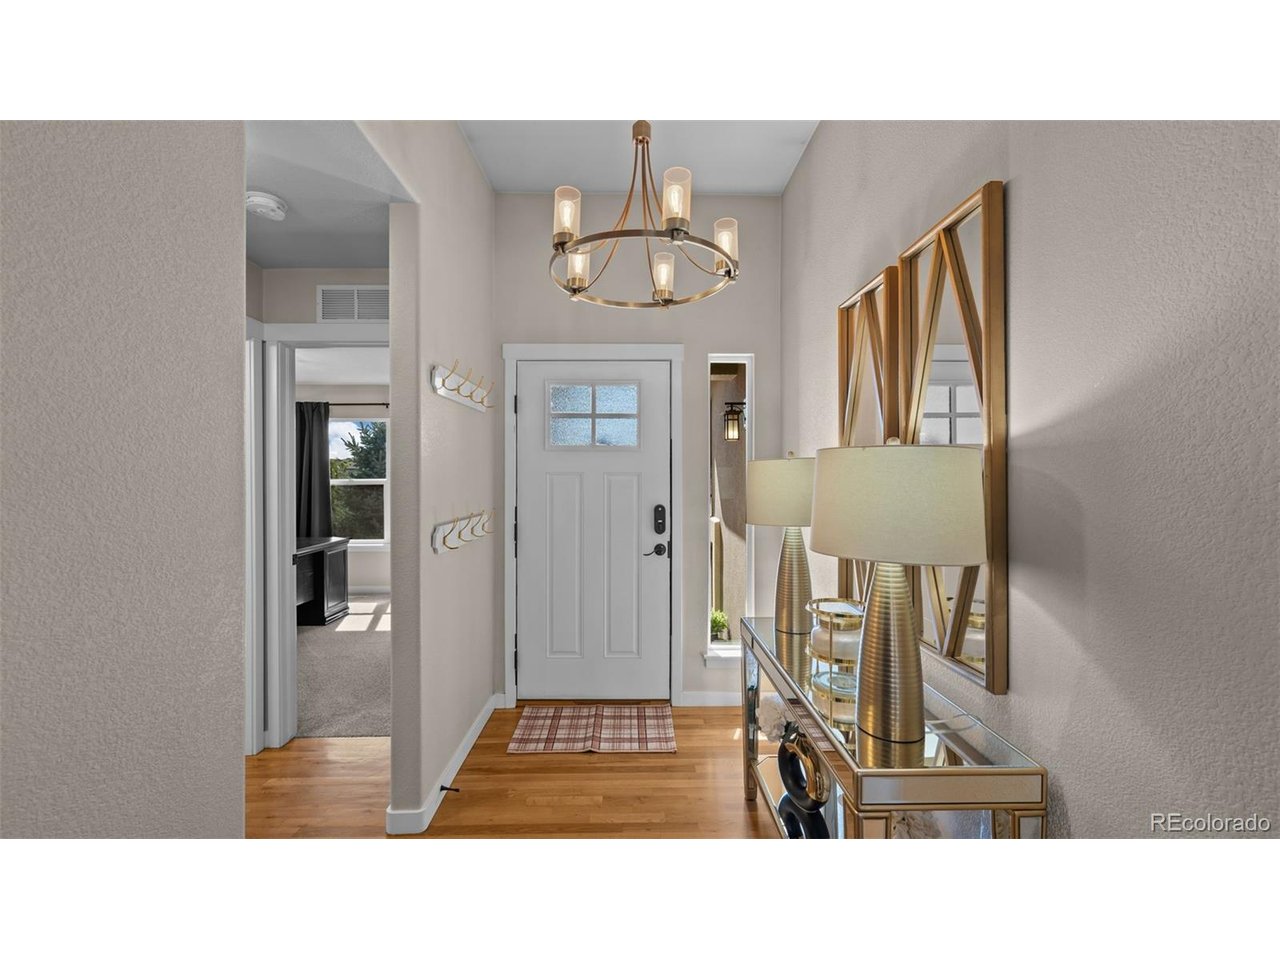
Property photo 1
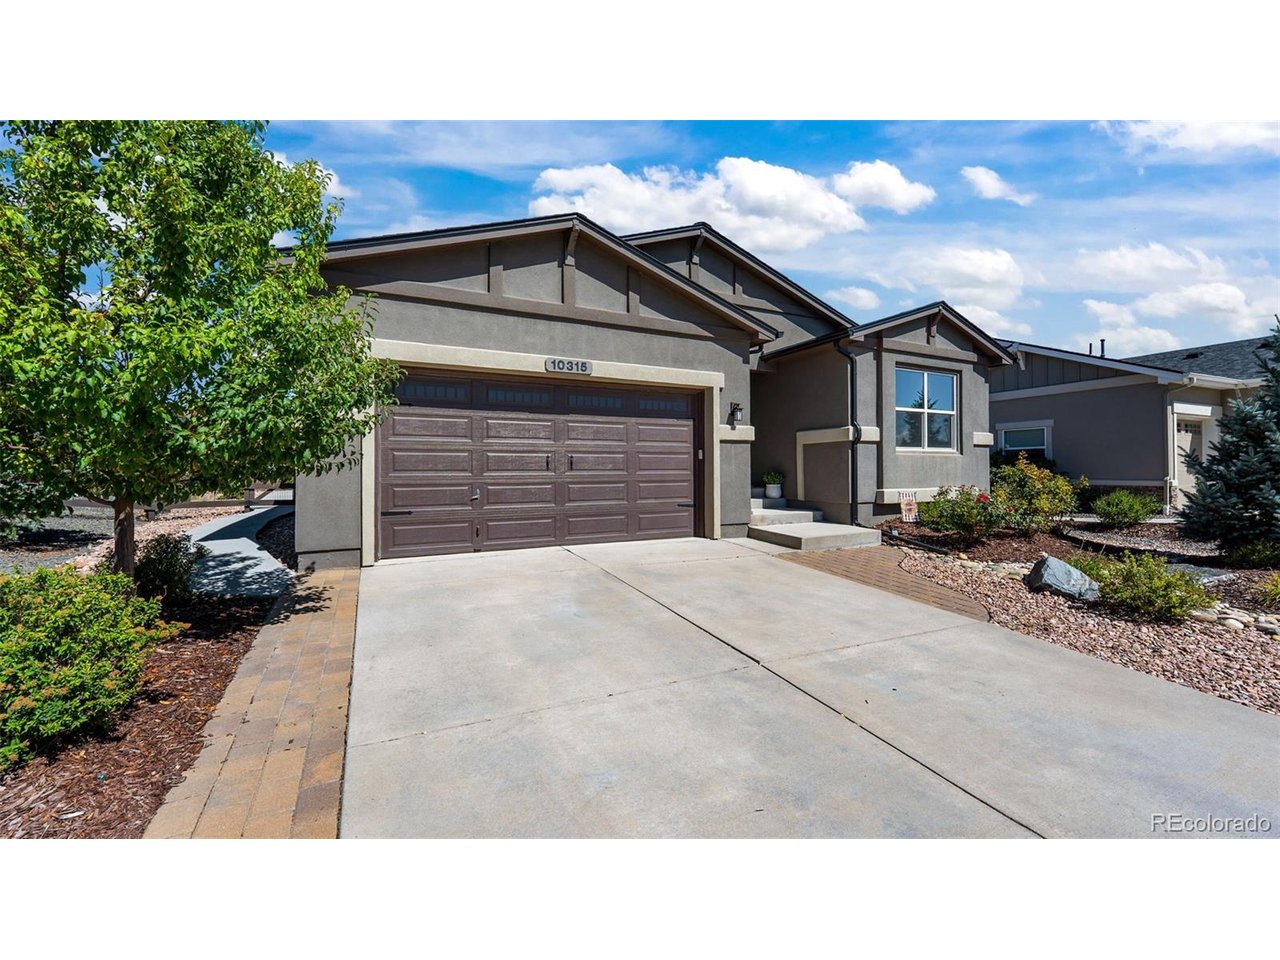
Property photo 2
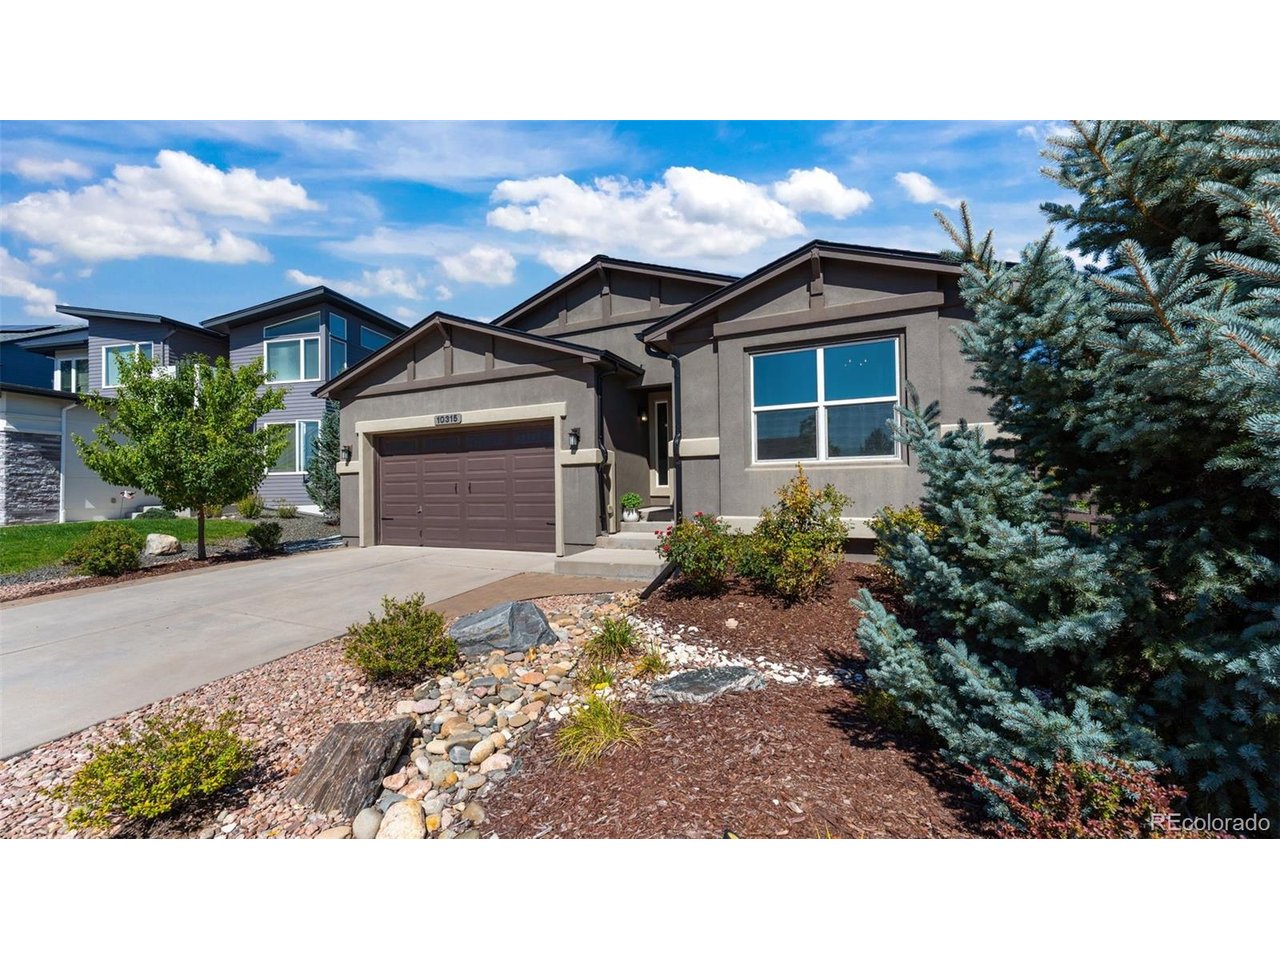
Property photo 3
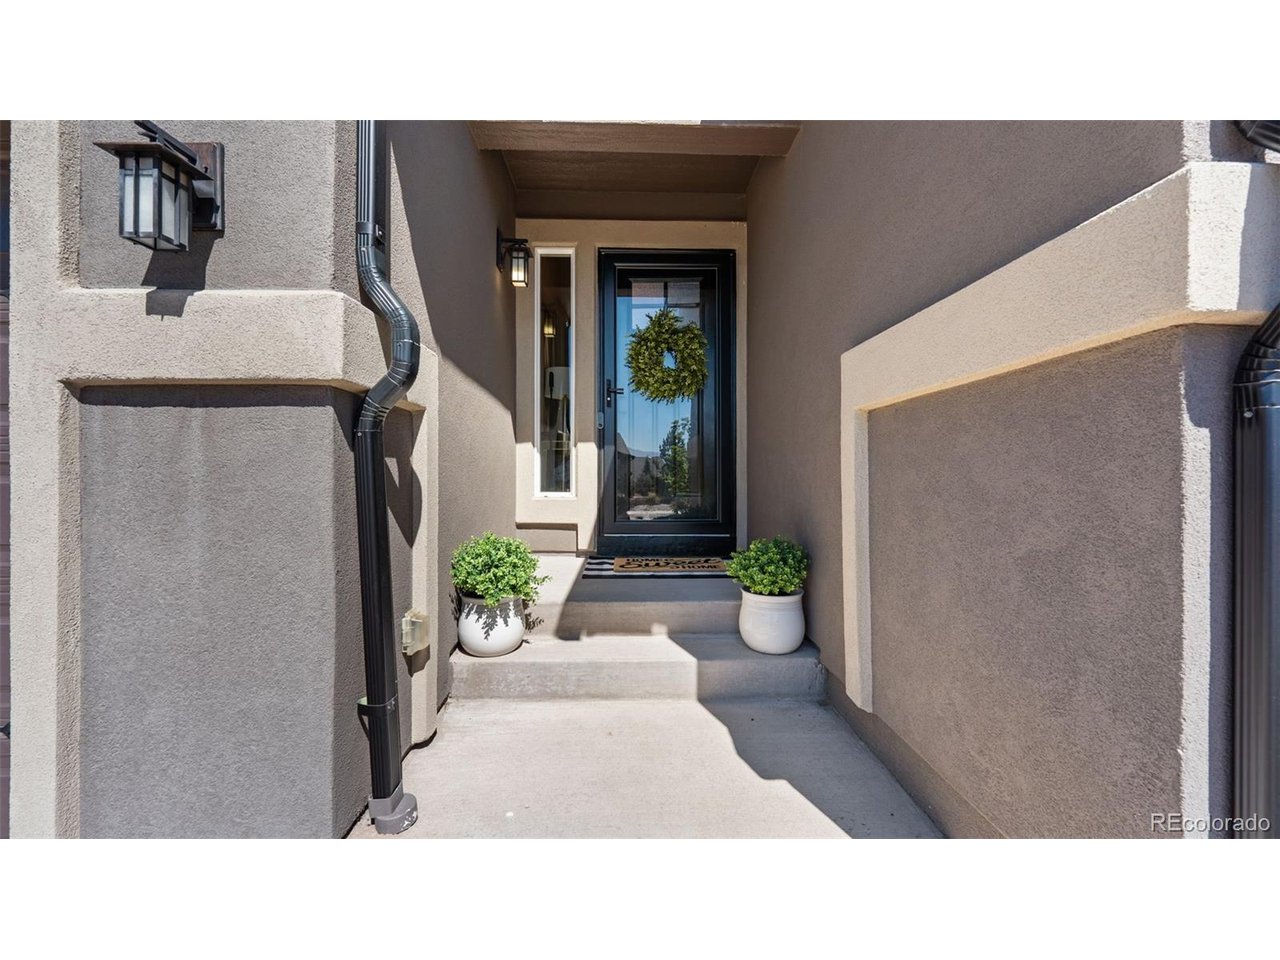
Property photo 4
Property photo 5
5 Beds
3 Baths
3,139 sqft

$775,000

10315 Rifle Falls Way, Colorado Springs CO, 80924

Price per sqft$246.89
Built in2017
Property size3,139 sqft
Property typeResidential
Courtesy of eXp Realty, LLC, Charity Salazar Listing Contact: [email protected],719-619-9122

Overview

Active

Listed Sep 11, 2026

Updated 2 days ago

Welcome home to this beautiful 5-bedroom, 3-bathroom home in the highly sought-after Cordera community! Designed for both everyday living and entertaining, this home offers a spacious, open layout with stylish finishes throughout. The kitchen features quartz countertops, ample cabinetry, and generous workspace while flowing seamlessly into the main living and dining area. A gas fireplace anchors the main-level living space, creating a warm and inviting place to gather. The spacious primary suite offers a relaxing retreat, complete with a five-piece ensuite bath featuring a jetted tub, the perfect place to unwind at the end of the day. The finished basement is made for entertaining, featuring a dedicated theater/media room with a dry bar, ideal for movie nights, game days, or hosting friends and family. A large storage room provides plenty of additional space to keep everything organized and tucked away. Step outside to a low-maintenance backyard backing to open space, offering added privacy and a peaceful Colorado setting. The fully xeriscaped yard features artificial turf and an extended patio, creating an inviting outdoor space for entertaining, relaxing, and enjoying Colorado's beautiful weather without the upkeep of a traditional lawn. Additional highlights include a tankless water heater, updated lighting and fixtures, a smart thermostat, Ring doorbell, and thoughtful upgrades throughout that add style, comfort, and convenience. Located in Cordera with access to neighborhood parks, trails, community amenities, and Academy District 20 schools, this home offers an exceptional combination of comfort, functionality, and location.

$5,156/mo

Est. mortgage payment based on a $775,000 home price.

All estimates are provided by Luxury Presence for informational purposes only. Actual amounts may vary.

Additional information

MLS® ID
2532312

Interior Features

Bedrooms
5
Bathrooms
3
Fireplace
Yes
Cooling
Yes
Heating
Yes
Basement
Yes

Exterior Features

Lot Size
0.17 Acres

Other Property Details

Taxes
$3,023
Tax Frequency
Annually
Association Fee Frequency
Monthly
Garage
Yes
MLS provider logo

Listings courtesy of Information and Real Estate Services, LLC (IRES) as distributed by MLS GRID

All information deemed reliable but not guaranteed and should be independently verified. All properties are subject to prior sale, change or withdrawal. Neither listing broker(s) nor Sara Vaughn shall be responsible for any typographical errors, misinformation, misprints and shall be held totally harmless. Properties displayed may be listed or sold by various participants in the MLS. 

Based on information submitted to the MLS GRID as of 5:36 AM UTC on 10/9/2026. All data is obtained from various sources and may not have been verified by broker or MLS GRID. Supplied Open House Information is subject to change without notice. All information should be independently reviewed and verified for accuracy. Properties may or may not be listed by the office/agent presenting the information.

©2026 Information and Real Estate Services, LLC (IRES). All rights reserved.

DMCA Notice 

Powered by Luxury Presence