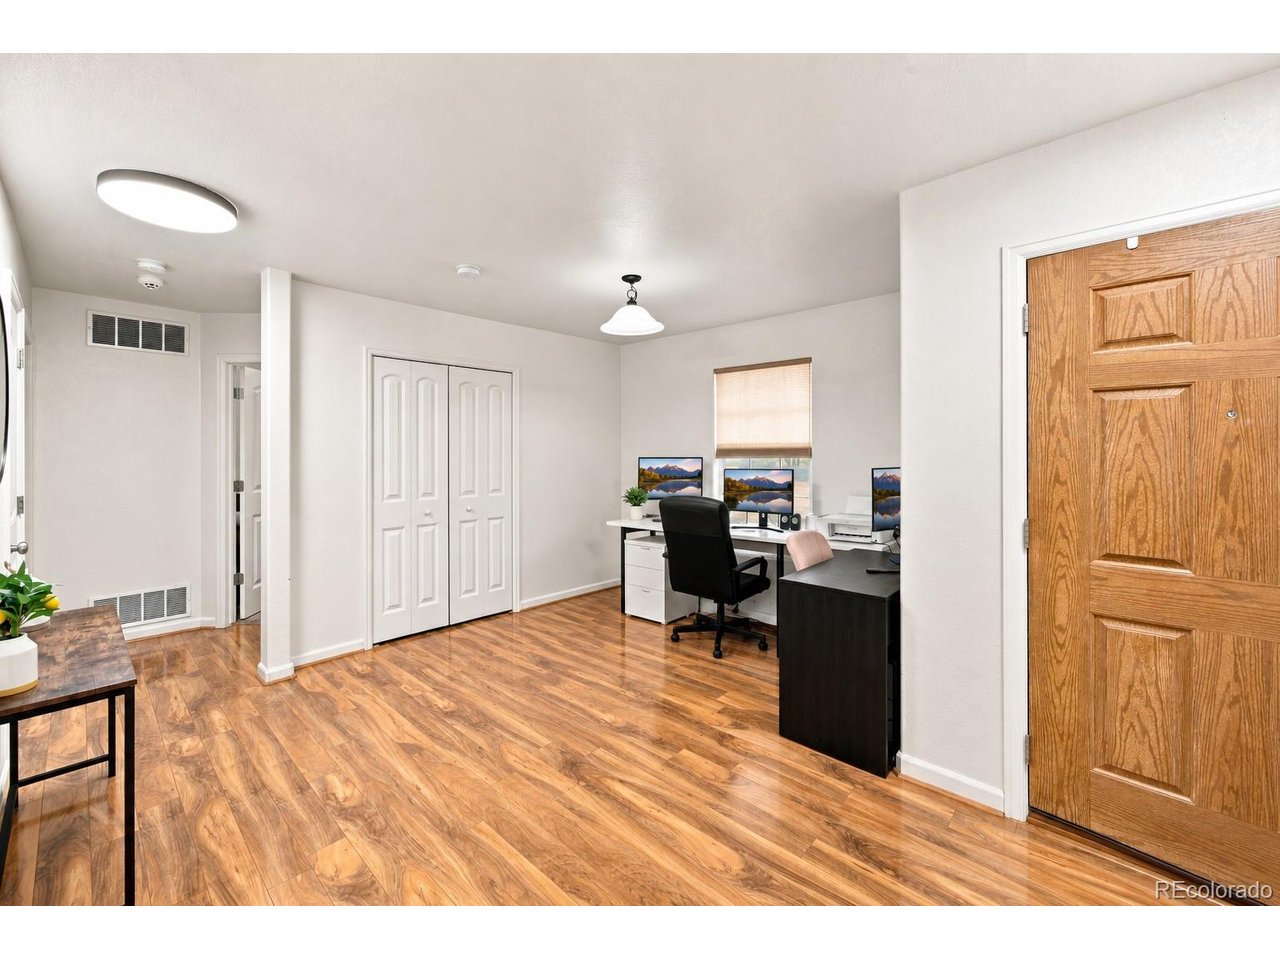
Property photo 1
Property photo 2
Property photo 3
Property photo 4
Property photo 5
4 Beds
3 Baths
2,304 sqft

$400,000

545 Tidy Dr, Pueblo West CO, 81007

Price per sqft$173.61
Built in2007
Property size2,304 sqft
Property typeResidential
Courtesy of HomeSmart Preferred Realty, Caroline Bourgeault Listing Contact: [email protected],719-888-0180

Overview

Active

Listed Sep 4, 2026

Updated 5 days ago

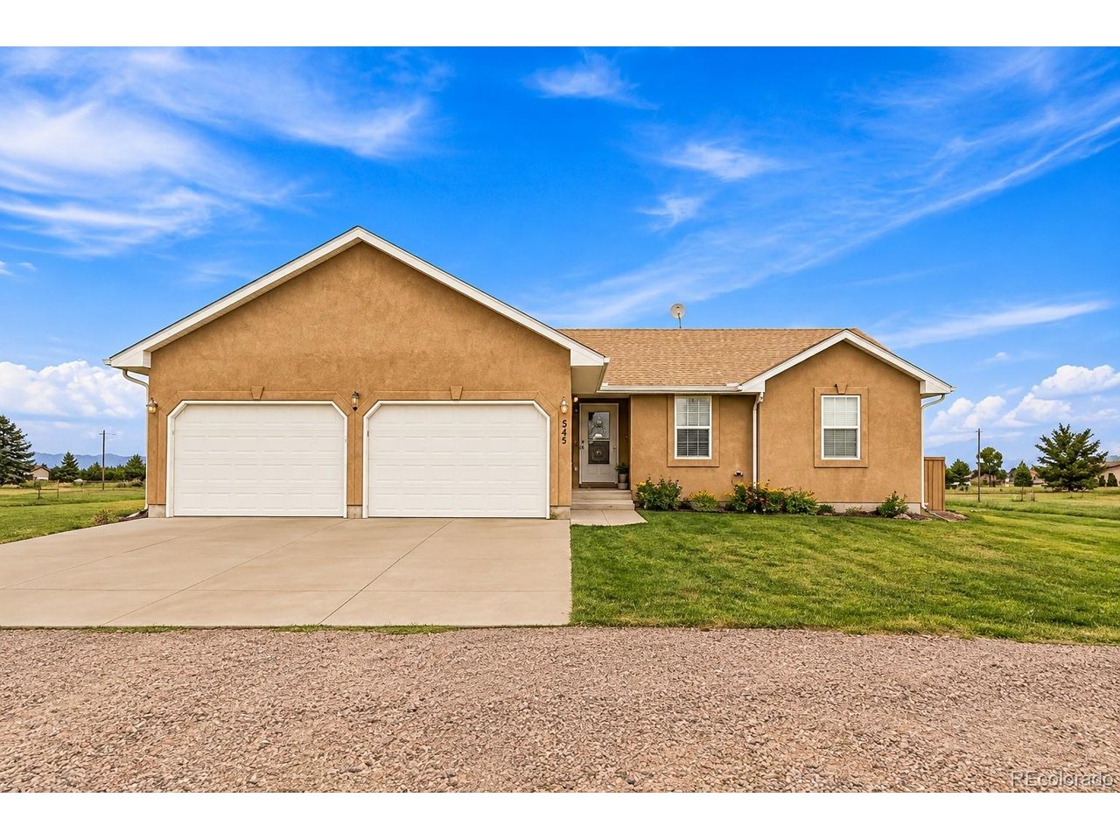
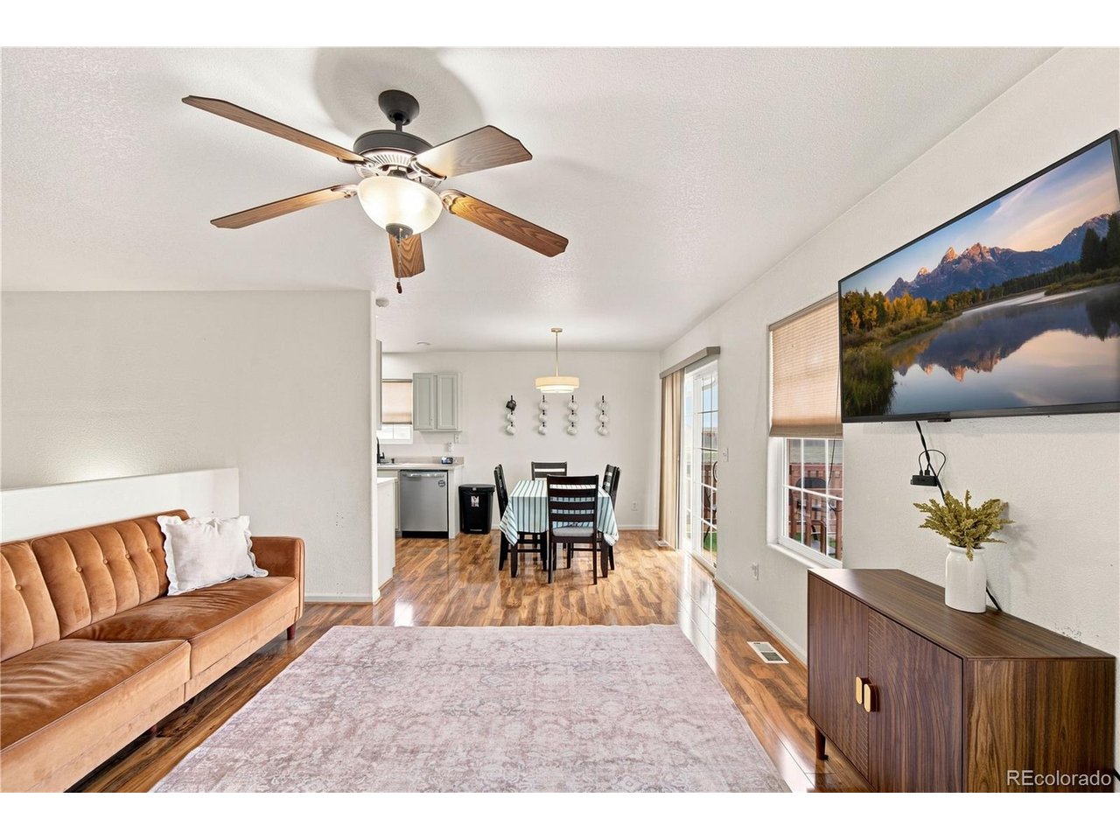
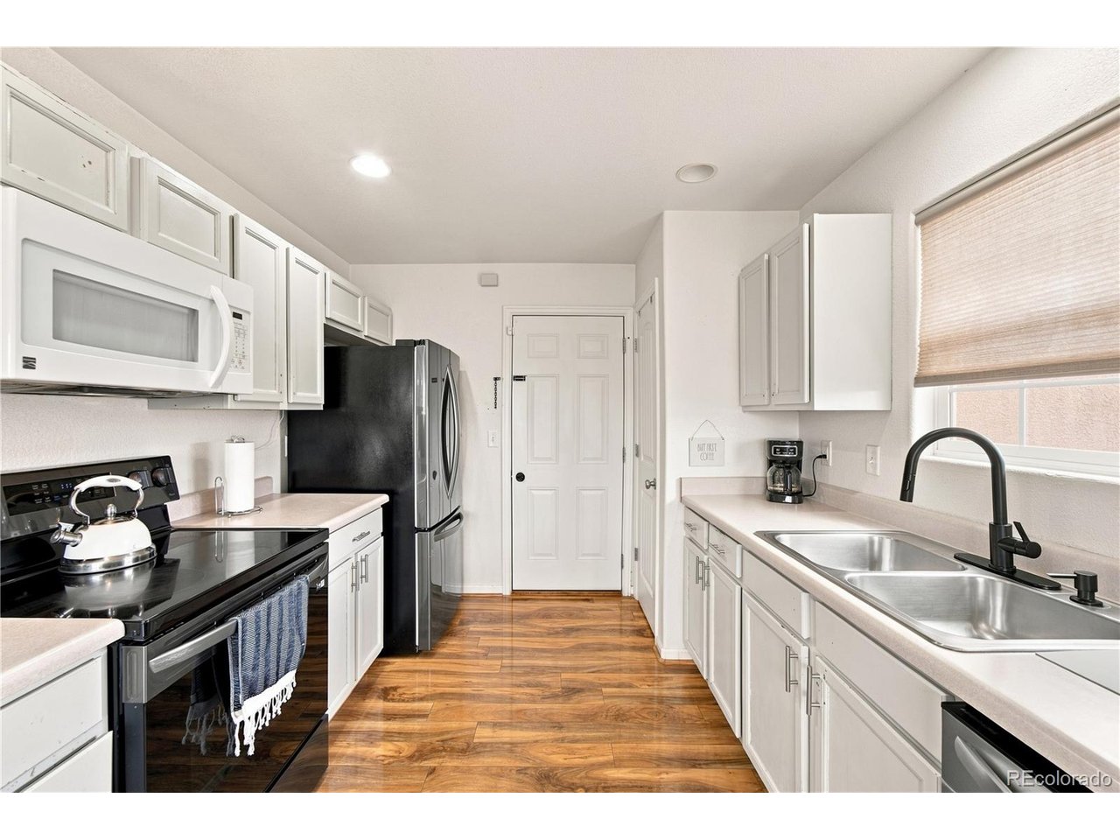
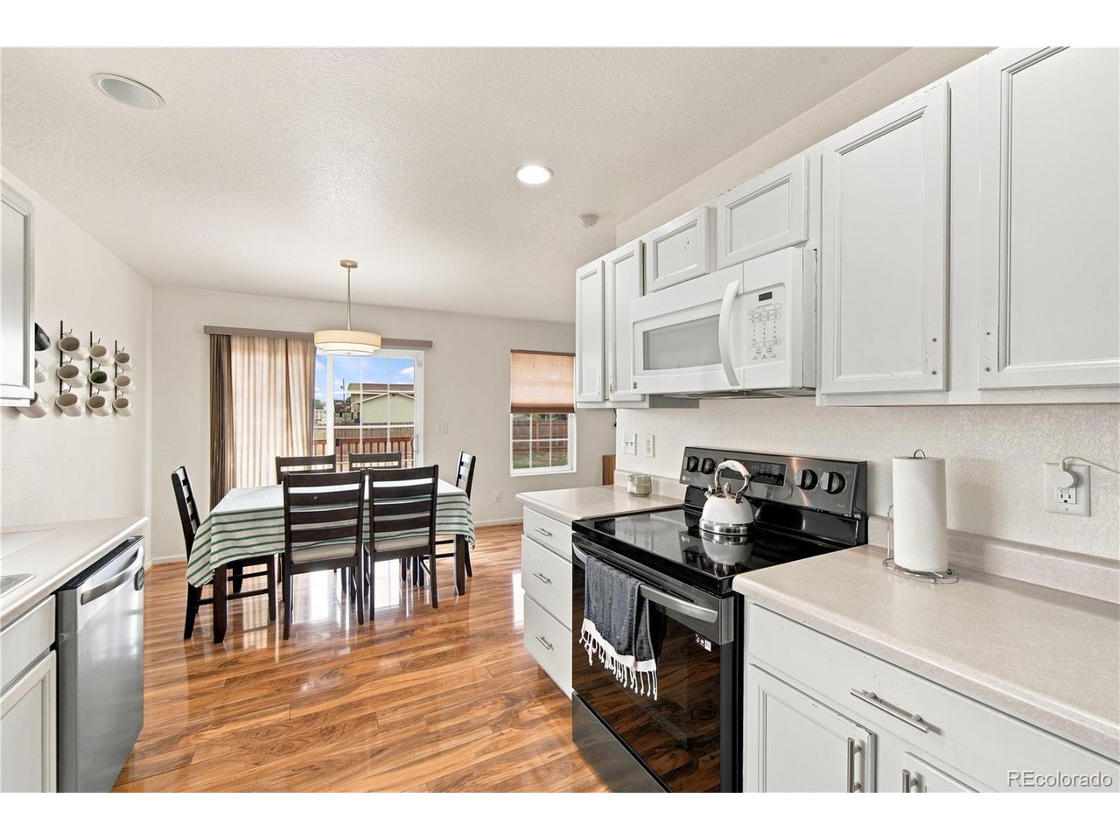
Over an acre. A finished basement. And a detached bonus building that gives you one more room to make entirely your own. 545 N Tidy offers something you don't find in every Pueblo West home: space inside, space outside, and a completely separate bonus space waiting for its next purpose. And that's only the beginning. This 4-bed, 3-bath ranch offers 2,304 square feet of finished living space-along with the cedar-lined bonus building in the backyard that gives you one more space to make entirely your own. Originally created as a hot tub room, the detached space has windows, ventilation and a sliding door, opening the door to all kinds of possibilities. A studio? Home gym? Game room? Workshop? A quiet place to disappear with a book? You decide. Inside, the home main level is bright and welcoming, with wood-look flooring connecting the living room, dining area and kitchen. A separate light-filled sitting room adds another flexible space, while the primary suite includes a walk-in closet and private bath. Then there's the basement. A large family room, two additional bedrooms, full bath and abundant storage nearly double the ways this home can be used. And outside? More than an acre. A fenced backyard. A deck positioned to take in the mountain views. An oversized 2-car garage. Xeriscaping out front. Room to enjoy without signing up for a high-maintenance property. This home isn't trying to be like every other house-and that's exactly the point.

$2,661/mo

Est. mortgage payment based on a $400,000 home price.

All estimates are provided by Luxury Presence for informational purposes only. Actual amounts may vary.

Additional information

MLS® ID
6029409

Interior Features

Bedrooms
4
Bathrooms
3
Cooling
Yes
Heating
Yes
Basement
Yes

Exterior Features

Lot Size
1.03 Acres

Other Property Details

Taxes
$1,672
Tax Frequency
Annually
Garage
Yes
MLS provider logo

Listings courtesy of Information and Real Estate Services, LLC (IRES) as distributed by MLS GRID

All information deemed reliable but not guaranteed and should be independently verified. All properties are subject to prior sale, change or withdrawal. Neither listing broker(s) nor Sara Vaughn shall be responsible for any typographical errors, misinformation, misprints and shall be held totally harmless. Properties displayed may be listed or sold by various participants in the MLS. 

Based on information submitted to the MLS GRID as of 4:50 AM UTC on 10/6/2026. All data is obtained from various sources and may not have been verified by broker or MLS GRID. Supplied Open House Information is subject to change without notice. All information should be independently reviewed and verified for accuracy. Properties may or may not be listed by the office/agent presenting the information.

©2026 Information and Real Estate Services, LLC (IRES). All rights reserved.

DMCA Notice 

Powered by Luxury Presence