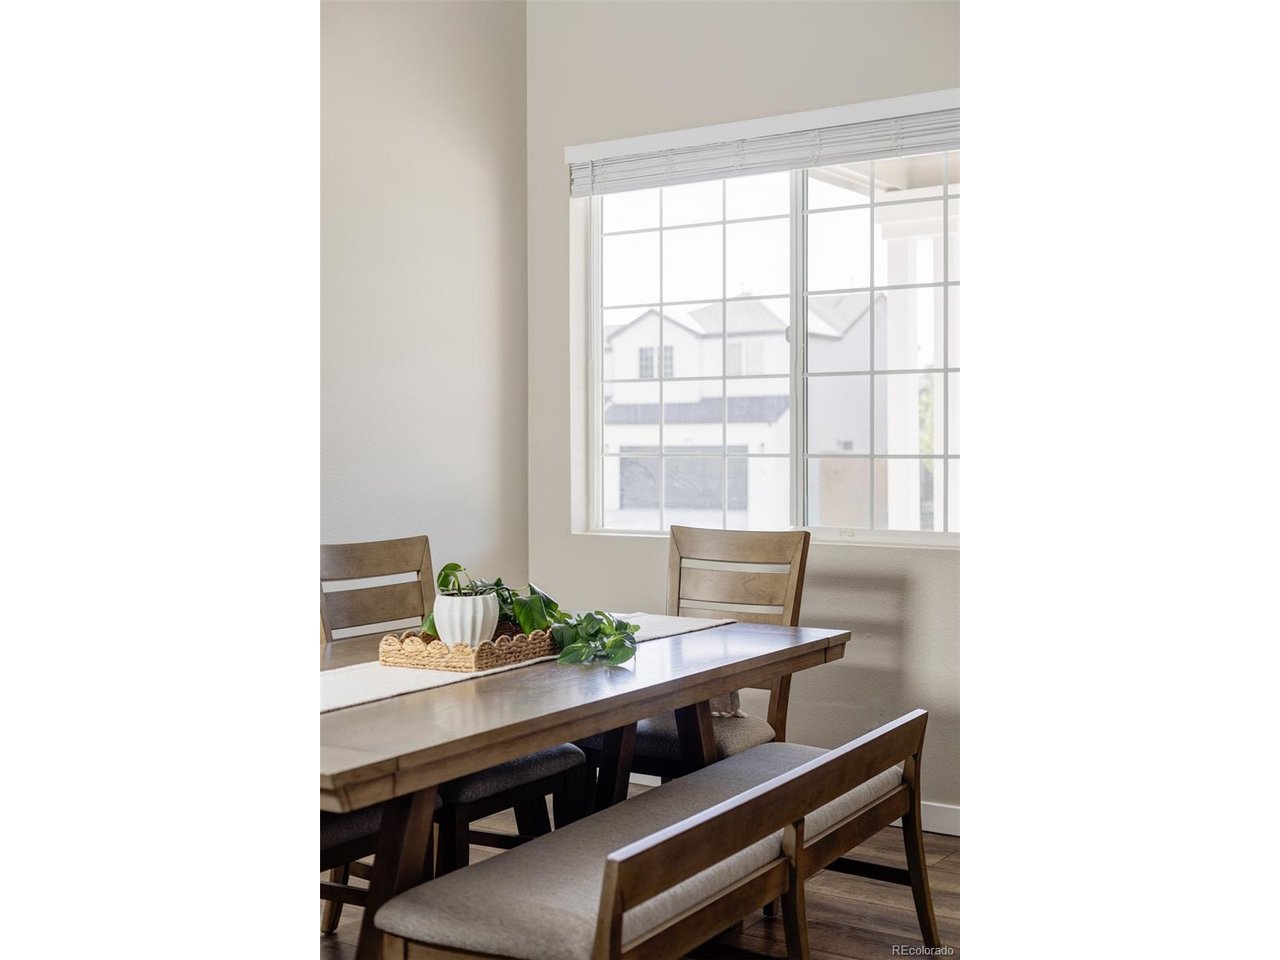
Property photo 1
Property photo 2
Property photo 3
Property photo 4
Property photo 5
3 Beds
3 Baths
1,865 sqft

$539,000

5415 Suffolk Ave, Castle Rock CO, 80104

Price per sqft$289.01
Built in2000
Property size1,865 sqft
Property typeResidential
Courtesy of Ridley Homes LLC, Ambierre Rediger Listing Contact: [email protected],720-261-7468

Overview

Active

Listed Oct 9, 2026

Updated 1h ago

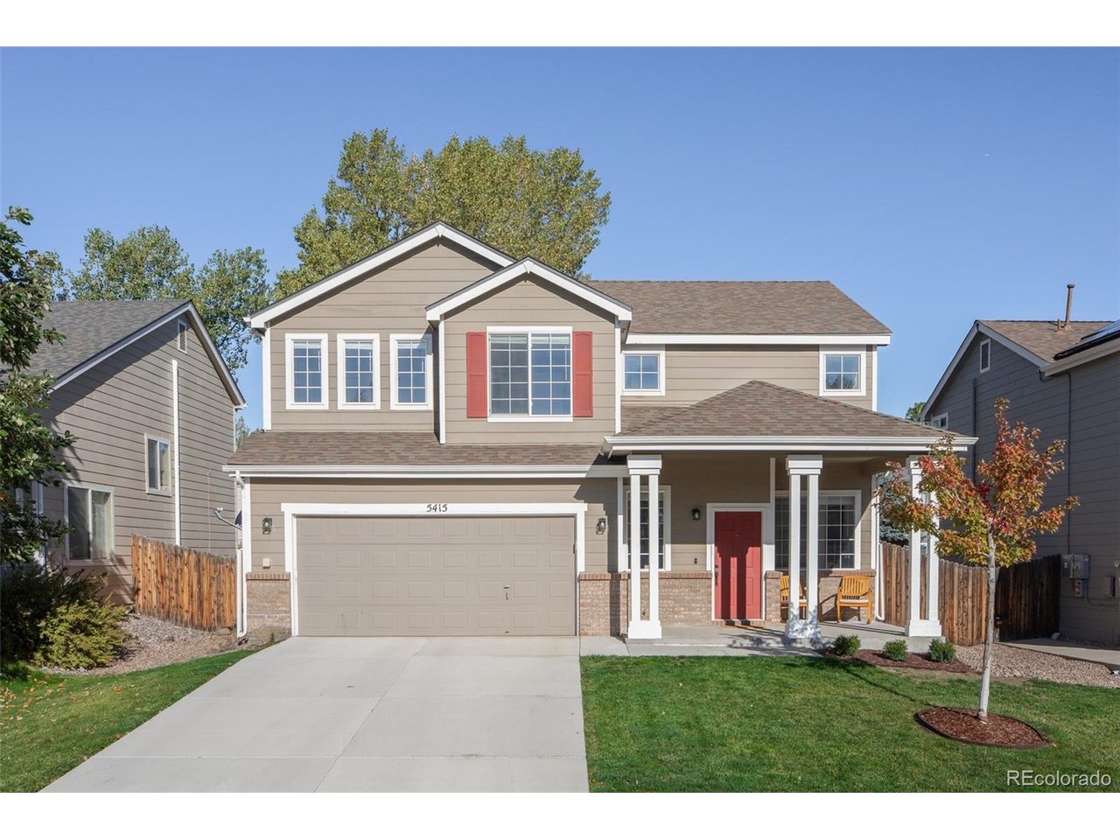
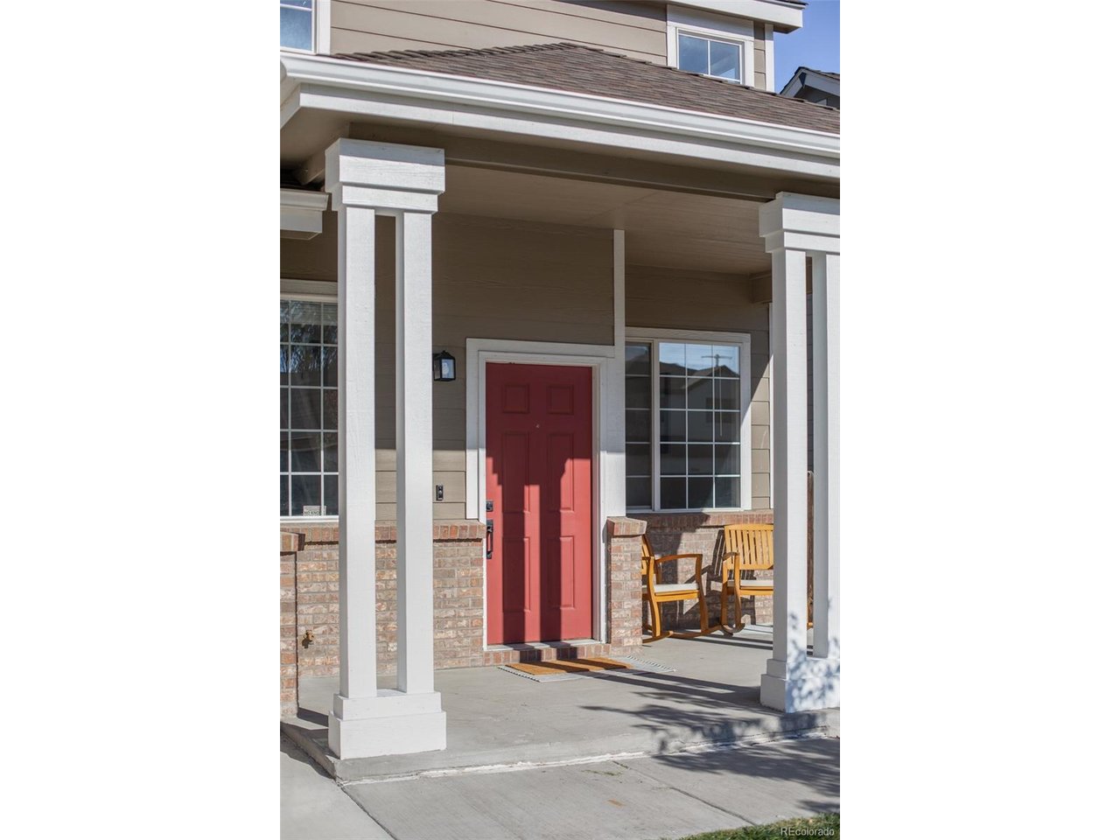
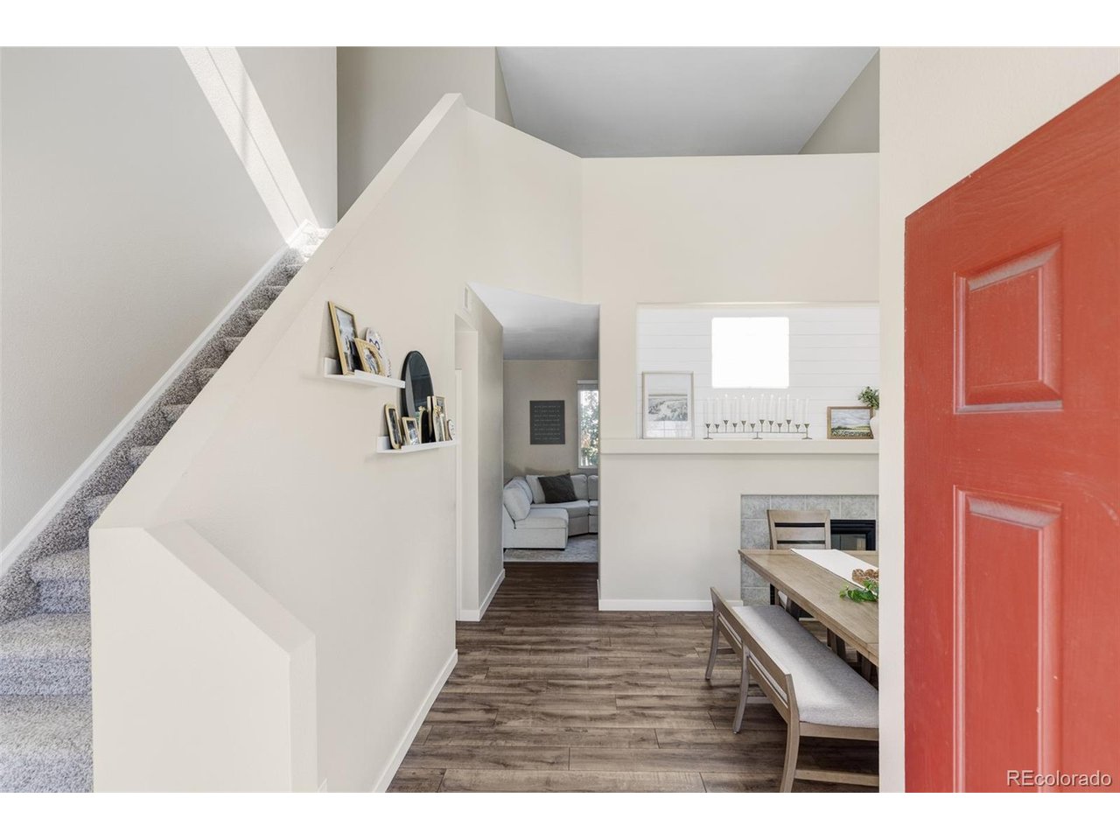
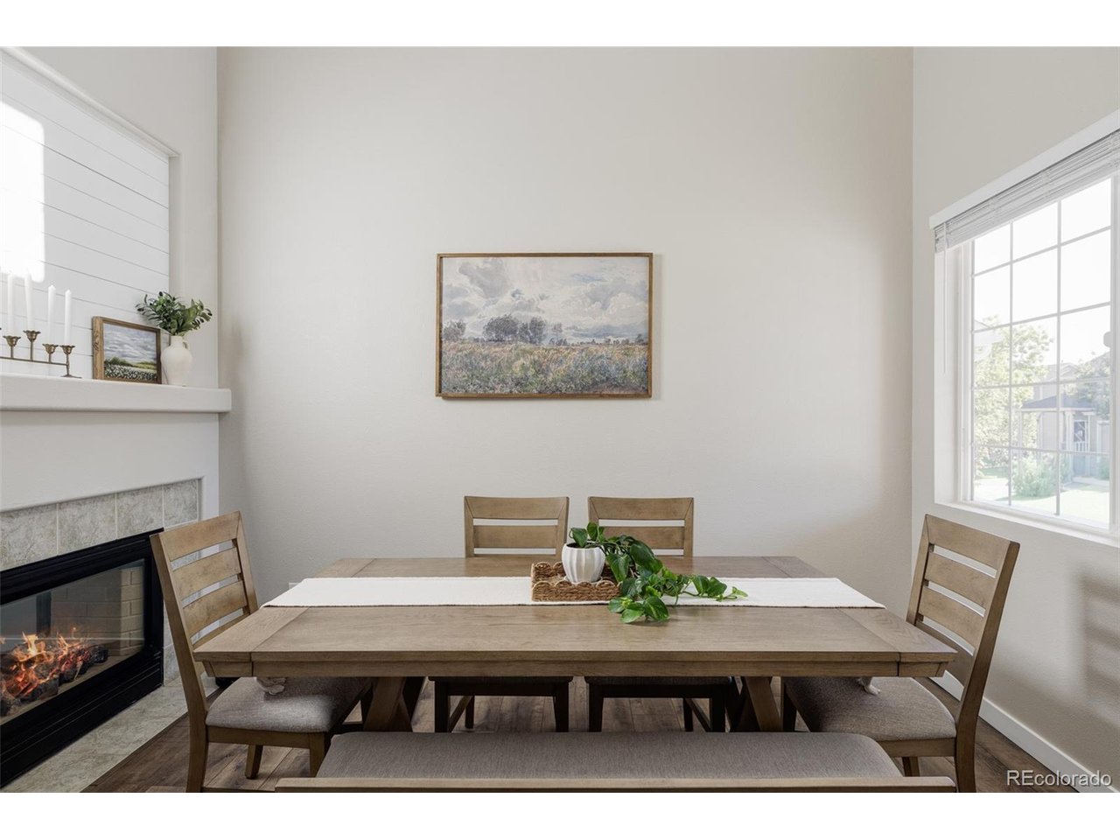
**Fresh, Updated & Move-In Ready in Founders Village!** Welcome home to this beautifully remodeled home offering 1,865 square feet of inviting living space and an impressive list of updates throughout! Step inside to discover new flooring, carpet, paint, updated lighting, new fixtures, and thoughtful upgrades throughout. The spacious kitchen is ready for everything from weeknight dinners to entertaining, featuring slab granite countertops, updated cabinet hardware, and brand-new appliances. The open living and dining areas offer a comfortable flow, enhanced by recessed lighting and a new ceiling fan. Upstairs, three generously sized bedrooms and a huge open loft (or 4th bedroom) provide plenty of flexibility. Create a home office, game room, additional living area, or entertainment space! The updated bathrooms add a modern touch, including a refreshed guest bath with a new vanity, tub, and tile, plus a primary suite featuring a new vanity, updated fixtures, and a spacious walk-in shower with a stylish barn door to separate the bathroom from the bedroom. The updates continue with new A/C, a refreshed laundry room with extra shelving and storage, new blinds throughout, updated electrical finishes, new door hardware, and a brand-new concrete driveway. New front yard tree and plants add the finishing touch! Enjoy a fully-fenced, grassy yard on a flat interior lot. This backyard has plenty of space to relax and entertain, all in the desirable Founders Village community. Parks, walking and hiking trails, a community pool, and award-winning Douglas County schools are just around the corner. **Beautifully updated, spacious, and move-in ready**, this turnkey home offers everything you've been looking for. Don't miss it!

$3,586/mo

Est. mortgage payment based on a $539,000 home price.

All estimates are provided by Luxury Presence for informational purposes only. Actual amounts may vary.

Additional information

MLS® ID
3334735

Interior Features

Bedrooms
3
Bathrooms
3
Fireplace
Yes
Cooling
Yes
Heating
Yes
Basement
No

Exterior Features

Lot Size
0.13 Acres

Other Property Details

Taxes
$5,709
Tax Frequency
Annually
Association Fee Frequency
Yearly
Garage
Yes
MLS provider logo

Listings courtesy of Information and Real Estate Services, LLC (IRES) as distributed by MLS GRID

All information deemed reliable but not guaranteed and should be independently verified. All properties are subject to prior sale, change or withdrawal. Neither listing broker(s) nor Sara Vaughn shall be responsible for any typographical errors, misinformation, misprints and shall be held totally harmless. Properties displayed may be listed or sold by various participants in the MLS. 

Based on information submitted to the MLS GRID as of 2:23 AM UTC on 10/11/2026. All data is obtained from various sources and may not have been verified by broker or MLS GRID. Supplied Open House Information is subject to change without notice. All information should be independently reviewed and verified for accuracy. Properties may or may not be listed by the office/agent presenting the information.

©2026 Information and Real Estate Services, LLC (IRES). All rights reserved.

DMCA Notice 

Powered by Luxury Presence