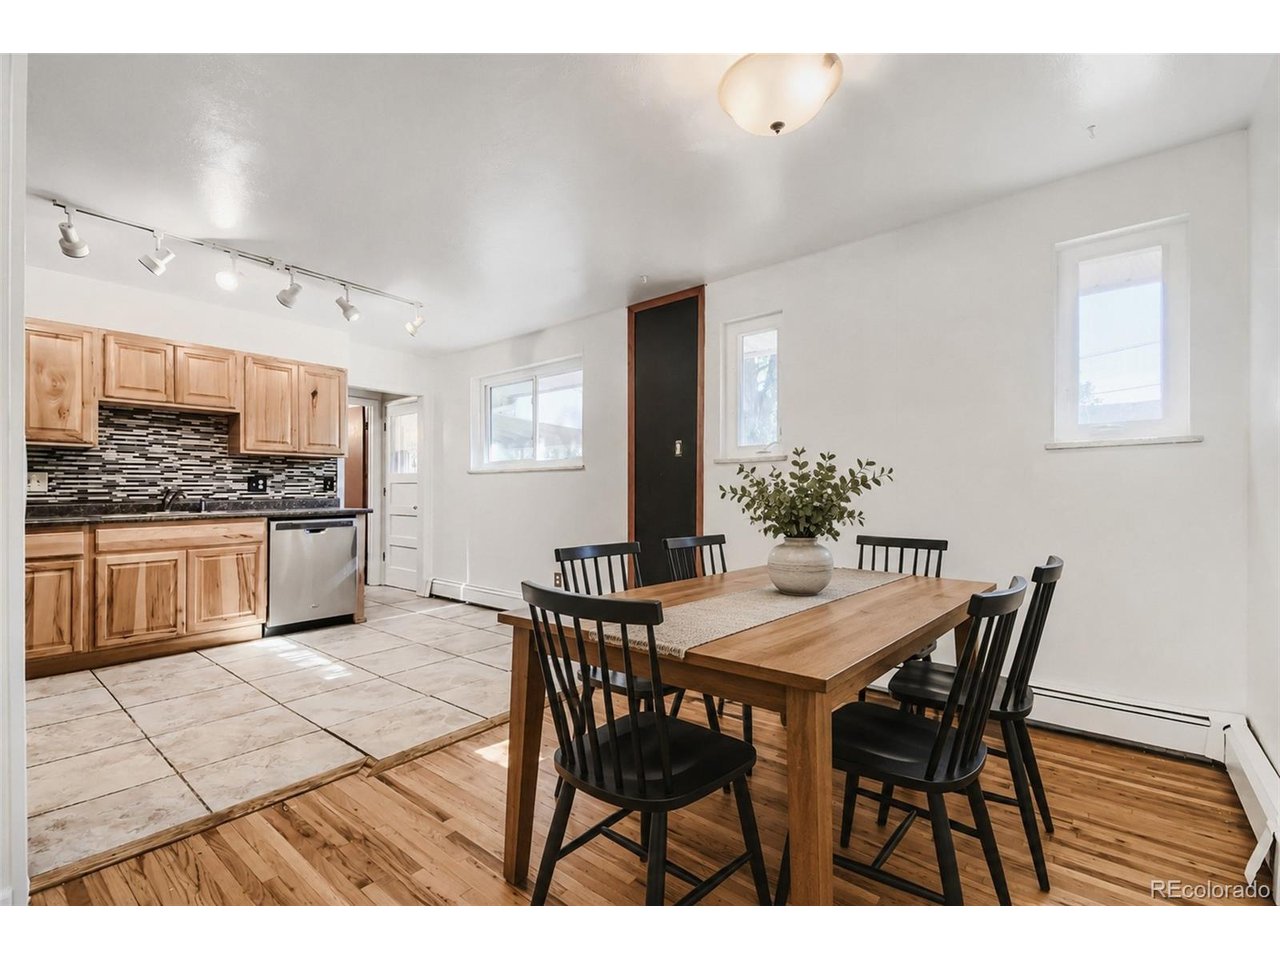
Property photo 1
Property photo 2
Property photo 3
Property photo 4
Property photo 5
3 Beds
3 Baths
2,240 sqft

$440,000

422 S Uvalda St, Aurora CO, 80012

Price per sqft$196.43
Built in1968
Property size2,240 sqft
Property typeResidential
Courtesy of Orchard Brokerage LLC, Jasmine Litvak Listing Contact: [email protected],303-618-9305

Overview

Active

Listed Jul 30, 2026

Updated Sep 6

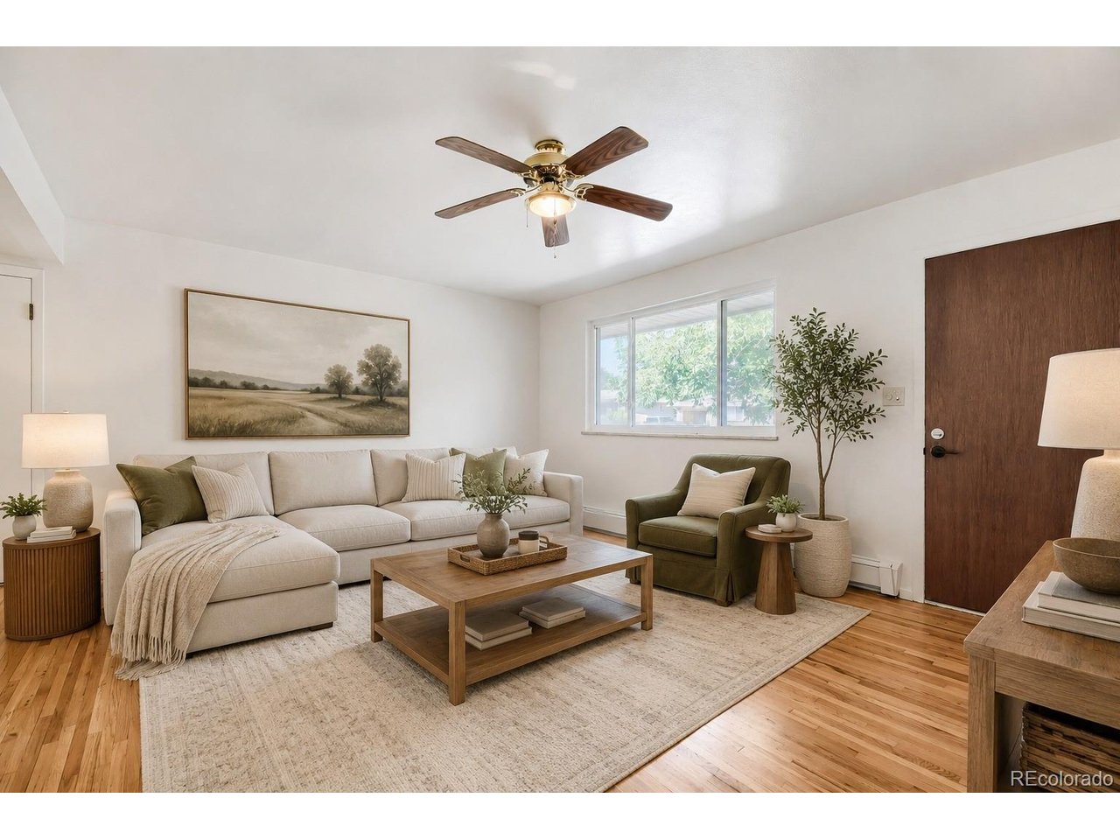
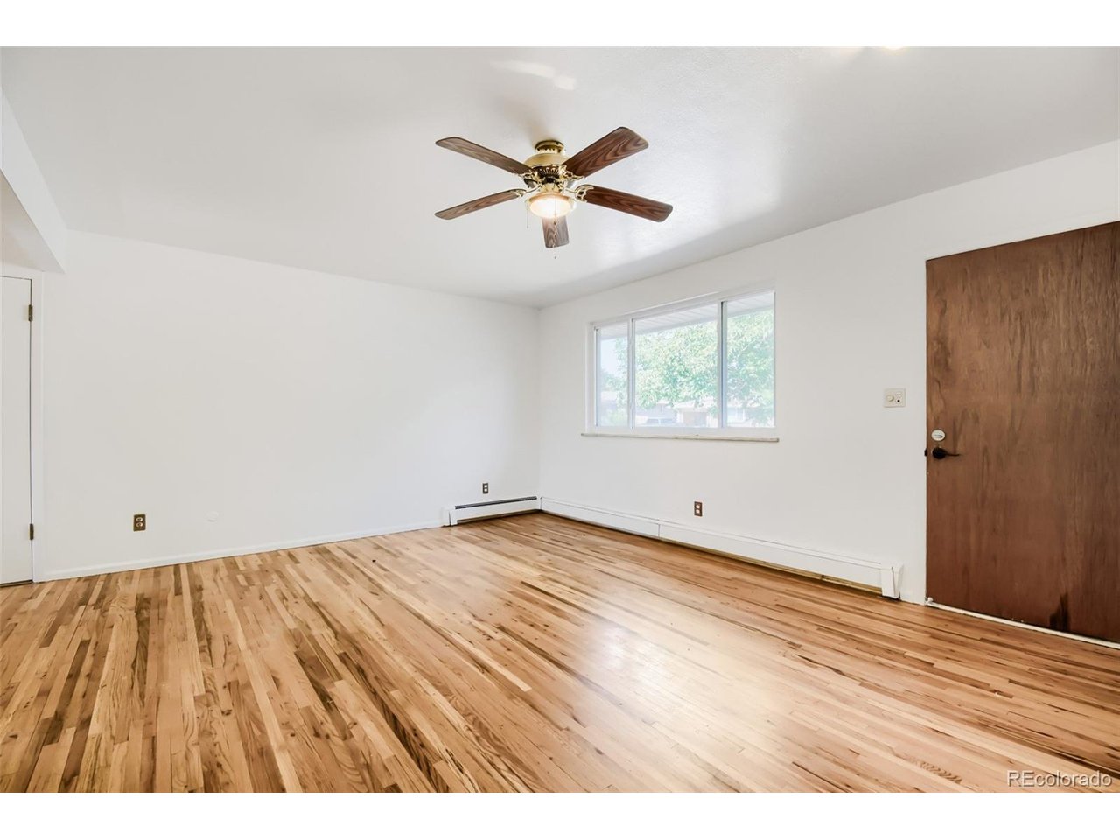
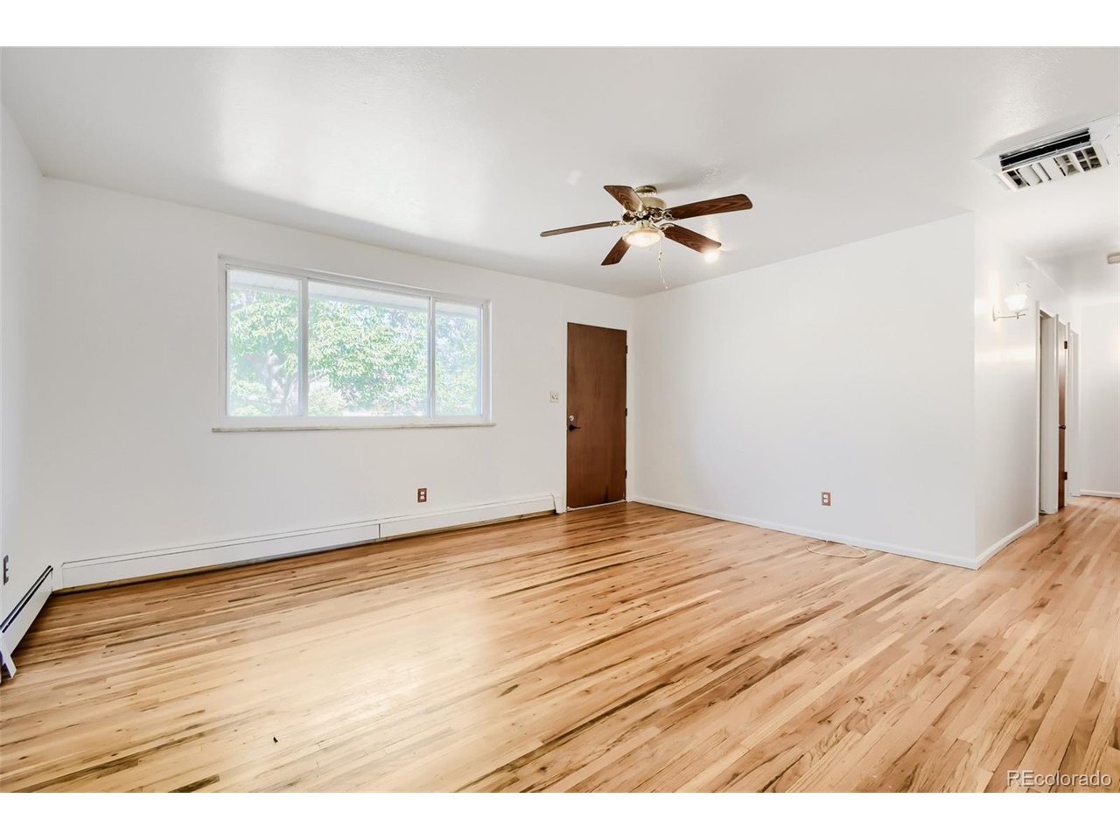
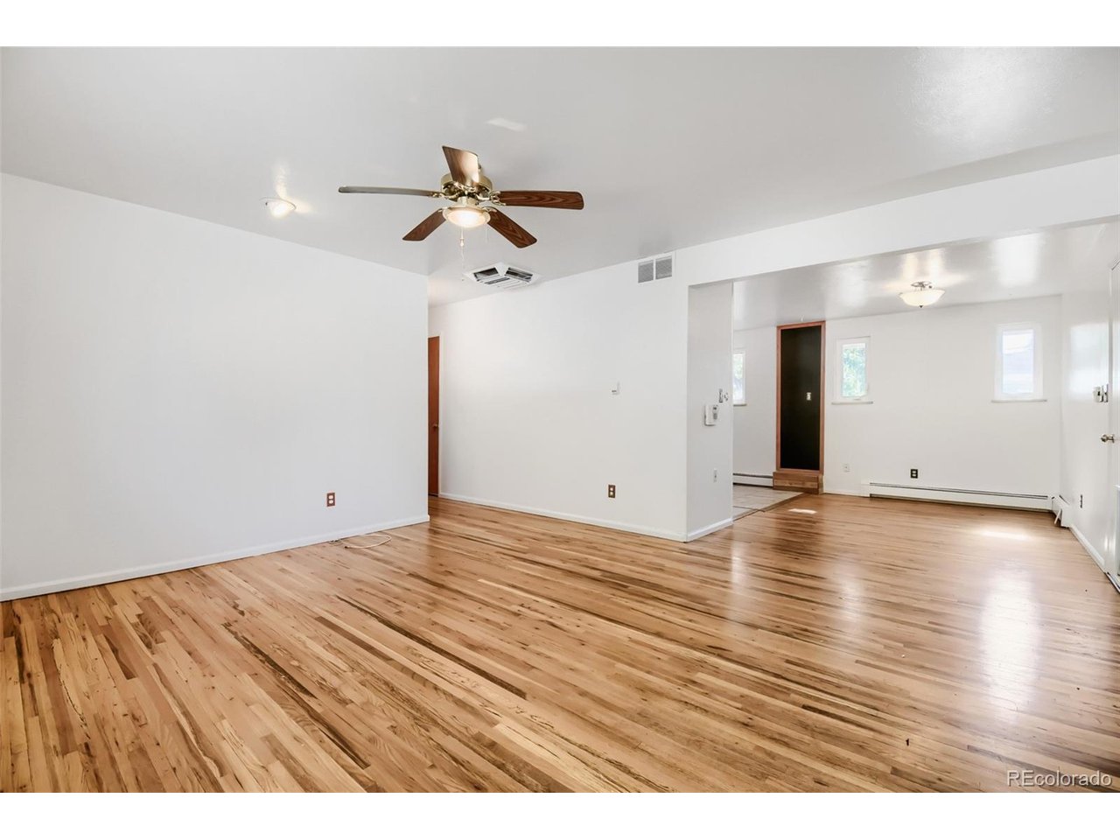
Now Offered at $440k!!!!! Welcome home to 422 Uvalda Street, where comfort, character, and space come together. From the moment you step inside, you'll appreciate the warm hardwood floors, fresh interior paint, new carpet downstairs, and inviting natural light that make this home feel instantly welcoming. Offering 2,240 square feet, 3 bedrooms, and 3 bathrooms, this home provides the perfect balance of cozy living and functional space. The kitchen is both stylish and practical, featuring beautiful natural wood cabinetry, a modern tile backsplash, stainless steel appliances, and an adjoining dining area that's perfect for everything from quiet morning coffee to holiday gatherings. Downstairs, the partially finished basement offers endless possibilities. Create the ultimate movie room, game room, home gym, playroom, or additional living area while still enjoying plenty of storage and room to customize to your needs. Step outside and discover one of the home's standout features-a large backyard with a spacious covered patio that's ready for summer barbecues, weekend football watch parties, evening dinners, or simply relaxing beneath the mature trees. Whether you're entertaining friends or enjoying a peaceful Colorado evening, this outdoor space is one you'll love year-round. Complete with a 2-car garage and conveniently located near parks, schools, shopping, dining, and major commuter routes, this home offers the space, flexibility, and charm today's buyers are looking for. Move right in and start making memories-this is a home you'll be proud to call your own. Click the Virtual Tour link to view the 3D walkthrough. Discounted rate options and no lender fee future refinancing may be available for qualified buyers of this home.

$2,927/mo

Est. mortgage payment based on a $440,000 home price.

All estimates are provided by Luxury Presence for informational purposes only. Actual amounts may vary.

Additional information

MLS® ID
6603545

Interior Features

Bedrooms
3
Bathrooms
3
Cooling
Yes
Heating
Yes
Basement
Yes

Exterior Features

Lot Size
0.17 Acres

Other Property Details

Taxes
$3,393
Tax Frequency
Annually
Garage
Yes
MLS provider logo

Listings courtesy of Information and Real Estate Services, LLC (IRES) as distributed by MLS GRID

All information deemed reliable but not guaranteed and should be independently verified. All properties are subject to prior sale, change or withdrawal. Neither listing broker(s) nor Sara Vaughn shall be responsible for any typographical errors, misinformation, misprints and shall be held totally harmless. Properties displayed may be listed or sold by various participants in the MLS. 

Based on information submitted to the MLS GRID as of 4:58 AM UTC on 9/6/2026. All data is obtained from various sources and may not have been verified by broker or MLS GRID. Supplied Open House Information is subject to change without notice. All information should be independently reviewed and verified for accuracy. Properties may or may not be listed by the office/agent presenting the information.

©2026 Information and Real Estate Services, LLC (IRES). All rights reserved.

DMCA Notice 

Powered by Luxury Presence