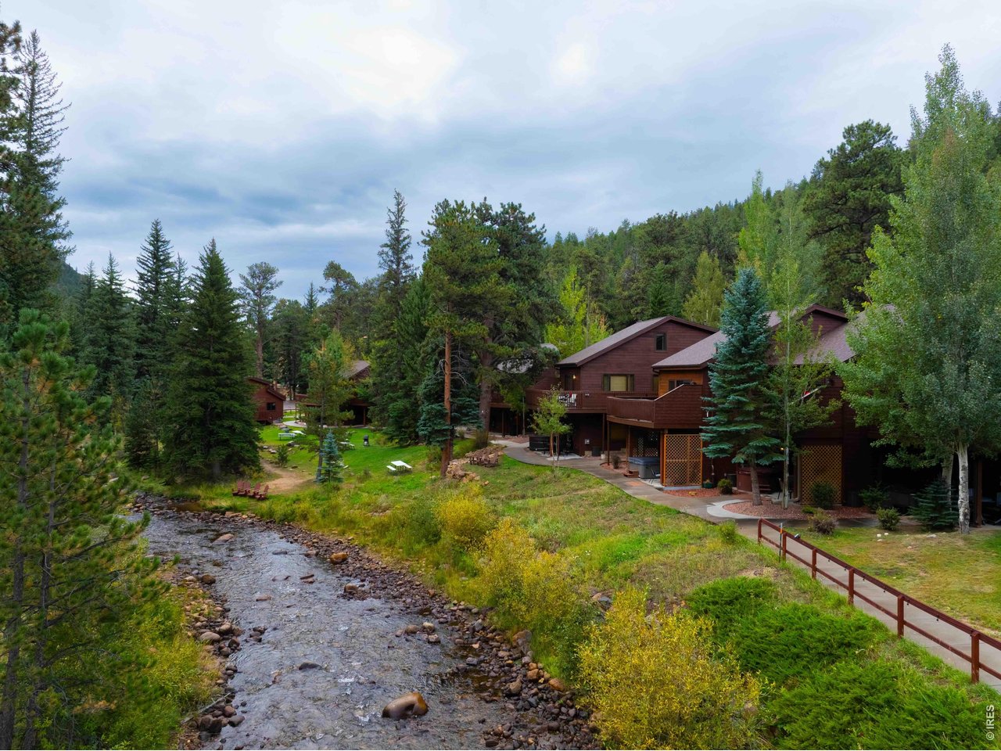
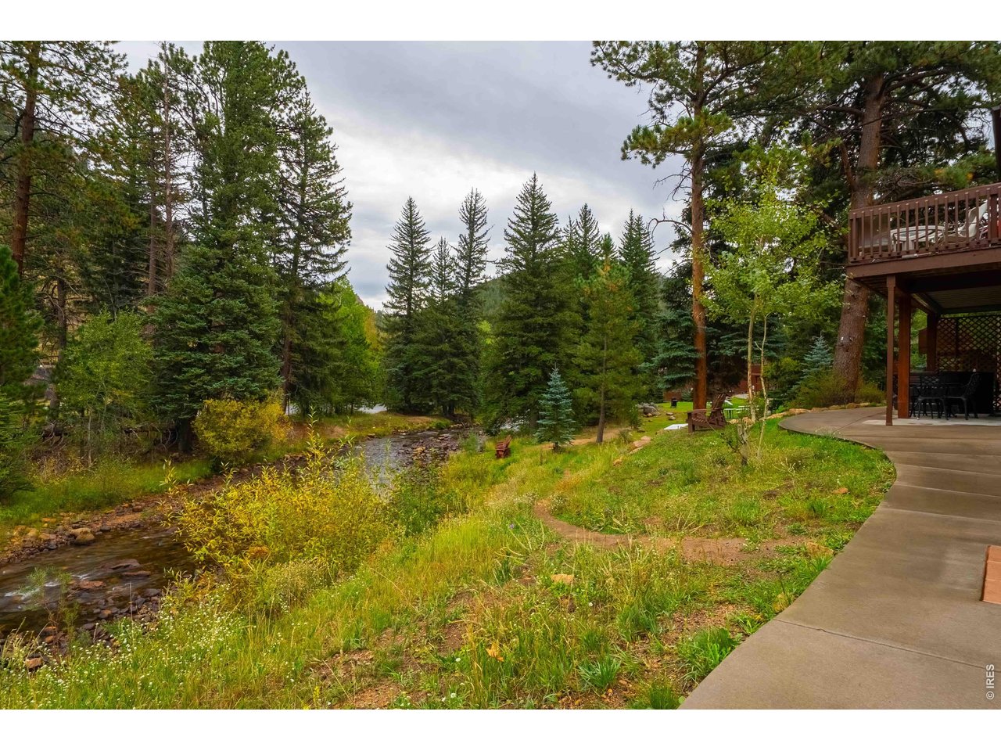
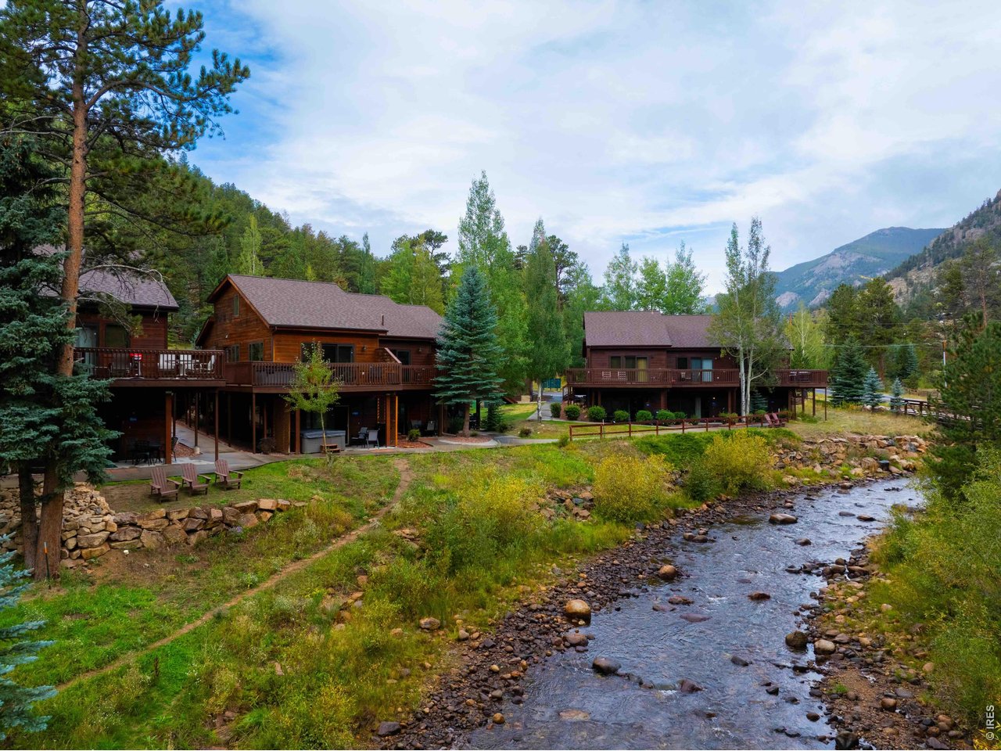
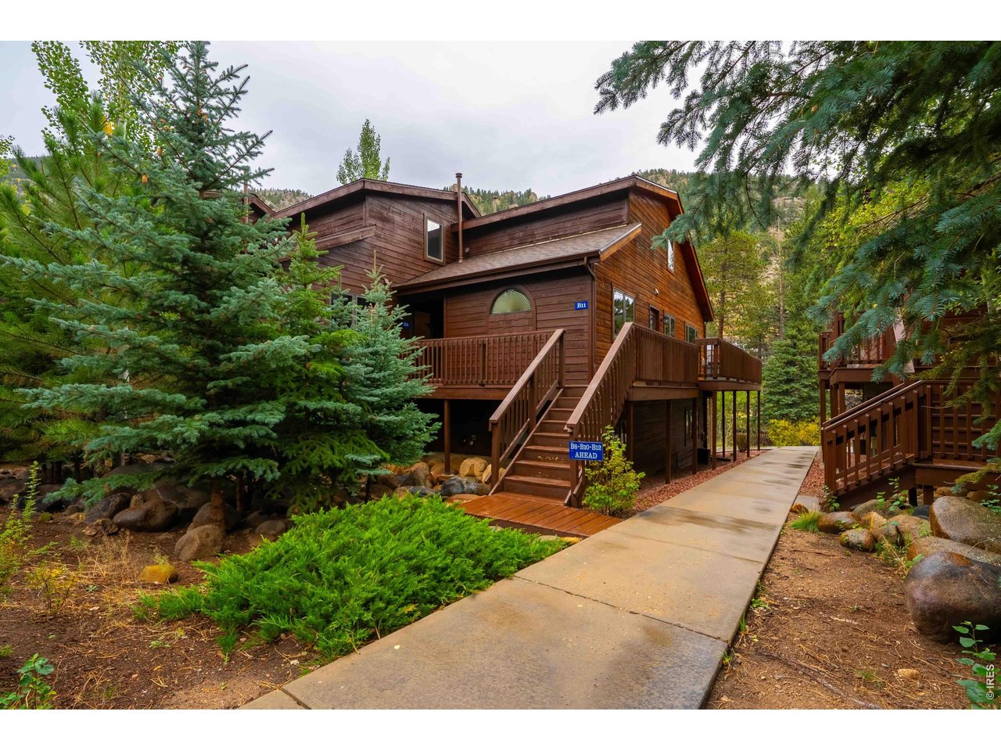
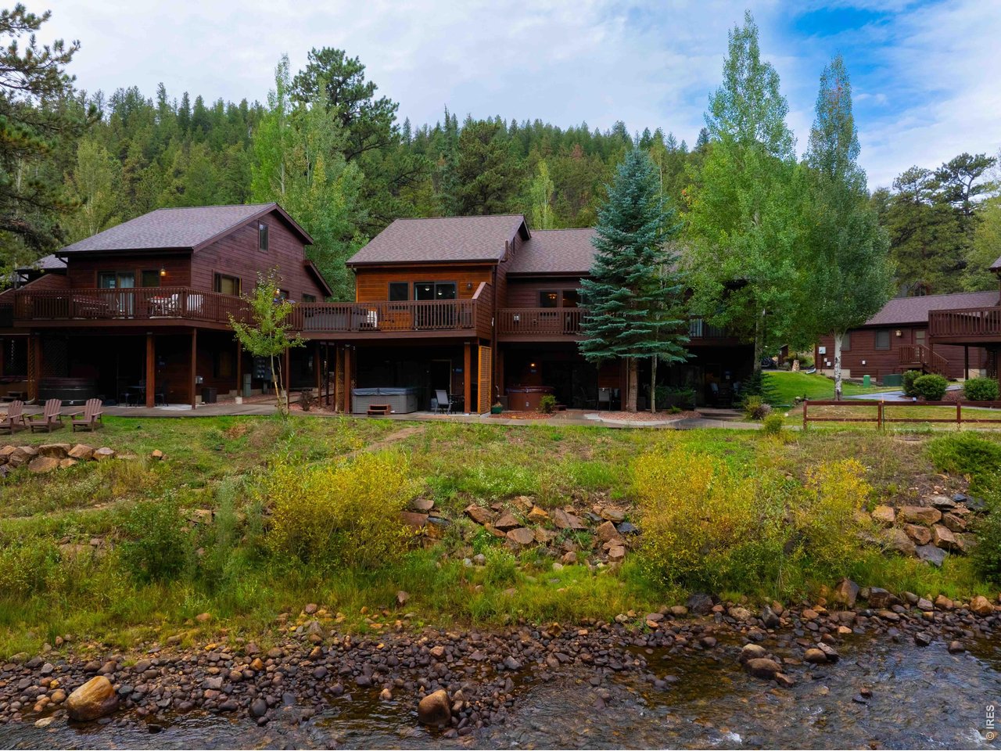
Property photo 1
Property photo 2
Property photo 3
Property photo 4
Property photo 5
2 Beds
2 Baths
1,008 sqft

$595,000

1516 Fish Hatchery Rd 9, Estes Park CO, 80517

Price per sqft$590.28
Built in2002
Property size1,008 sqft
Property typeCondominium
Courtesy of Live West Realty, Andy Whitmire Listing Contact: 3035151849

Overview

Active

Listed Sep 18, 2026

Updated 11h ago

Riverfront Retreat in Estes Park! Welcome to your own peaceful mountain escape along Fall River. This beautifully appointed 2-bedroom, 2-bath condo built in 2002 offers the perfect blend of natural beauty, custom craftsmanship, and easy access to everything the area has to offer. Step inside to soaring vaulted ceilings, warm hardwood floors, and a stunning custom river-rock gas fireplace topped with a reclaimed wood mantle-the perfect gathering place after a day exploring the mountains. Thoughtful details throughout include custom wood baseboard covers that add warmth and character to the space. The private deck is where this home truly shines, offering a tranquil setting overlooking Fall River. Enjoy your morning coffee to the sound of rushing water, watch wildlife wander through the surrounding woods, and take in the ever-changing beauty of the seasons. Hummingbirds make regular visits throughout the summer, adding an extra touch of magic to this already special setting. Tucked into a quiet, wooded location, the condo feels wonderfully secluded while remaining conveniently close to downtown Estes Park. With easy access to Rocky Mountain National Park at one mile away, outdoor adventure is right at your doorstep-whether you're heading out for a day of hiking, wildlife watching, scenic drives, or simply enjoying the mountain air. Whether you're looking for a mountain getaway, a full-time residence, or a place to create lasting memories, this Fall River retreat offers an exceptional opportunity to experience the best of Estes Park. All furniture is included in the sale.

$3,959/mo

Est. mortgage payment based on a $595,000 home price.

All estimates are provided by Luxury Presence for informational purposes only. Actual amounts may vary.

Additional information

MLS® ID
1068878

Interior Features

Bedrooms
2
Bathrooms
2
Fireplace
Yes
Cooling
Yes
Heating
Yes
Basement
No

Exterior Features

Lot Size
0.02 Acres

Other Property Details

Taxes
$2,511
Tax Frequency
Annually
Association Fee Frequency
Monthly
View
Yes
Waterfront
Yes
MLS provider logo

Listings courtesy of Information and Real Estate Services, LLC (IRES) as distributed by MLS GRID

All information deemed reliable but not guaranteed and should be independently verified. All properties are subject to prior sale, change or withdrawal. Neither listing broker(s) nor Sara Vaughn shall be responsible for any typographical errors, misinformation, misprints and shall be held totally harmless. Properties displayed may be listed or sold by various participants in the MLS. 

Based on information submitted to the MLS GRID as of 1:53 PM UTC on 10/10/2026. All data is obtained from various sources and may not have been verified by broker or MLS GRID. Supplied Open House Information is subject to change without notice. All information should be independently reviewed and verified for accuracy. Properties may or may not be listed by the office/agent presenting the information.

©2026 Information and Real Estate Services, LLC (IRES). All rights reserved.

DMCA Notice 

Powered by Luxury Presence