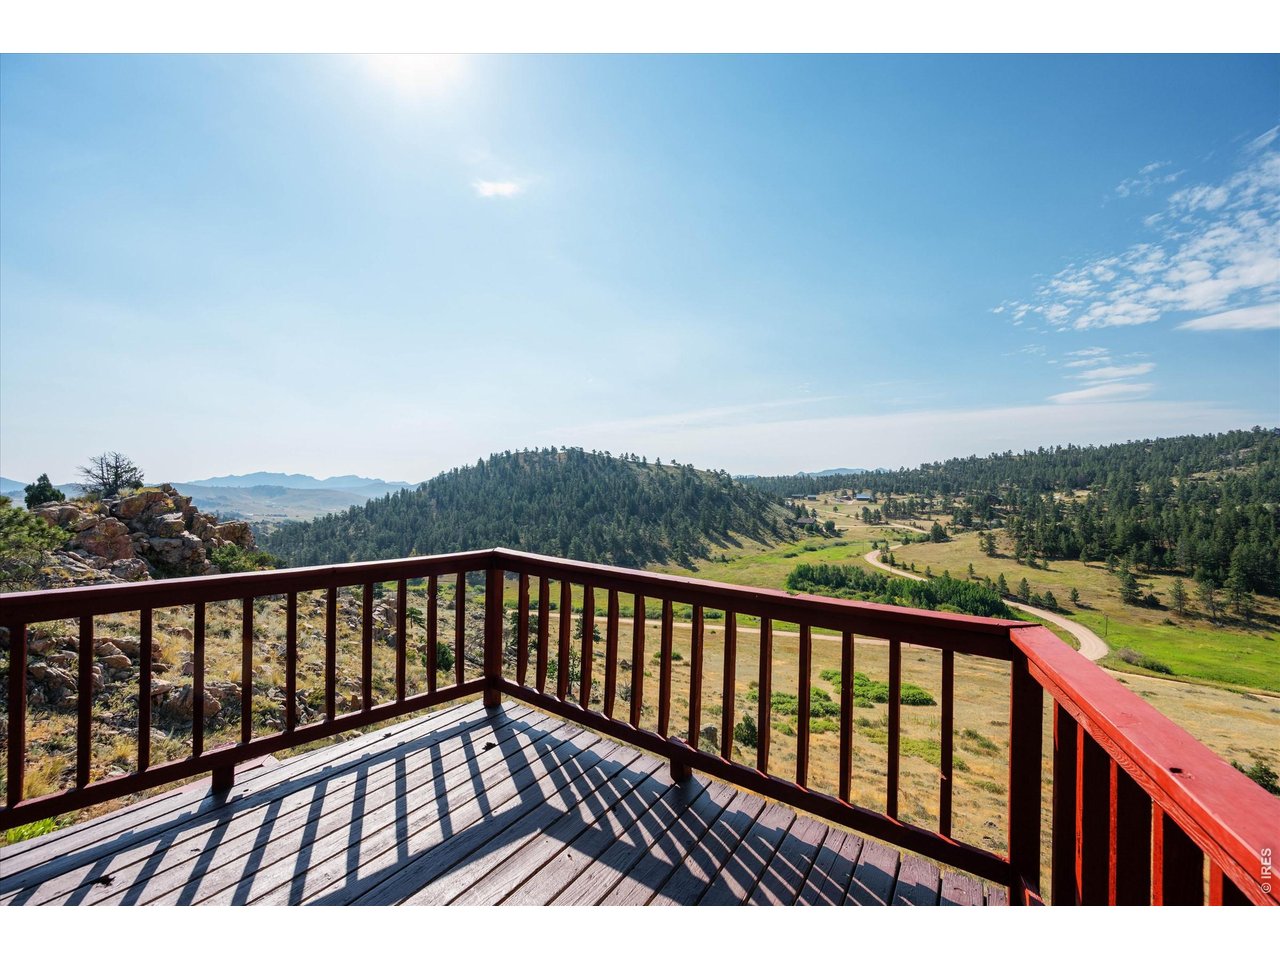
Property photo 1
Property photo 2
Property photo 3
Property photo 4
Property photo 5
3 Beds
3 Baths
2,034 sqft

$399,000

23 E Quandary Ct, Livermore CO, 80536

Price per sqft$196.17
Built in1989
Property size2,034 sqft
Property typeResidential
Courtesy of Colorado Front Range Realty LLC, Charlotte Franklin Listing Contact: 9702192389

Overview

Active

Listed Oct 4, 2026

Updated 6 days ago

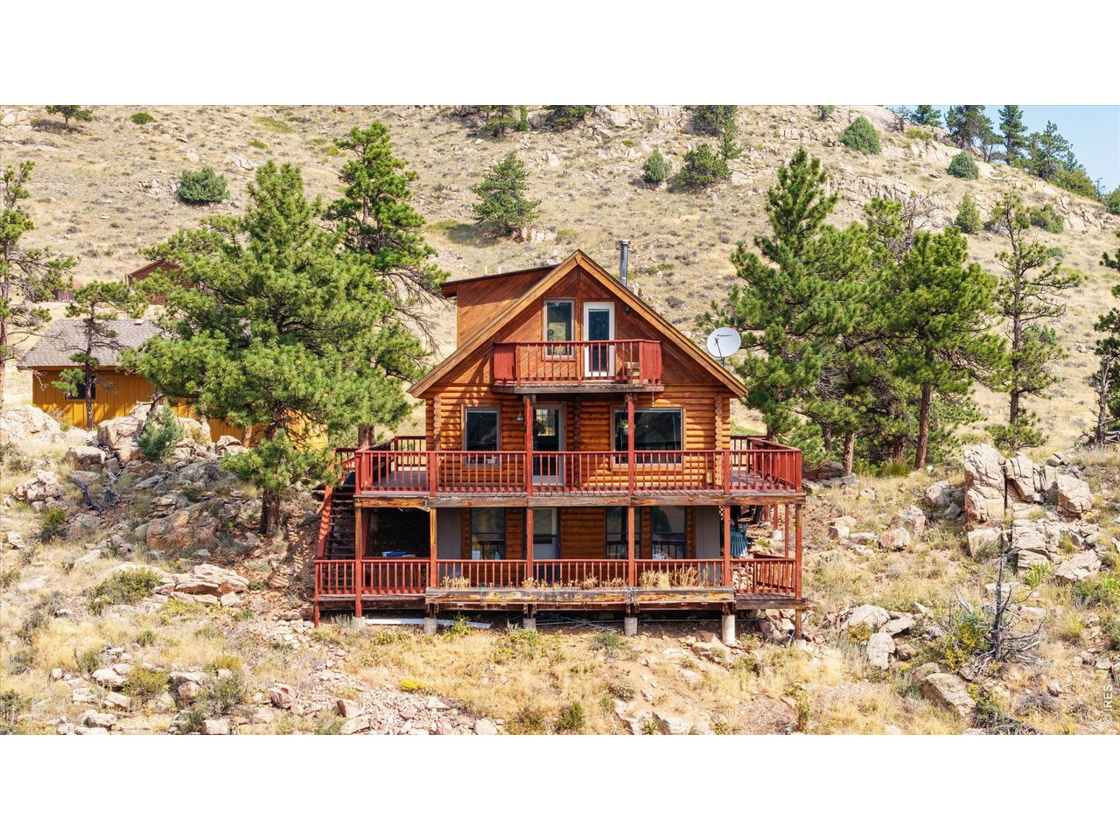
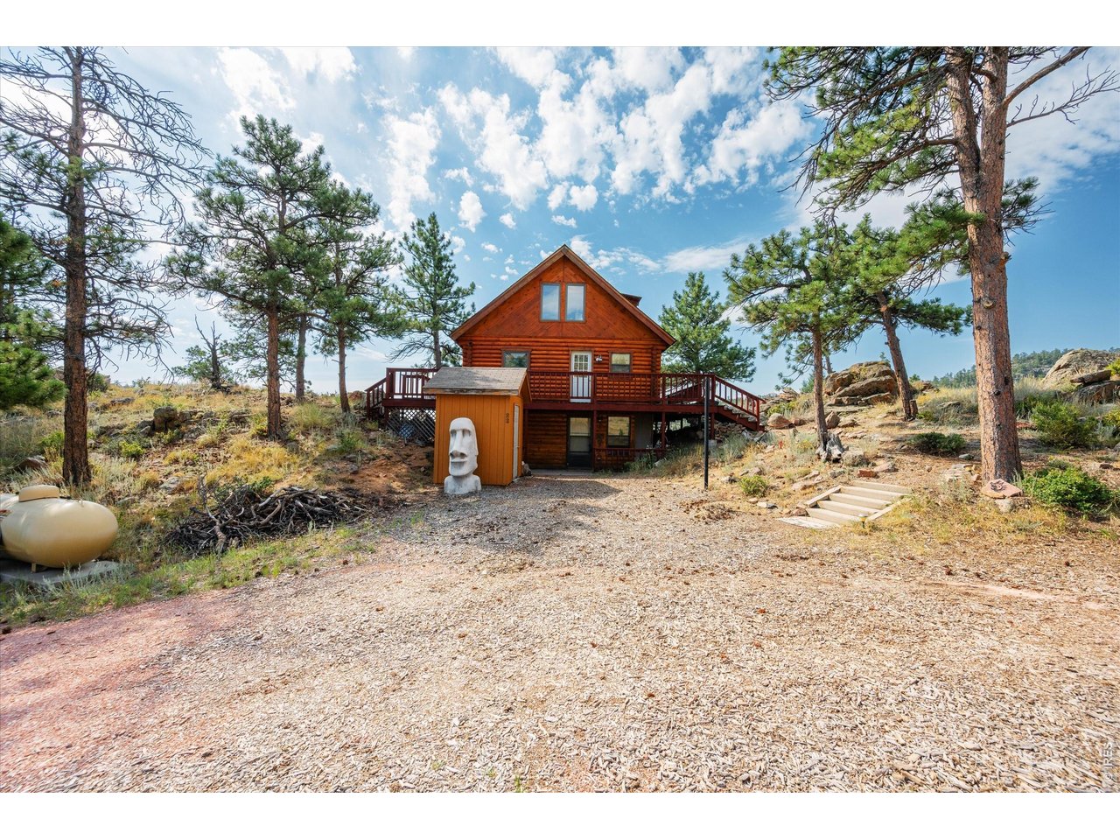
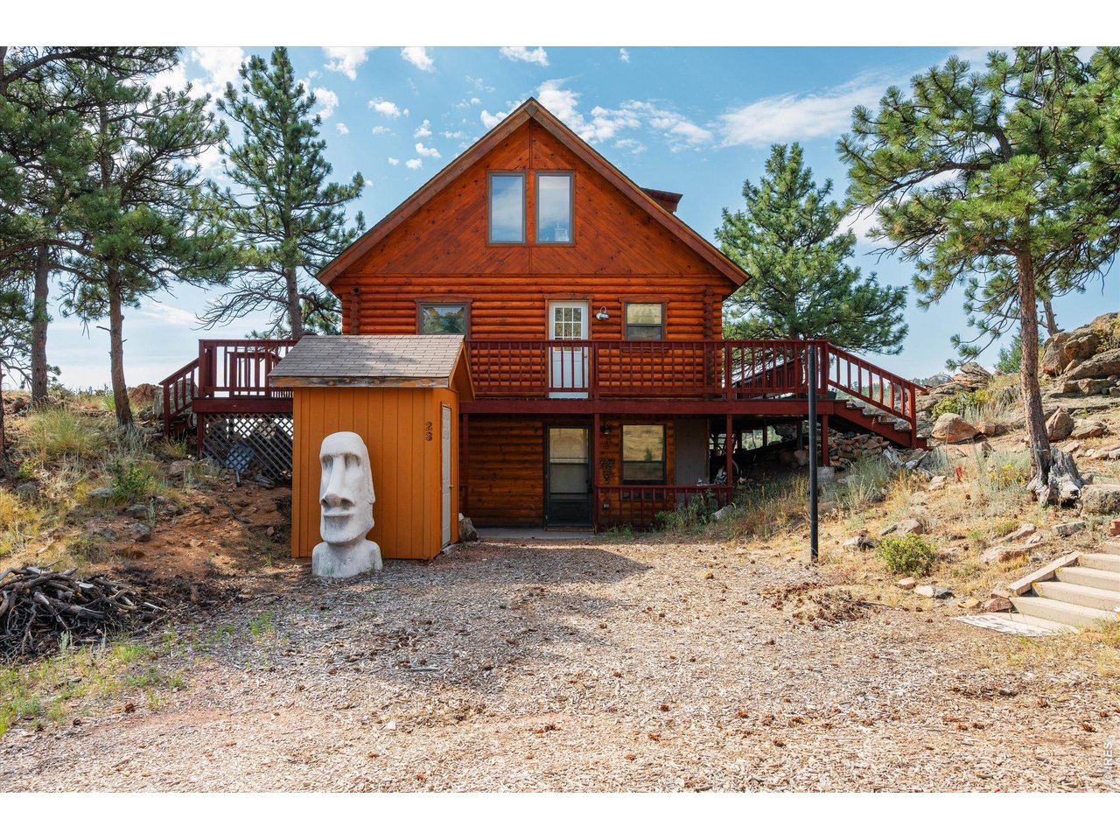
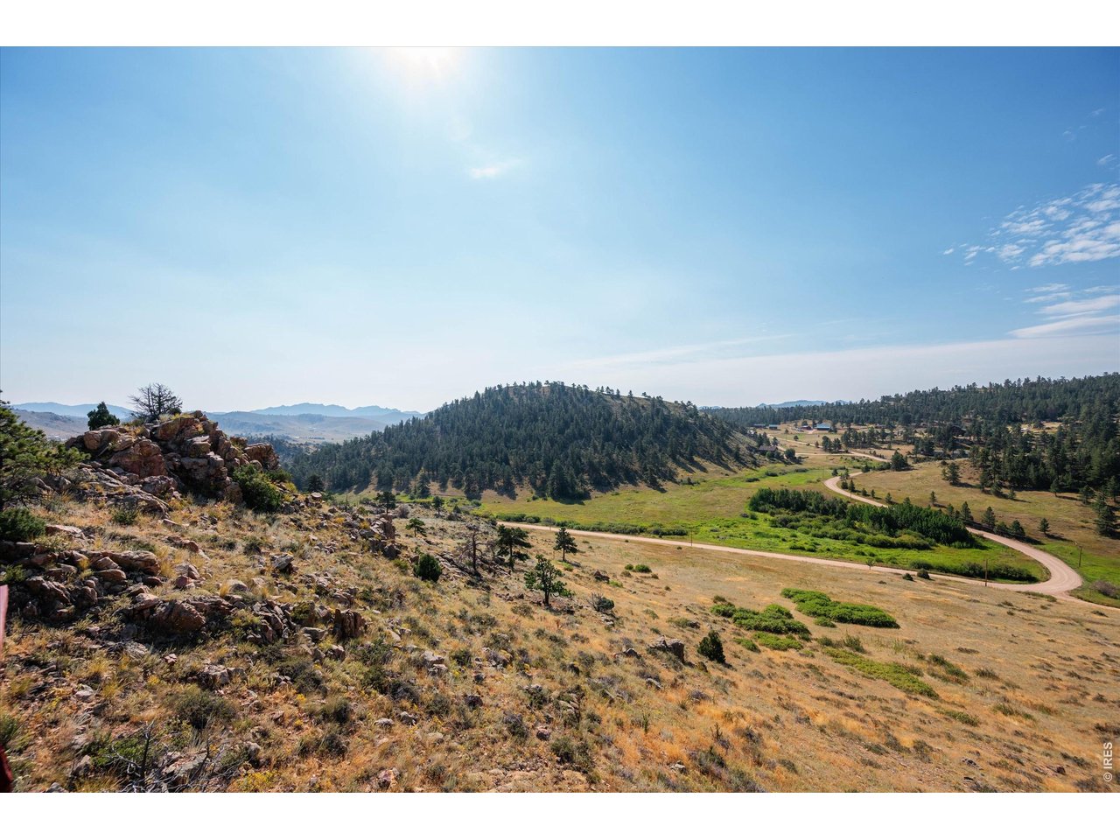
MOTIVATED SELLER. Perched in the scenic beauty of Glacier View Meadows, this log home captures the essence of true mountain living. Surrounded by trees and endless sky, it's a place to breathe deeply, and Unplug.Three generous decks wrap the home in outdoor living space, each with its own unique vantage point. From sunrise coffee on the east-facing deck to sunsets glowing over the valley from the west, the views are ever-changing and endlessly captivating. Deer graze in the meadow below, wild turkeys wander through the pines, and quiet evenings bring the soft chorus of mountain wildlife.Inside, the warm log walls, natural wood beams, and open living areas create a sense of timeless comfort.Two Laundry rooms. Large windows invite the outdoors in, filling the home with natural light and framing views in every season. A wood-burning stove offers the perfect spot to gather on chilly nights, while the flow of the home invites both cozy solitude and easy entertaining.Just steps from the main house, a two-car detached garage offers more than storage - its upper level is a fully finished, heated 600 sq ft studio, a space brimming with potential for art, music, writing, or quiet retreat. A separate storage shed keeps tools and gear neatly tucked away.Freshly stained and lovingly maintained, the home blends seamlessly into its wooded surroundings. It's more than a dwelling - it's a place to slow down, savor the mountain air, and live in tune with the land. *** ASSUMABLE VA LOAN*** Call agent for details

$2,655/mo

Est. mortgage payment based on a $399,000 home price.

All estimates are provided by Luxury Presence for informational purposes only. Actual amounts may vary.

Additional information

MLS® ID
1070016

Interior Features

Bedrooms
3
Bathrooms
3
Fireplace
Yes
Cooling
Yes
Heating
Yes
Basement
Yes

Exterior Features

Lot Size
0.85 Acres

Other Property Details

Taxes
$3,365
Tax Frequency
Annually
Association Fee Frequency
Yearly
Secondary Association Fee
$1,728
Secondary Association Fee Frequency
Yearly
Garage
Yes
View
Yes
MLS provider logo

Listings courtesy of Information and Real Estate Services, LLC (IRES) as distributed by MLS GRID

All information deemed reliable but not guaranteed and should be independently verified. All properties are subject to prior sale, change or withdrawal. Neither listing broker(s) nor Sara Vaughn shall be responsible for any typographical errors, misinformation, misprints and shall be held totally harmless. Properties displayed may be listed or sold by various participants in the MLS. 

Based on information submitted to the MLS GRID as of 4:00 AM UTC on 10/5/2026. All data is obtained from various sources and may not have been verified by broker or MLS GRID. Supplied Open House Information is subject to change without notice. All information should be independently reviewed and verified for accuracy. Properties may or may not be listed by the office/agent presenting the information.

©2026 Information and Real Estate Services, LLC (IRES). All rights reserved.

DMCA Notice 

Powered by Luxury Presence