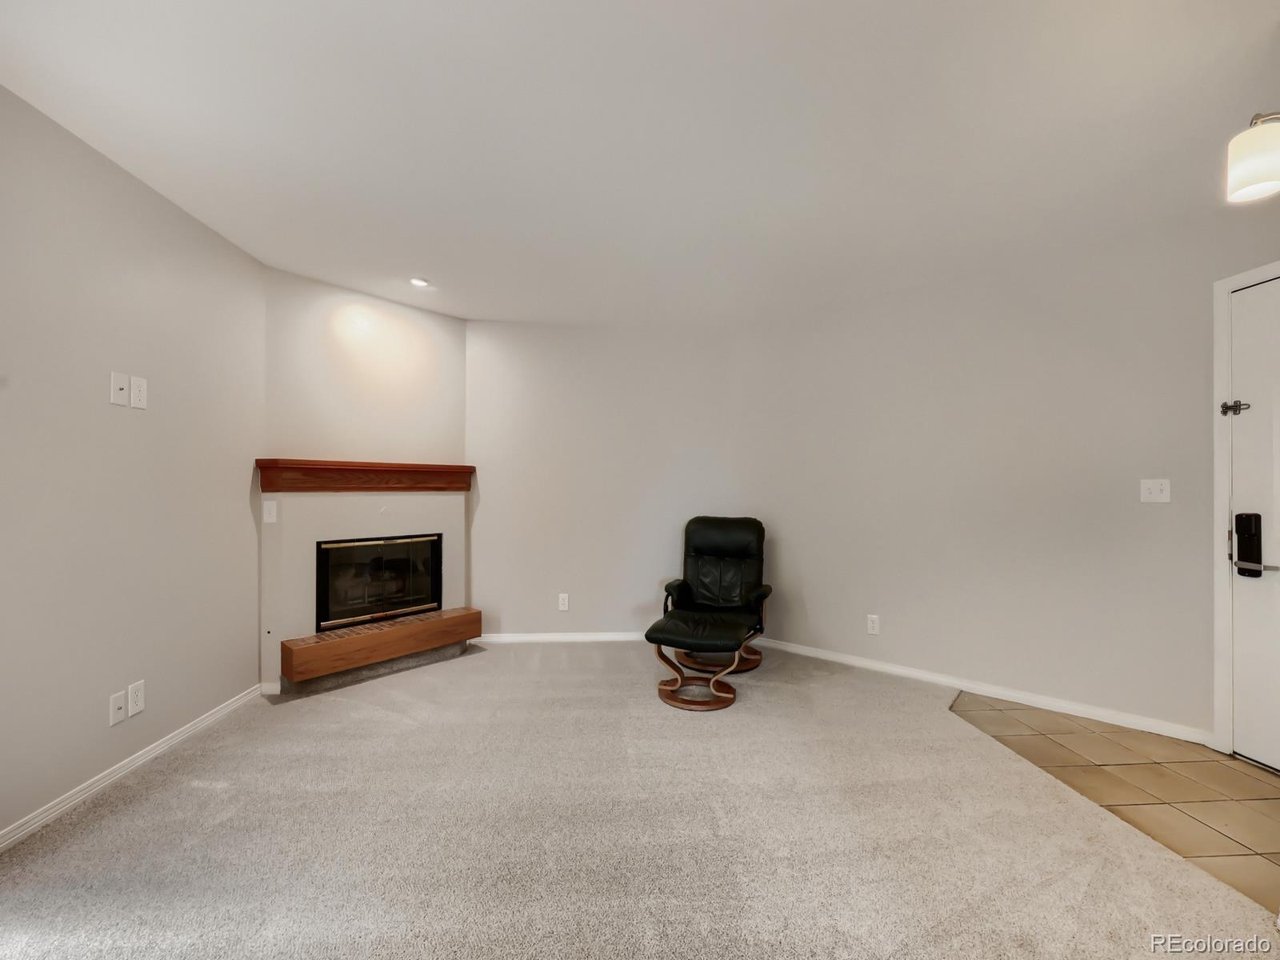
Property photo 1
Property photo 2
Property photo 3
Property photo 4
Property photo 5
2 Beds
2 Baths
863 sqft

$342,000

6380 S Boston St 8-283, Greenwood Village CO, 80111

Price per sqft$396.29
Built in1988
Property size863 sqft
Property typeCondominium
Courtesy of RE/MAX Professionals, Matt S. Mansfield Listing Contact: [email protected]

Overview

Active

Listed Aug 14, 2026

Updated 4 weeks ago

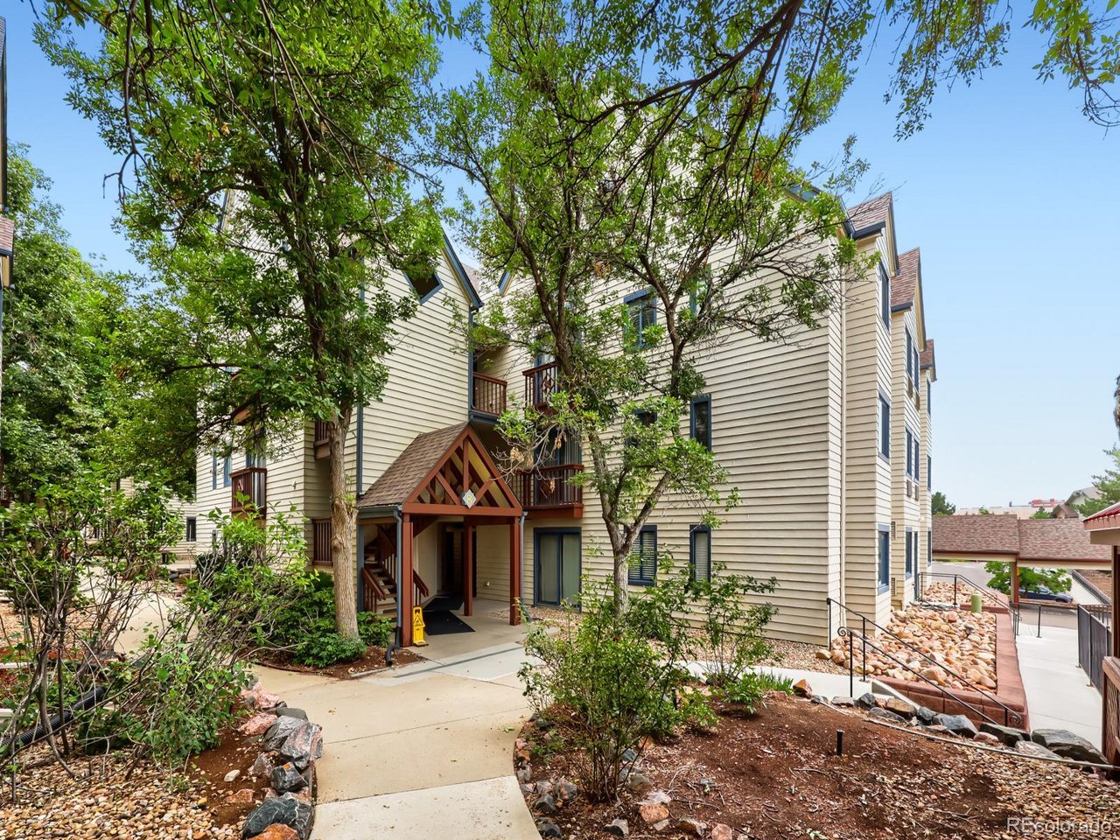
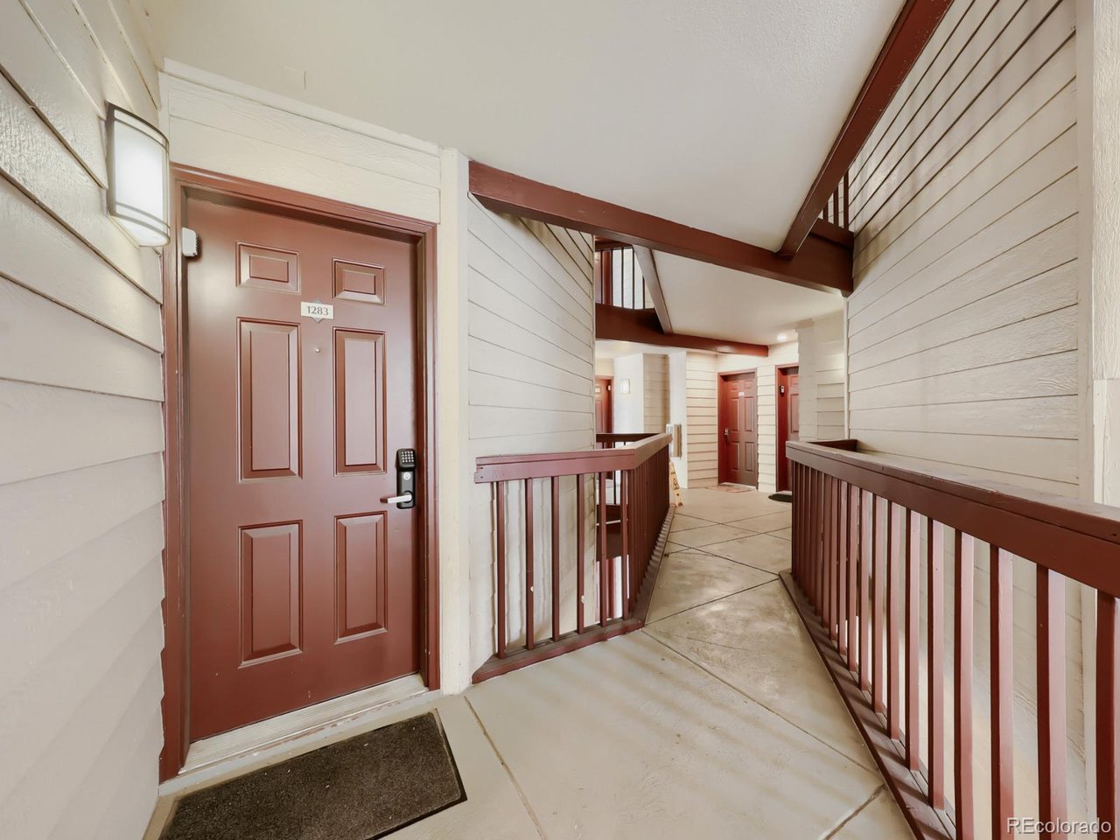
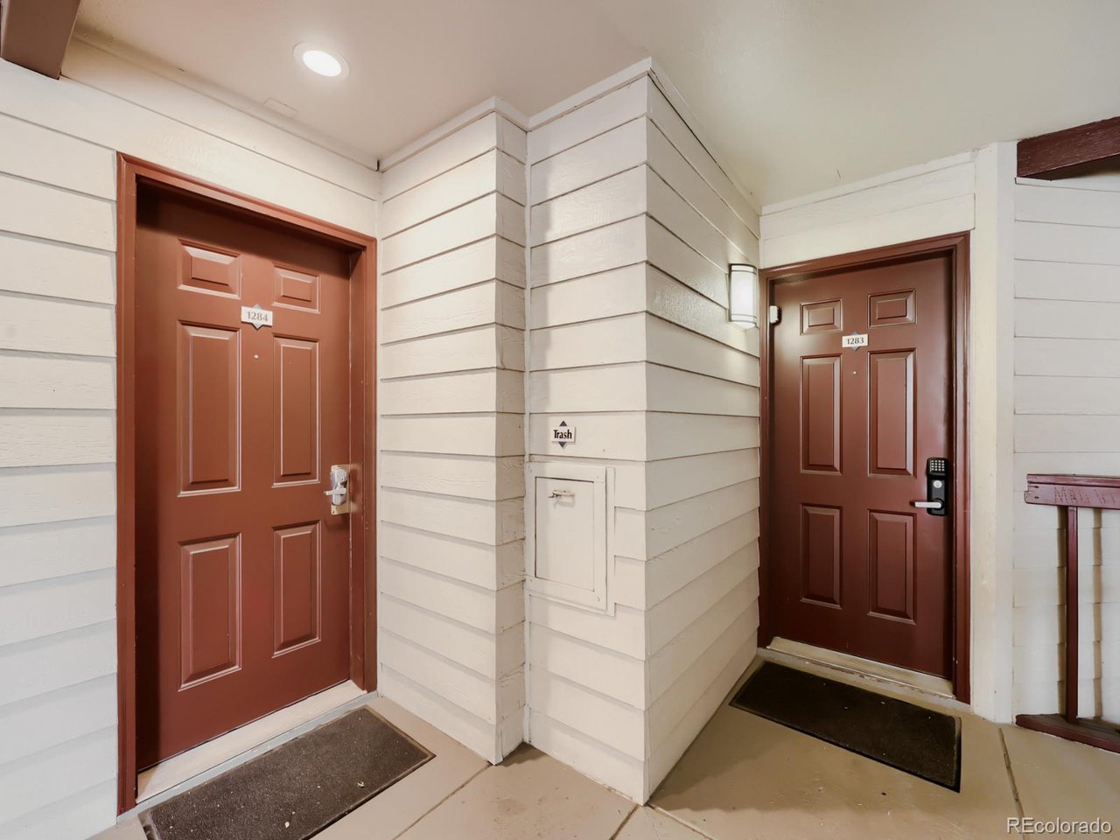
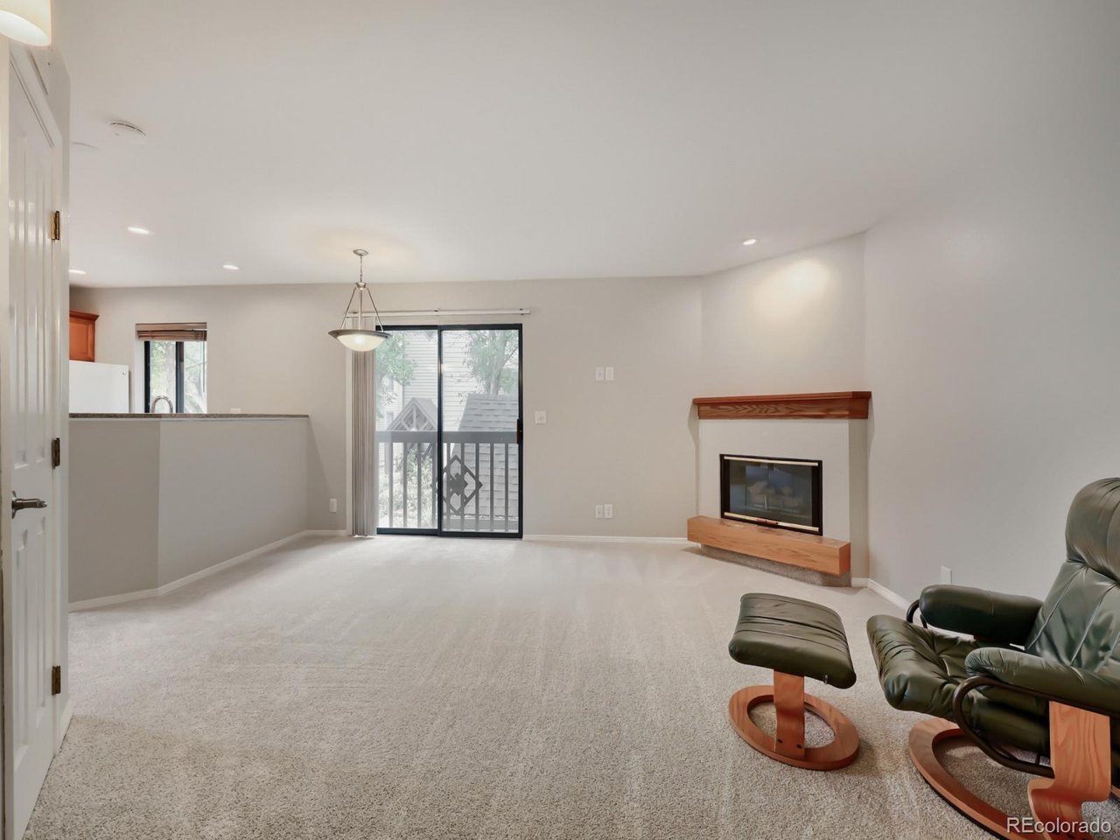
Turn key double rental opportunity or live in one side and rent the other. So many options! Located in the heart of the Denver Tech Center (DTC). This bright and modern condominium in the Boston Commons complex offers the perfect blend of style and convenience. Built in 1988, this well-maintained 863-square-foot home features two bedrooms and two bathrooms. A unique feature of this property is the separate entrance for the primary suite, which includes its own kitchen and a privacy door separating it from the rest of the condo. This layout provides great flexibility, allowing you to rent out both sides as a double rental or live in one side while renting out the other. The stylish interior includes a fully equipped kitchen and a separate dining area, creating an inviting space for entertaining. Featuring an in-unit washer and dryer, and central air conditioning. Unbeatable access to I-25 and Arapahoe Road. You are just minutes away from the Arapahoe Light Rail station, Park Meadows Mall (4 mins), and the natural beauty of Cherry Creek State Park (7 mins). Residents enjoy access to a year-round fitness center and a seasonal pool (open Memorial Day through Labor Day). Top-Tier Schools: Located within the prestigious Cherry Creek 5 School District, serving Heritage Elementary, Campus Middle, and Cherry Creek High School. Whether you're looking for an investment property a low-maintenance home close to major employers in the DTC or a stylish retreat with quick access to downtown Denver, this condo is a fantastic opportunity.

$2,275/mo

Est. mortgage payment based on a $342,000 home price.

All estimates are provided by Luxury Presence for informational purposes only. Actual amounts may vary.

Additional information

MLS® ID
3618916

Interior Features

Bedrooms
2
Bathrooms
2
Fireplace
Yes
Cooling
Yes
Heating
Yes
Basement
Yes

Other Property Details

Taxes
$2,272
Tax Frequency
Annually
Association Fee Frequency
Monthly
Garage
Yes
View
Yes
MLS provider logo

Listings courtesy of Information and Real Estate Services, LLC (IRES) as distributed by MLS GRID

All information deemed reliable but not guaranteed and should be independently verified. All properties are subject to prior sale, change or withdrawal. Neither listing broker(s) nor Sara Vaughn shall be responsible for any typographical errors, misinformation, misprints and shall be held totally harmless. Properties displayed may be listed or sold by various participants in the MLS. 

Based on information submitted to the MLS GRID as of 4:27 AM UTC on 9/12/2026. All data is obtained from various sources and may not have been verified by broker or MLS GRID. Supplied Open House Information is subject to change without notice. All information should be independently reviewed and verified for accuracy. Properties may or may not be listed by the office/agent presenting the information.

©2026 Information and Real Estate Services, LLC (IRES). All rights reserved.

DMCA Notice 

Powered by Luxury Presence