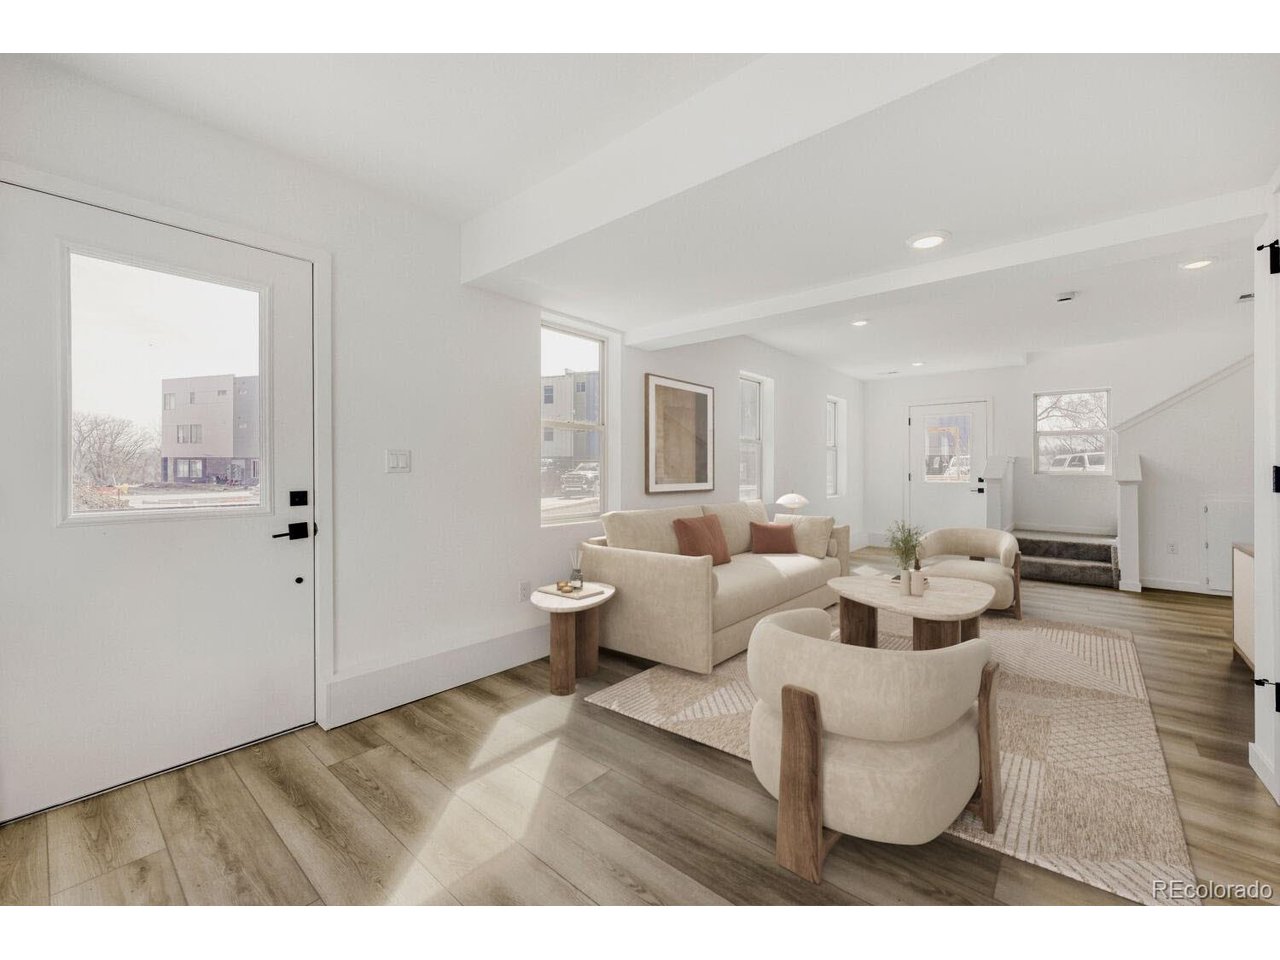
Property photo 1
Property photo 2
Property photo 3
Property photo 4
Property photo 5
3 Beds
2 Baths
2,508 sqft

$649,990

15290 W 68th Pl, Arvada CO, 80007

Price per sqft$259.17
Built in2025
Property size2,508 sqft
Property typeResidential
Courtesy of DFH Colorado Realty LLC, Batey McGraw Listing Contact: 888-208-7455

Overview

Active

Listed Jul 15, 2026

Updated 2 weeks ago

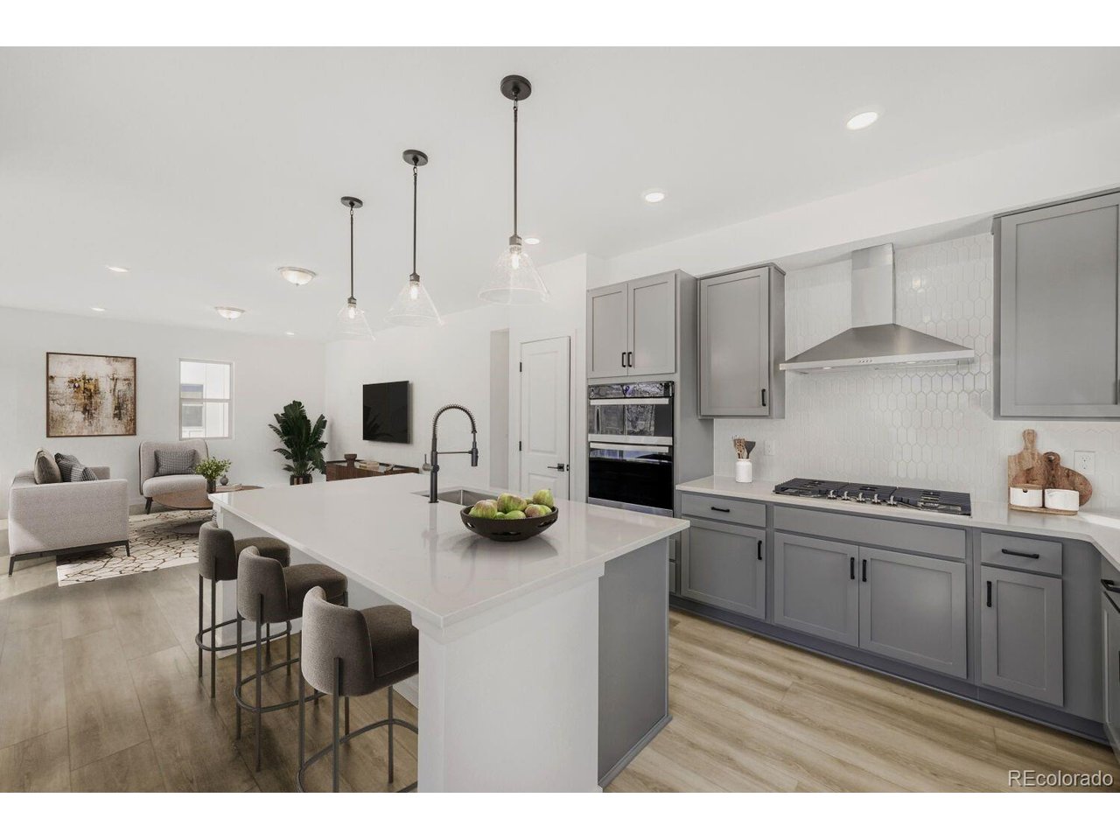
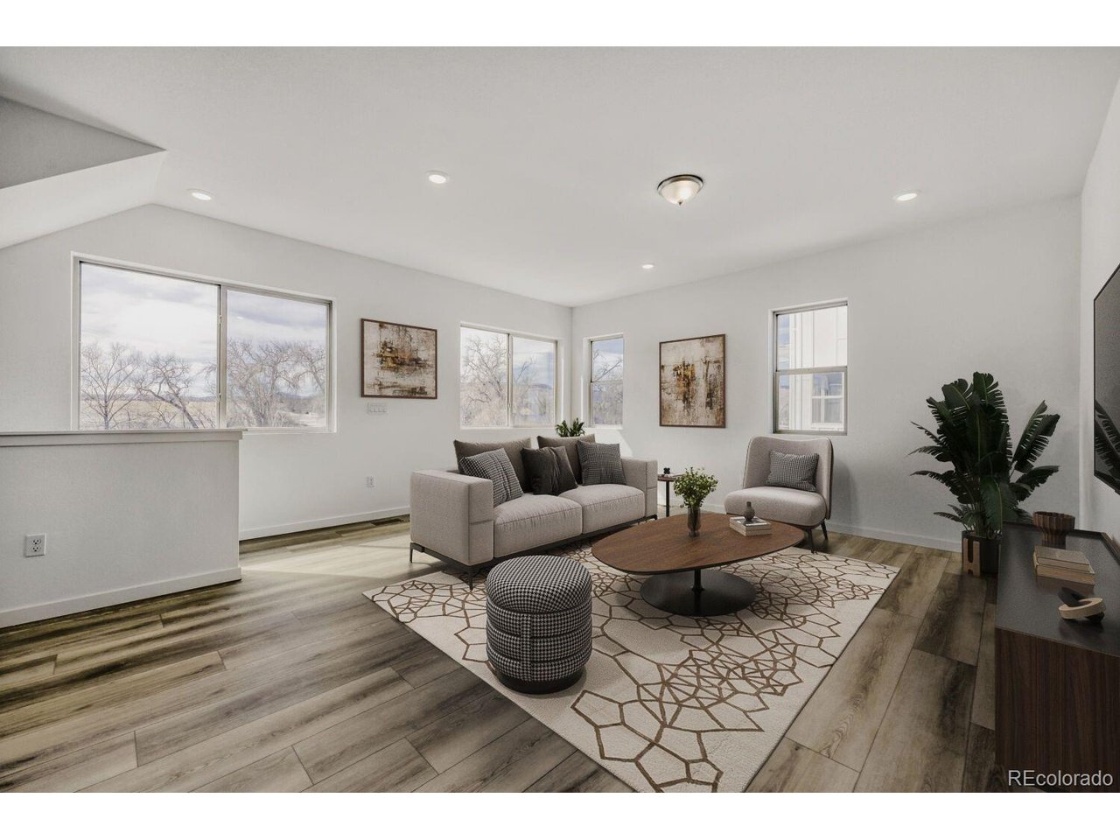
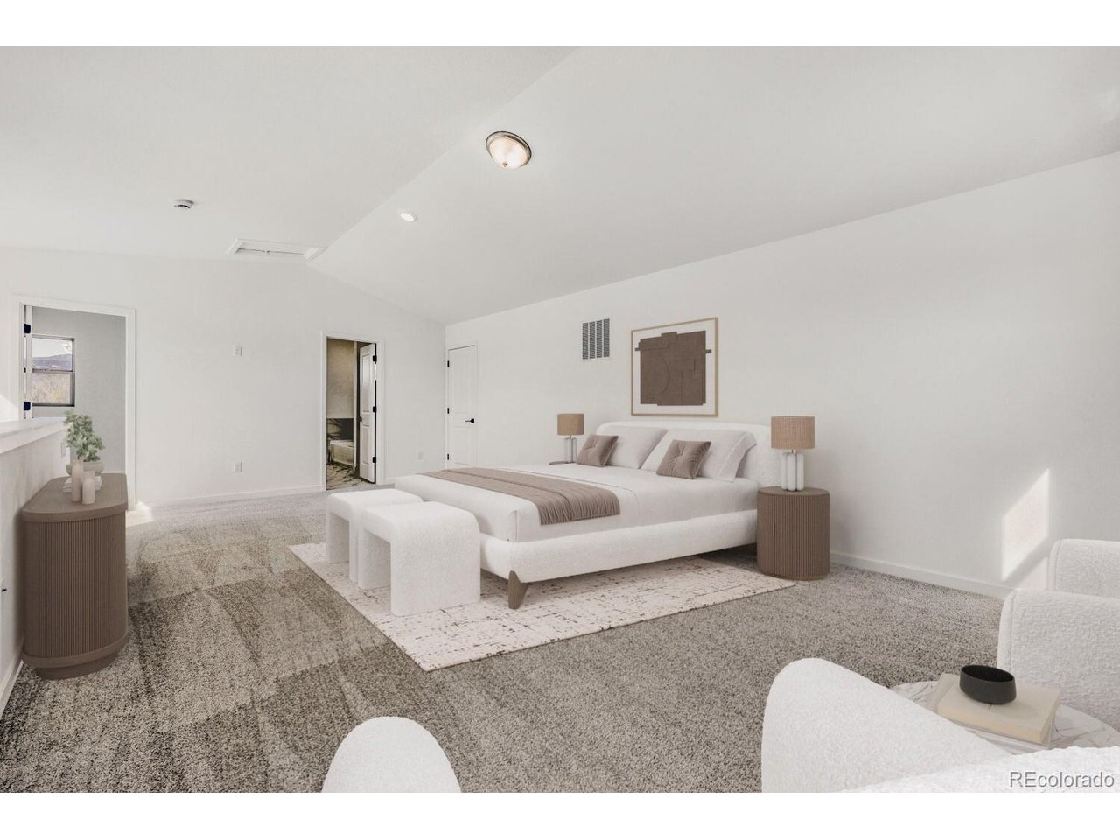
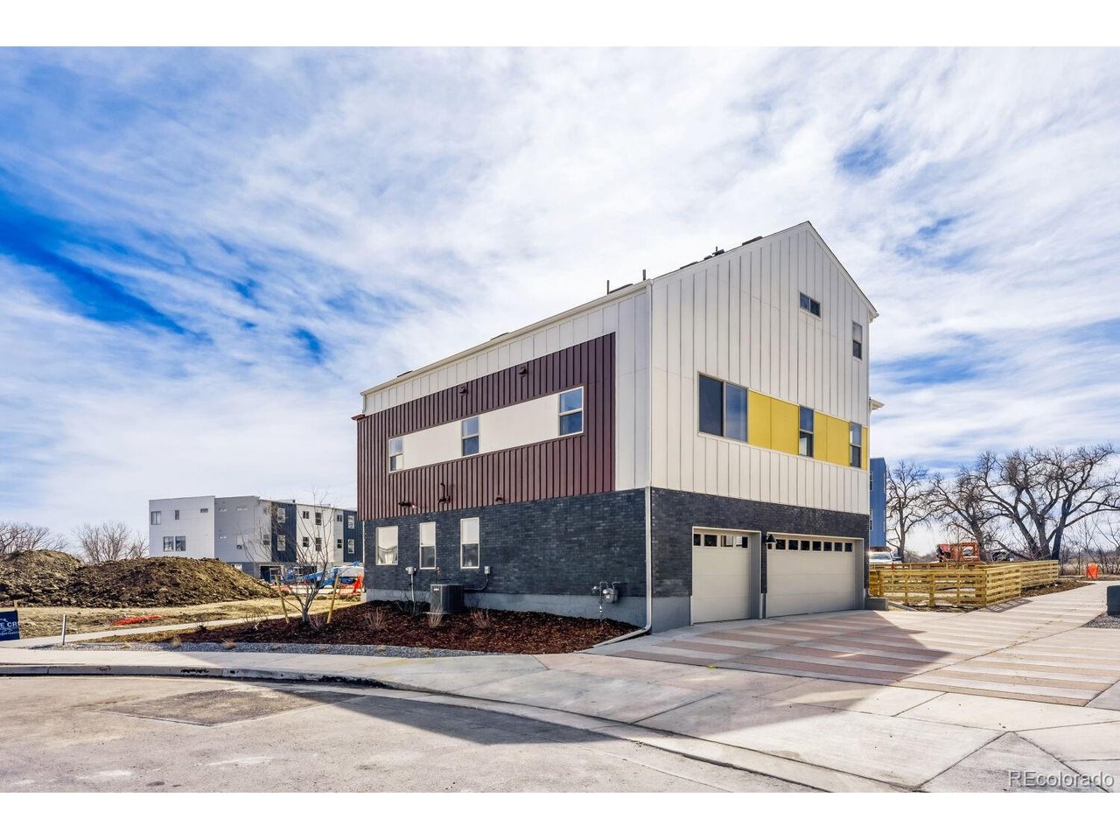
Final Opportunity for Single-Family Living in GEOS | 3-Car Garage | Trail Access Welcome to 15290 W 69th Place, the Sonnenvilla plan at GEOS-the only single-family home remaining in this sought-after Arvada community. Offering 2,508 sq ft, a 3-car garage with EV charger, and a unique multi-level layout, this home delivers space, flexibility, and modern design rarely found at this price point. The entire first floor is a versatile flex space, ideal for a home gym, office, media room, or guest area-designed to adapt to your lifestyle. Upstairs on the second level, enjoy a bright and open-concept living experience featuring the kitchen, dining area, and great room, along with two secondary bedrooms, a full bath, and a convenient laundry room. The luxury kitchen is the heart of the home, showcasing upgraded stainless steel Whirlpool appliances, including a gas cooktop, refrigerator, dishwasher, and a sleek wall-mounted microwave/oven combo. A modern floating island with barstool seating anchors the space, making it perfect for entertaining or everyday living. The entire third floor is dedicated to the primary suite, creating a private retreat complete with a finished and conditioned attic space and a spa-inspired bath featuring double vanities, a walk-in shower, and a relaxing garden tub. Situated next to a green space, this home includes a fenced backyard and is filled with natural light thanks to plenty of windows throughout. Enjoy quick access to the Ralston Creek Trail, connecting you to miles of outdoor recreation right from your doorstep! This is a rare chance to own the final single-family plan in GEOS with space, style, and location all in one. Schedule your private showing today before it's gone!!!

$4,324/mo

Est. mortgage payment based on a $649,990 home price.

All estimates are provided by Luxury Presence for informational purposes only. Actual amounts may vary.

Additional information

MLS® ID
7606148

Interior Features

Bedrooms
3
Bathrooms
2
Cooling
Yes
Heating
Yes
Basement
No

Exterior Features

Lot Size
0.05 Acres

Other Property Details

Taxes
$6,999
Tax Frequency
Annually
Association Fee Frequency
Monthly
Garage
Yes
New Construction
Yes
MLS provider logo

Listings courtesy of Information and Real Estate Services, LLC (IRES) as distributed by MLS GRID

All information deemed reliable but not guaranteed and should be independently verified. All properties are subject to prior sale, change or withdrawal. Neither listing broker(s) nor Sara Vaughn shall be responsible for any typographical errors, misinformation, misprints and shall be held totally harmless. Properties displayed may be listed or sold by various participants in the MLS. 

Based on information submitted to the MLS GRID as of 3:06 AM UTC on 9/25/2026. All data is obtained from various sources and may not have been verified by broker or MLS GRID. Supplied Open House Information is subject to change without notice. All information should be independently reviewed and verified for accuracy. Properties may or may not be listed by the office/agent presenting the information.

©2026 Information and Real Estate Services, LLC (IRES). All rights reserved.

DMCA Notice 

Powered by Luxury Presence