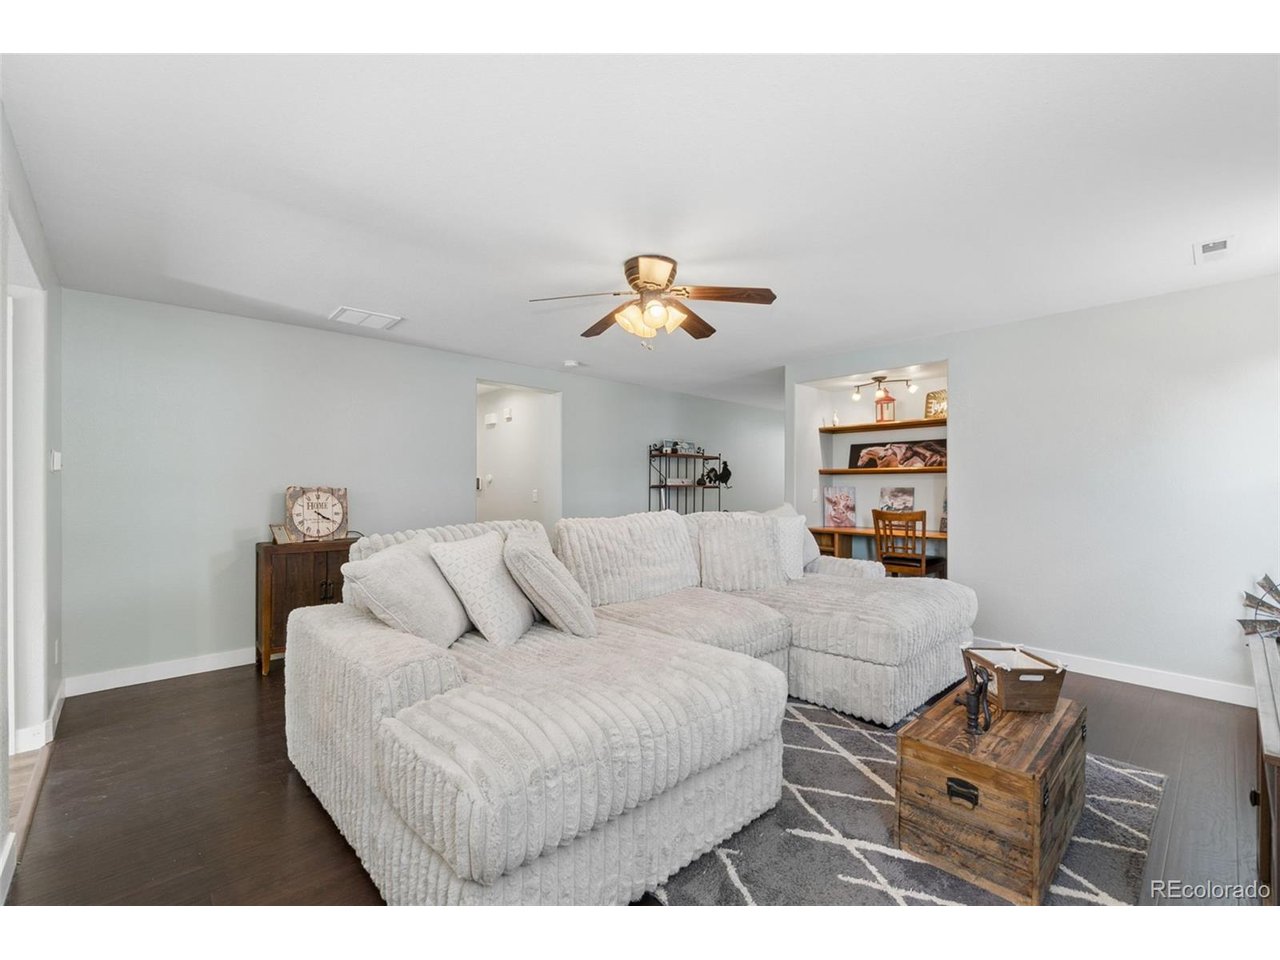
Property photo 1
Property photo 2
Property photo 3
Property photo 4
Property photo 5
3 Beds
2 Baths
1,425 sqft

$399,999

727 Willow Dr, Brighton CO, 80603

Price per sqft$280.70
Built in2006
Property size1,425 sqft
Property typeResidential
Courtesy of RE/MAX Momentum, Stacia Shane Listing Contact: 720-434-7375

Overview

Active

Listed Sep 9, 2026

Updated 7 days ago

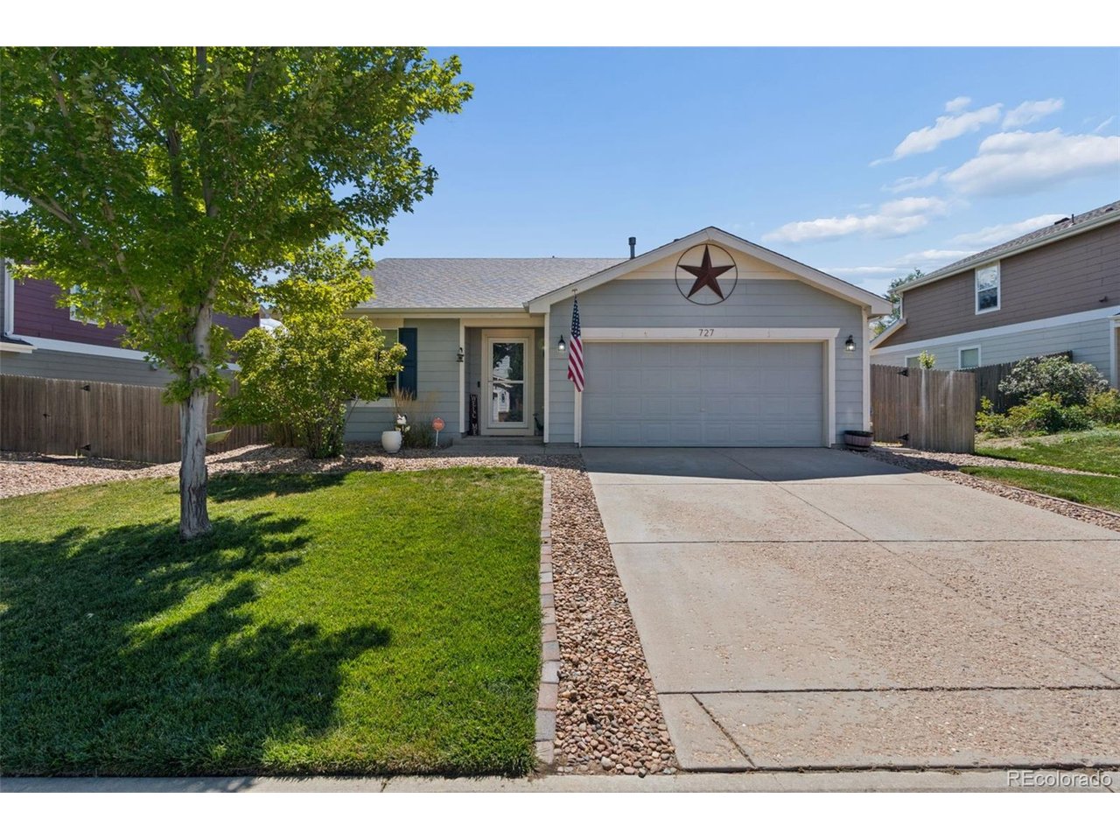
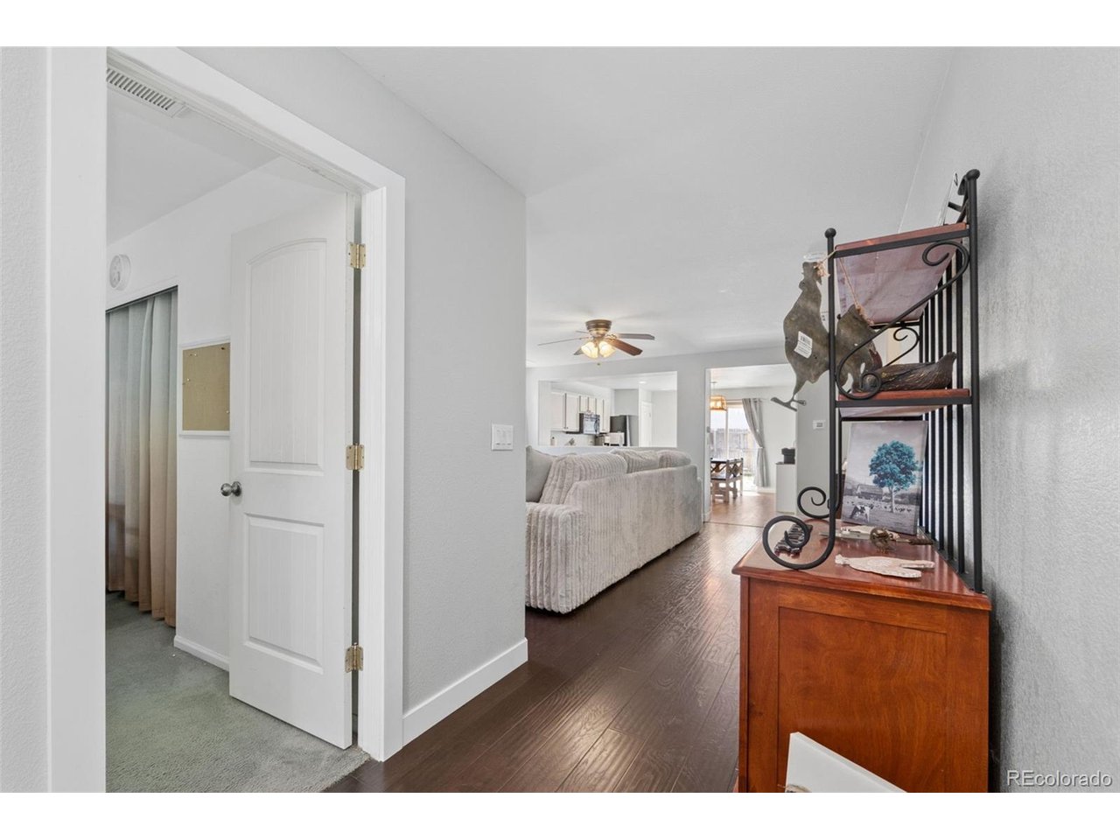
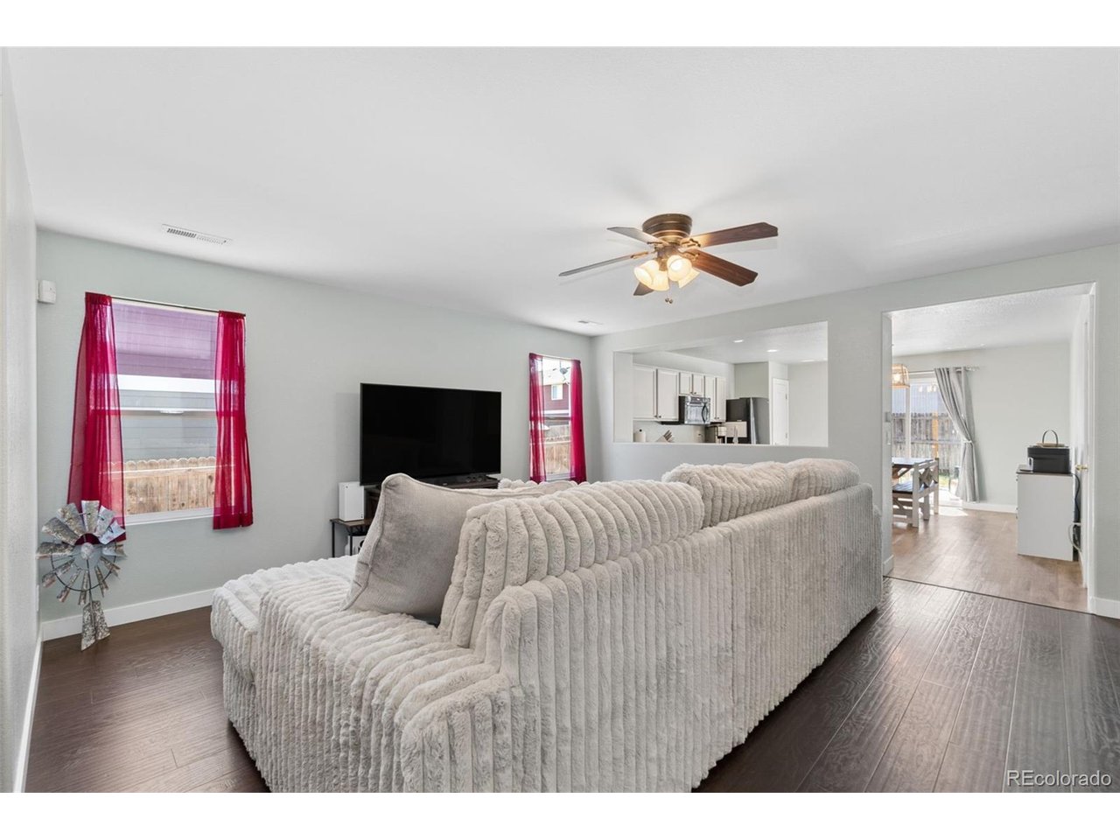
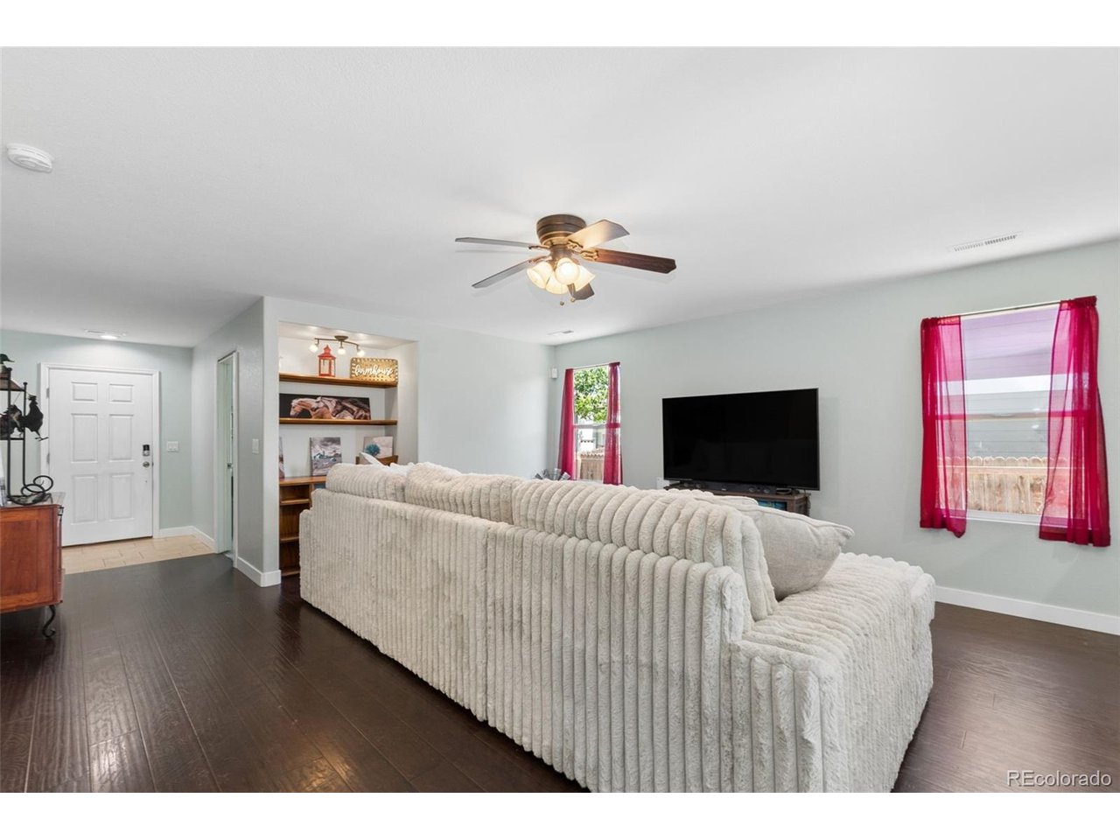
3-BEDROOM, 2-BATH RANCH-STYLE HOME | NO INTERIOR STAIRS | ATTACHED 2-CAR GARAGE | PRIMARY SUITE | FENCED YARD | LOW HOA | LOW PROPERTY TAXES | Ranch-style | One-level living | No interior stairs | 3 bedrooms | 2 bathrooms | Primary suite | En-suite bathroom | Walk-in closet | Open floor plan | Eat-in kitchen | All Kitchen Appliances included | Fenced backyard | Dog-friendly yard | 2-car attached garage | Newer A/C/Furnace | Roof 2018 | Low HOA | Low property taxes | Low maintenance One-level living with no interior stairs! This fantastic 3-bedroom, 2-bathroom ranch home is an excellent choice for buyers looking for easy accessibility and low-maintenance living. There is only one small step from the attached 2-car garage into the home, making it especially appealing for anyone who has difficulty with stairs. The primary bedroom features a private en-suite full bathroom and walk-in closet, while the two additional bedrooms share a full bathroom. The open floor plan creates a comfortable flow throughout the home, and the large eat-in kitchen provides plenty of space for dining and entertaining. All kitchen appliances are included. Enjoy the fully fenced backyard, perfect for dogs, relaxing, gardening, or outdoor entertaining. The attached 2-car garage provides convenient parking and additional storage. Recent improvements include a roof replaced in 2018 and a newer A/C unit & furnace, approximately 2 years old. Super-low property taxes and very low HOA fees make this home an exceptionally affordable option with lower ongoing housing costs.

$2,661/mo

Est. mortgage payment based on a $399,999 home price.

All estimates are provided by Luxury Presence for informational purposes only. Actual amounts may vary.

Additional information

MLS® ID
5469208

Interior Features

Bedrooms
3
Bathrooms
2
Cooling
Yes
Heating
Yes
Basement
No

Exterior Features

Lot Size
0.13 Acres

Other Property Details

Taxes
$1,711
Tax Frequency
Annually
Association Fee Frequency
Monthly
Garage
Yes
MLS provider logo

Listings courtesy of Information and Real Estate Services, LLC (IRES) as distributed by MLS GRID

All information deemed reliable but not guaranteed and should be independently verified. All properties are subject to prior sale, change or withdrawal. Neither listing broker(s) nor Sara Vaughn shall be responsible for any typographical errors, misinformation, misprints and shall be held totally harmless. Properties displayed may be listed or sold by various participants in the MLS. 

Based on information submitted to the MLS GRID as of 5:11 AM UTC on 10/4/2026. All data is obtained from various sources and may not have been verified by broker or MLS GRID. Supplied Open House Information is subject to change without notice. All information should be independently reviewed and verified for accuracy. Properties may or may not be listed by the office/agent presenting the information.

©2026 Information and Real Estate Services, LLC (IRES). All rights reserved.

DMCA Notice 

Powered by Luxury Presence