

Property photo 1
Property photo 2
Property photo 3
Property photo 4
Property photo 5
2 Beds
3 Baths
1,342 sqft

$620,000

2001 Lincoln St 810, Denver CO, 80202

Price per sqft$462.00
Built in2006
Property size1,342 sqft
Property typeCondominium
Courtesy of Guide Real Estate, Bret Weinstein Listing Contact: [email protected],303-981-1237

Overview

Active

Listed Mar 20, 2026

Updated Aug 19

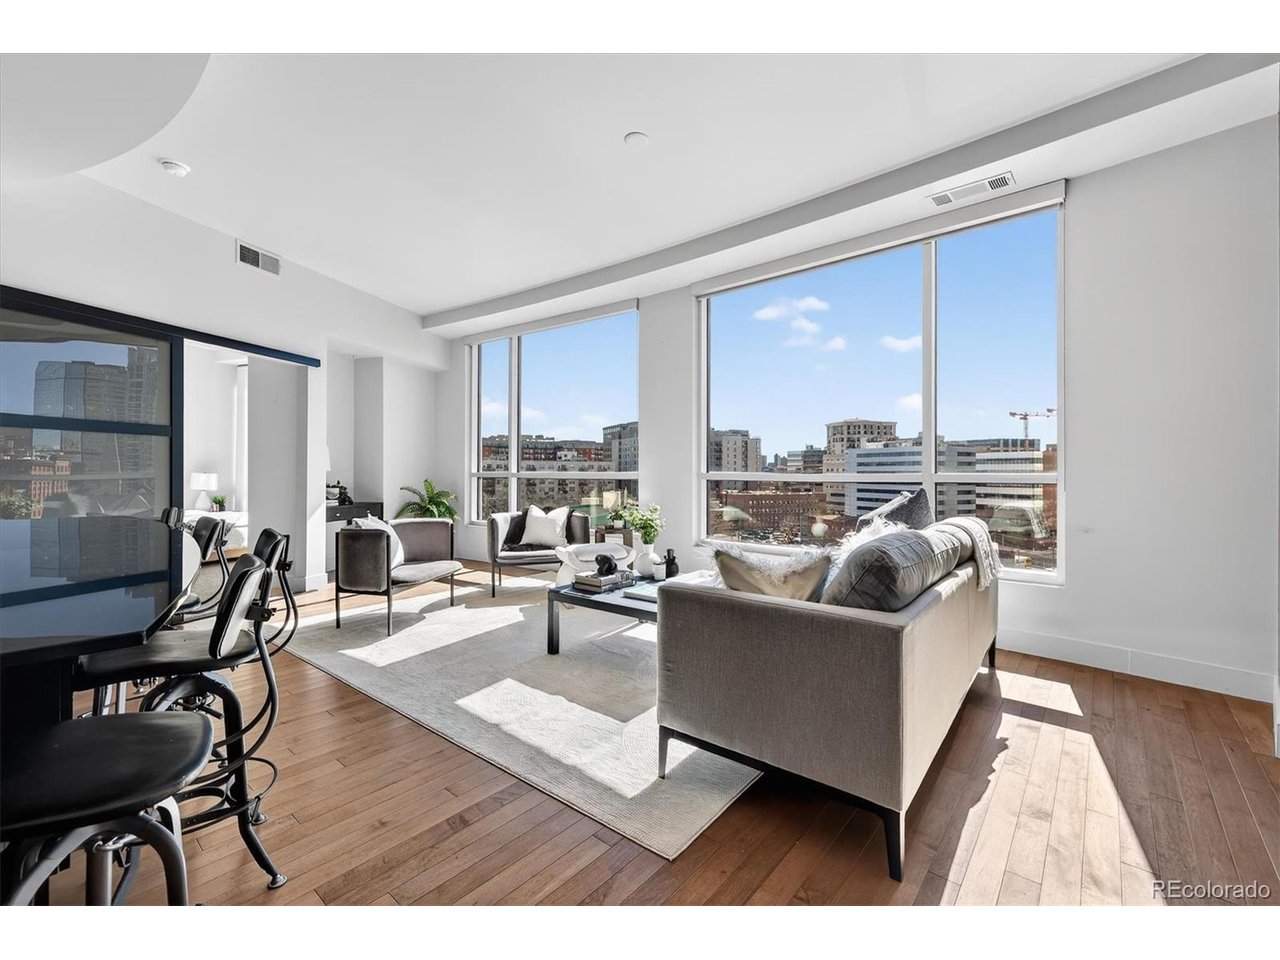
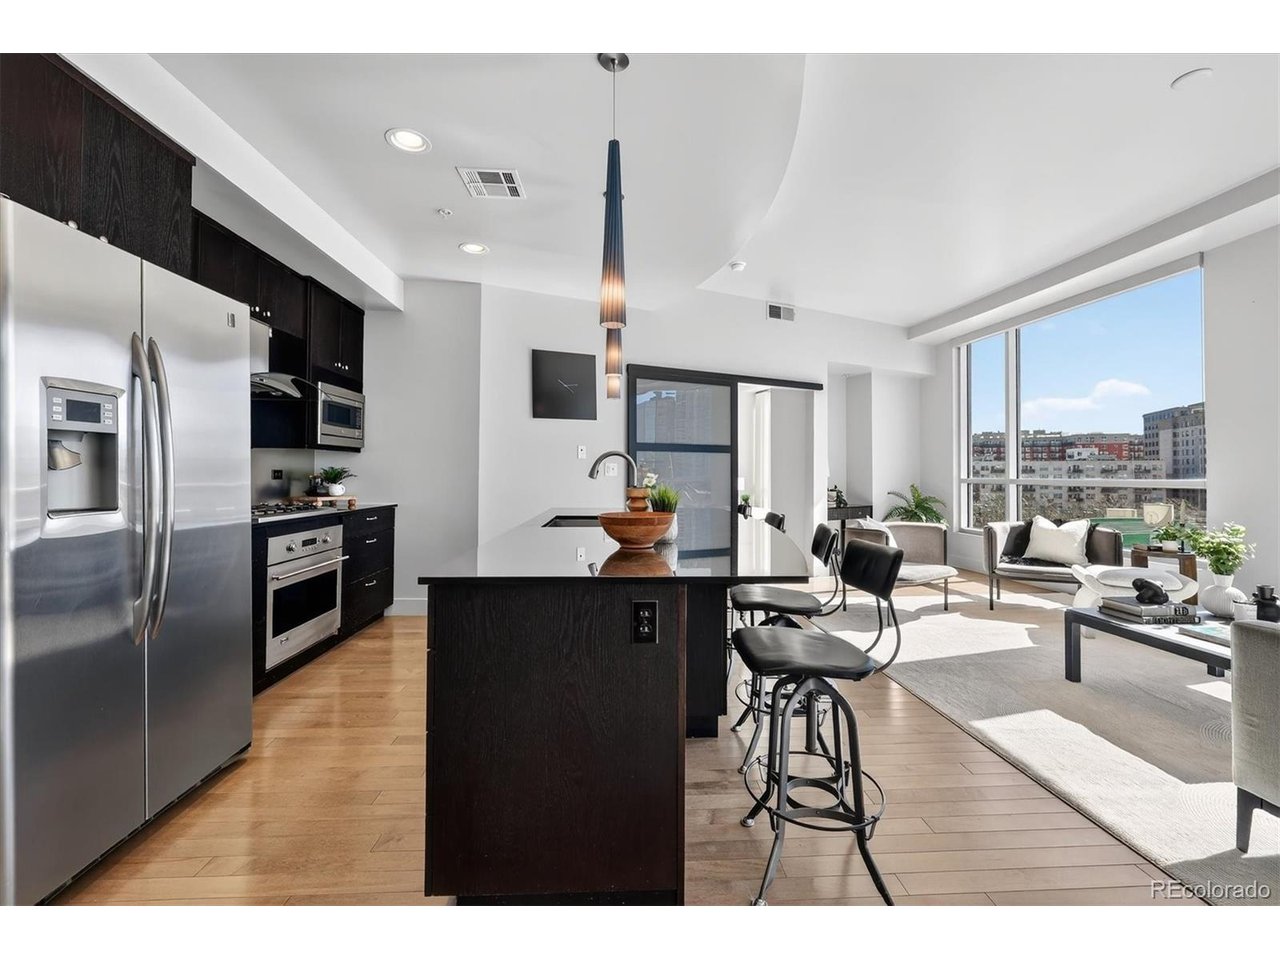
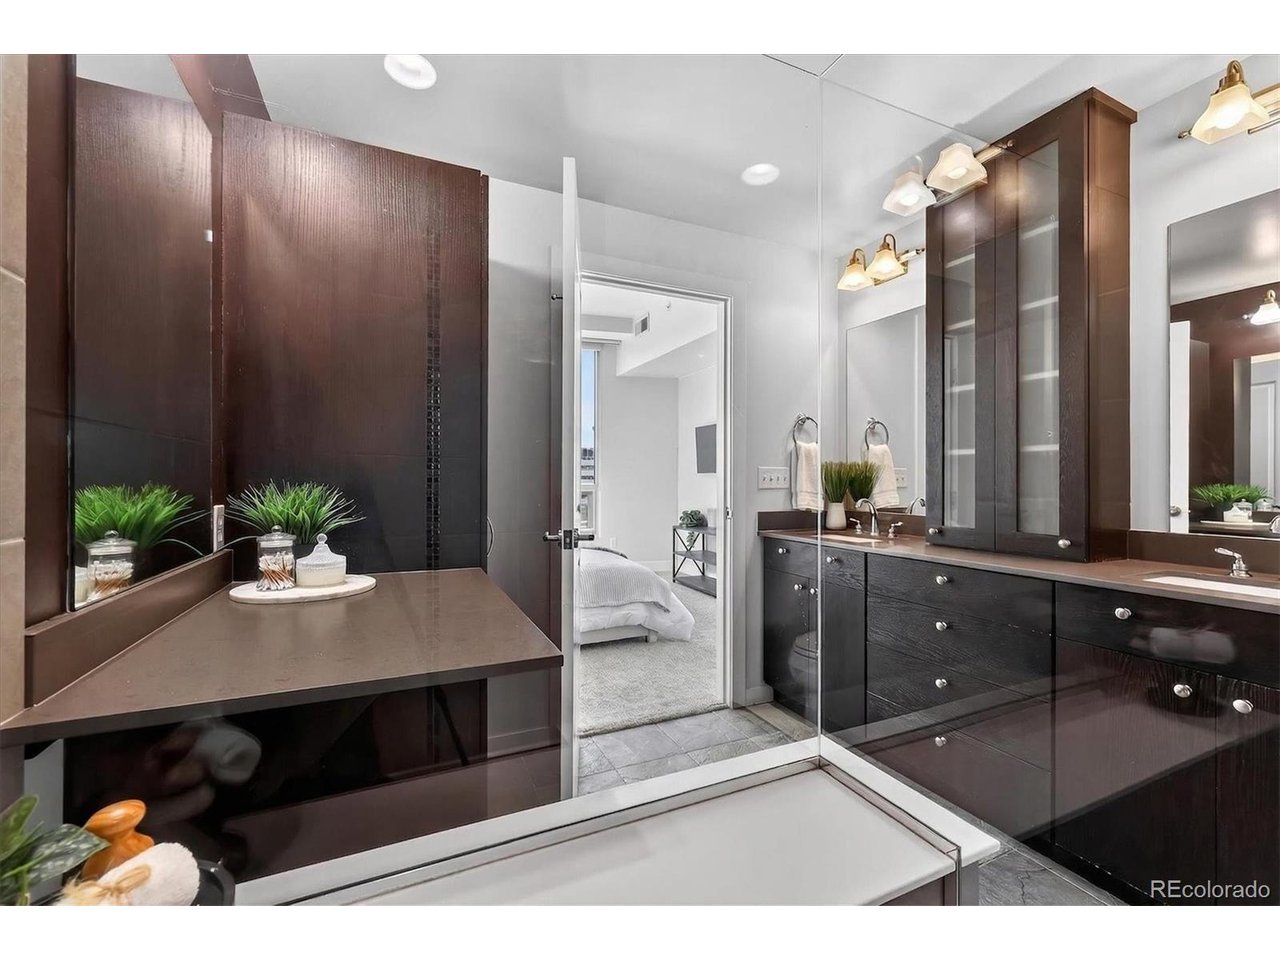
Best value in One Lincoln Park. This spacious 2-bedroom, 3-bath residence offers one of the largest and most functional floorplans in the building-paired with sweeping city and mountain views from your private terrace. With over 1,300 square feet, this home delivers the space, layout, and flexibility that buyers are searching for in downtown living-complete with a deeded garage parking space and private storage unit. The open-concept living and dining area is framed by expansive windows that bring in natural light and showcase Denver's skyline, creating the perfect setting for both everyday living and entertaining. The kitchen features ample cabinetry, generous counter space, and a center island ideal for casual dining or hosting guests. The primary suite offers a true retreat with a walk-in closet and en-suite bath, while the secondary bedroom provides versatility for guests, a home office, or additional living space. A rare and valuable feature in this building, the additional bathroom enhances functionality and convenience for both residents and visitors. Step outside to your private balcony to take in city lights, mountain views, and Colorado sunsets-an ideal extension of your living space. Residents of One Lincoln Park enjoy resort-style amenities including a rooftop pool and hot tub, fitness center with dedicated yoga/Pilates space, owner's lounge, and 24-hour concierge service. Located in the heart of downtown Denver, just steps from Uptown, LoDo, RiNo, and the 16th Street Mall, with easy access to dining, nightlife, and light rail. Offering exceptional value, space, and location-this is a standout opportunity in one of Denver's premier high-rise communities.

$4,125/mo

Est. mortgage payment based on a $620,000 home price.

All estimates are provided by Luxury Presence for informational purposes only. Actual amounts may vary.

Additional information

MLS® ID
8560941

Interior Features

Bedrooms
2
Bathrooms
3
Cooling
Yes
Heating
Yes
Basement
No

Other Property Details

Taxes
$3,317
Tax Frequency
Annually
Association Fee Frequency
Monthly
Secondary Association Fee
$95
Secondary Association Fee Frequency
Monthly
Garage
Yes
View
Yes
Pets Allowed
Yes
MLS provider logo

Listings courtesy of Information and Real Estate Services, LLC (IRES) as distributed by MLS GRID

All information deemed reliable but not guaranteed and should be independently verified. All properties are subject to prior sale, change or withdrawal. Neither listing broker(s) nor Sara Vaughn shall be responsible for any typographical errors, misinformation, misprints and shall be held totally harmless. Properties displayed may be listed or sold by various participants in the MLS. 

Based on information submitted to the MLS GRID as of 8:11 AM UTC on 8/19/2026. All data is obtained from various sources and may not have been verified by broker or MLS GRID. Supplied Open House Information is subject to change without notice. All information should be independently reviewed and verified for accuracy. Properties may or may not be listed by the office/agent presenting the information.

©2026 Information and Real Estate Services, LLC (IRES). All rights reserved.

DMCA Notice 

Powered by Luxury Presence