Property photo 1
Property photo 2
Property photo 3
Property photo 4
Property photo 5
5 Beds
3 Baths
3,442 sqft

$1,100,000

8275 Cumberland Ct, Elizabeth CO, 80107

Price per sqft$319.58
Built in2005
Property size3,442 sqft
Property typeResidential
Courtesy of RE/MAX Professionals, Jim Garcia Listing Contact: [email protected],720-385-4497

Overview

Active

Listed Oct 2, 2026

Updated 1h ago

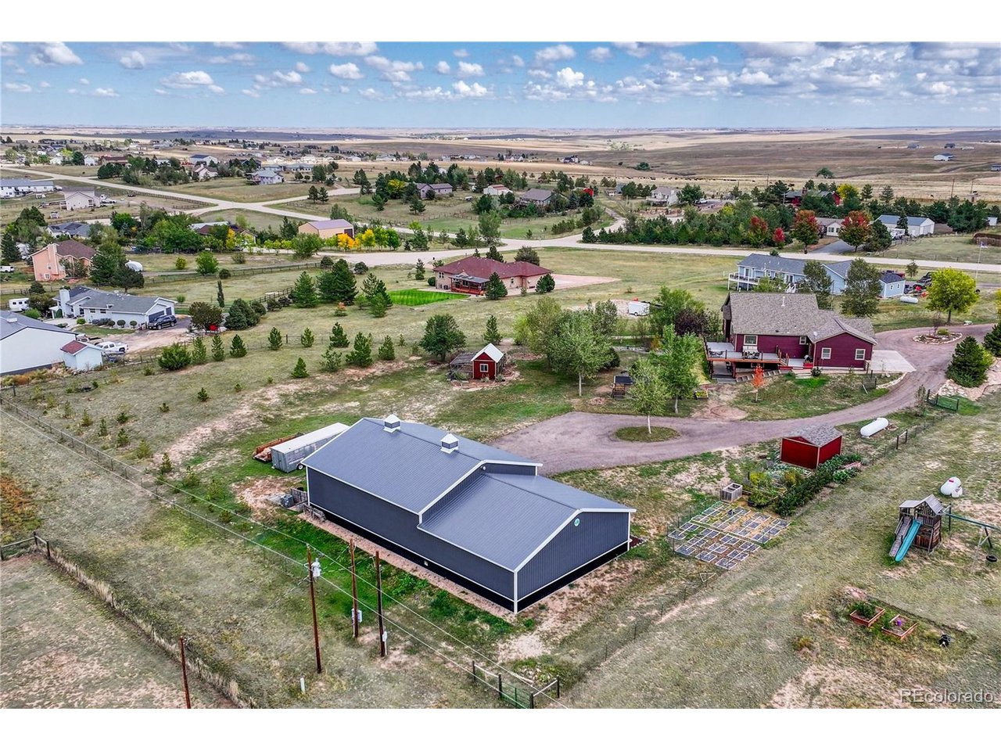
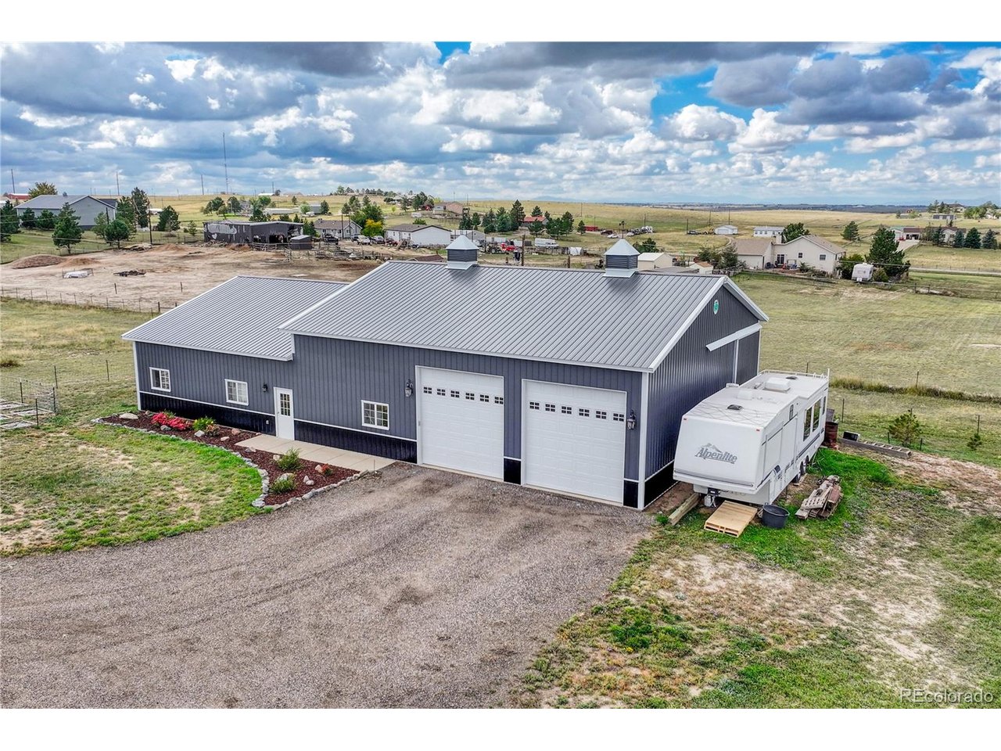
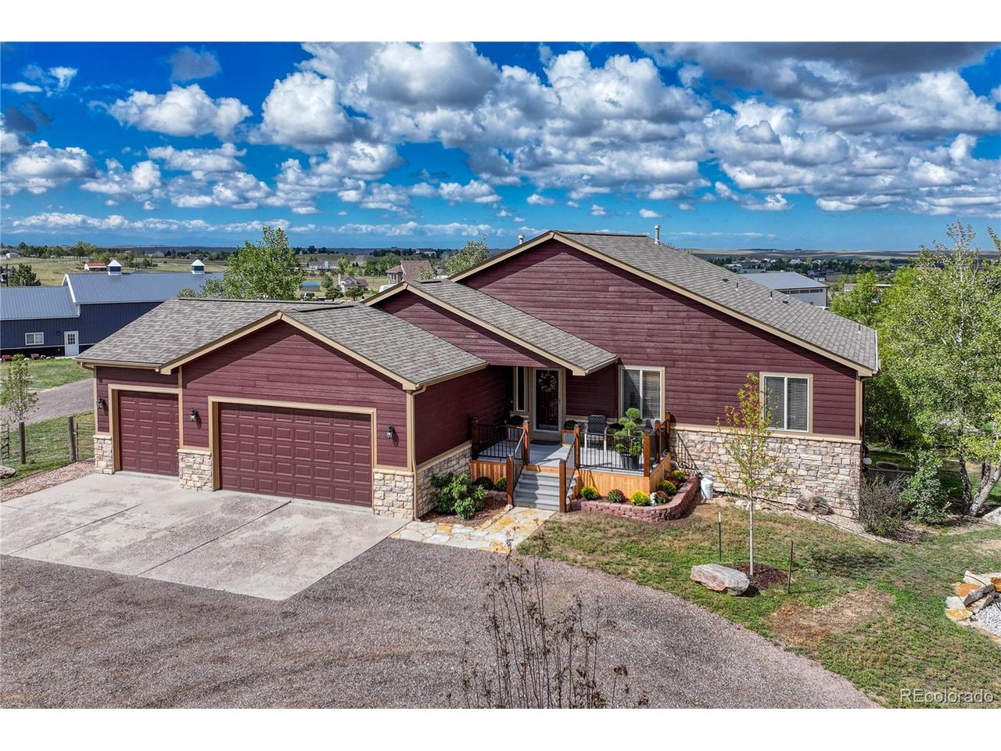
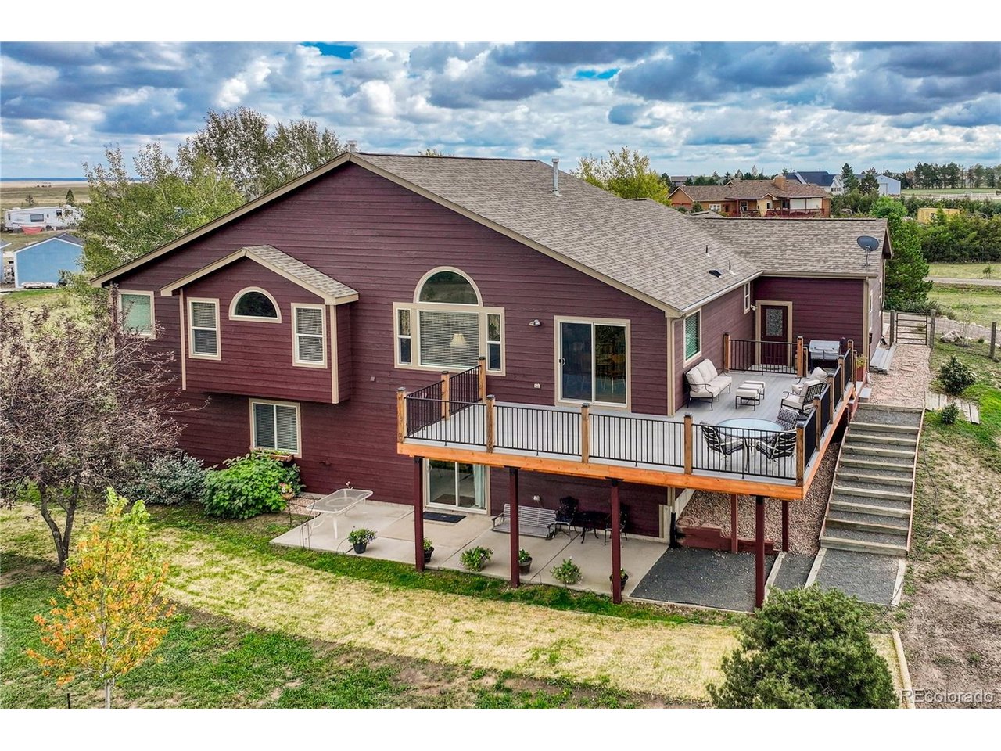
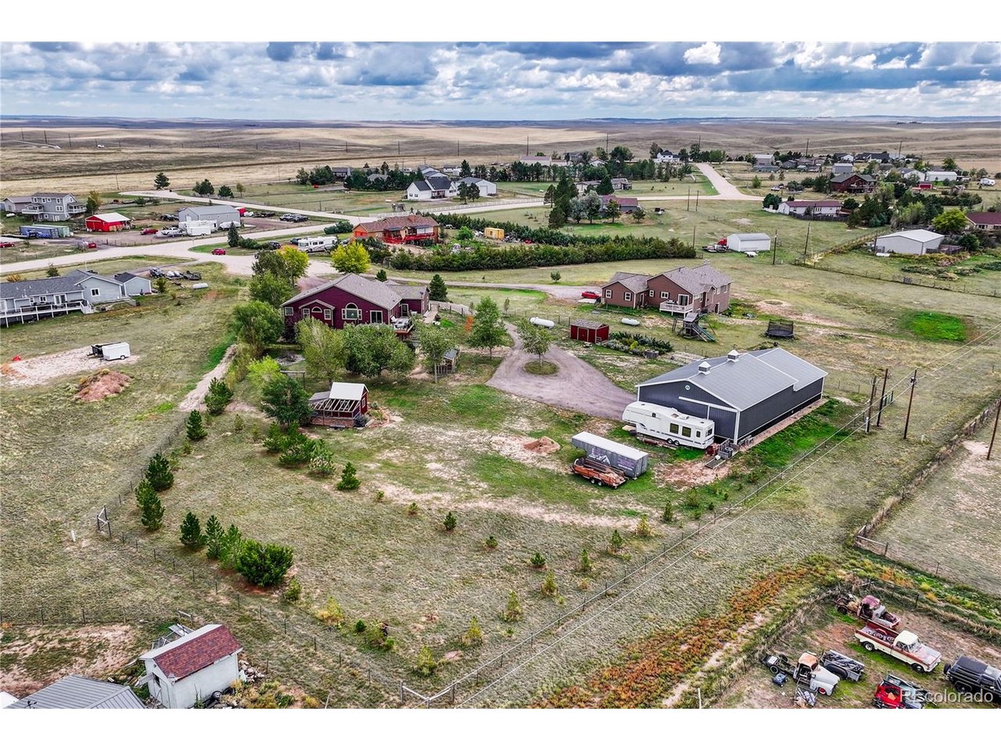
COLORADO COUNTRY LIVING | ELEGANTLY UPDATED | 3,360 SQ FT HEATED SHOP | WALKOUT BASEMENT | RV ACCOMMODATIONS | MOVE-IN READY Tucked at the end of a quiet cul-de-sac, this beautifully updated ranch-style home has a finished walkout second living/multi-generational basement, massive 3,360 sq ft fully insulated, concrete floor, heated, workshop equipped for heavy electrical machinery, green house, chicken coop, garden shed, and 4 water hydrants on the property. The custom chef's kitchen features rich cherry cabinetry with carved and onlay corbels, glass-door tower, decorative storage pillars, above-cabinet lighting, double oven, two refrigerators, five-burner cooktop, stainless appliances, two islands, and an additional kitchen room with extra prep & storage room. The open main level features vaulted ceilings, genuine oak hardwood floors, and a striking fireplace with direct access to two newly installed decks. The expansive rear deck wraps around the home and captures beautiful mountain views. Three bedrooms and two full bathrooms complete the main level. Primary bedroom has vaulted ceilings, 5 piece bathroom, walk-in closet, and decorative lighting fixtures. The finished walkout basement functions beautifully as a second living area, offering two bedrooms, bathroom with a walk-in shower, living room with an impressive floor-to-ceiling stone fireplace, dining area, bonus room easily modified to a kitchen, and a dedicated craft room with worktable, cabinetry, countertops, and storage. Walk out to the concrete patio and inviting outdoor courtyard. Chair lift between levels is included. Additional highlights include a new well pump, motor and control panel (2026), central A/C, sprinkler system, and extensive owner improvements throughout. For the buyer who recognizes the value of quality, craftsmanship, privacy, and a property where the hard work has already been done, this is a rare opportunity to step into a truly special home and make it your own.

$7,318/mo

Est. mortgage payment based on a $1,100,000 home price.

All estimates are provided by Luxury Presence for informational purposes only. Actual amounts may vary.

Additional information

MLS® ID
7931030

Interior Features

Bedrooms
5
Bathrooms
3
Fireplace
Yes
Cooling
Yes
Heating
Yes
Basement
Yes

Exterior Features

Lot Size
2.05 Acres

Other Property Details

Taxes
$4,897
Tax Frequency
Annually
Association Fee Frequency
Yearly
Garage
Yes
View
Yes
MLS provider logo

Listings courtesy of Information and Real Estate Services, LLC (IRES) as distributed by MLS GRID

All information deemed reliable but not guaranteed and should be independently verified. All properties are subject to prior sale, change or withdrawal. Neither listing broker(s) nor Sara Vaughn shall be responsible for any typographical errors, misinformation, misprints and shall be held totally harmless. Properties displayed may be listed or sold by various participants in the MLS. 

Based on information submitted to the MLS GRID as of 4:14 PM UTC on 10/11/2026. All data is obtained from various sources and may not have been verified by broker or MLS GRID. Supplied Open House Information is subject to change without notice. All information should be independently reviewed and verified for accuracy. Properties may or may not be listed by the office/agent presenting the information.

©2026 Information and Real Estate Services, LLC (IRES). All rights reserved.

DMCA Notice 

Powered by Luxury Presence