Property photo 1
Property photo 2
Property photo 3
Property photo 4
Property photo 5
2 Beds
2 Baths
1,496 sqft

$389,900

24646 E Calhoun Pl C, Aurora CO, 80016

Price per sqft$260.63
Built in2019
Property size1,496 sqft
Property typeCondominium
Courtesy of Precision Homes Real Estate, Cameron White Listing Contact: [email protected],720-660-4467

Overview

Active

Listed May 29, 2026

Updated 9 days ago

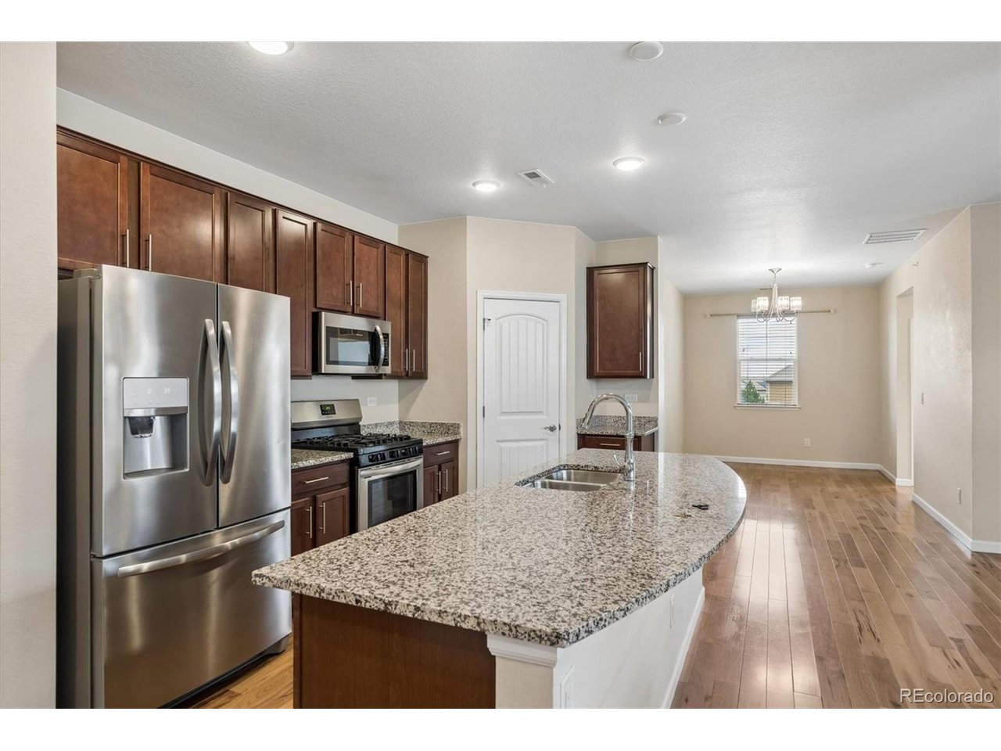
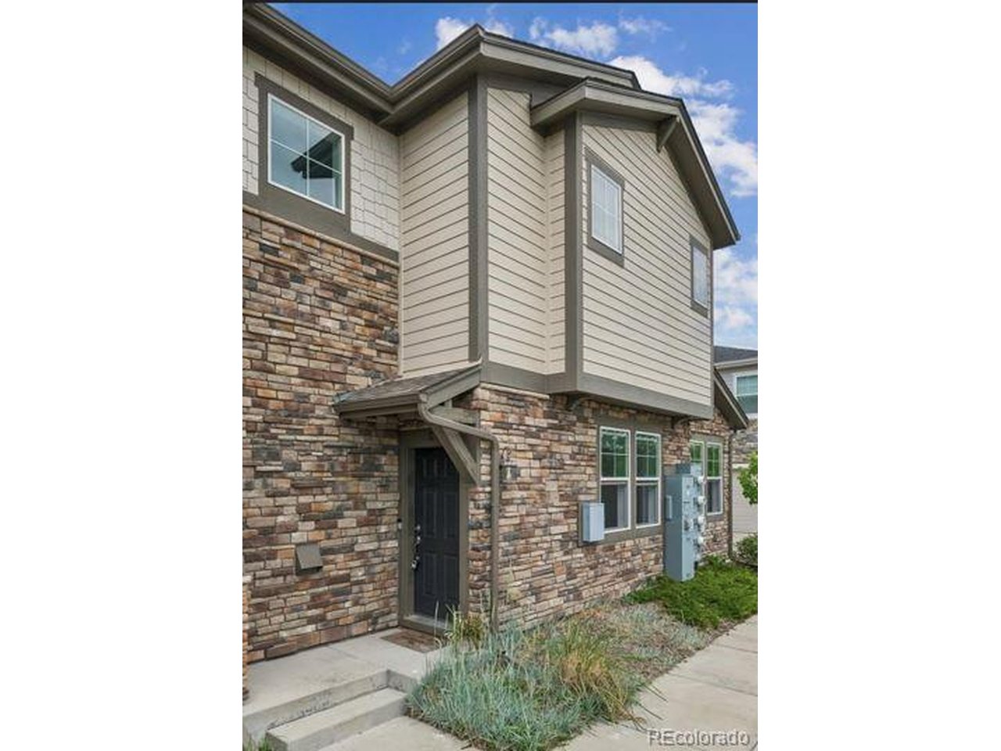
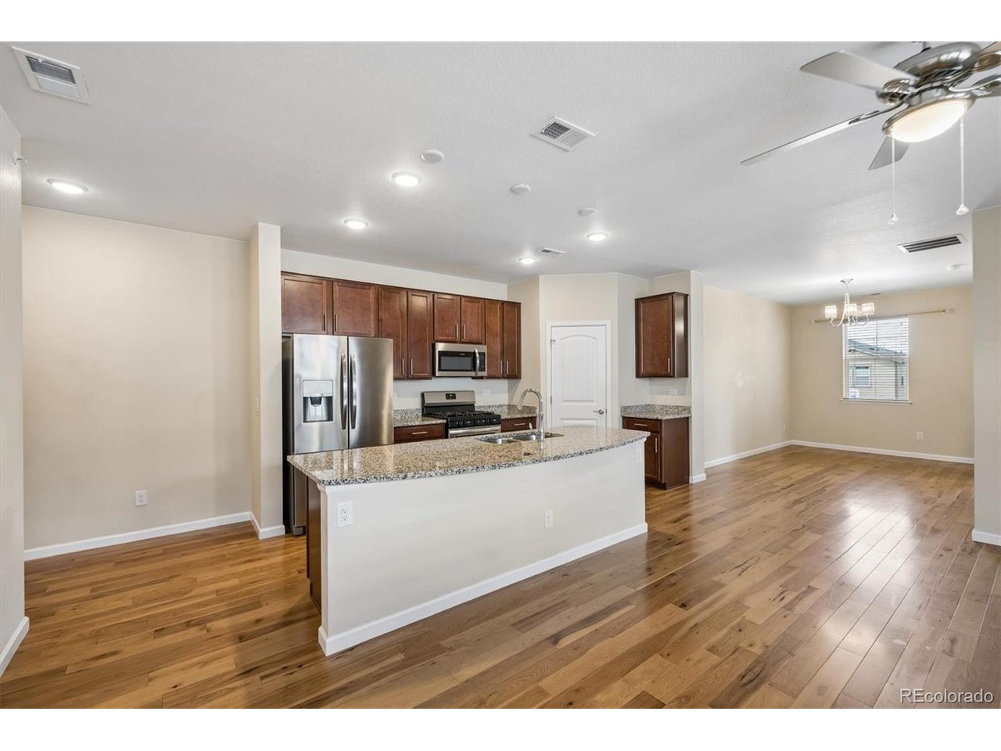
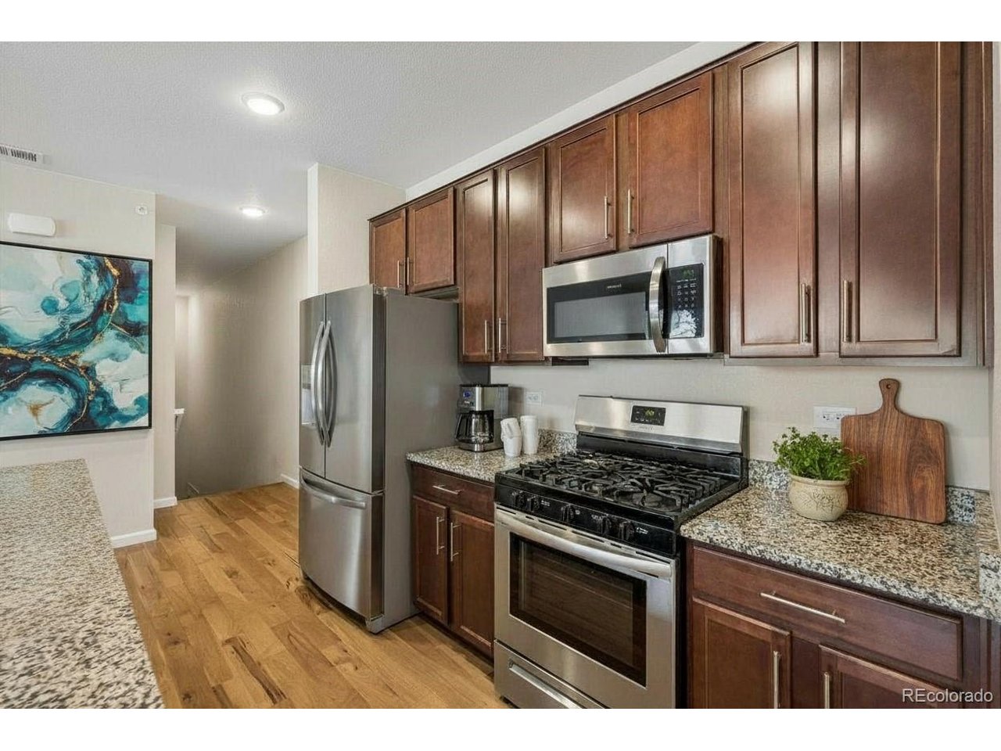
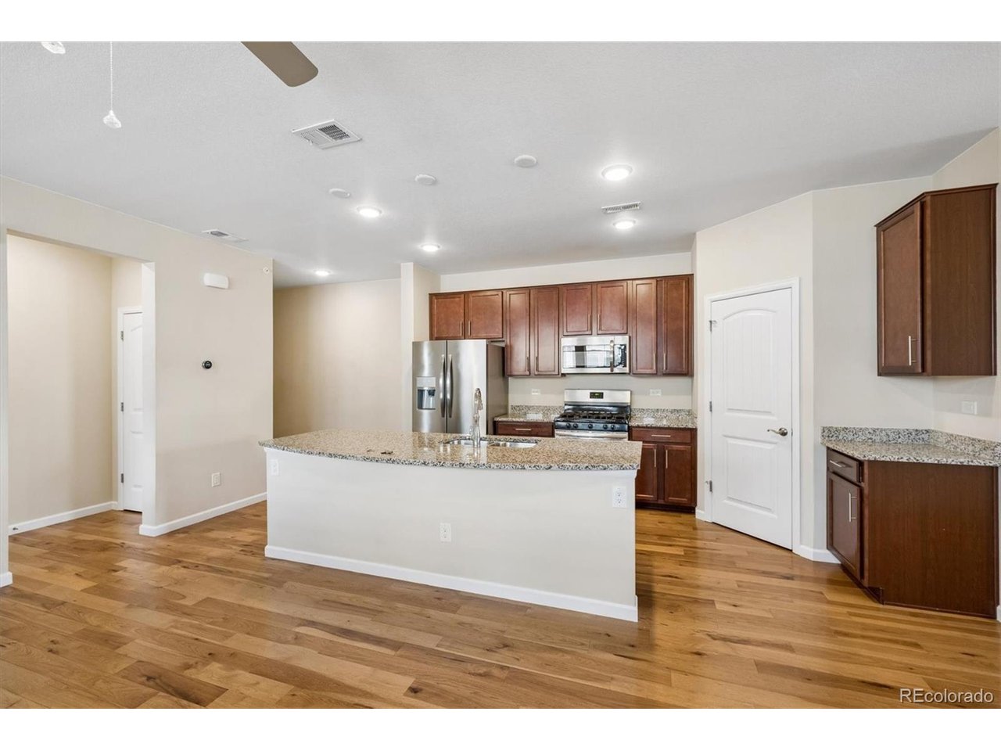
Welcome to the Villas at Wheatlands, where low-maintenance living meets the convenience of Southlands and the highly regarded Cherry Creek School District. Buyer incentives are available, including a 2/1 interest-rate buydown through the Seller's preferred lender, potentially lowering your rate and payment during the first two years. Ask the Brokers to run the numbers for you! This beautifully appointed 2-bedroom, 2-bath end-unit welcomes you with a private attached 2-car garage on the ground level, with stairs leading up to the main level. Once upstairs, enjoy the ease of one-level living with the kitchen, living areas, bedrooms and baths all conveniently situated on the same floor. Rich hardwood flooring creates a warm, inviting feel throughout the main living spaces, while brand-new carpet adds comfort to both bedrooms.The spacious primary suite offers a luxurious 5-piece ensuite bath, while the secondary bedroom and full bath provide privacy for guests. The thoughtfully designed kitchen features stainless steel appliances, a gas range and ample space for everyday living or entertaining. A generously sized laundry room and faux wood blinds throughout add function and style.Step outside into the community and enjoy exceptional access to shopping, dining and entertainment at Southlands shopping center. Enjoy community amenities including walking trails, clubhouse, fitness center and pool. The HOA also provides low-maintenance living with grounds and exterior maintenance, water, sewer and trash included.Located within the Cherry Creek School District, serving Pine Ridge Elementary, Fox Ridge Middle School and Cherokee Trail High School.This community is not FHA approved. Yet financing options include but not limited to Conventional, VA, Jumbo and Cash. Come experience the comfort, convenience and effortless lifestyle this exceptional home offers!

$2,594/mo

Est. mortgage payment based on a $389,900 home price.

All estimates are provided by Luxury Presence for informational purposes only. Actual amounts may vary.

Additional information

MLS® ID
6186420

Interior Features

Bedrooms
2
Bathrooms
2
Cooling
Yes
Heating
Yes
Basement
No

Other Property Details

Taxes
$4,611
Tax Frequency
Annually
Association Fee Frequency
Monthly
Garage
Yes
Pets Allowed
Yes
New Construction
Yes
MLS provider logo

Listings courtesy of Information and Real Estate Services, LLC (IRES) as distributed by MLS GRID

All information deemed reliable but not guaranteed and should be independently verified. All properties are subject to prior sale, change or withdrawal. Neither listing broker(s) nor Sara Vaughn shall be responsible for any typographical errors, misinformation, misprints and shall be held totally harmless. Properties displayed may be listed or sold by various participants in the MLS. 

Based on information submitted to the MLS GRID as of 4:30 AM UTC on 10/2/2026. All data is obtained from various sources and may not have been verified by broker or MLS GRID. Supplied Open House Information is subject to change without notice. All information should be independently reviewed and verified for accuracy. Properties may or may not be listed by the office/agent presenting the information.

©2026 Information and Real Estate Services, LLC (IRES). All rights reserved.

DMCA Notice 

Powered by Luxury Presence