Property photo 1
Property photo 2
Property photo 3
Property photo 4
Property photo 5
2 Beds
2 Baths
1,061 sqft

$339,900

8477 Everett Way #C, Arvada CO, 80005

Price per sqft$320.36
Built in1981
Property size1,061 sqft
Property typeCondominium
Courtesy of Resident Realty, Paul D Andrews Listing Contact: 7202701306

Overview

Active

Listed Aug 10, 2026

Updated 2 weeks ago

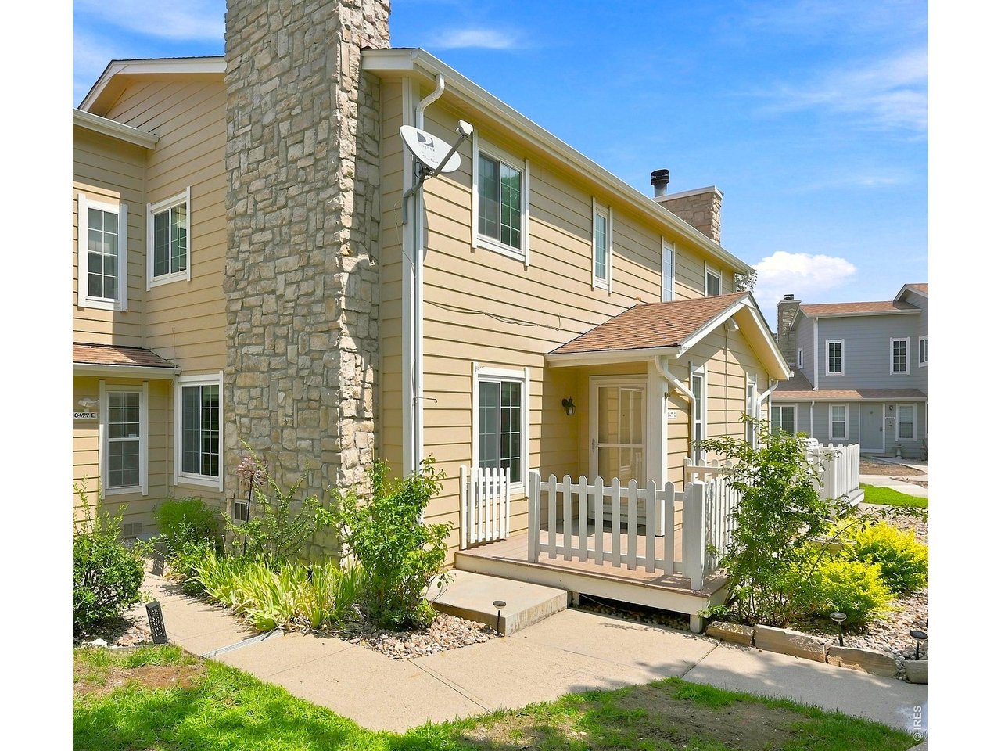
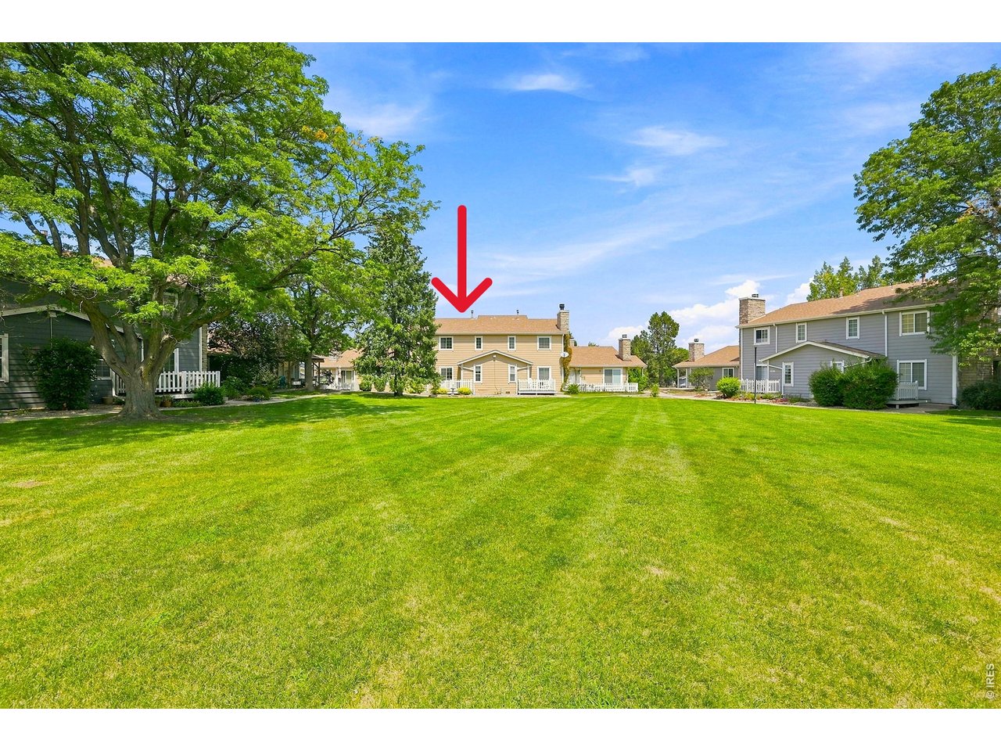
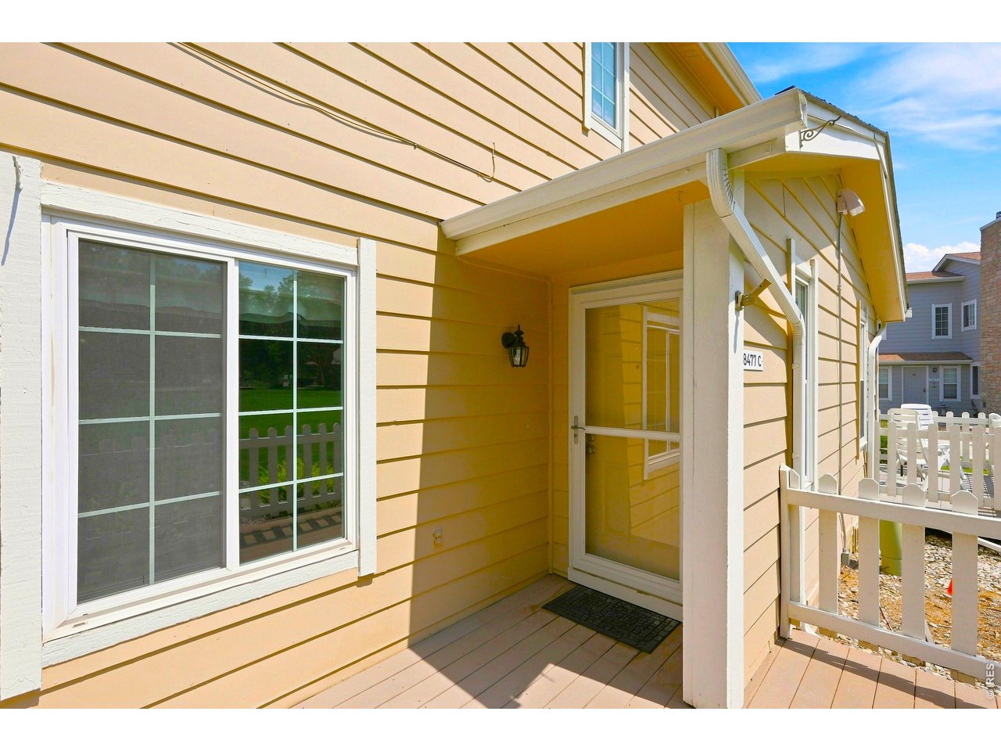
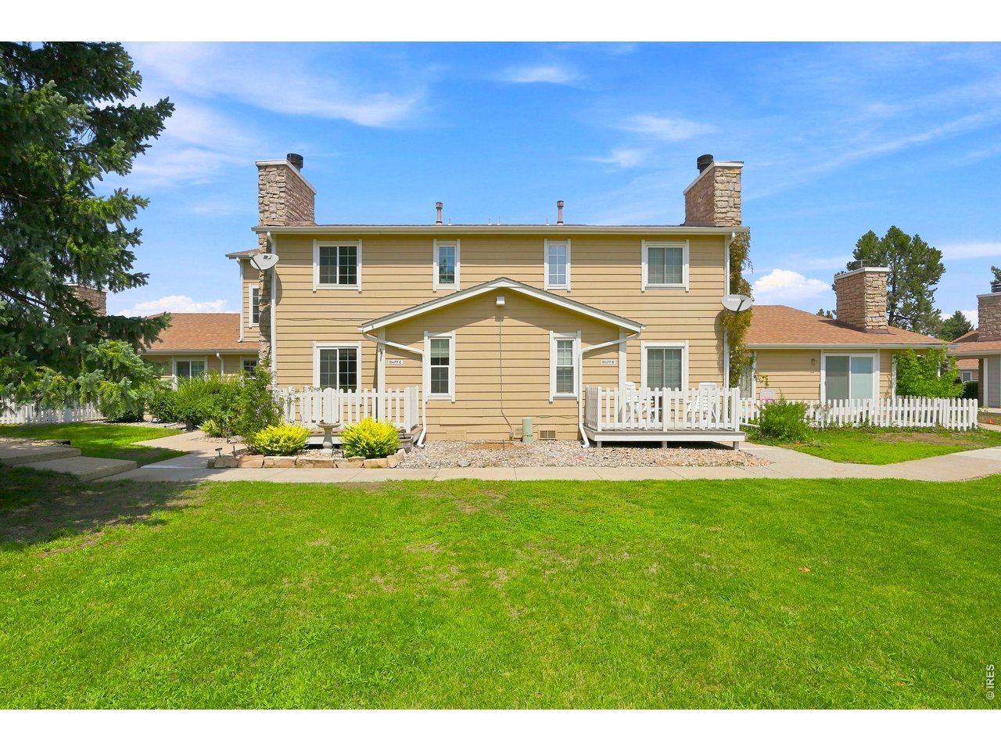
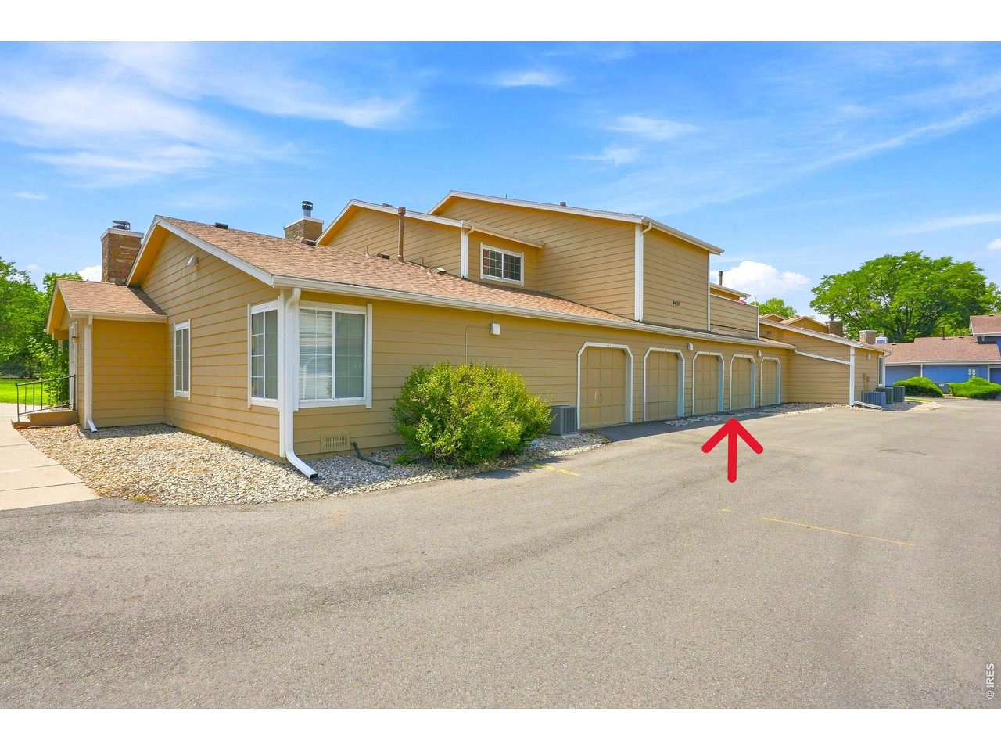
Premiere location overlooking the spacious community open space, this move-in ready Timbercove II townhome style condo is waiting for you! Enjoy your morning coffee or an evening beverage on your private front deck perfectly situated at the end of the community park. Inside there is updated flooring on the main level with an open floor plan the allows the living room, dining room and kitchen to flow effortlessly together. The kitchen features ample cabinet space, breakfast bar with additional seating and convenient walk-in pantry. Curl up in front of the gas fireplace in the living room as the weather cools with fall just around the corner. There is also a convenient powder bathroom on the main level. Upstairs, there are 2 generously sized bedrooms that share the centrally located full bathroom and the ultra functional 2nd floor laundry with washer & dryer included. All this, plus there is a 1 car attached garage with secure entrance - no more scraping or brushing snow off this upcoming winter! Plus, just across the community open space is Arvada Volunteer Firefighters Park with playground and acres of playing fields. Enjoy the easy access to numerous trails and open space - even Standley Lake less than 10 minutes away. The Arvada Center for the Arts is walking distance along with plenty of breakfast, lunch and dinner options in historic Old Town Arvada which is just a few minutes down the road. Quick possession available - new central AC in 2025. Hurry!

$2,261/mo

Est. mortgage payment based on a $339,900 home price.

All estimates are provided by Luxury Presence for informational purposes only. Actual amounts may vary.

Additional information

MLS® ID
1066170

Interior Features

Bedrooms
2
Bathrooms
2
Fireplace
Yes
Cooling
Yes
Heating
Yes
Basement
No

Other Property Details

Taxes
$2,137
Tax Frequency
Annually
Association Fee Frequency
Monthly
Garage
Yes
MLS provider logo

Listings courtesy of Information and Real Estate Services, LLC (IRES) as distributed by MLS GRID

All information deemed reliable but not guaranteed and should be independently verified. All properties are subject to prior sale, change or withdrawal. Neither listing broker(s) nor Sara Vaughn shall be responsible for any typographical errors, misinformation, misprints and shall be held totally harmless. Properties displayed may be listed or sold by various participants in the MLS. 

Based on information submitted to the MLS GRID as of 3:34 AM UTC on 9/22/2026. All data is obtained from various sources and may not have been verified by broker or MLS GRID. Supplied Open House Information is subject to change without notice. All information should be independently reviewed and verified for accuracy. Properties may or may not be listed by the office/agent presenting the information.

©2026 Information and Real Estate Services, LLC (IRES). All rights reserved.

DMCA Notice 

Powered by Luxury Presence