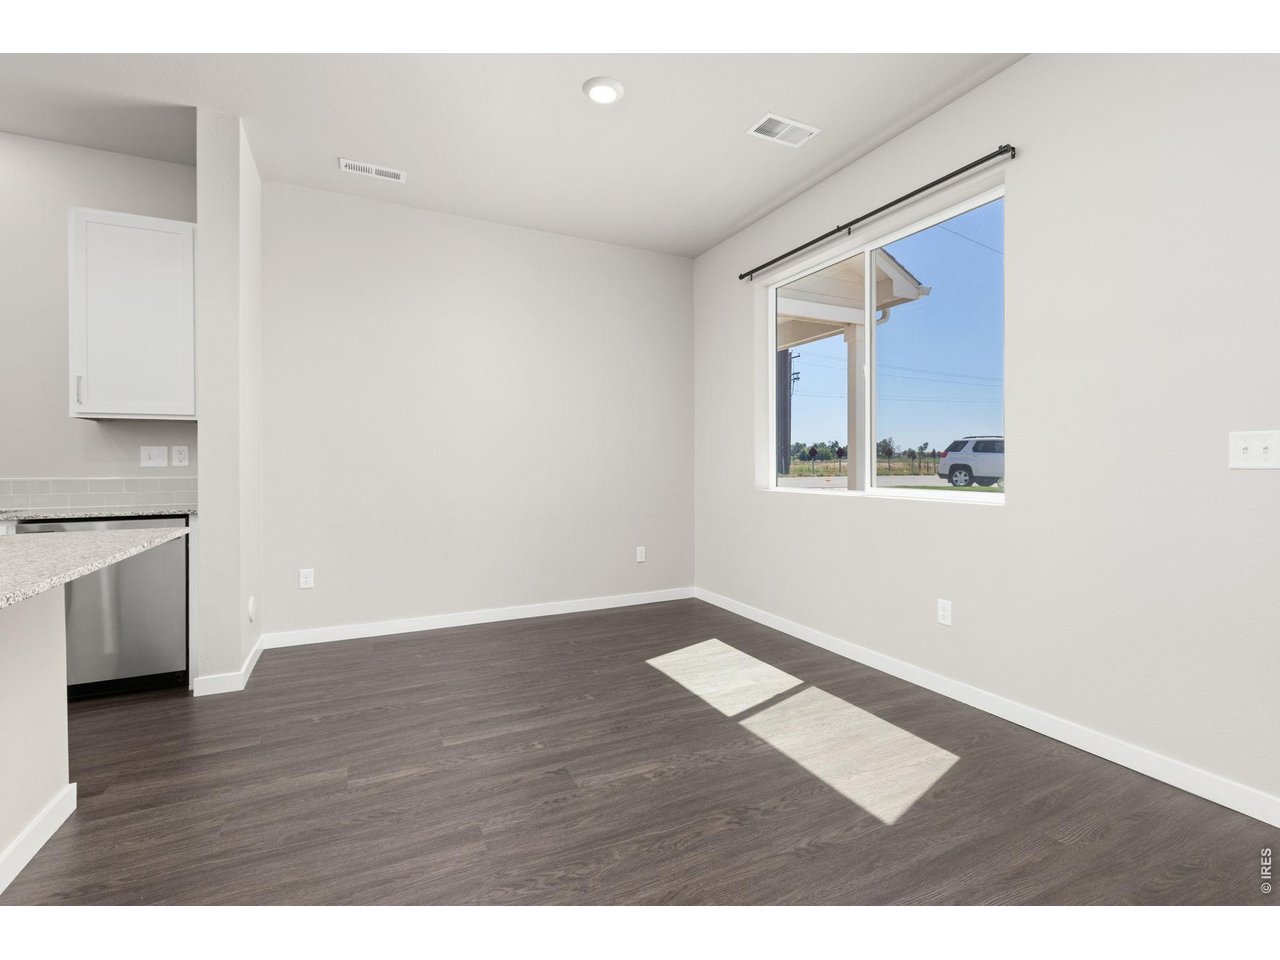
Property photo 1
Property photo 2
Property photo 3
Property photo 4
Property photo 5
2 Beds
3 Baths
1,122 sqft

$330,000

1353 Reynolds St 18D, Fort Lupton CO, 80621

Price per sqft$294.12
Built in2022
Property size1,122 sqft
Property typeTownhomes
Courtesy of His House, Suzannah Preisendorf Listing Contact: 9709780312

Overview

Active

Listed Aug 21, 2026

Updated 2 weeks ago

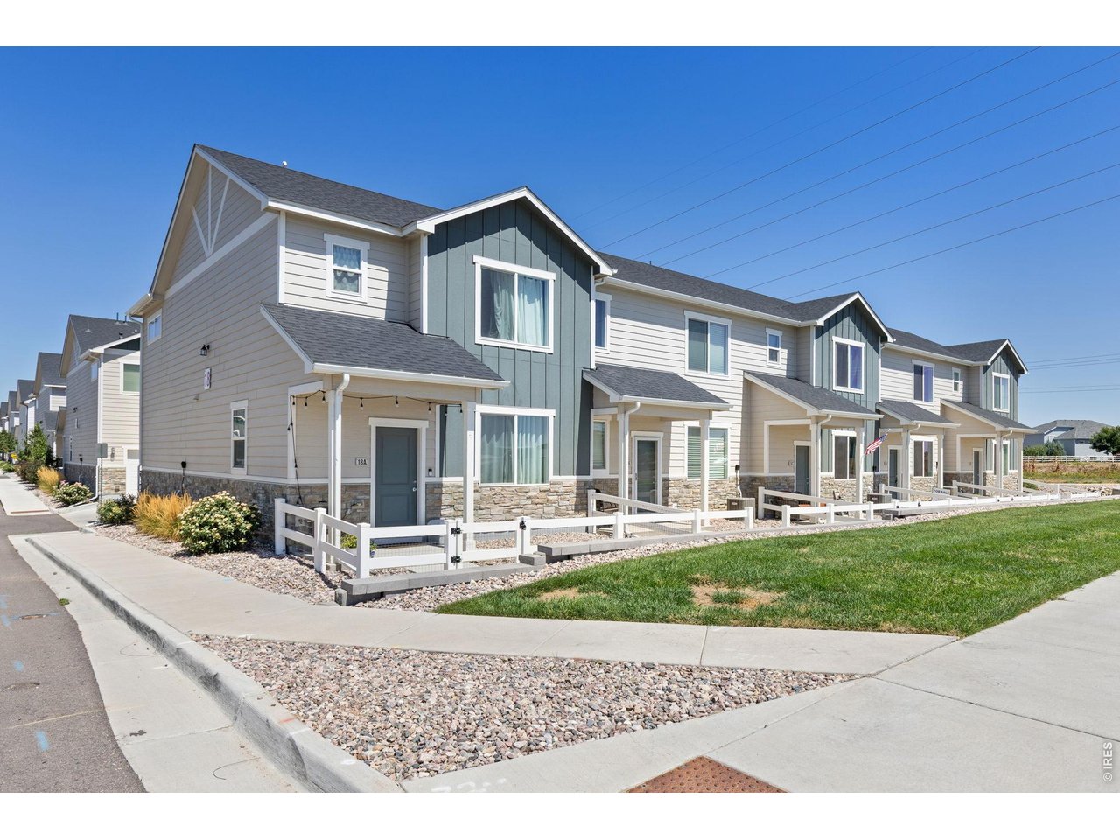
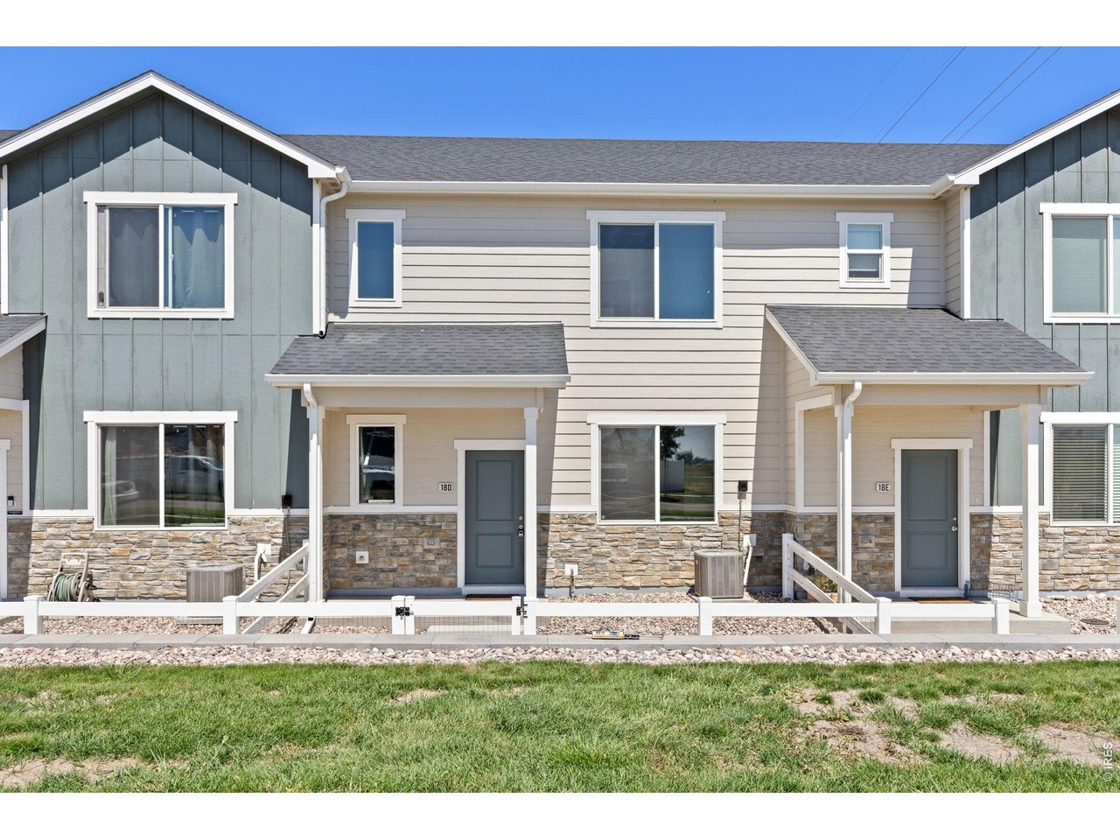
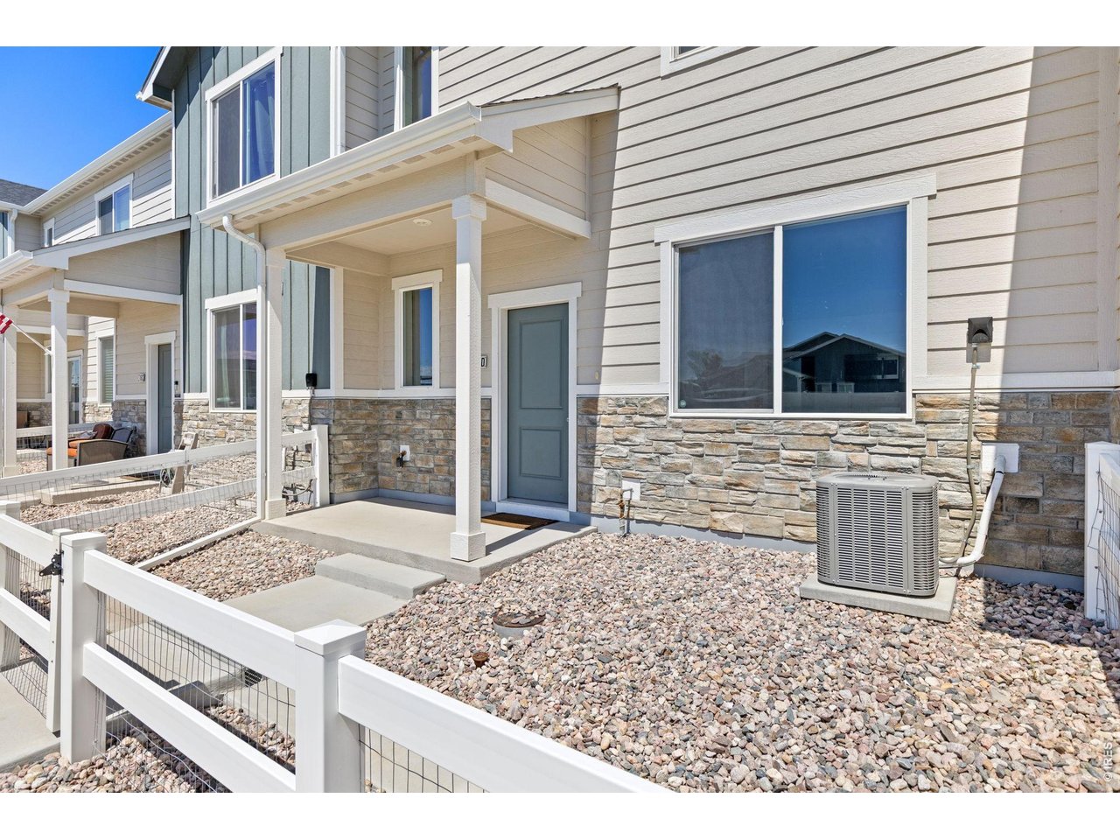
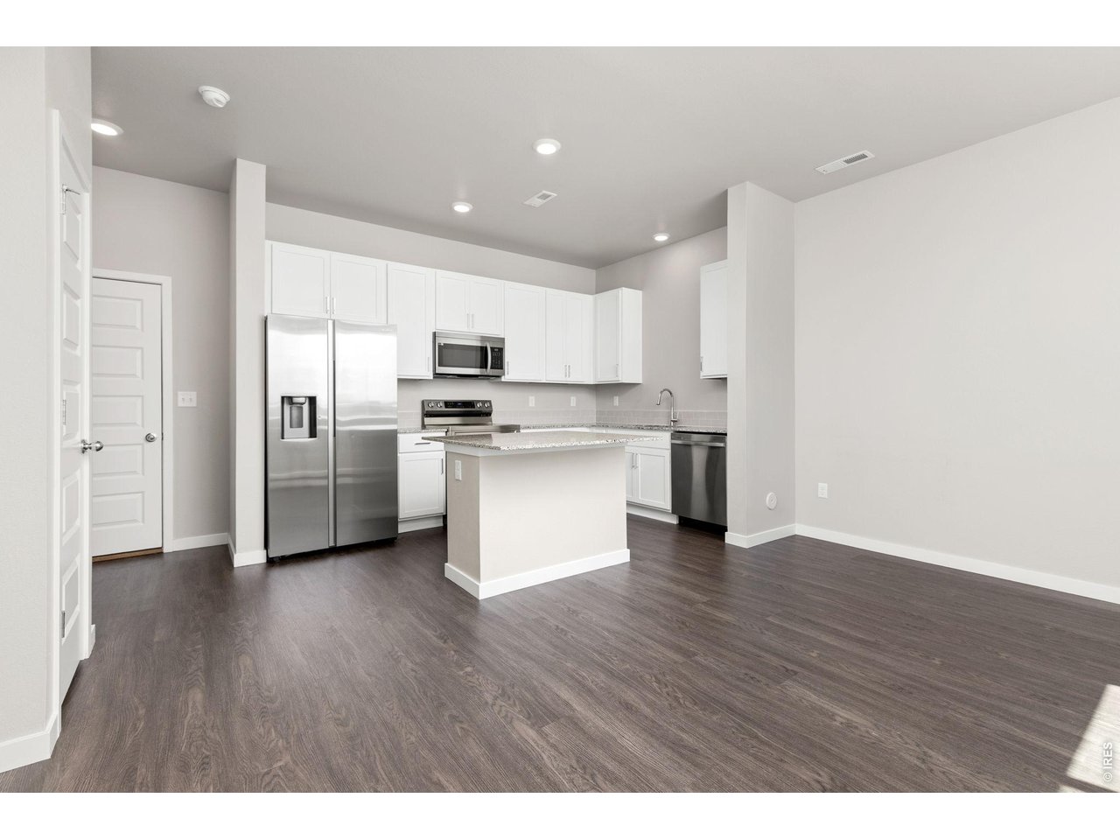
DON'T WAIT FOR RATES TO DROP - THE SELLER WILL HELP BUY YOURS DOWN! Seller is offering a $10,000 concession that may be applied toward closing costs or an interest-rate buydown for qualified buyers. A lower interest rate could mean a more affordable monthly payment and increased buying power. Contact the preferred lender for payment details. Take another look at this lovely 2-bed, 2.5-bath townhouse in Lupton Village! This Westcliffe model was built by Baessler Homes a few years ago, and has been well maintained! The main floor features low maintenance luxury plank vinyl flooring, a spacious living room, and an eat-in kitchen with granite counters and a Samsung stainless appliance package. Also on the main floor is a 1/2 bath, and convenient access to the 2-car heated garage. The upper level is perfectly designed with 2 bedrooms and a laundry area. Each of the bedrooms has its own walk-in closet and private en-suite! Walking distance to Safeway, Fort Lupton Recreation Center, Community Center Park, Fort Lupton Library, and Fort Lupton High School. Easy access to Hwy 85 where you can head north to Greeley or south to Denver. Don't miss this one! Buyer is responsible for verifying all stated listing information, including square footage, schools, property taxes, Metro District, etc.

$2,195/mo

Est. mortgage payment based on a $330,000 home price.

All estimates are provided by Luxury Presence for informational purposes only. Actual amounts may vary.

Additional information

MLS® ID
1067016

Interior Features

Bedrooms
2
Bathrooms
3
Cooling
Yes
Heating
Yes
Basement
No

Exterior Features

Lot Size
0.03 Acres

Other Property Details

Taxes
$3,716
Tax Frequency
Annually
Garage
Yes
Pets Allowed
Yes
MLS provider logo

Listings courtesy of Information and Real Estate Services, LLC (IRES) as distributed by MLS GRID

All information deemed reliable but not guaranteed and should be independently verified. All properties are subject to prior sale, change or withdrawal. Neither listing broker(s) nor Sara Vaughn shall be responsible for any typographical errors, misinformation, misprints and shall be held totally harmless. Properties displayed may be listed or sold by various participants in the MLS. 

Based on information submitted to the MLS GRID as of 3:04 AM UTC on 9/25/2026. All data is obtained from various sources and may not have been verified by broker or MLS GRID. Supplied Open House Information is subject to change without notice. All information should be independently reviewed and verified for accuracy. Properties may or may not be listed by the office/agent presenting the information.

©2026 Information and Real Estate Services, LLC (IRES). All rights reserved.

DMCA Notice 

Powered by Luxury Presence