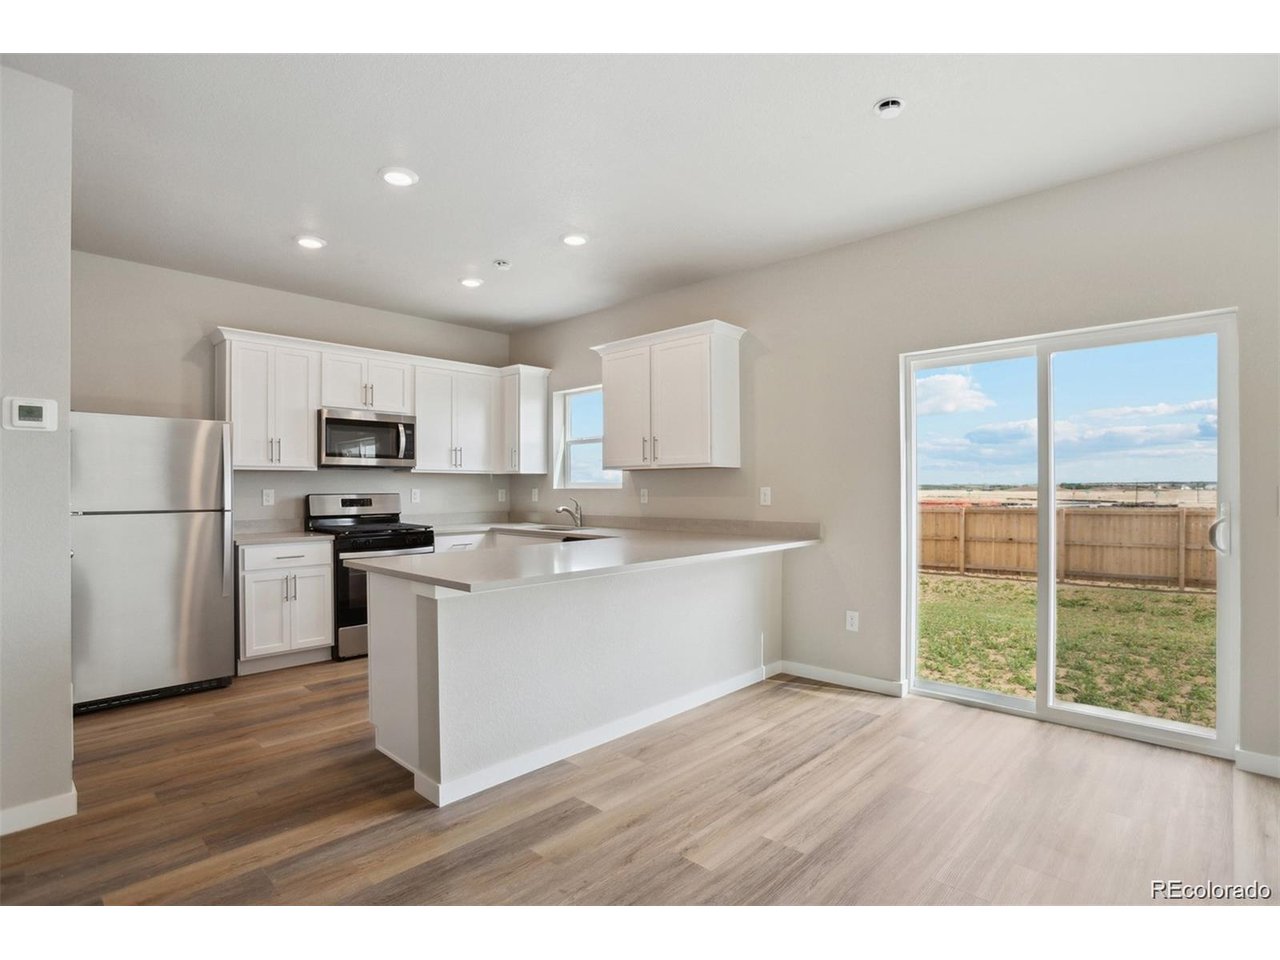
Property photo 1
Property photo 2
Property photo 3
Property photo 4
Property photo 5
3 Beds
3 Baths
1,606 sqft

$443,900

48200 Shetland Dr, Bennett CO, 80102

Price per sqft$276.40
Built in2026
Property size1,606 sqft
Property typeResidential
Courtesy of LGI Realty - Colorado, LLC, Kevin Wolf Listing Contact: [email protected],720-822-6841

Overview

Active

Listed Sep 29, 2026

Updated 13h ago

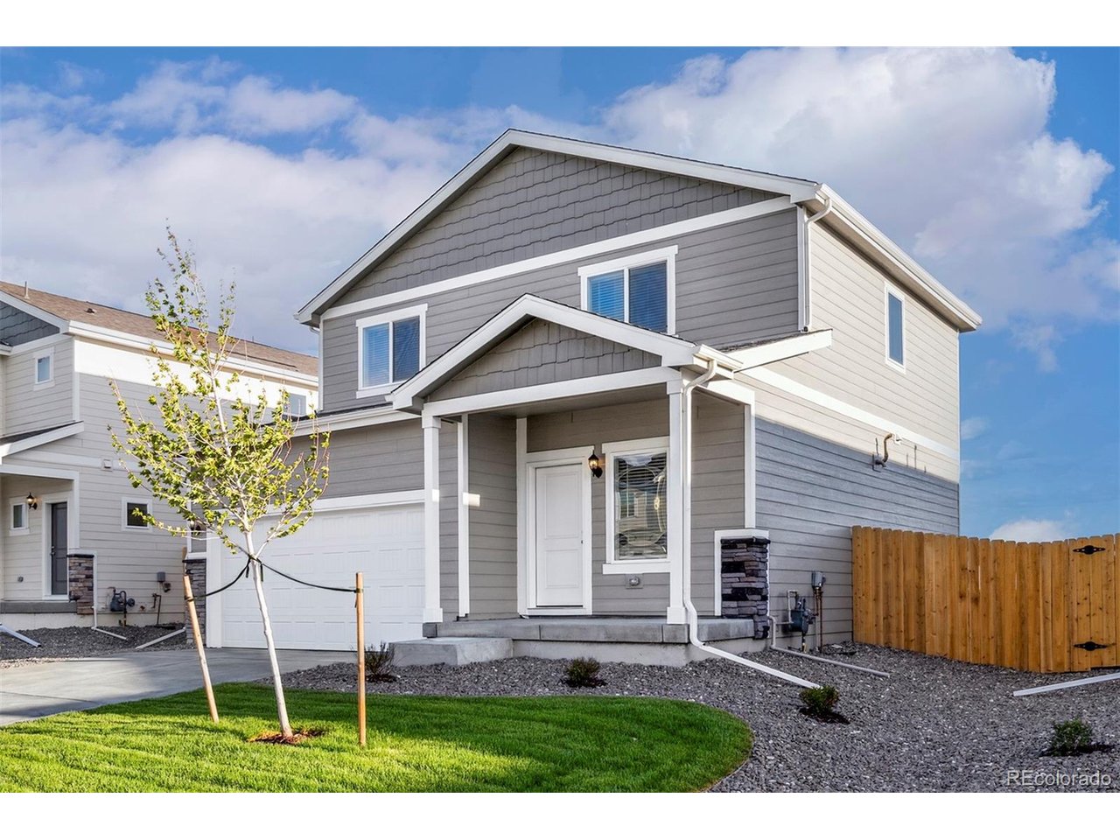
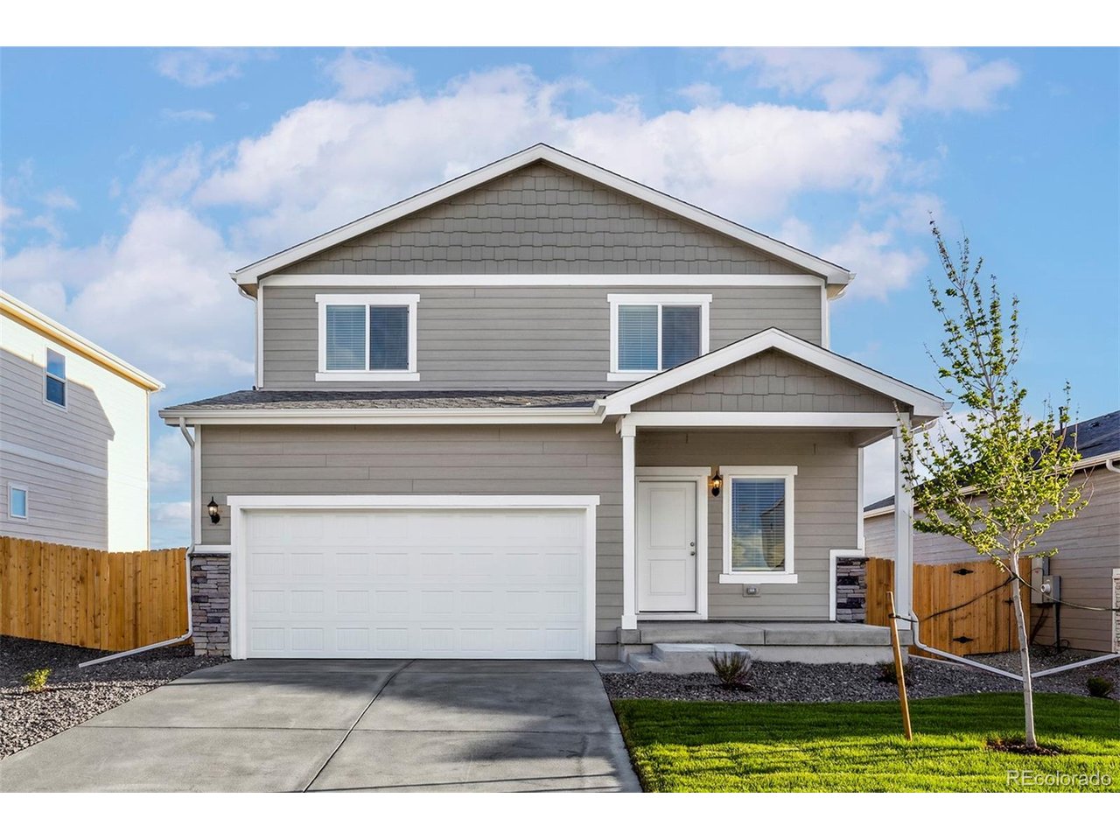
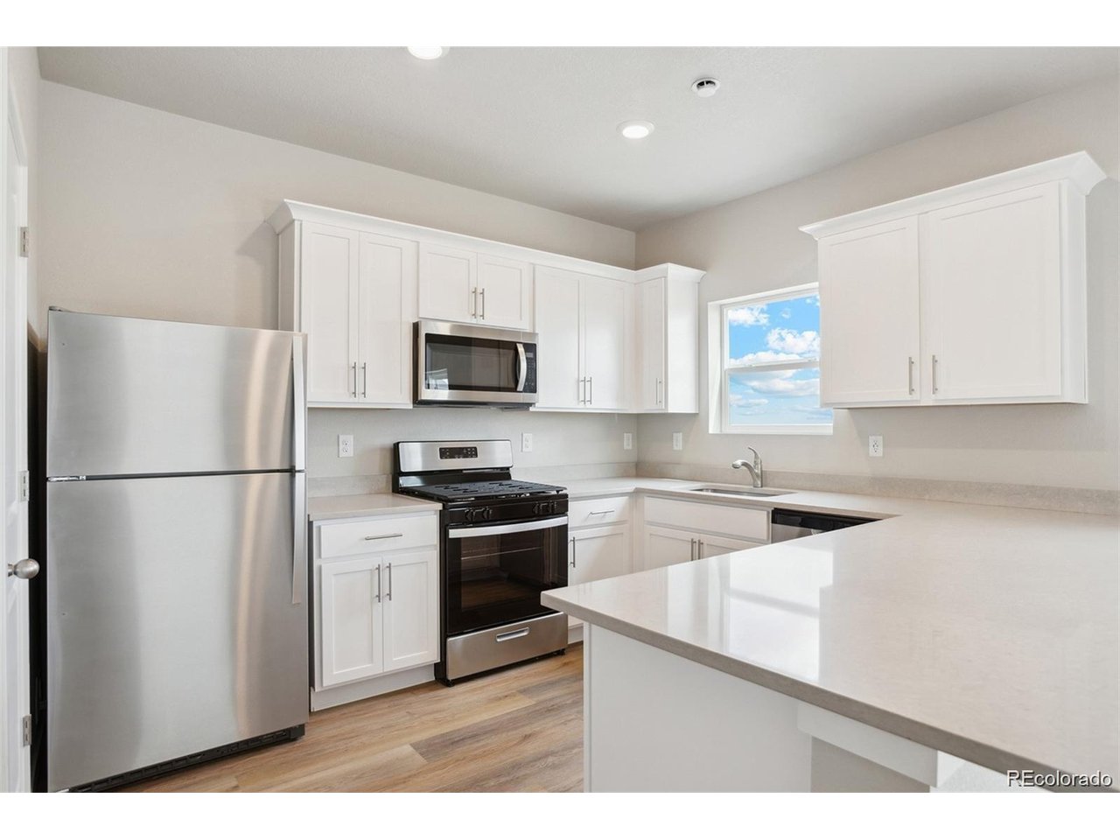
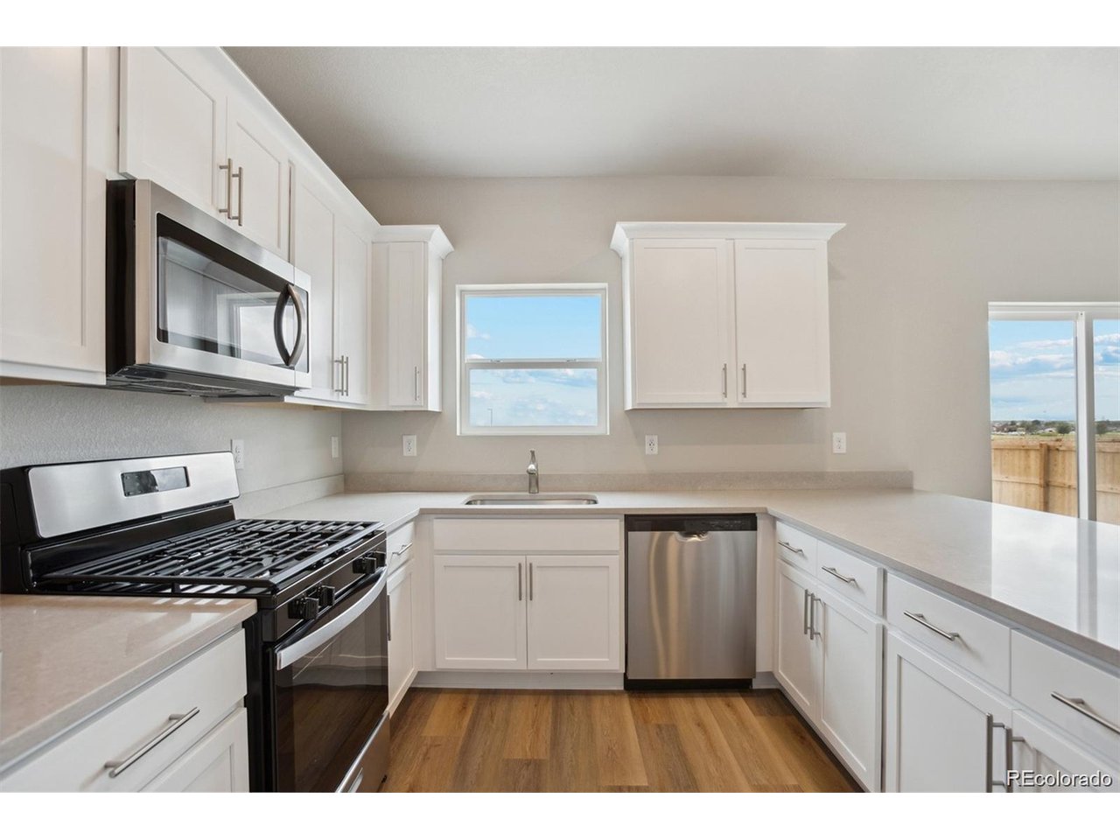
Welcome to the highly sought-after, beautifully designed two-story home offering the perfect blend of comfort, style, and functionality. The open-concept main level is designed to bring people together, creating a natural flow between the living, dining, and kitchen areas. Abundant natural light and a spacious layout make the home feel both inviting and functional. The well-appointed kitchen features quartz countertops, abundant cabinetry, and modern appliances, making meal preparation a breeze. Upstairs, all bedrooms are conveniently located on one level, providing privacy and separation from the main living areas. The spacious primary suite serves as a peaceful retreat, complete with a luxurious en-suite bath, dual-sink vanity, glass-enclosed shower, and a generous walk-in closet. Two additional bedrooms and a well-designed layout offer flexibility for guests, remote work, hobbies, or a growing household. Located within the desirable Bennett Ranch community, residents enjoy the benefits of small-town living while remaining close to everyday conveniences. Bennett schools, parks, recreation facilities, local dining, and shopping are all nearby, while easy access to the Denver metro area allows for a convenient commute without sacrificing space and tranquility. New construction opportunities are going fast. Don't miss your chance to own the popular Laramie floor plan and enjoy the comfort, value, and lifestyle that make this community one of Bennett's most sought-after places to call home.

$2,953/mo

Est. mortgage payment based on a $443,900 home price.

All estimates are provided by Luxury Presence for informational purposes only. Actual amounts may vary.

Additional information

MLS® ID
4662833

Interior Features

Bedrooms
3
Bathrooms
3
Cooling
Yes
Heating
Yes
Basement
No

Exterior Features

Lot Size
0.13 Acres

Other Property Details

Taxes
$933
Tax Frequency
Annually
Garage
Yes
New Construction
Yes
MLS provider logo

Listings courtesy of Information and Real Estate Services, LLC (IRES) as distributed by MLS GRID

All information deemed reliable but not guaranteed and should be independently verified. All properties are subject to prior sale, change or withdrawal. Neither listing broker(s) nor Sara Vaughn shall be responsible for any typographical errors, misinformation, misprints and shall be held totally harmless. Properties displayed may be listed or sold by various participants in the MLS. 

Based on information submitted to the MLS GRID as of 5:32 AM UTC on 10/11/2026. All data is obtained from various sources and may not have been verified by broker or MLS GRID. Supplied Open House Information is subject to change without notice. All information should be independently reviewed and verified for accuracy. Properties may or may not be listed by the office/agent presenting the information.

©2026 Information and Real Estate Services, LLC (IRES). All rights reserved.

DMCA Notice 

Powered by Luxury Presence