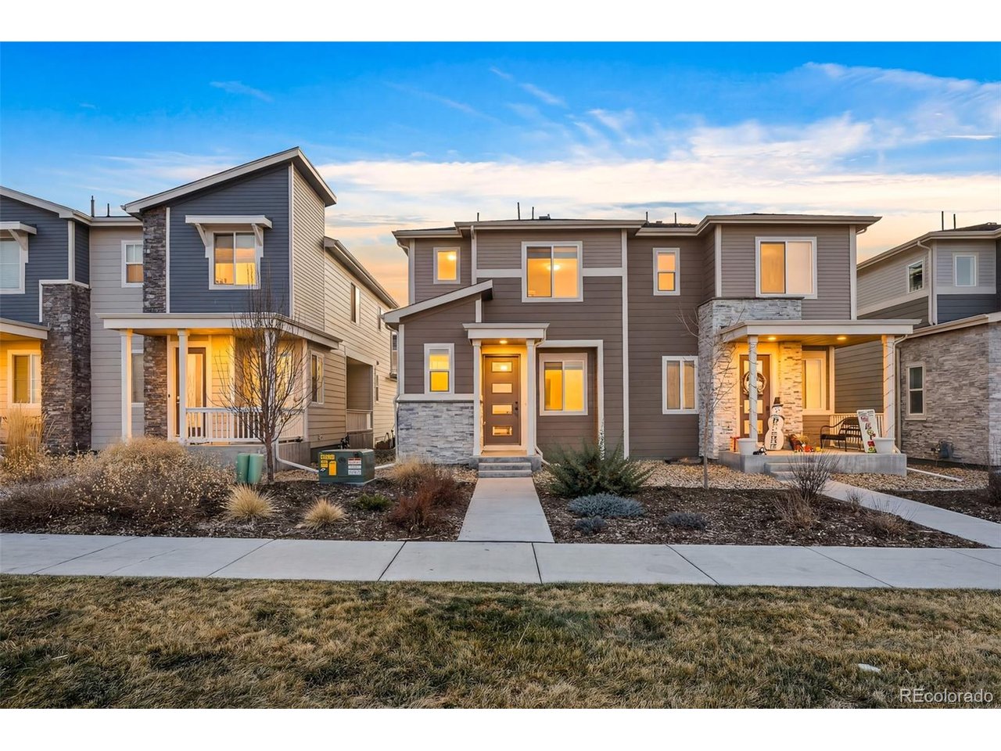
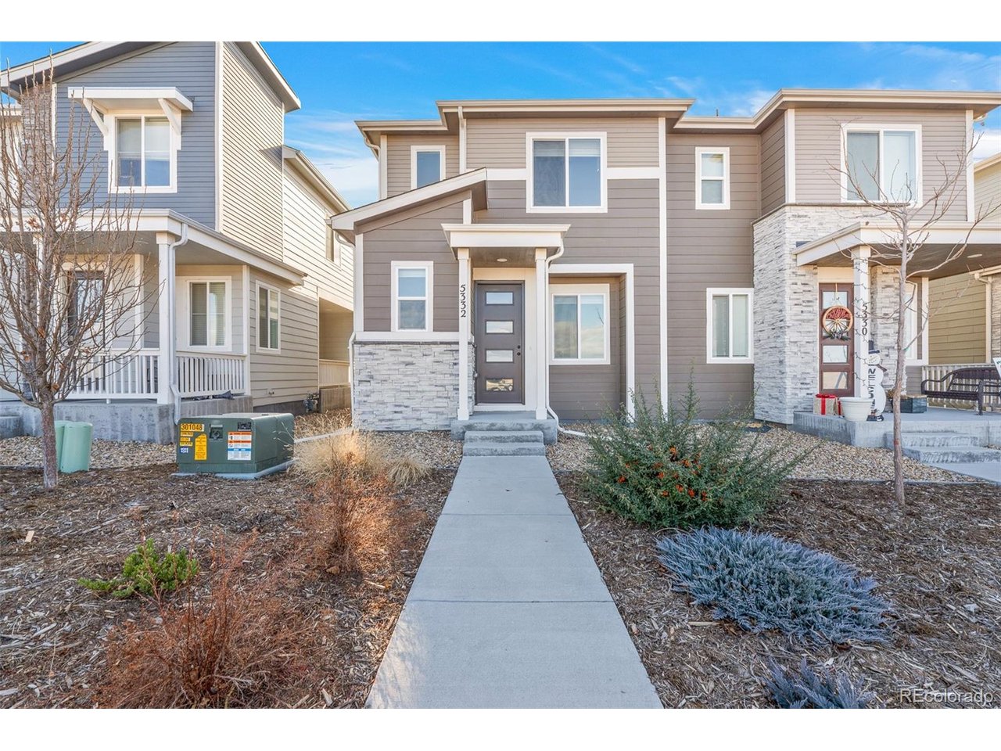
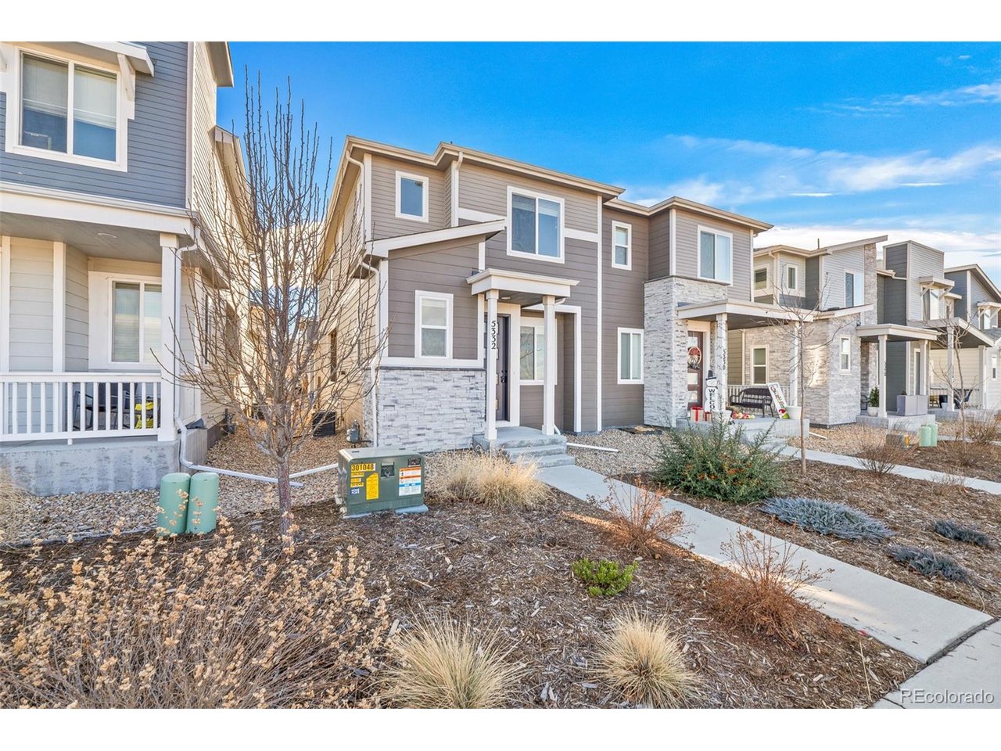
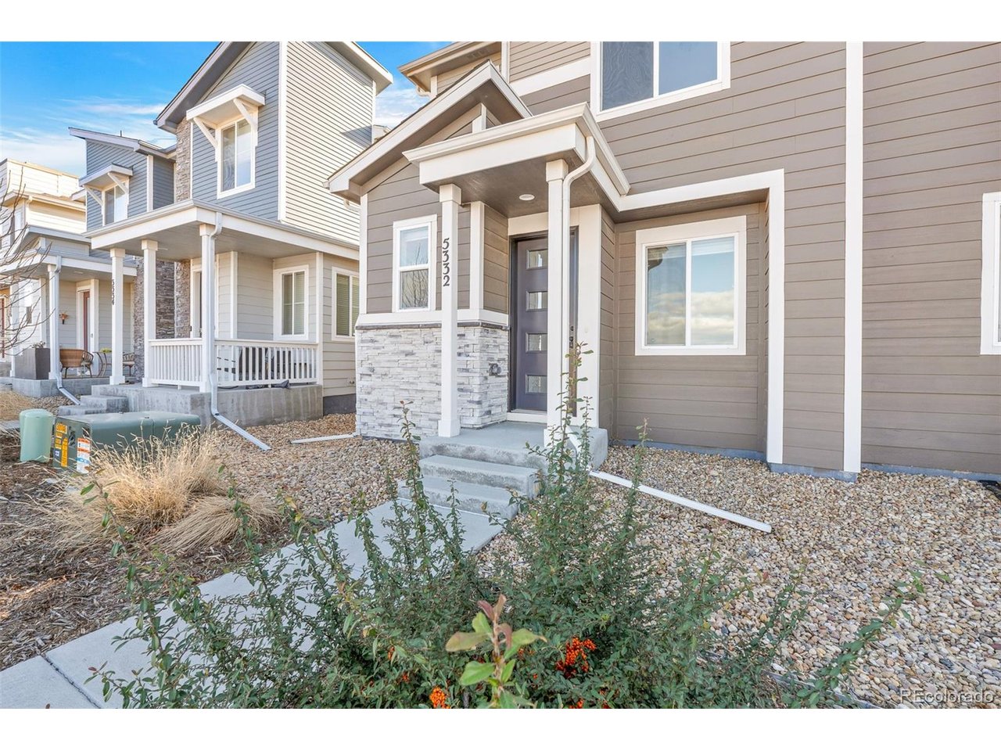
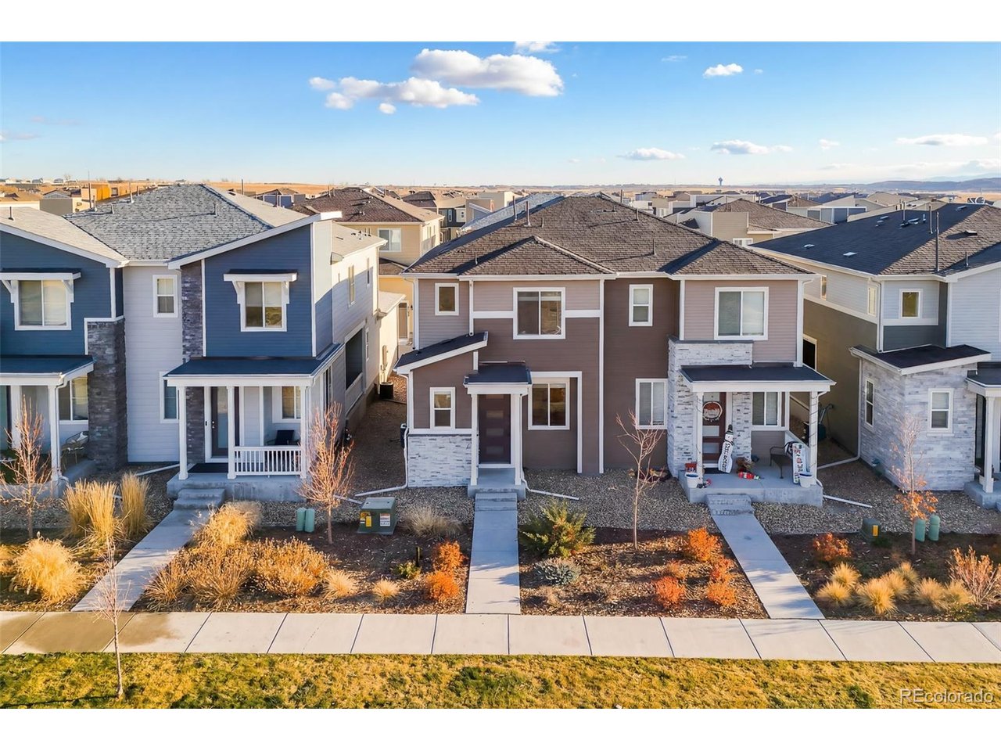
Property photo 1
Property photo 2
Property photo 3
Property photo 4
Property photo 5
3 Beds
3 Baths
1,577 sqft

$415,000

5332 13th St, Frederick CO, 80504

Price per sqft$263.16
Built in2021
Property size1,577 sqft
Property typeTownhomes
Courtesy of Berkshire Hathaway HomeServices Colorado Real Estate, LLC - Brighton, Cinthia Martinez Listing Contact: [email protected],720-255-6201

Overview

Active

Listed Sep 3, 2026

Updated Sep 5

Welcome Home to the Silverstone Community. This townhome, is the one for you! Beautifully maintained offering 1,577 sq ft of modern living space. An open concept for gatherings and entertainment offering comfort and ambiance. Step inside to find luxurious LVP floors that flow seamlessly throughout the open-concept living area, perfect for entertaining or relaxing with family or friends. The kitchen boasts gleaming granite countertops, stainless steel appliances, and ample cabinetry. Enjoy meals at the spacious island or dining area table. Upstairs, you will find 3 generous bedrooms. Each designed with your comfort in mind. The primary suite features an en-suite bathroom with stylish finishes and a generous walk-in closet. The additional bedrooms share a well-appointed full bath. They offer ample storage and privacy, perfect for guests, family members, or a home office. The convenient upstairs laundry room eliminates the hassle of carrying loads up and down the stairs. A spacious 2-car garage. The home is in an ideal location close to shopping, dining, top-rated schools, while being walking distance from a local high school and Silverstone Marketplace. Easy freeway access to I-25 from Hwy 52, commuting has never been more convenient to Boulder, Denver, and Ft. Collins. SHORT SALE - THIRD-PARTY APPROVAL REQUIRED: Property is being offered as a short sale. The sale and purchase price are subject to approval by the seller's lender(s) and/or other third parties. Seller acceptance of an offer does not constitute lender approval. Buyer should be prepared for additional processing time and understands that the lender(s) may approve, reject, or counter the proposed terms. Property is being sold in its current condition. Buyer and buyer's agent are encouraged to conduct their own due diligence regarding the property and short-sale process.

$2,761/mo

Est. mortgage payment based on a $415,000 home price.

All estimates are provided by Luxury Presence for informational purposes only. Actual amounts may vary.

Additional information

MLS® ID
9712508

Interior Features

Bedrooms
3
Bathrooms
3
Cooling
Yes
Heating
Yes
Basement
No

Exterior Features

Lot Size
0.05 Acres

Other Property Details

Taxes
$4,785
Tax Frequency
Annually
Association Fee Frequency
Monthly
Secondary Association Fee
$85
Secondary Association Fee Frequency
Monthly
Garage
Yes
MLS provider logo

Listings courtesy of Information and Real Estate Services, LLC (IRES) as distributed by MLS GRID

All information deemed reliable but not guaranteed and should be independently verified. All properties are subject to prior sale, change or withdrawal. Neither listing broker(s) nor Sara Vaughn shall be responsible for any typographical errors, misinformation, misprints and shall be held totally harmless. Properties displayed may be listed or sold by various participants in the MLS. 

Based on information submitted to the MLS GRID as of 5:03 AM UTC on 9/5/2026. All data is obtained from various sources and may not have been verified by broker or MLS GRID. Supplied Open House Information is subject to change without notice. All information should be independently reviewed and verified for accuracy. Properties may or may not be listed by the office/agent presenting the information.

©2026 Information and Real Estate Services, LLC (IRES). All rights reserved.

DMCA Notice 

Powered by Luxury Presence