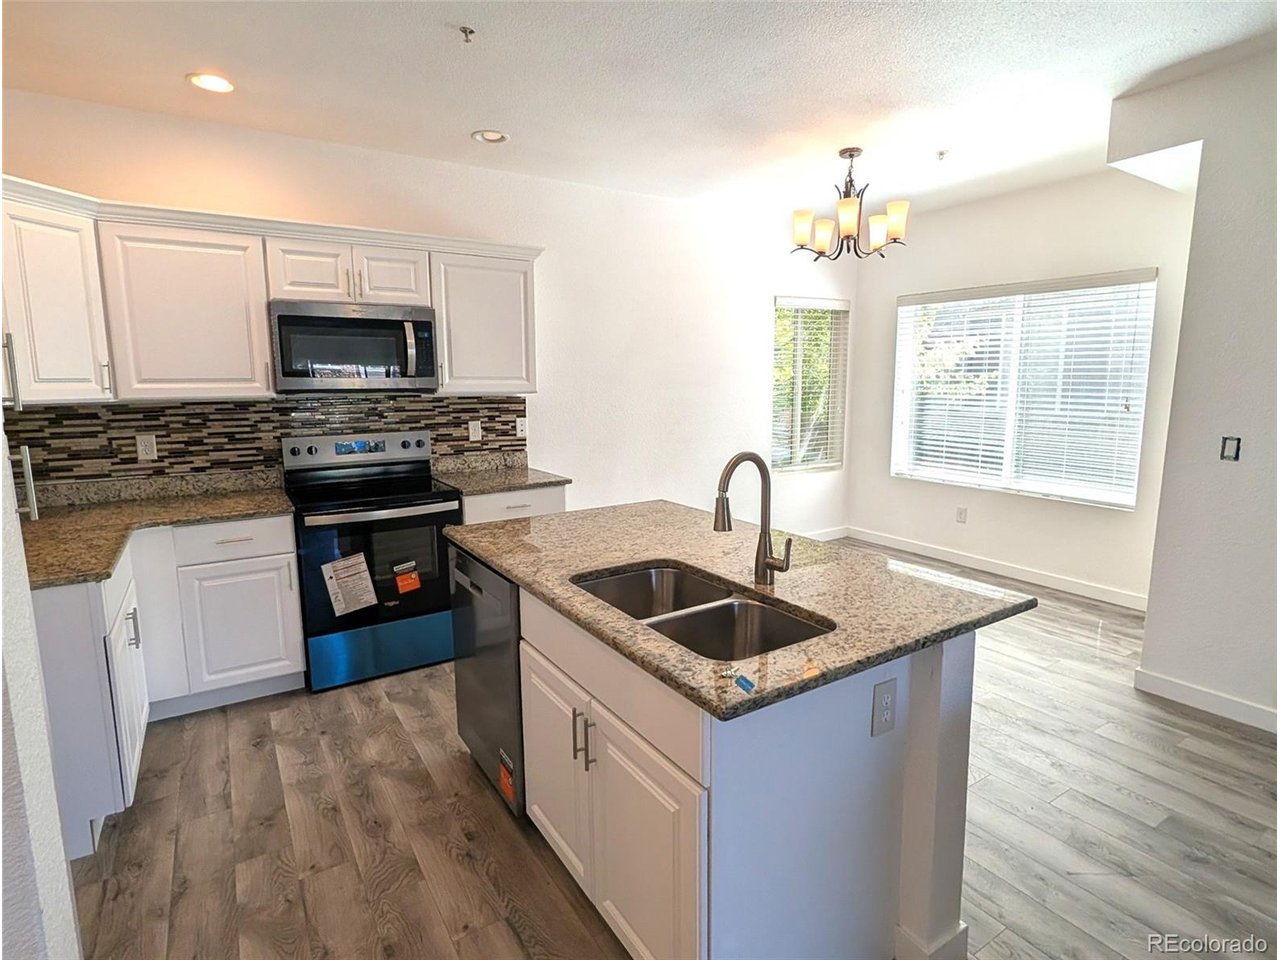
Property photo 1
Property photo 2
Property photo 3
Property photo 4
Property photo 5
2 Beds
2 Baths
1,058 sqft

$285,000

1614 Granby Way 22-103, Aurora CO, 80011

Price per sqft$269.38
Built in2018
Property size1,058 sqft
Property typeCondominium
Courtesy of Bluebird Cottage Realty, LLC, Heidi Hendrick Listing Contact: [email protected],303-981-8102

Overview

Active

Listed Sep 8, 2026

Updated 4 days ago

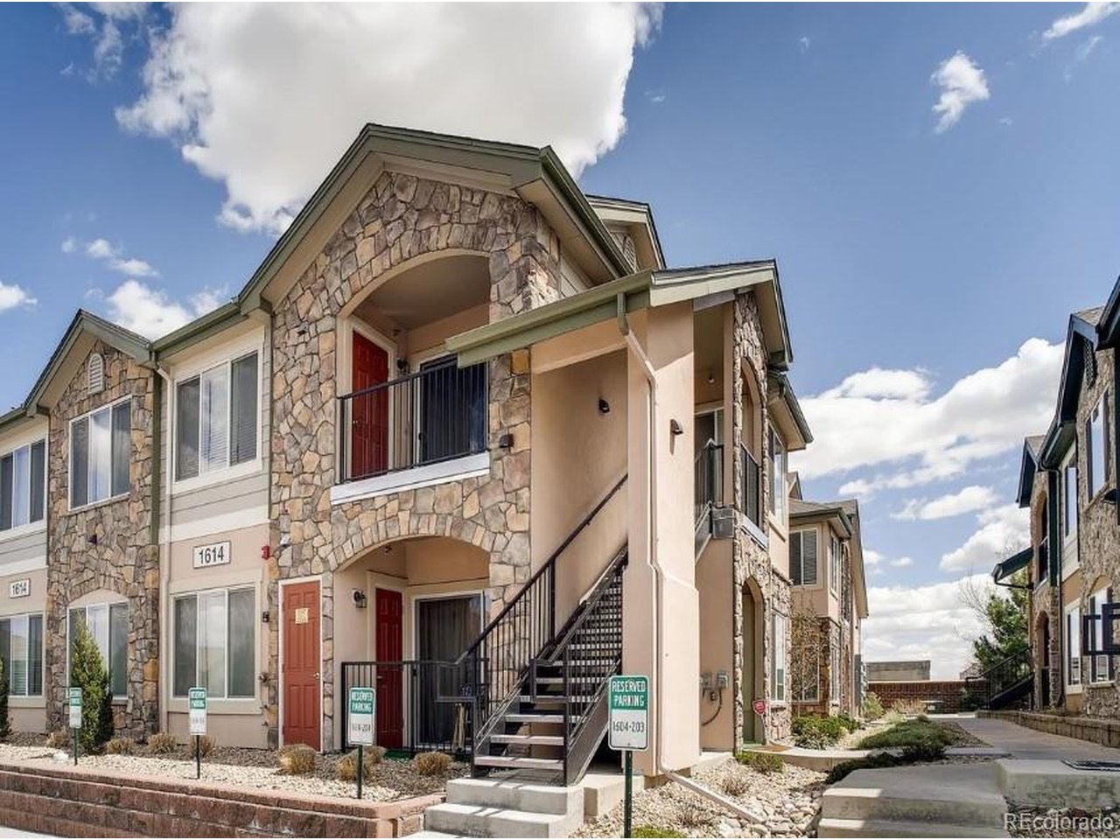
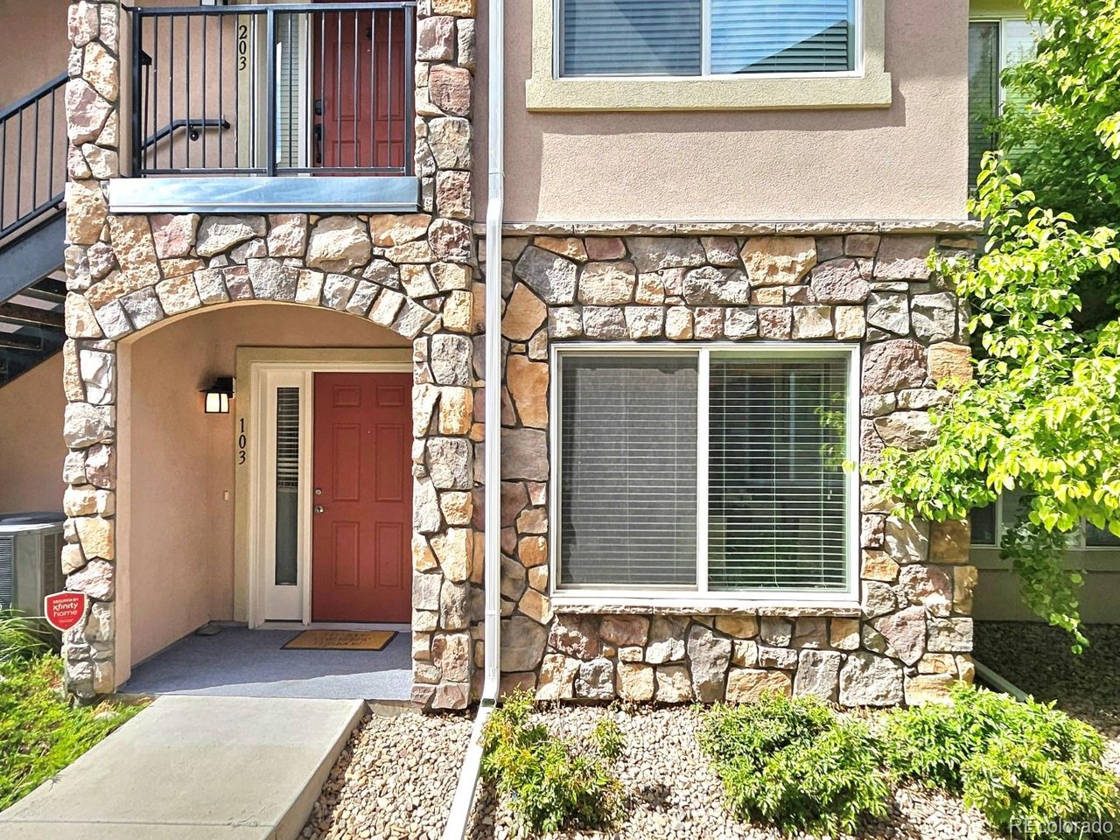
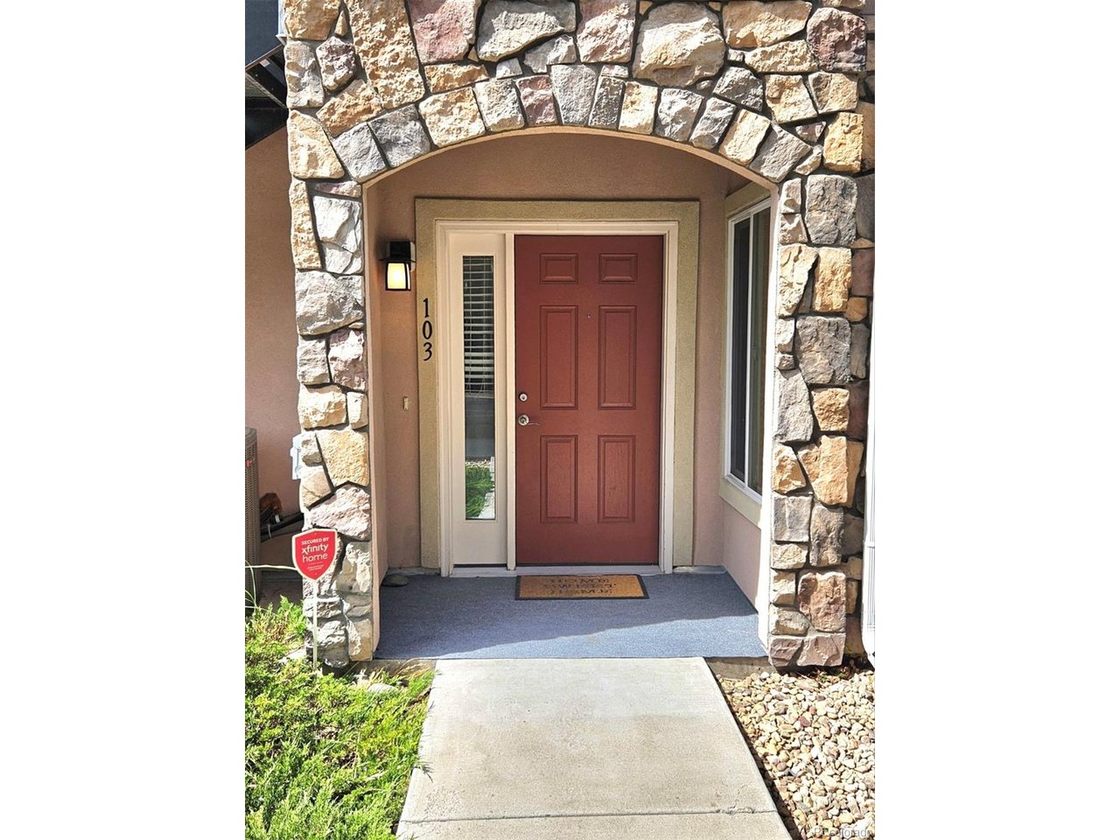
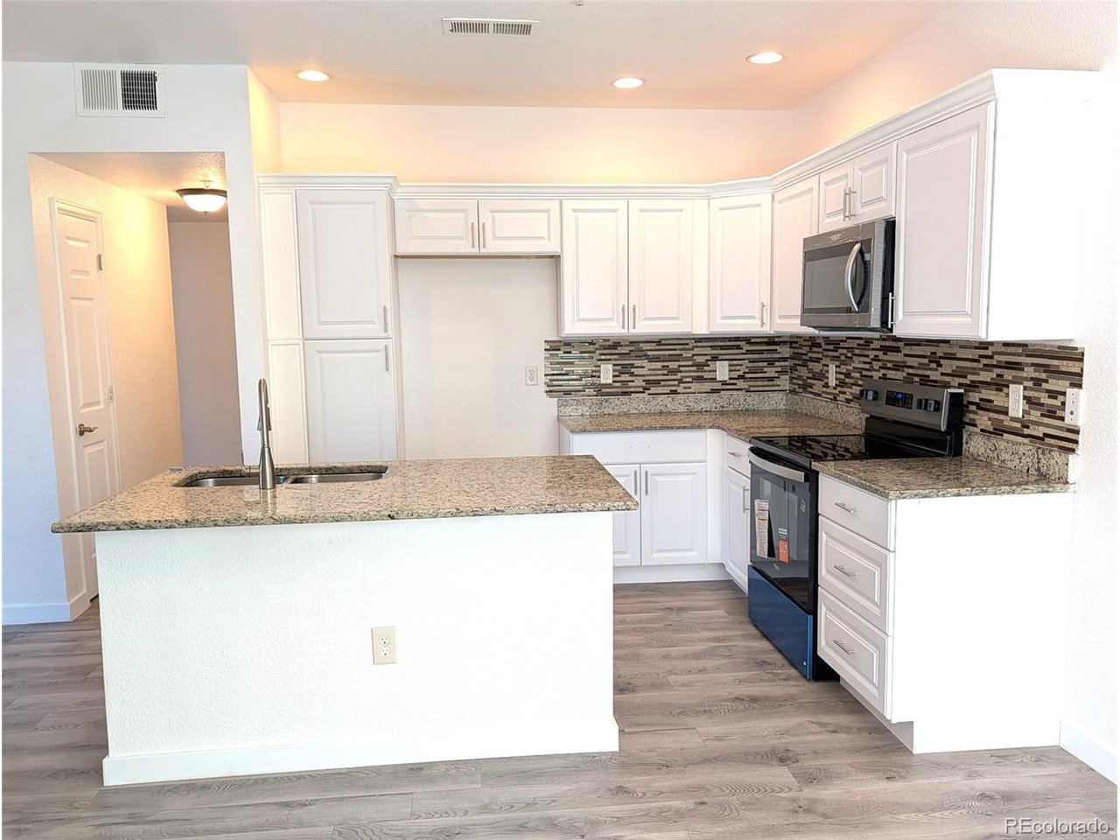
Almost NEW everything! PAINT, FLOORING - LVP and TILE, KITCHEN CABINETS and APPLIANCES, Ready for a quick move-in! Welcome to your new Home at the Cottage Grove condominiums- a gated community! This ground floor unit was built in 2018. As you enter the freshly painted home you will find an open floor plan with NEW LVP floors, new tile in bathrooms and granite countertops throughout. The Kitchen features beautiful NEW white cabinets, a light and bright breakfast nook, 2 spacious bedrooms and 2 full bathrooms with freshened light grey cabinets! The primary suite features a large walk in closet and private bathroom with double sinks, and a soaking tub/shower. As of 2025 the unit has new roofs and windows! Enjoy your covered patio perfect for BBQing or relaxing with a cup of coffee in the mornings! Laundry located within the home with plenty of storage room for the cleaning essentials. This home is conveniently located near the CU Anschutz Medical Campus, Children's Hospital and the VA - less than 3 miles, easy access to I-70 and I-225, close to DIA, light rail, and other area amenities are King Soopers, VASA Fitness, Town Center of Aurora Mall, Aurora Library, Stanley Marketplace, Starbucks and many fast-food restaurants. This property may qualify for down payment assistance and homebuyer grant programs, including City of Aurora down payment assistance (up to 4-10% for qualifying buyers), CHFA programs, and select lender grant opportunities. NOT currently approved for FHA or VA lending but could possibly get spot approval ask your lender for eligibility.

$1,896/mo

Est. mortgage payment based on a $285,000 home price.

All estimates are provided by Luxury Presence for informational purposes only. Actual amounts may vary.

Additional information

MLS® ID
2626966

Interior Features

Bedrooms
2
Bathrooms
2
Cooling
Yes
Heating
Yes
Basement
No

Other Property Details

Taxes
$2,643
Tax Frequency
Annually
Association Fee Frequency
Monthly
Garage
Yes
Pets Allowed
Yes
MLS provider logo

Listings courtesy of Information and Real Estate Services, LLC (IRES) as distributed by MLS GRID

All information deemed reliable but not guaranteed and should be independently verified. All properties are subject to prior sale, change or withdrawal. Neither listing broker(s) nor Sara Vaughn shall be responsible for any typographical errors, misinformation, misprints and shall be held totally harmless. Properties displayed may be listed or sold by various participants in the MLS. 

Based on information submitted to the MLS GRID as of 6:08 AM UTC on 10/7/2026. All data is obtained from various sources and may not have been verified by broker or MLS GRID. Supplied Open House Information is subject to change without notice. All information should be independently reviewed and verified for accuracy. Properties may or may not be listed by the office/agent presenting the information.

©2026 Information and Real Estate Services, LLC (IRES). All rights reserved.

DMCA Notice 

Powered by Luxury Presence