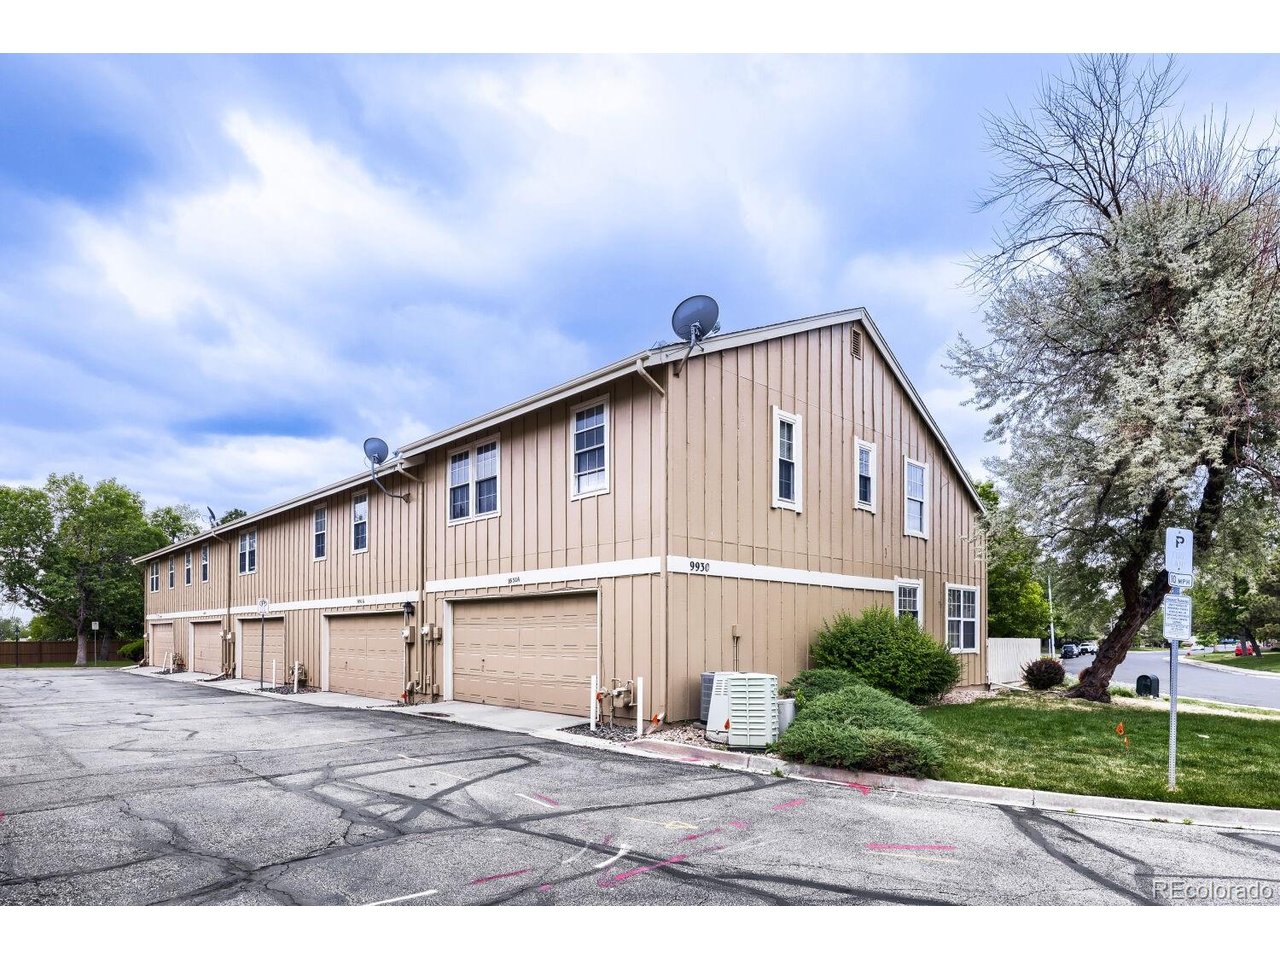
Property photo 1
Property photo 2
Property photo 3
Property photo 4
Property photo 5
2 Beds
3 Baths
1,765 sqft

$379,900

9930 Grove St A, Westminster CO, 80031

Price per sqft$215.24
Built in1984
Property size1,765 sqft
Property typeTownhomes
Courtesy of RE/MAX Alliance, Jody Bennigsdorf Listing Contact: [email protected],303-903-2472

Overview

Active

Listed May 21, 2026

Updated 39h ago

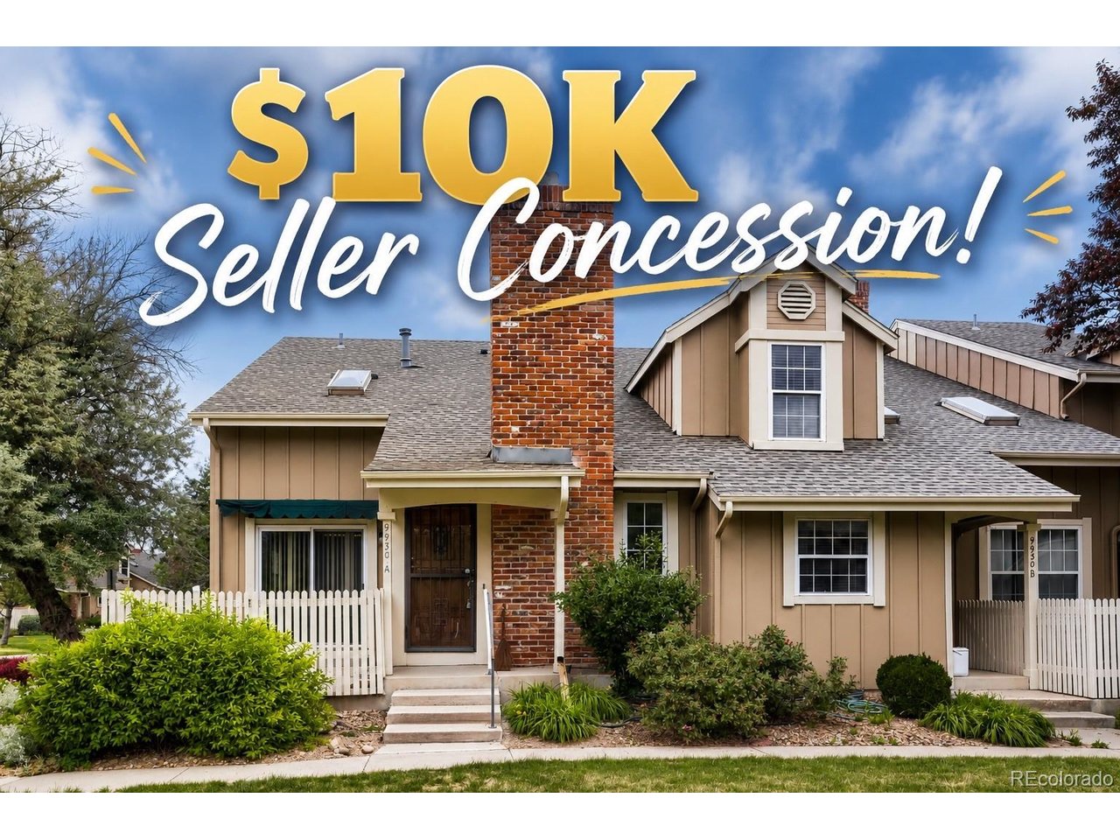
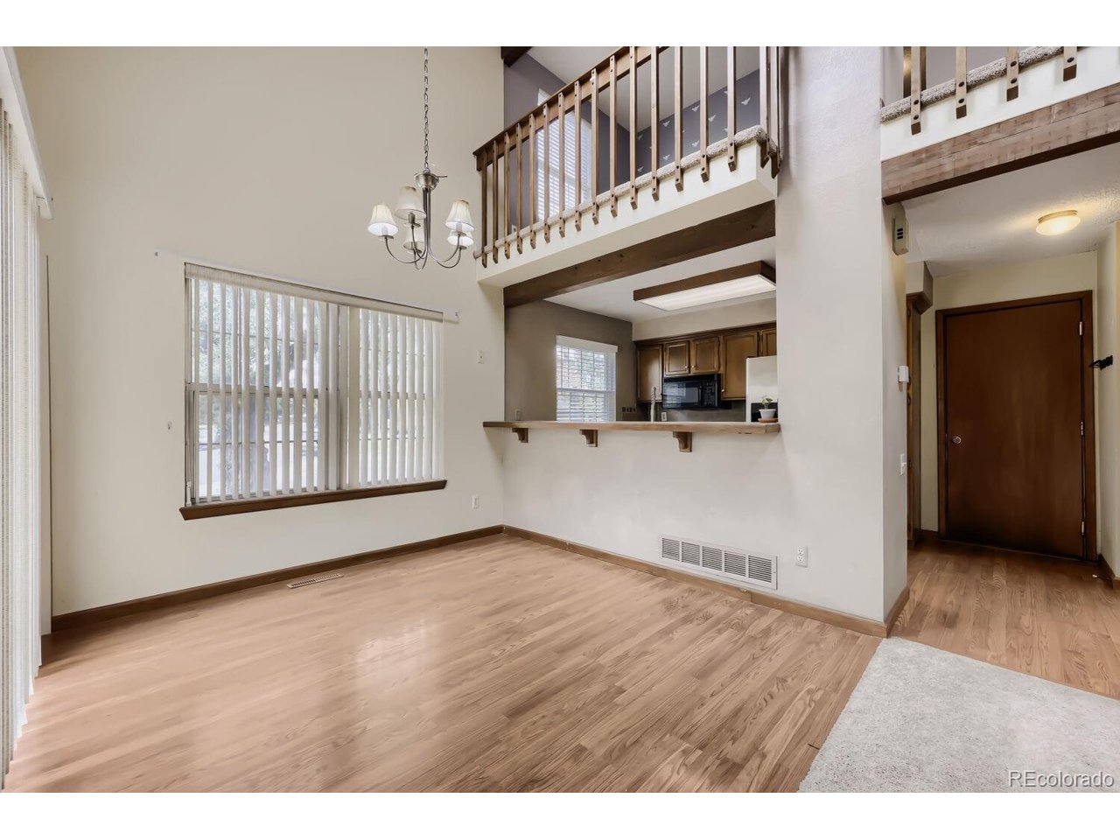
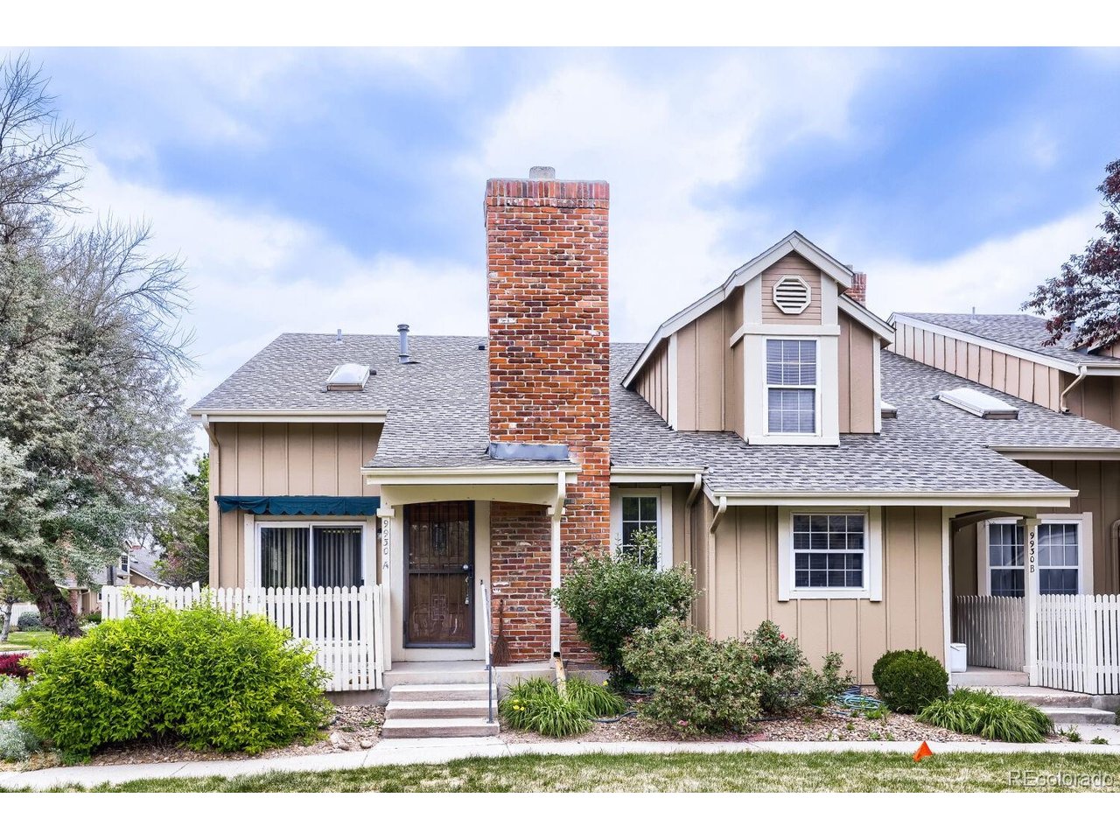
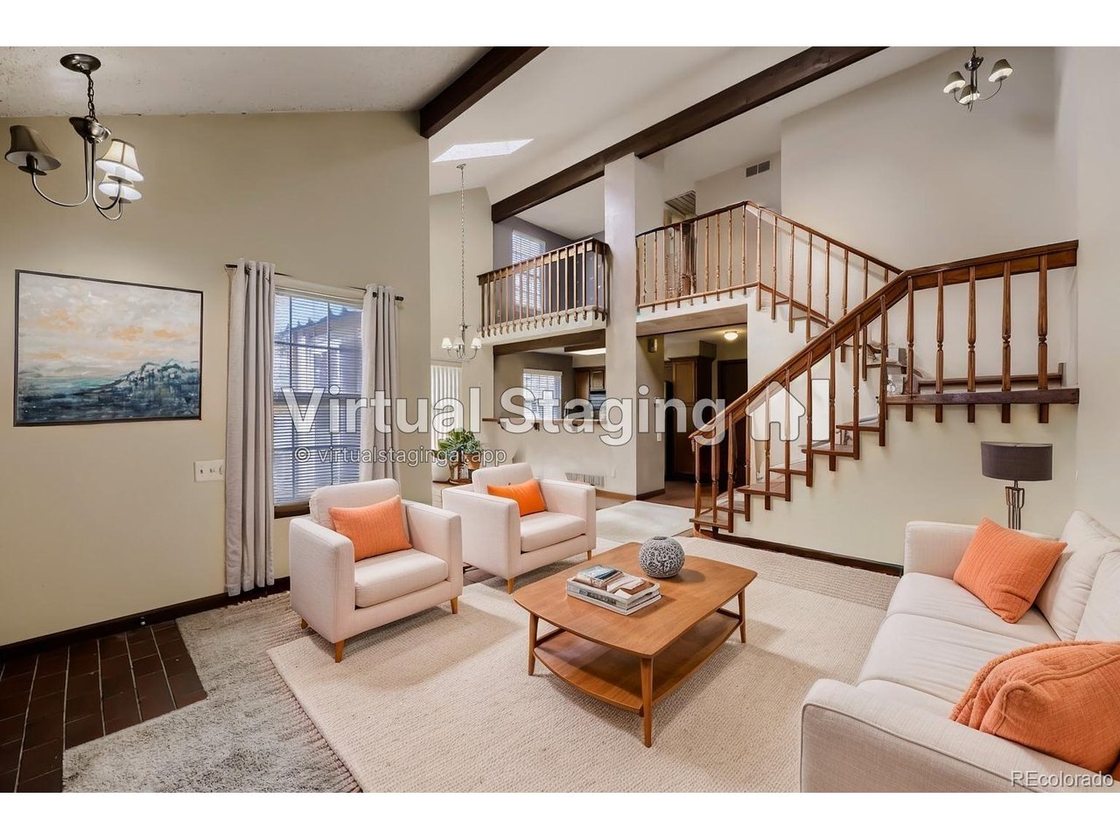
$10k price reduction and $10k in concessions being offered on this home! Bring us an offer, let's talk! Spacious 2 bedroom, 2.5-bath townhome, finished basement! Located in the desirable North Park community of Westminster, an END UNIT featuring an open floor plan with abundant natural light, this home offers comfortable living and great potential to make it your own. The main living area flows seamlessly into the dining and kitchen spaces, creating an ideal setup for everyday living and entertaining. Upstairs you'll find a loft ideal for a home office, and both bedrooms offer privacy and generous space. Finished basement provides additional living space with bonus room that would be ideal for a workout or craft room. Enjoy evenings on the front patio with easy access to the community pool and clubhouse, conveniently located right across the street! The oversized attached 2-car garage provides plenty of room for parking and storage. Newer furnace and central air, newer water heater, some of the high ticket items have been done. The home needs some updating, but could be a fantastic opportunity for buyers looking to add their personal touches and build equity. Enjoy all the amenities North Park has to offer and convenient access to shopping, dining, and easy access to highways and outdoor recreation. Minutes to the Westminster Recreation Center, Westminster Promenade, Legacy Ridge Golf Course and miles of walking/biking trails. Don't wait! Schedule your showing today!

$2,527/mo

Est. mortgage payment based on a $379,900 home price.

All estimates are provided by Luxury Presence for informational purposes only. Actual amounts may vary.

Additional information

MLS® ID
7401744

Interior Features

Bedrooms
2
Bathrooms
3
Fireplace
Yes
Cooling
Yes
Heating
Yes
Basement
Yes

Exterior Features

Lot Size
0.03 Acres

Other Property Details

Taxes
$3,058
Tax Frequency
Annually
Association Fee Frequency
Monthly
Garage
Yes
Pets Allowed
Yes
MLS provider logo

Listings courtesy of Information and Real Estate Services, LLC (IRES) as distributed by MLS GRID

All information deemed reliable but not guaranteed and should be independently verified. All properties are subject to prior sale, change or withdrawal. Neither listing broker(s) nor Sara Vaughn shall be responsible for any typographical errors, misinformation, misprints and shall be held totally harmless. Properties displayed may be listed or sold by various participants in the MLS. 

Based on information submitted to the MLS GRID as of 6:30 AM UTC on 10/10/2026. All data is obtained from various sources and may not have been verified by broker or MLS GRID. Supplied Open House Information is subject to change without notice. All information should be independently reviewed and verified for accuracy. Properties may or may not be listed by the office/agent presenting the information.

©2026 Information and Real Estate Services, LLC (IRES). All rights reserved.

DMCA Notice 

Powered by Luxury Presence