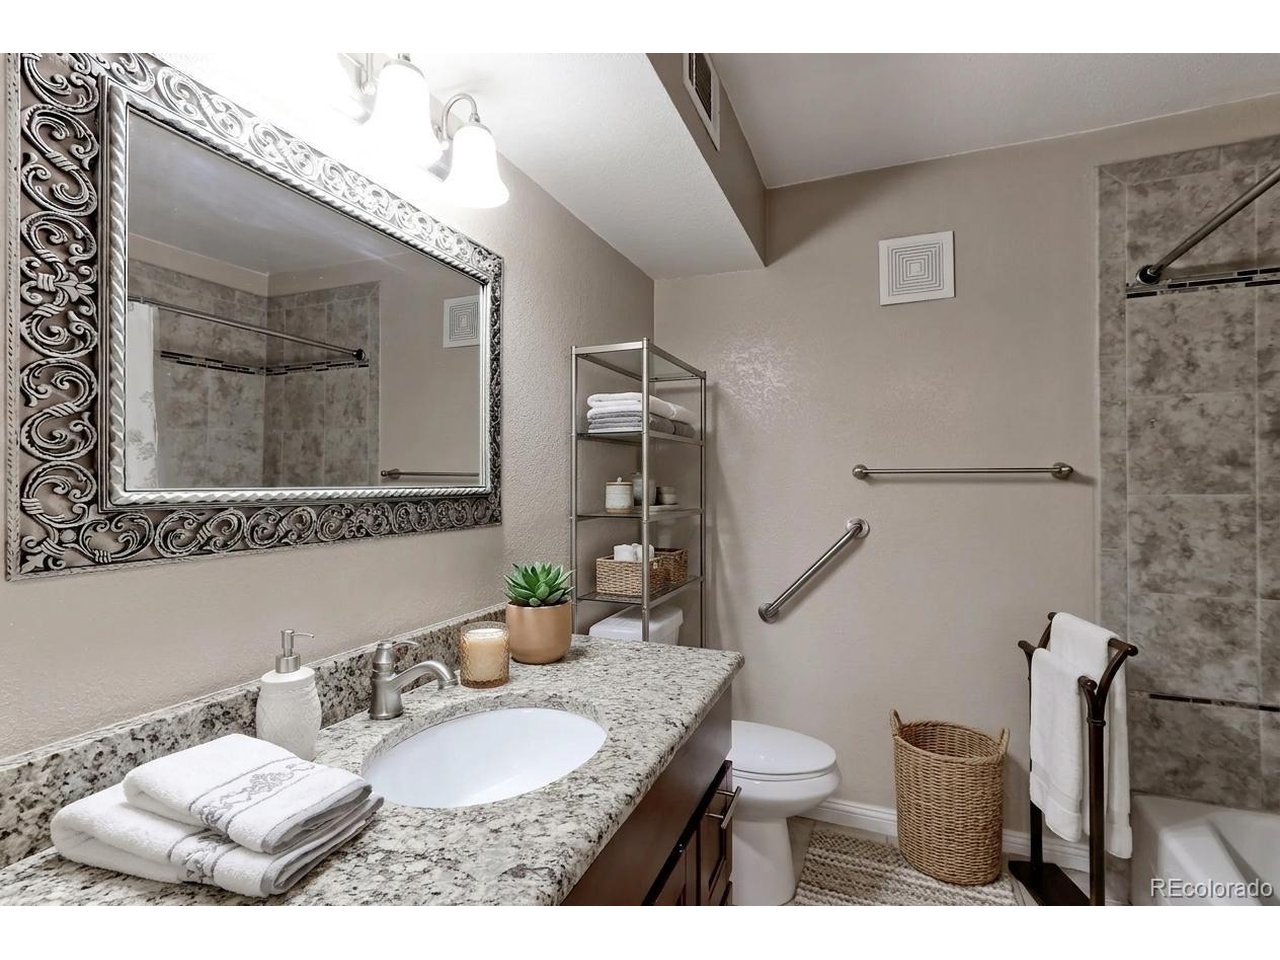
Property photo 1
Property photo 2
Property photo 3
Property photo 4
Property photo 5
1 Bed
1 Bath
608 sqft

$225,000

11191 Alcott St B, Westminster CO, 80234

Price per sqft$370.07
Built in1984
Property size608 sqft
Property typeCondominium
Courtesy of RE/MAX Northwest Inc, Sam Cardenas Listing Contact: [email protected],720-297-5868

Overview

Active

Listed Jul 17, 2026

Updated 4 weeks ago

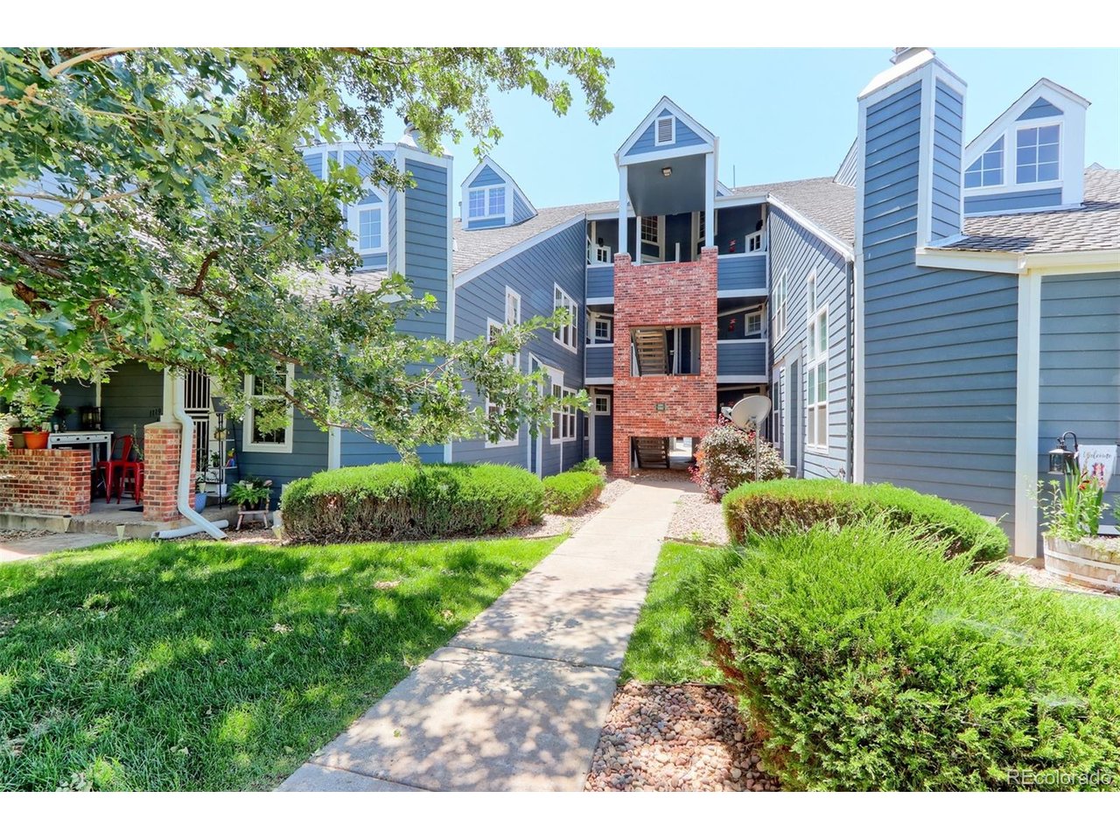
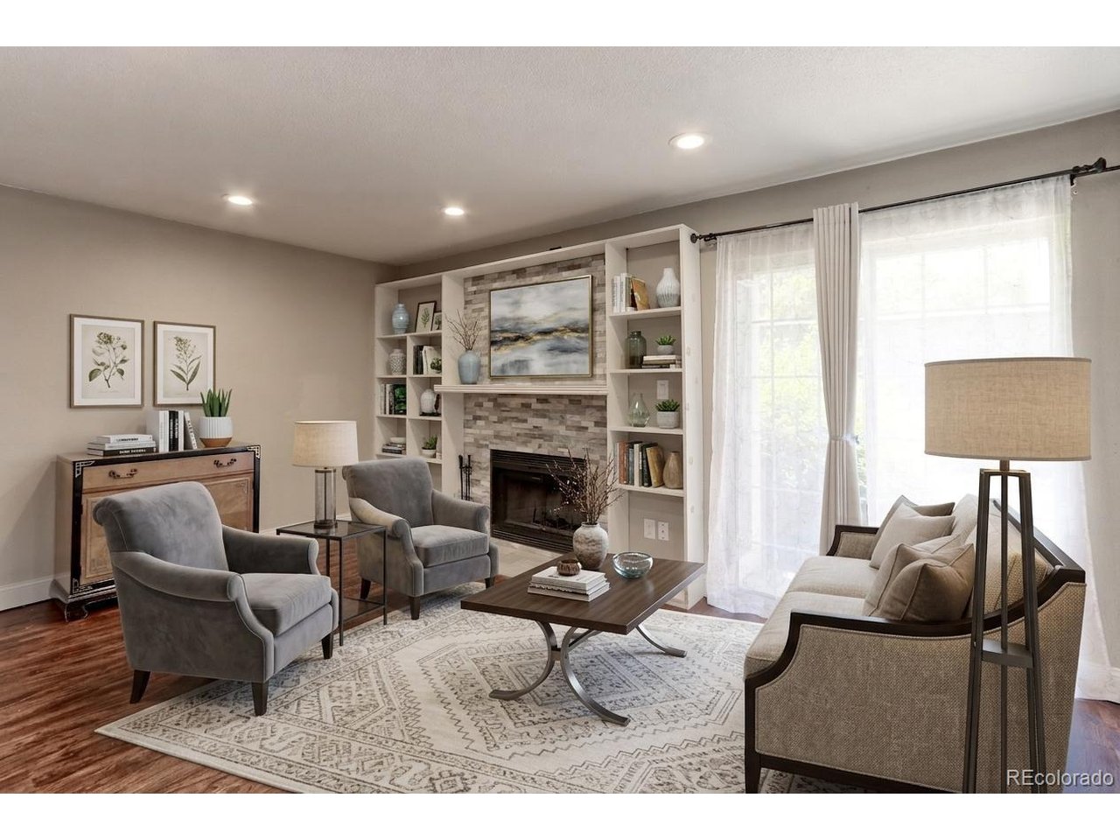
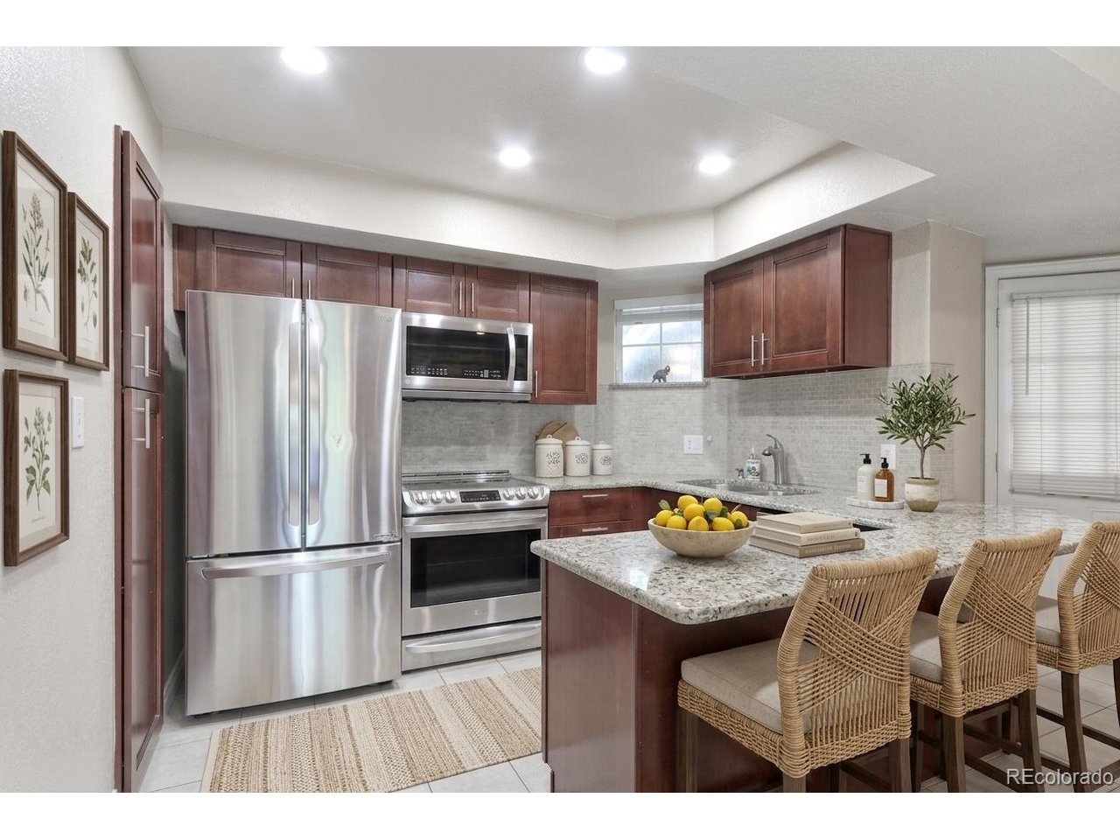
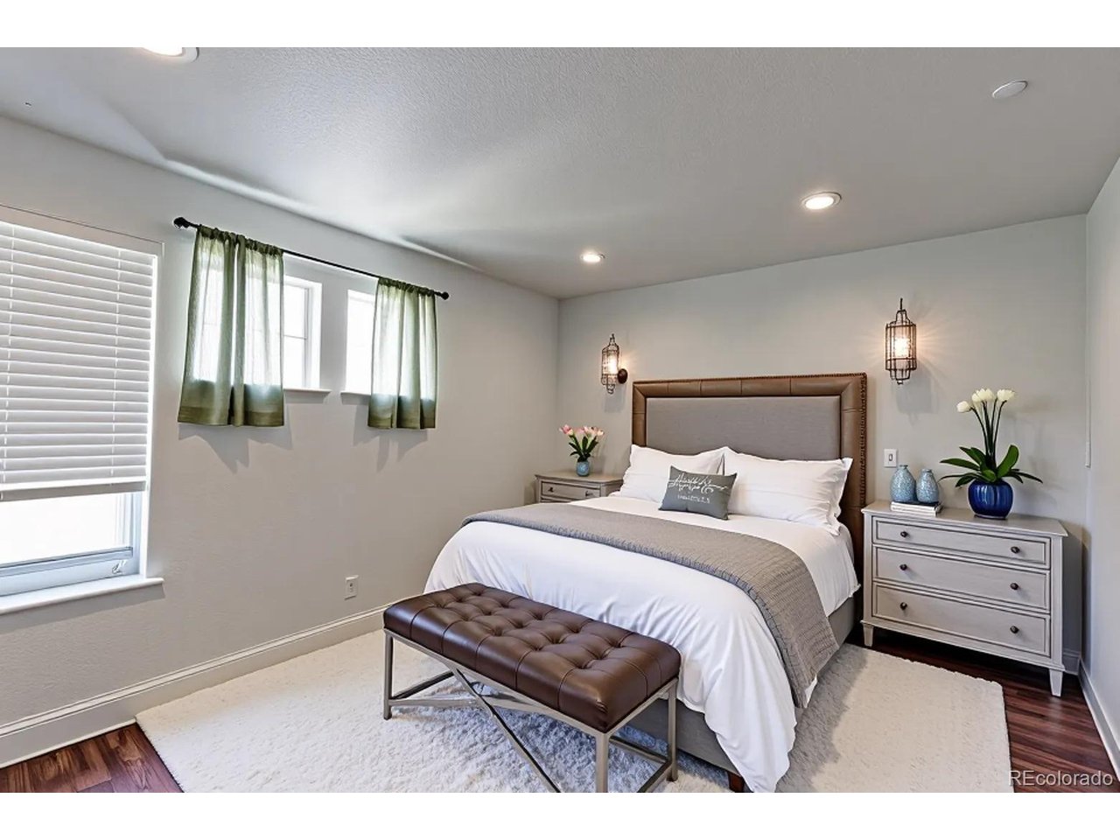
*Welcome home to this beautifully updated 1-bedroom, 1-bathroom condominium, where modern style meets everyday comfort* Thoughtfully designed with quality finishes throughout, this inviting home offers a move-in-ready opportunity in a highly desirable community* The kitchen features sleek stainless steel appliances, rich walnut cabinetry, stunning granite countertops, and ample storage, creating the perfect space for cooking and entertaining* Newly installed luxury vinyl plank flooring flows throughout the main living area, adding warmth, durability, and a contemporary feel* The spacious living room is highlighted by a cozy fireplace and a custom built-in bookcase, adding both charm and functionality* Large windows fill the space with natural light, creating an inviting atmosphere for relaxing or entertaining guests* The generously sized bedroom and well-appointed bathroom provide comfort and convenience, while a detached one-car garage offers secure parking and additional storage* Residents enjoy access to exceptional community amenities, including a sparkling swimming pool, tennis courts, and an elegant clubhouse* Conveniently located near shopping, dining, parks, and entertainment, this home offers the perfect balance of comfort, convenience, and lifestyle* Don't miss this opportunity to own a beautifully updated condo in a sought-after community* Schedule your private showing today and discover everything this exceptional home has to offer*

$1,497/mo

Est. mortgage payment based on a $225,000 home price.

All estimates are provided by Luxury Presence for informational purposes only. Actual amounts may vary.

Additional information

MLS® ID
3422233

Interior Features

Bedrooms
1
Bathrooms
1
Fireplace
Yes
Cooling
Yes
Heating
Yes
Basement
No

Other Property Details

Taxes
$1,833
Tax Frequency
Annually
Association Fee Frequency
Monthly
Secondary Association Fee
$58
Secondary Association Fee Frequency
Monthly
Garage
Yes
Pets Allowed
Yes
MLS provider logo

Listings courtesy of Information and Real Estate Services, LLC (IRES) as distributed by MLS GRID

All information deemed reliable but not guaranteed and should be independently verified. All properties are subject to prior sale, change or withdrawal. Neither listing broker(s) nor Sara Vaughn shall be responsible for any typographical errors, misinformation, misprints and shall be held totally harmless. Properties displayed may be listed or sold by various participants in the MLS. 

Based on information submitted to the MLS GRID as of 3:53 PM UTC on 9/9/2026. All data is obtained from various sources and may not have been verified by broker or MLS GRID. Supplied Open House Information is subject to change without notice. All information should be independently reviewed and verified for accuracy. Properties may or may not be listed by the office/agent presenting the information.

©2026 Information and Real Estate Services, LLC (IRES). All rights reserved.

DMCA Notice 

Powered by Luxury Presence