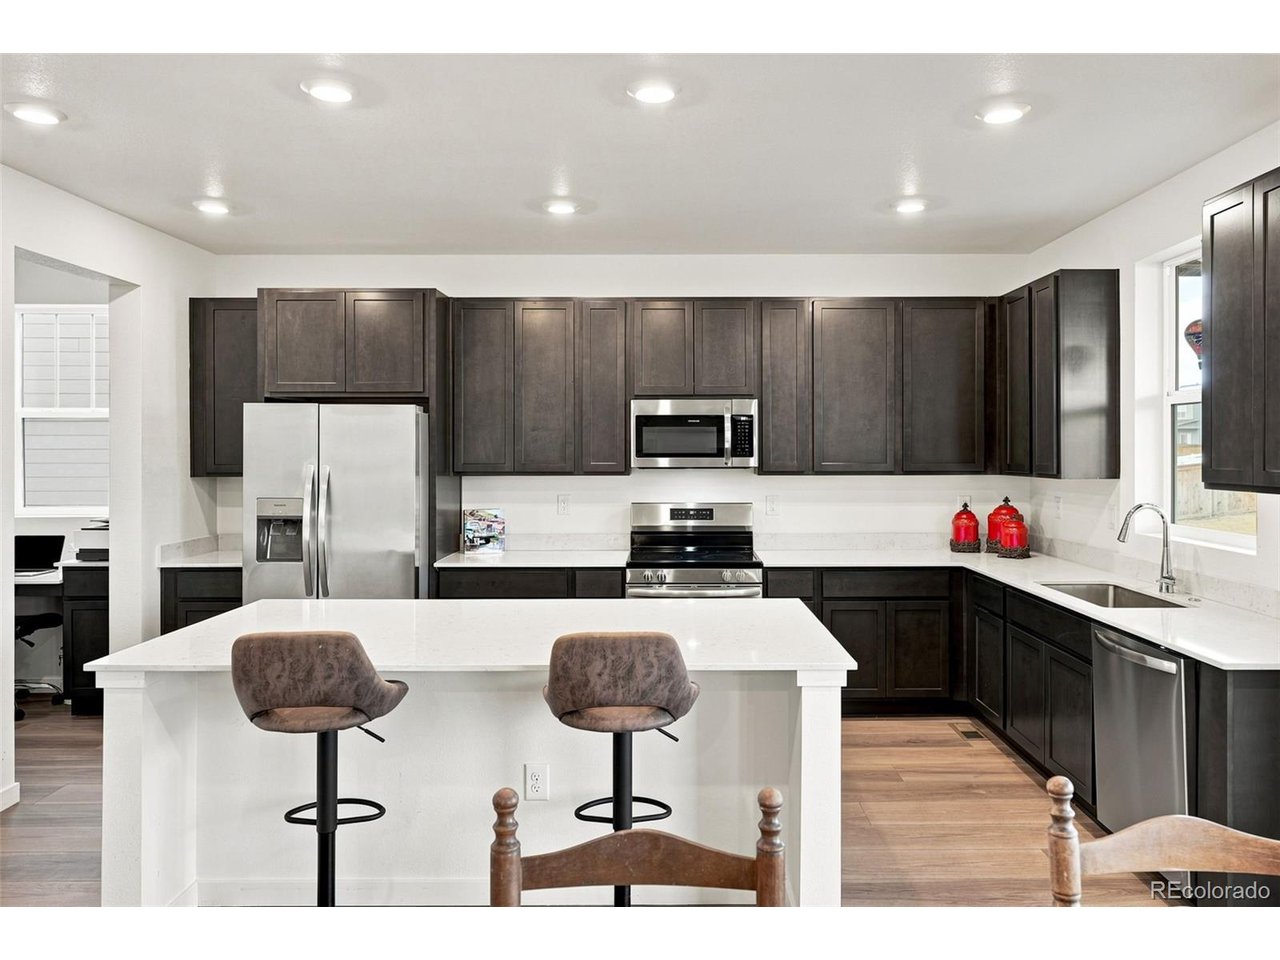
Property photo 1
Property photo 2
Property photo 3
Property photo 4
Property photo 5
4 Beds
3 Baths
2,136 sqft

$610,000

2144 S Fultondale Ct, Aurora CO, 80018

Price per sqft$285.58
Built in2024
Property size2,136 sqft
Property typeResidential
Courtesy of Compass - Denver, Suzanne Brown Listing Contact: [email protected],303-241-6507

Overview

Active

Listed Jul 23, 2026

Updated 26h ago

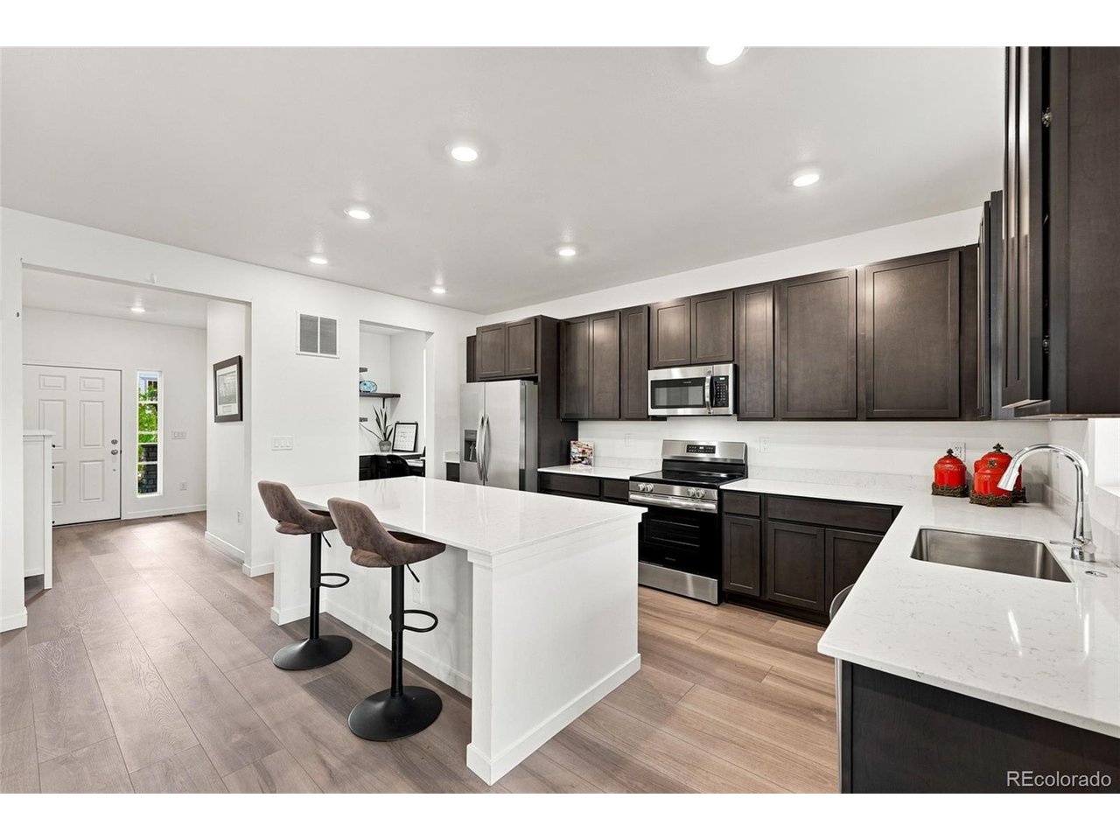
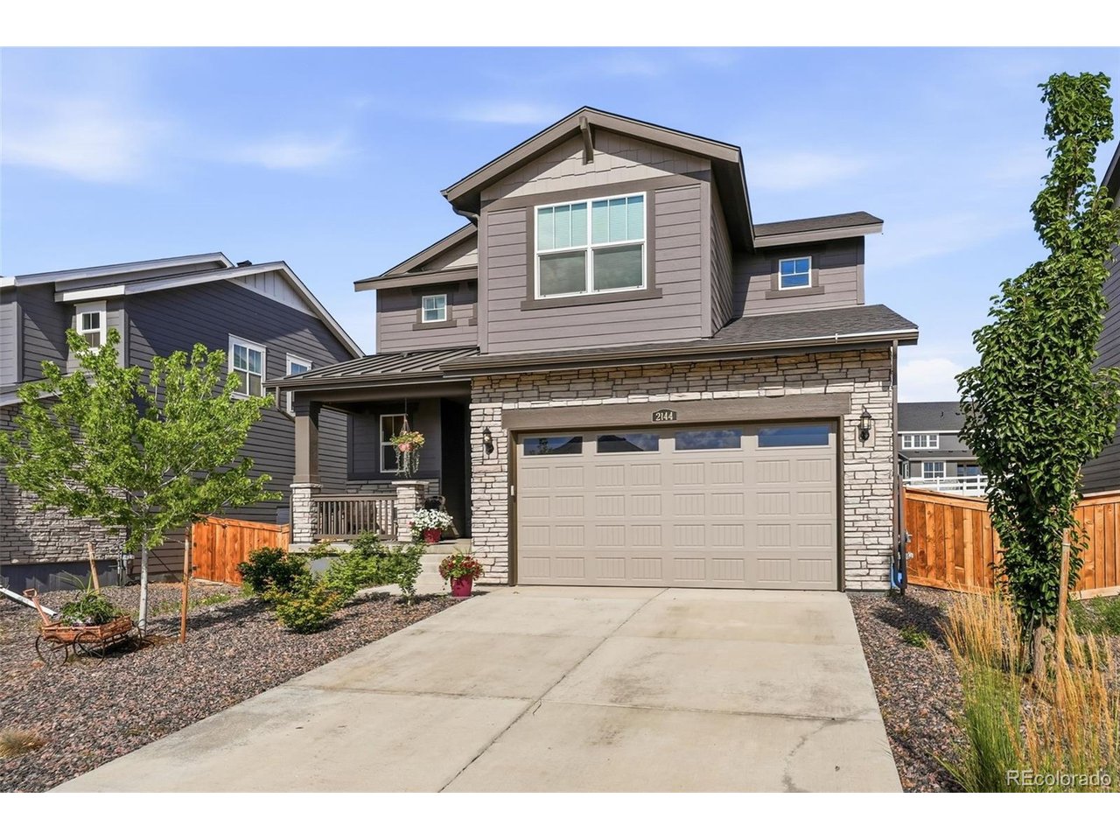
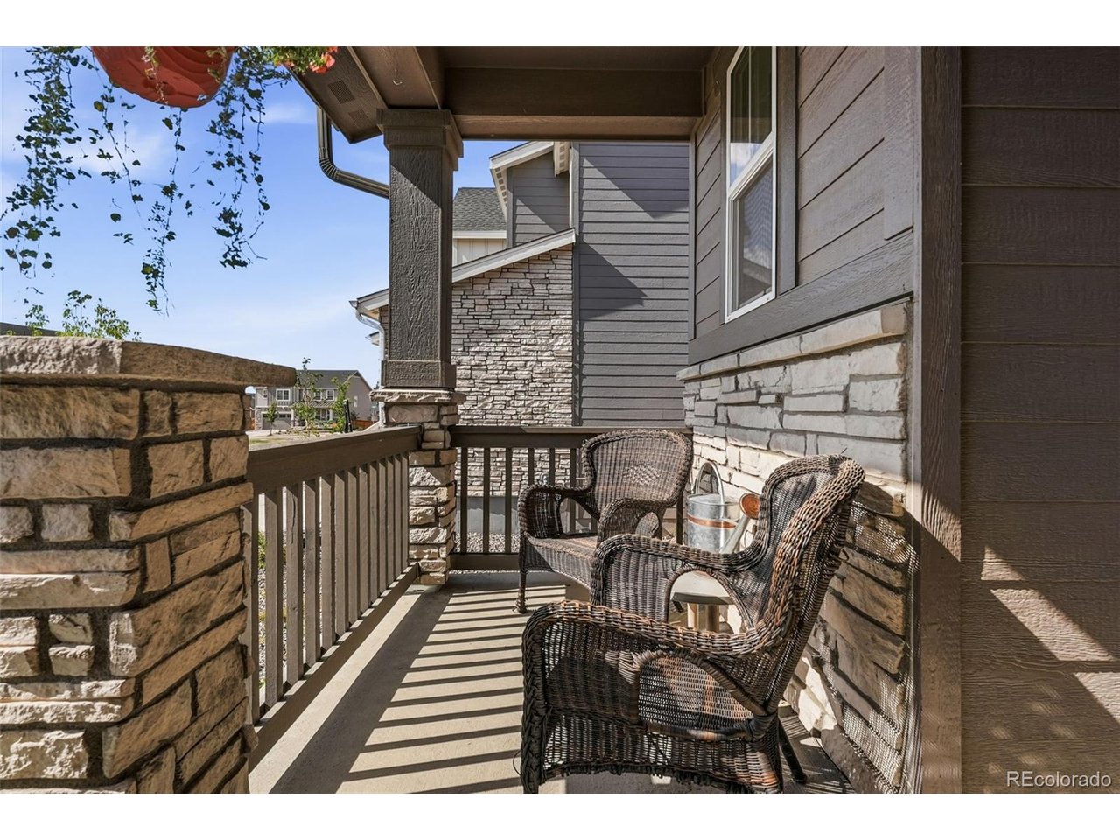
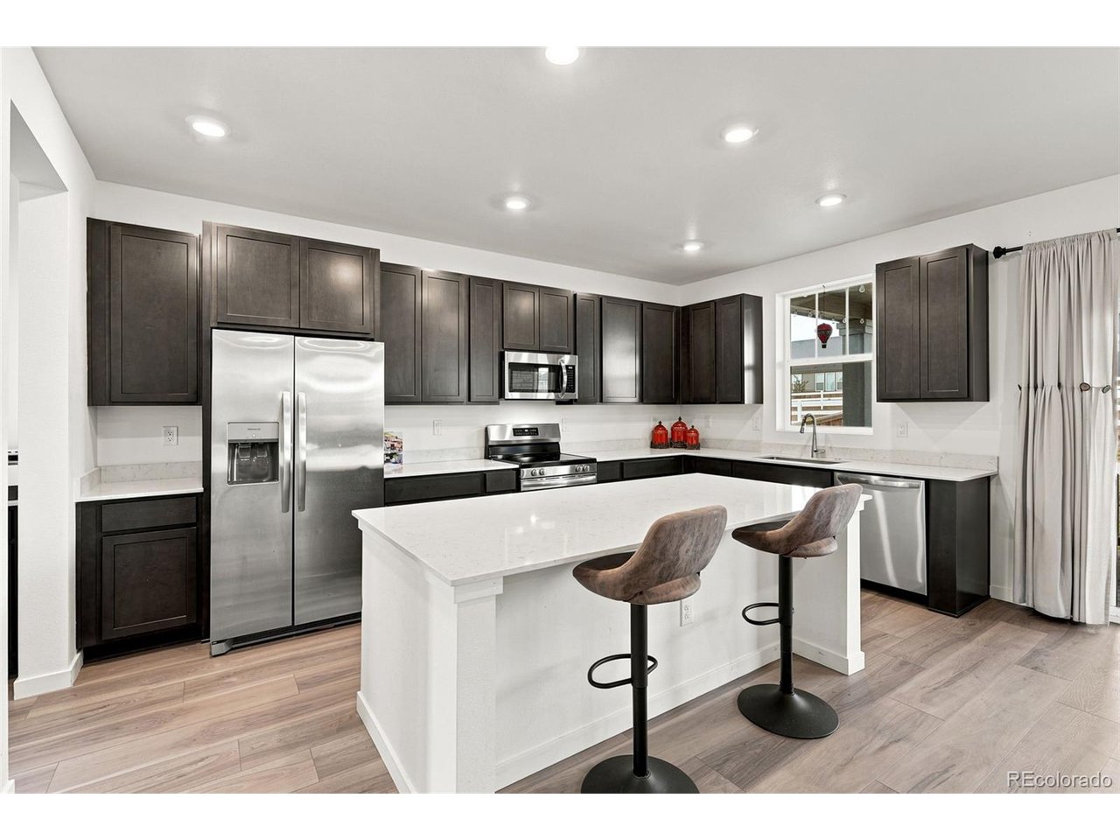
Assumable loan at 3.99% interest for buyers who qualify! Ask how to make this work for you! Step inside this nearly new Harvest Ridge home and into a space designed to make everyday life feel a little easier. Full fencing already done. Luxury vinyl plank flooring leads you into the open main level, where the kitchen, dining and living spaces flow naturally together. Picture mornings gathered around the kitchen, with quartz countertops, stainless steel appliances and plenty of space to prep dinner while still being part of the conversation. Just off the kitchen, a tucked-away office nook gives you a dedicated spot to work, study or manage the day's to-do list without taking you away from the heart of the home. Come in through the oversized two-car garage and you'll appreciate the convenience of a dedicated mudroom - a natural landing spot for shoes, bags and everything that comes through the door with you. Head upstairs, where all four bedrooms are together on one level. The spacious primary suite gives you a place to unwind at the end of the day, with a private bath featuring double sinks and a generous walk-in closet. And with the laundry room right down the hall, there's no carrying baskets up and down the stairs. When it's time to relax, take the living outside. Step onto the covered deck for morning coffee, dinner outdoors or an evening spent unwinding in the fresh air. The fully fenced backyard offers space to make your own, while the covered patio creates another spot to enjoy the outdoors. Out front, xeriscaping keeps maintenance simple. Downstairs, the full unfinished basement is ready for whatever comes next - a home gym, media room, guest space or simply plenty of storage today with possibilities for tomorrow. Built in 2024, this west-facing home gives you the fresh finishes and modern conveniences of newer construction, along with the spaces that make a home truly work for the way you live. Move in, settle in and make it yours.

$4,058/mo

Est. mortgage payment based on a $610,000 home price.

All estimates are provided by Luxury Presence for informational purposes only. Actual amounts may vary.

Additional information

MLS® ID
2473969

Interior Features

Bedrooms
4
Bathrooms
3
Cooling
Yes
Heating
Yes
Basement
Yes

Exterior Features

Lot Size
0.15 Acres

Other Property Details

Taxes
$6,369
Tax Frequency
Annually
Association Fee Frequency
Monthly
Garage
Yes
View
Yes
MLS provider logo

Listings courtesy of Information and Real Estate Services, LLC (IRES) as distributed by MLS GRID

All information deemed reliable but not guaranteed and should be independently verified. All properties are subject to prior sale, change or withdrawal. Neither listing broker(s) nor Sara Vaughn shall be responsible for any typographical errors, misinformation, misprints and shall be held totally harmless. Properties displayed may be listed or sold by various participants in the MLS. 

Based on information submitted to the MLS GRID as of 6:29 AM UTC on 10/10/2026. All data is obtained from various sources and may not have been verified by broker or MLS GRID. Supplied Open House Information is subject to change without notice. All information should be independently reviewed and verified for accuracy. Properties may or may not be listed by the office/agent presenting the information.

©2026 Information and Real Estate Services, LLC (IRES). All rights reserved.

DMCA Notice 

Powered by Luxury Presence