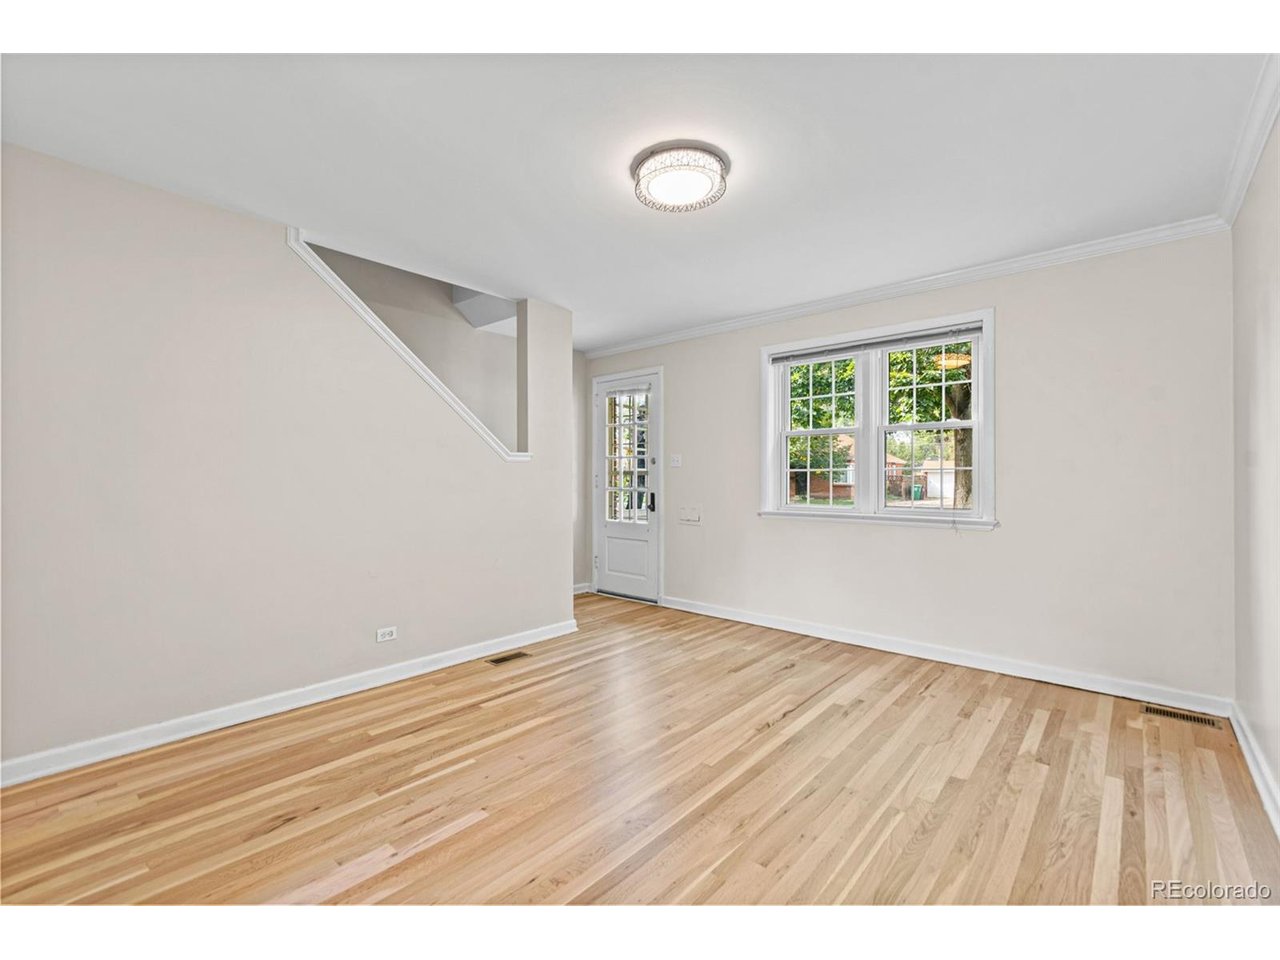
Property photo 1
Property photo 2
Property photo 3
Property photo 4
Property photo 5
3 Beds
2 Baths
1,272 sqft

$435,000

1254 Krameria St, Denver CO, 80220

Price per sqft$341.98
Built in1945
Property size1,272 sqft
Property typeTownhomes
Courtesy of Real Broker, LLC DBA Real, Brittany Heckenberg Listing Contact: [email protected],303-877-2641

Overview

Active

Listed Oct 2, 2026

Updated 6 days ago

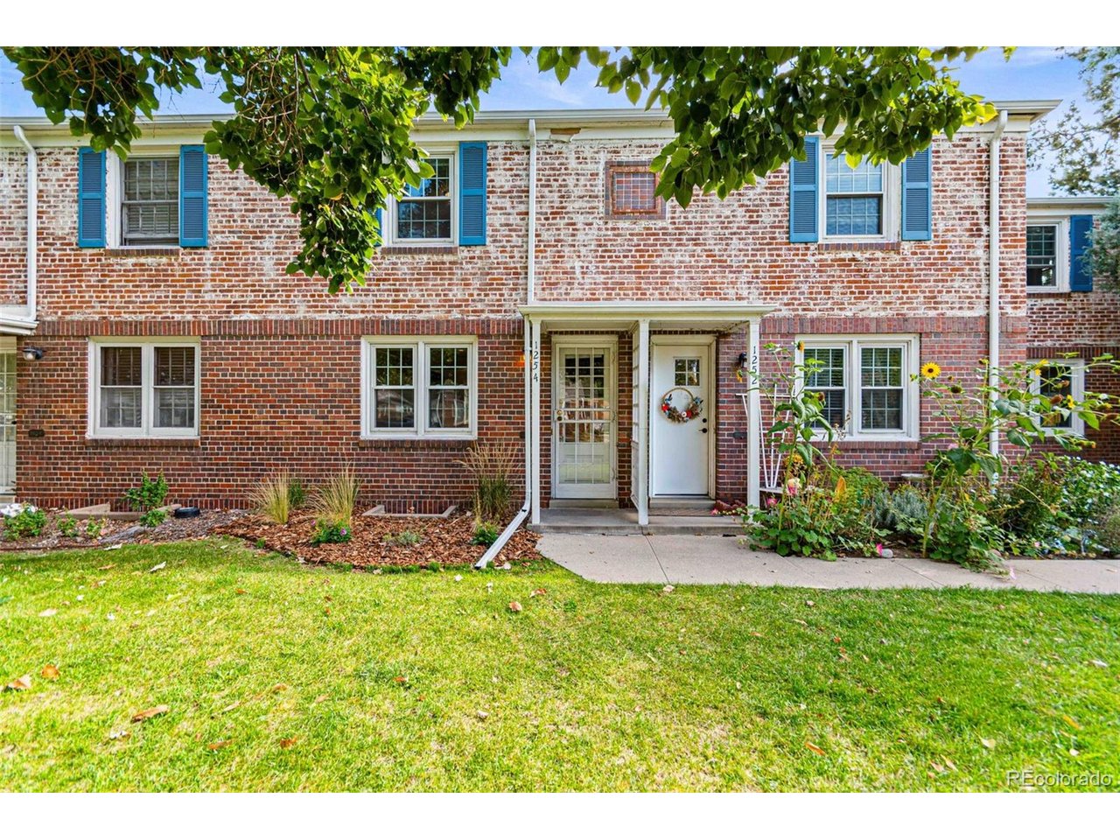
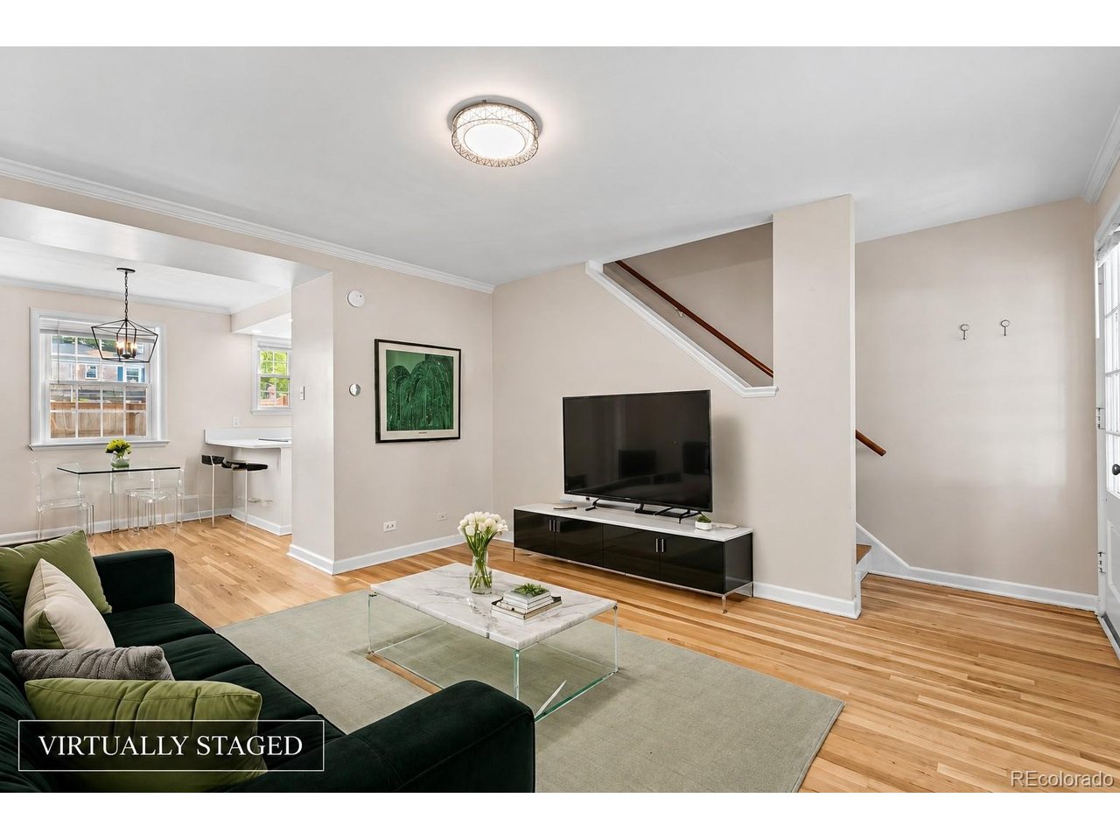
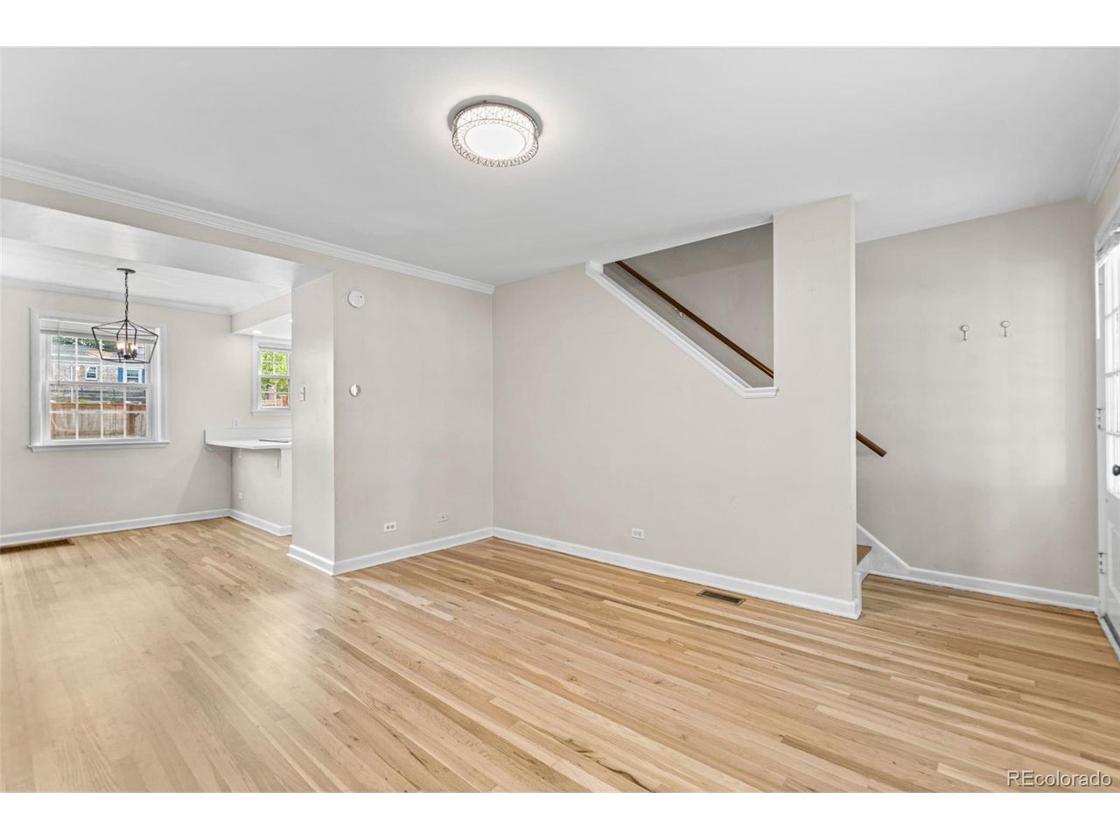
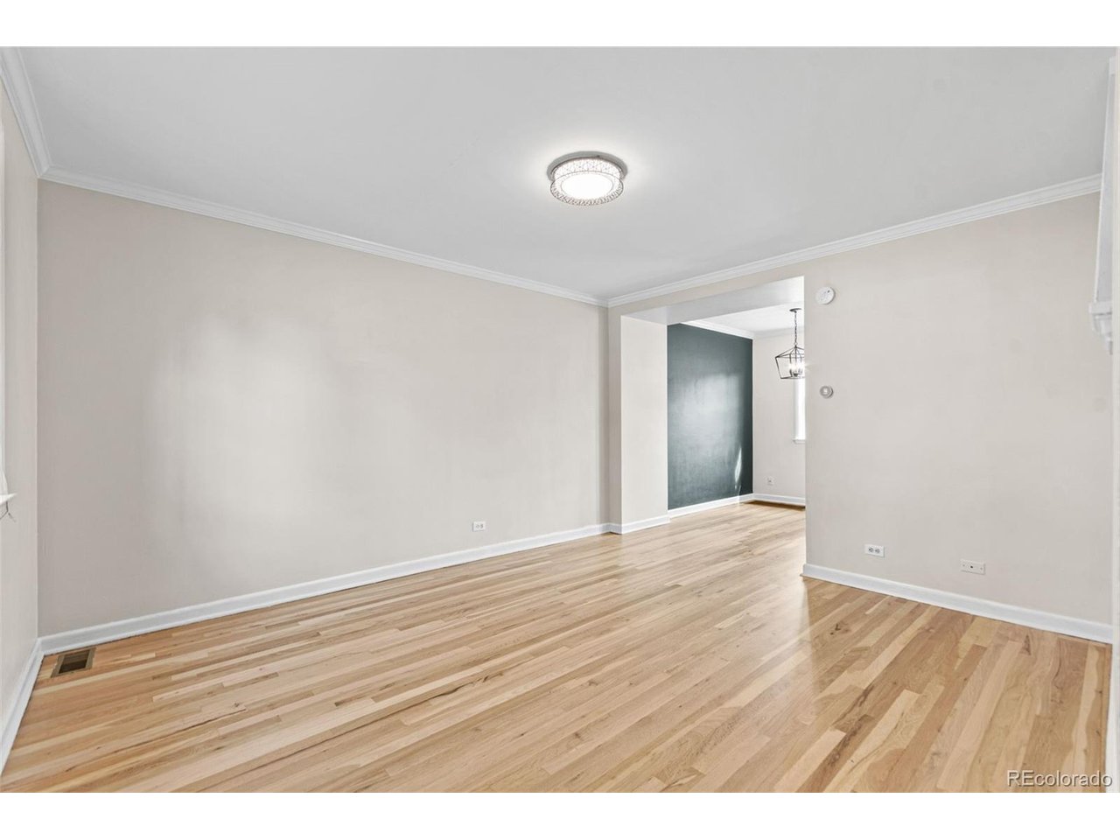
Welcome Home. This charming and updated townhouse is loaded with character and charm, something you expect for Mayfair, but for a fraction of the price. Beautifully refinished hardwood floors run throughout the main and upper levels, while the updated kitchen features new countertops, new stainless steel appliances and a clean, modern feel. The main level offers a spacious living room, dedicated dining area and kitchen, with two bedrooms upstairs. You're going to love the additional living space and outdoor space. The finished basement adds valuable flexibility for a family room, home office, non conforming bedroom, workout space or guest area and now includes a brand-new 3/4 bathroom. Outside, enjoy an extended private yard with portions of dog tuff grass, a unique feature for this community and a great spot for entertaining, gardening, pets or simply having a little more room outdoors. Thoughtful updates throughout blend beautifully with the character of this classic brick townhome, including a stylishly updated bathroom, modern lighting and freshly refinished hardwood floors and a newer furnace with Google Nest. The location is hard to beat with easy access to shopping, dining, parks, East Colfax, Lowry, 9th + Colorado, downtown Denver and more. Updated, move-in ready and offering indoor and outdoor space you don't typically find at this price point, 1254 Krameria is one you don't want to miss.

$2,894/mo

Est. mortgage payment based on a $435,000 home price.

All estimates are provided by Luxury Presence for informational purposes only. Actual amounts may vary.

Additional information

MLS® ID
6987214

Interior Features

Bedrooms
3
Bathrooms
2
Cooling
Yes
Heating
Yes
Basement
Yes

Exterior Features

Lot Size
0.03 Acres

Other Property Details

Taxes
$2,137
Tax Frequency
Annually
Association Fee Frequency
Monthly
Garage
Yes
MLS provider logo

Listings courtesy of Information and Real Estate Services, LLC (IRES) as distributed by MLS GRID

All information deemed reliable but not guaranteed and should be independently verified. All properties are subject to prior sale, change or withdrawal. Neither listing broker(s) nor Sara Vaughn shall be responsible for any typographical errors, misinformation, misprints and shall be held totally harmless. Properties displayed may be listed or sold by various participants in the MLS. 

Based on information submitted to the MLS GRID as of 4:00 AM UTC on 10/5/2026. All data is obtained from various sources and may not have been verified by broker or MLS GRID. Supplied Open House Information is subject to change without notice. All information should be independently reviewed and verified for accuracy. Properties may or may not be listed by the office/agent presenting the information.

©2026 Information and Real Estate Services, LLC (IRES). All rights reserved.

DMCA Notice 

Powered by Luxury Presence