Property photo 1
Property photo 2
Property photo 3
Property photo 4
Property photo 5
4 Beds
4 Baths
3,330 sqft

$910,000

26902 E Ottawa Pl, Aurora CO, 80016

Price per sqft$273.27
Built in2019
Property size3,330 sqft
Property typeResidential
Courtesy of Compass - Denver, Kristen Nederveld Listing Contact: [email protected],720-629-2194

Overview

Active

Listed Jun 13, 2026

Updated 2 weeks ago

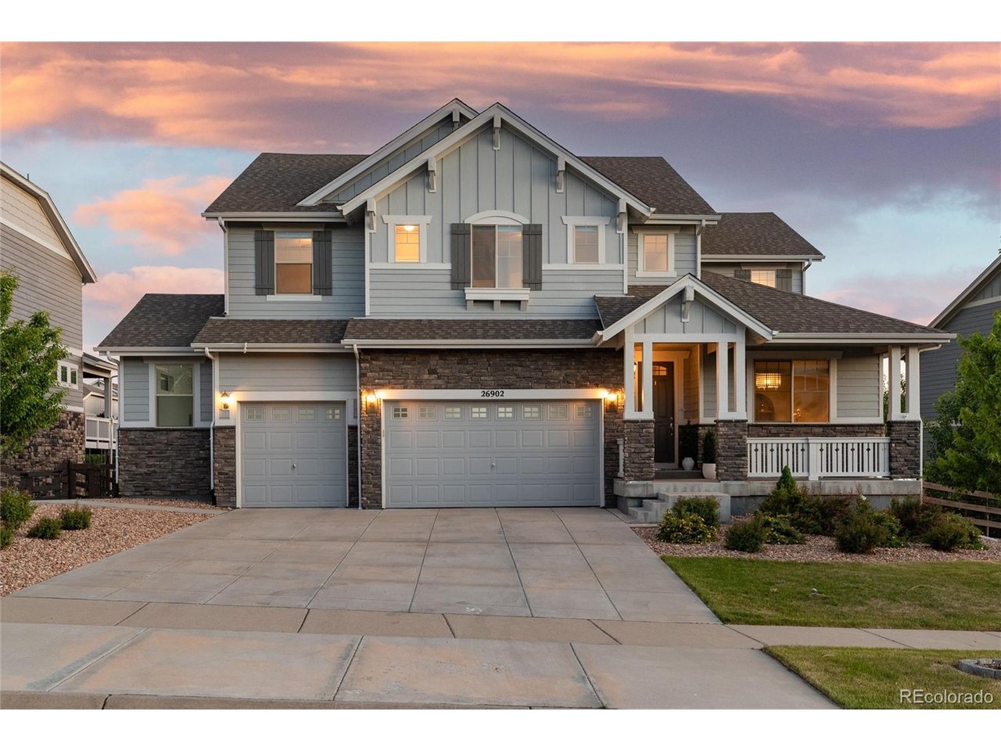
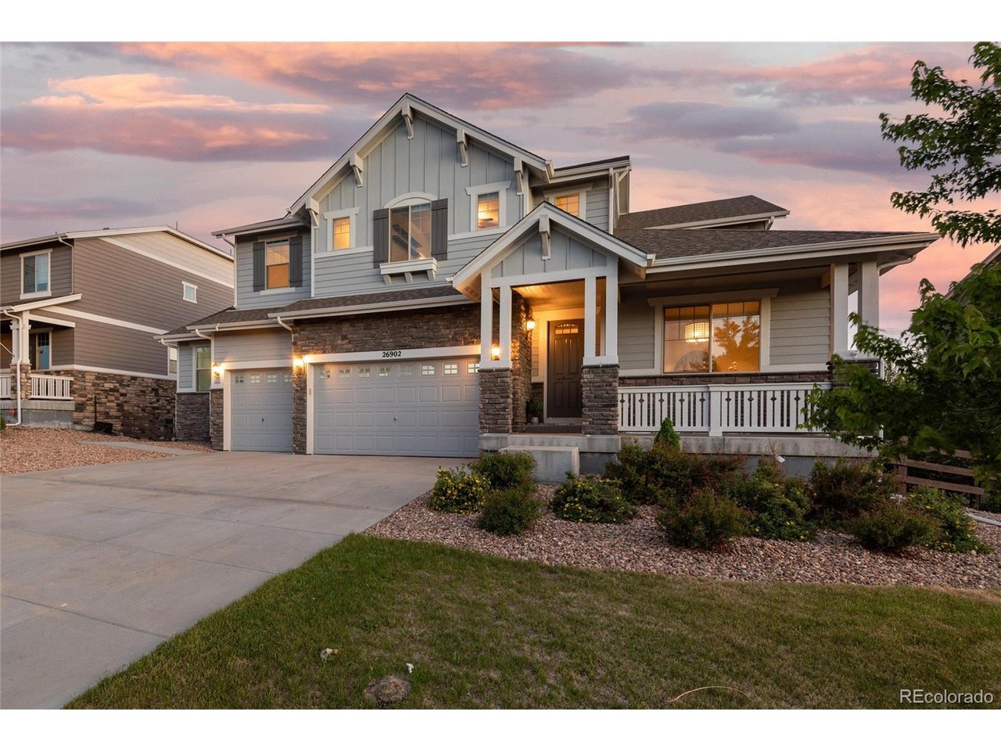
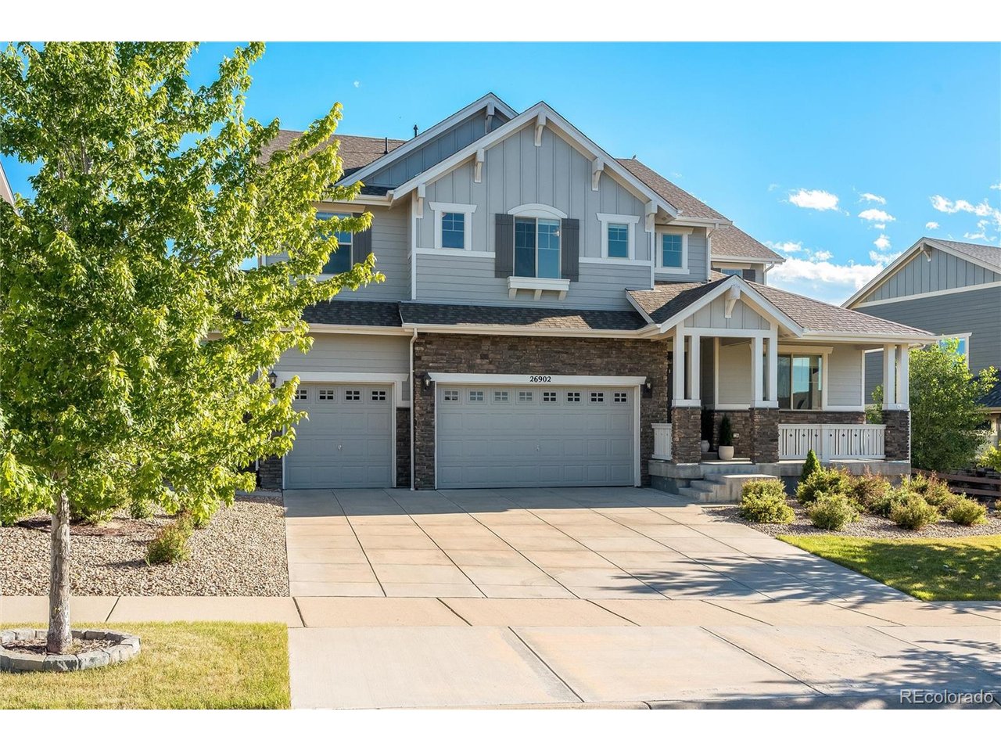
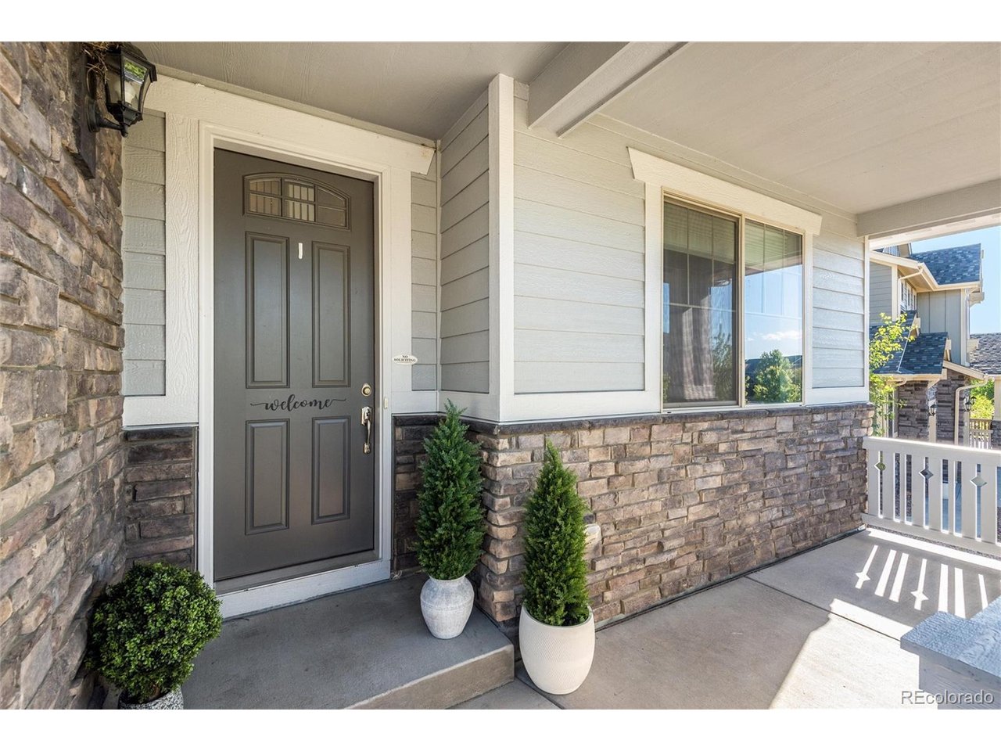
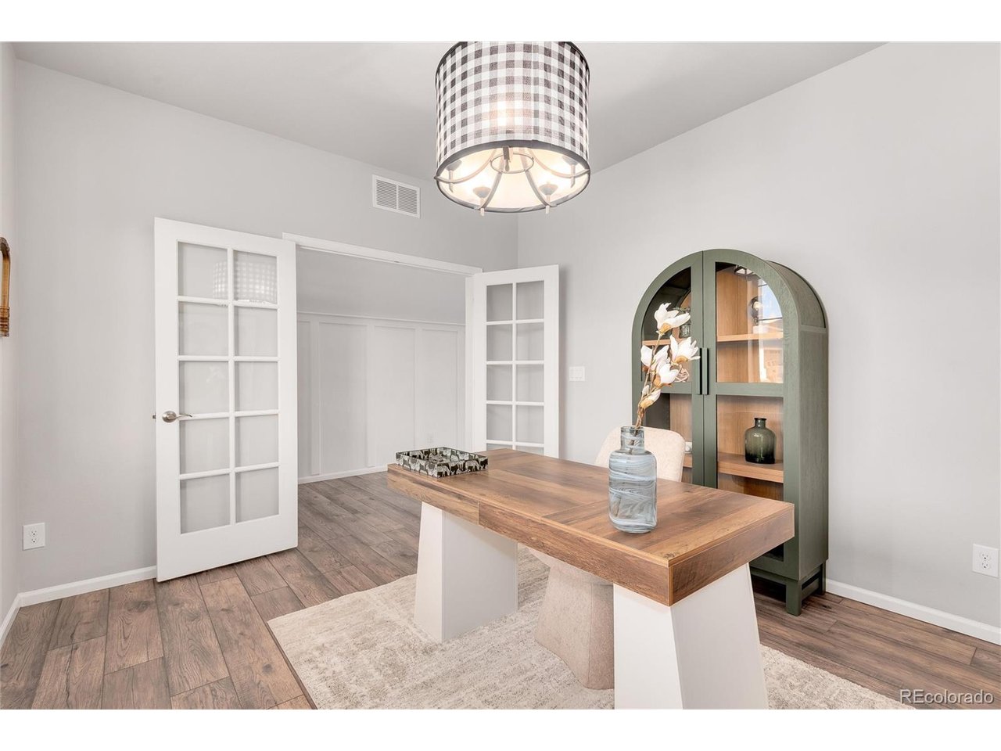
Welcome home to this beautifully maintained residence, perfectly positioned backing to a walking path and overlooking a park. Enjoy the Colorado lifestyle from the charming front porch, large covered deck, and lower-level patio. Inside, abundant natural light, beautiful finishes, and an open floor plan create an inviting atmosphere. The kitchen features stainless steel appliances, double ovens, a large walk-in pantry, and opens seamlessly to the living and dining areas. The main level also includes a study, laundry room with sink, mudroom with coat closet, oversized storage closet, and a cozy fireplace. Upstairs, the spacious primary suite offers a sitting area, luxurious 5-piece bath with soaking tub, and large walk-in closet. A secondary bedroom features a private ensuite bath, while two additional bedrooms share a Jack-and-Jill bathroom. The unfinished garden-level basement is ready for your personal touch and future expansion. Additional highlights include an oversized 3-car garage, professional cleaning, touch-up paint, and freshly cleaned carpets. Neighborhood amenities include two pools, parks, walking trails, a fitness center, and clubhouse. Outdoor enthusiasts will appreciate the close proximity to Aurora Reservoir for paddle boarding, kayaking, fishing, and recreation. Conveniently located near E-470 and just minutes from shopping, dining, and entertainment at Southlands. Move-in ready and offering the perfect blend of comfort, convenience, and Colorado outdoor living!

$6,054/mo

Est. mortgage payment based on a $910,000 home price.

All estimates are provided by Luxury Presence for informational purposes only. Actual amounts may vary.

Additional information

MLS® ID
1815836

Interior Features

Bedrooms
4
Bathrooms
4
Fireplace
Yes
Cooling
Yes
Heating
Yes
Basement
Yes

Exterior Features

Lot Size
0.25 Acres

Other Property Details

Taxes
$8,210
Tax Frequency
Annually
Association Fee Frequency
Monthly
Garage
Yes
MLS provider logo

Listings courtesy of Information and Real Estate Services, LLC (IRES) as distributed by MLS GRID

All information deemed reliable but not guaranteed and should be independently verified. All properties are subject to prior sale, change or withdrawal. Neither listing broker(s) nor Sara Vaughn shall be responsible for any typographical errors, misinformation, misprints and shall be held totally harmless. Properties displayed may be listed or sold by various participants in the MLS. 

Based on information submitted to the MLS GRID as of 3:05 AM UTC on 9/25/2026. All data is obtained from various sources and may not have been verified by broker or MLS GRID. Supplied Open House Information is subject to change without notice. All information should be independently reviewed and verified for accuracy. Properties may or may not be listed by the office/agent presenting the information.

©2026 Information and Real Estate Services, LLC (IRES). All rights reserved.

DMCA Notice 

Powered by Luxury Presence