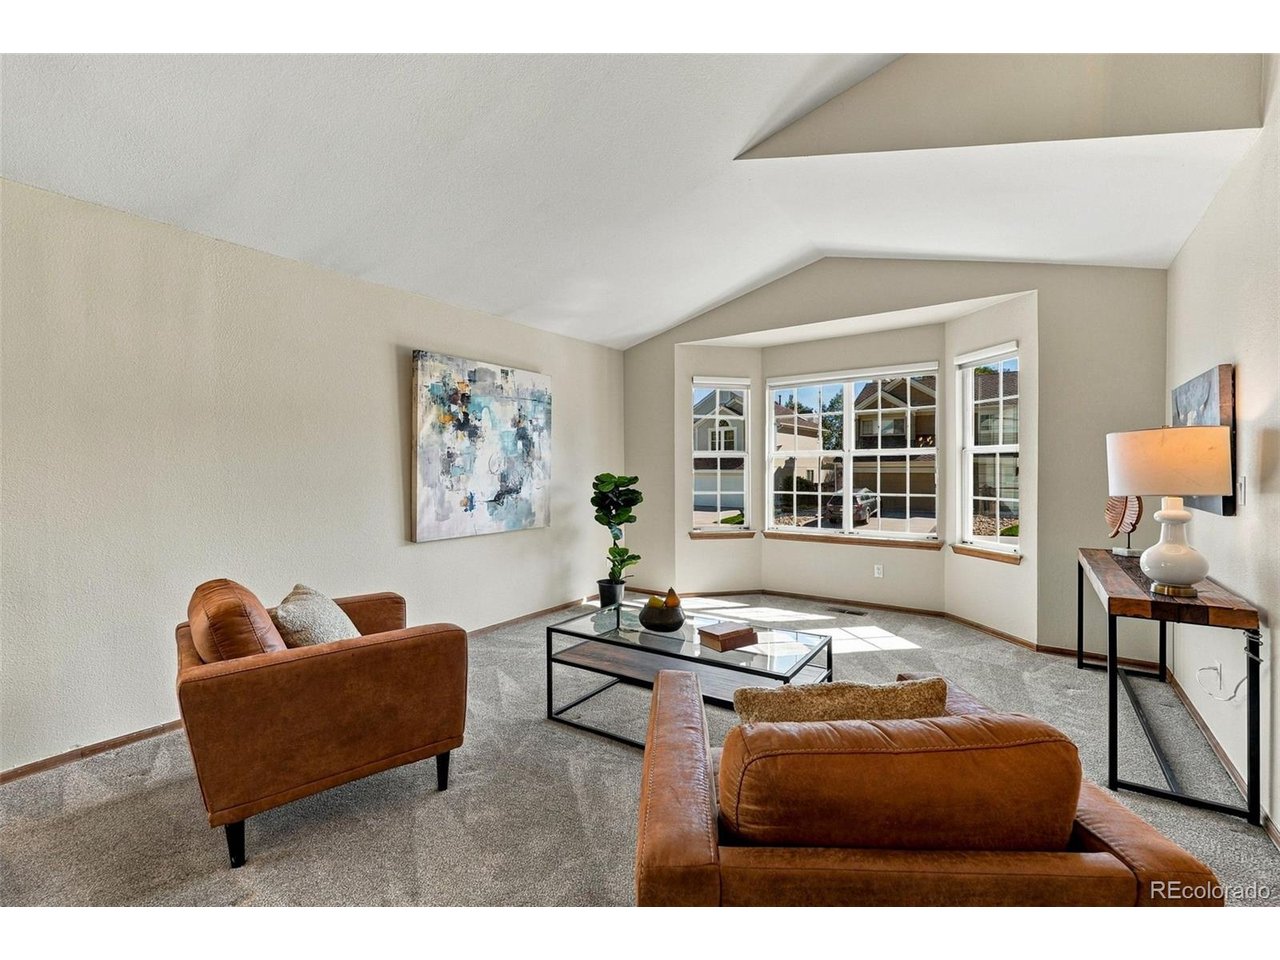
Property photo 1
Property photo 2
Property photo 3
Property photo 4
Property photo 5
3 Beds
2 Baths
2,068 sqft

$550,000

6257 S Urban St, Littleton CO, 80127

Price per sqft$265.96
Built in1994
Property size2,068 sqft
Property typeResidential
Courtesy of Compass - Denver, Ben Ellefson Listing Contact: [email protected],303-591-7529

Overview

Pending

Listed Sep 25, 2026

Updated 10h ago

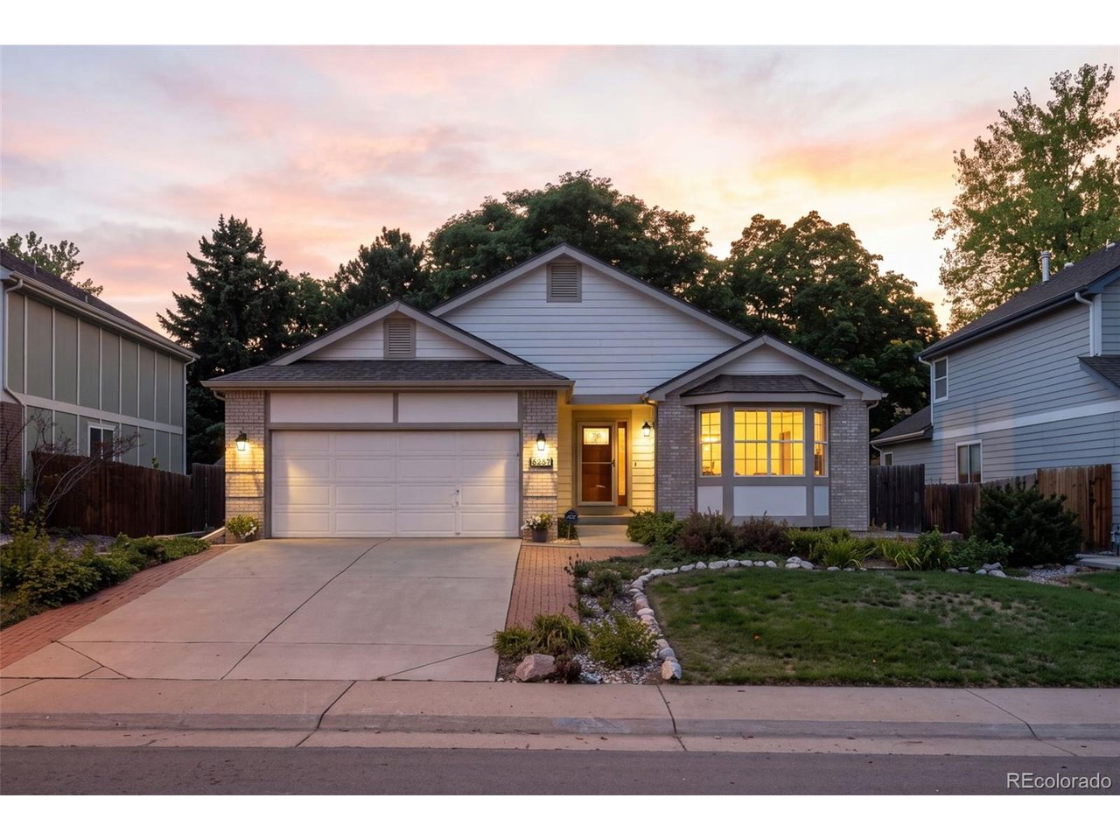
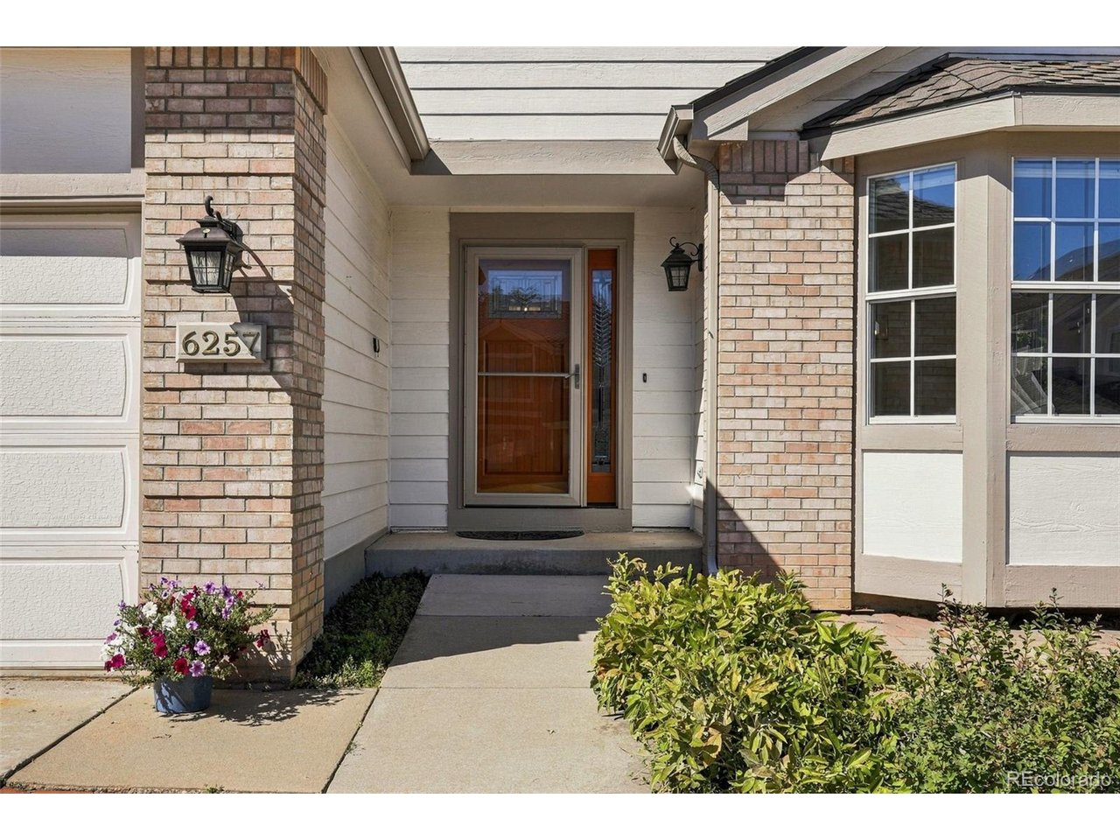
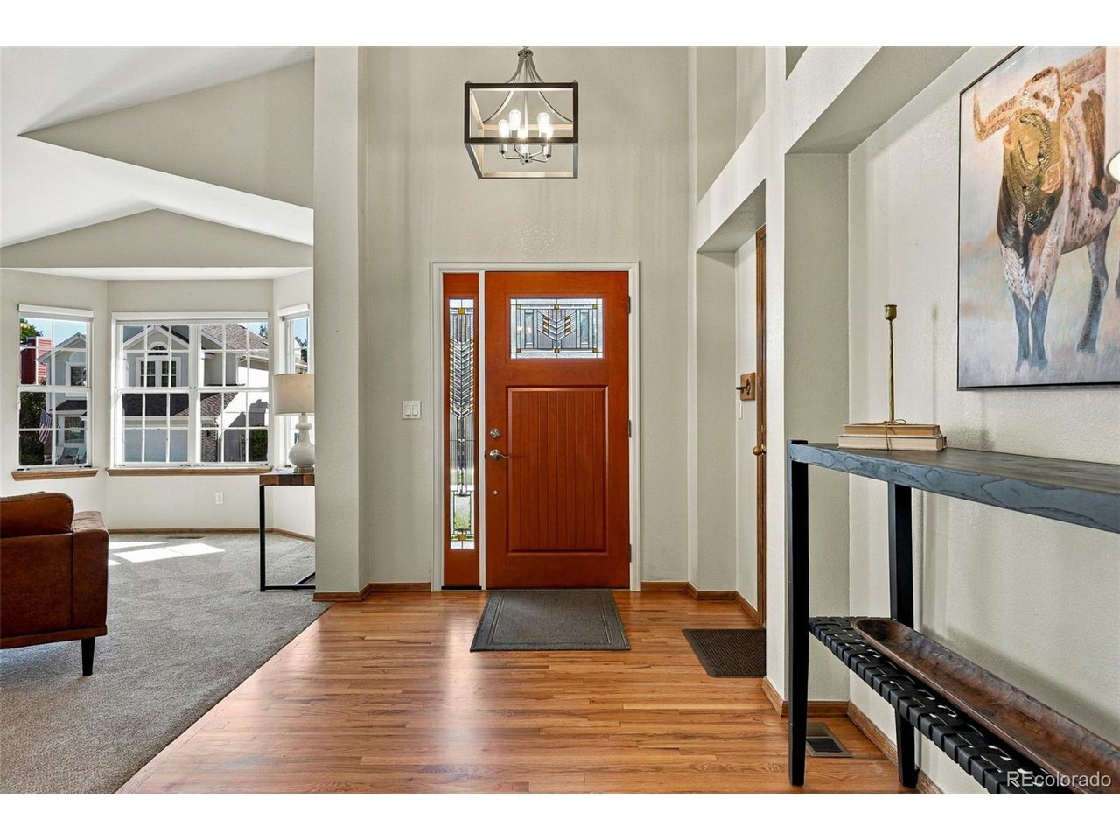
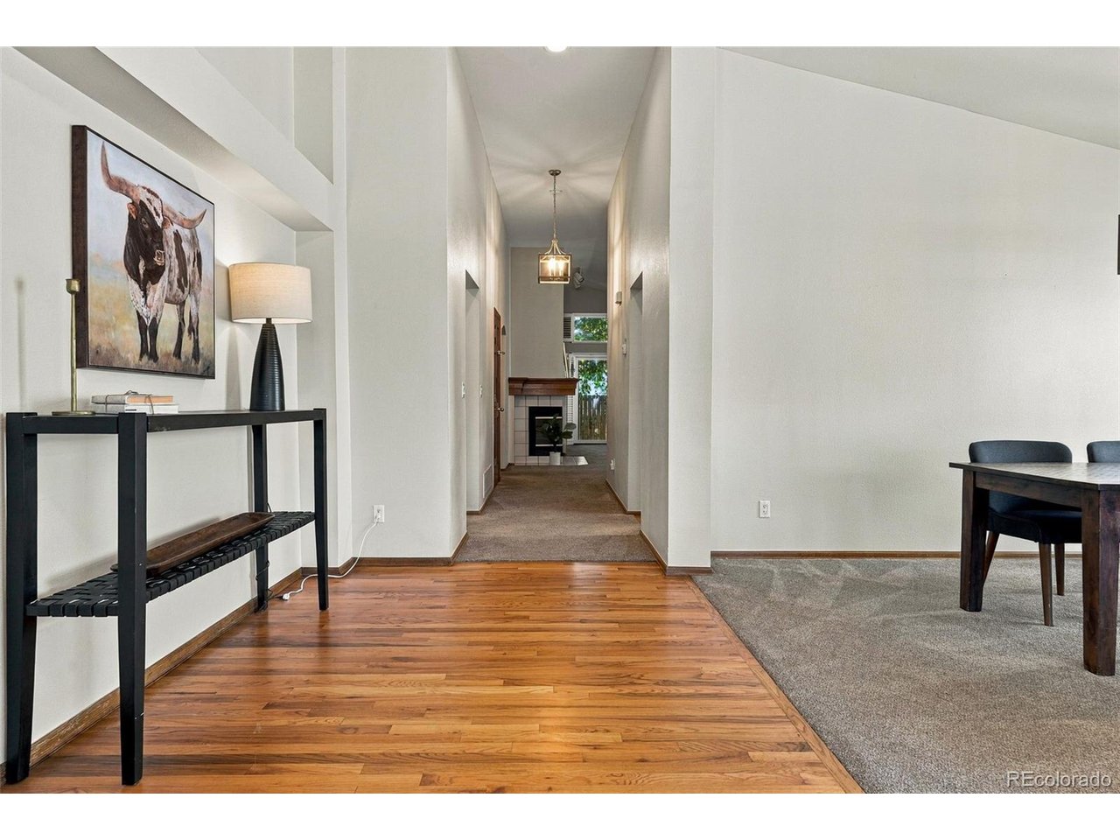
Welcome to 6257 S Urban Street, a well-maintained three-bedroom, two-bath home offering an exceptional value in one of Littleton's most desirable locations. With approximately 3,000 total square feet, including 2,068 finished square feet above grade, this home provides comfortable living today with plenty of opportunity to expand. The spacious interior features newer carpet, upgraded lighting and ceiling fans, and a beautifully refreshed primary bathroom with high-end waterproof luxury vinyl flooring. The kitchen is enhanced by upgraded appliances and granite countertops, with coordinating granite surfaces in the bathrooms. Major exterior improvements include a newer roof, recent exterior paint, and newly replaced garage-door springs. An attached two-car garage adds everyday convenience. The unfinished 935-square-foot basement offers excellent storage and future finishing potential, along with rough-in plumbing for an additional bathroom. Enjoy convenient access to Powderhorn Elementary and Summit Ridge Middle School, with Dakota Ridge High School just a short drive away. A neighborhood fishing pond is approximately a five-minute walk from the property, while nearby trails, parks and open spaces connect you to the outdoor recreation of Deer Creek Canyon, Ken Caryl and Chatfield. Shopping, dining and everyday conveniences are close by, and easy access to C-470 makes commuting-and heading toward I-70 for mountain adventures-simple. Thoughtfully updated, ideally located, and attractively priced for the neighborhood, this Littleton home is ready for its next chapter. All offers are due Sunday, 9/27/2026, at 5 PM MST and will be reviewed Monday, 9/28/2026. Thank you. Listing broker related to seller

$3,659/mo

Est. mortgage payment based on a $550,000 home price.

All estimates are provided by Luxury Presence for informational purposes only. Actual amounts may vary.

Additional information

MLS® ID
9931569

Interior Features

Bedrooms
3
Bathrooms
2
Fireplace
Yes
Cooling
Yes
Heating
Yes
Basement
Yes

Exterior Features

Lot Size
0.14 Acres

Other Property Details

Taxes
$4,298
Tax Frequency
Annually
Association Fee Frequency
Yearly
Garage
Yes
MLS provider logo

Listings courtesy of Information and Real Estate Services, LLC (IRES) as distributed by MLS GRID

All information deemed reliable but not guaranteed and should be independently verified. All properties are subject to prior sale, change or withdrawal. Neither listing broker(s) nor Sara Vaughn shall be responsible for any typographical errors, misinformation, misprints and shall be held totally harmless. Properties displayed may be listed or sold by various participants in the MLS. 

Based on information submitted to the MLS GRID as of 5:32 AM UTC on 10/11/2026. All data is obtained from various sources and may not have been verified by broker or MLS GRID. Supplied Open House Information is subject to change without notice. All information should be independently reviewed and verified for accuracy. Properties may or may not be listed by the office/agent presenting the information.

©2026 Information and Real Estate Services, LLC (IRES). All rights reserved.

DMCA Notice 

Powered by Luxury Presence