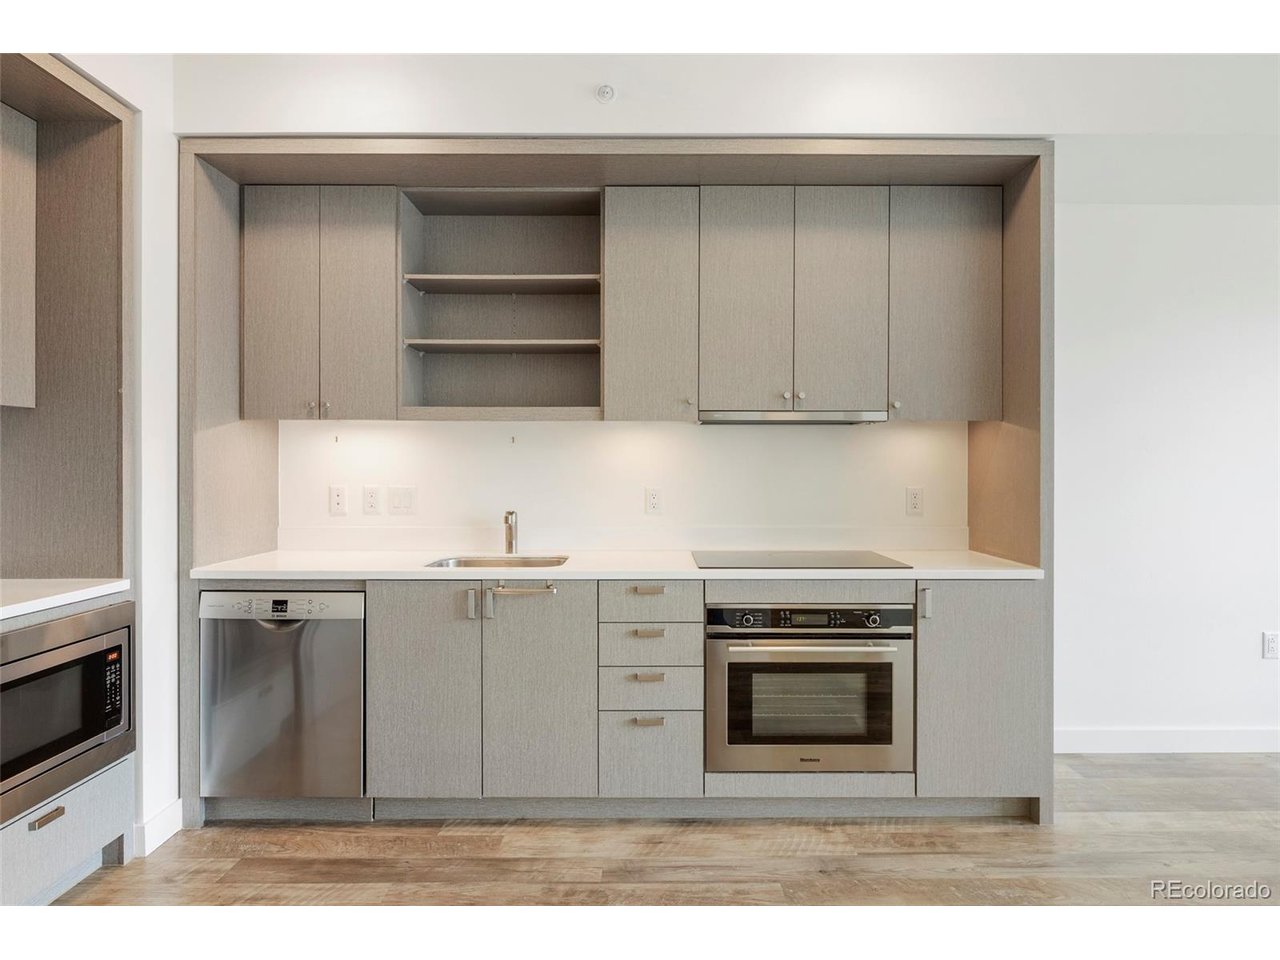
Property photo 1
Property photo 2
Property photo 3
Property photo 4
Property photo 5
2 Beds
1 Bath
752 sqft

$315,000

1750 Wewatta St 634, Denver CO, 80202

Price per sqft$418.88
Built in2019
Property size752 sqft
Property typeCondominium
Courtesy of Iconique Real Estate, LLC, Susan Chong Listing Contact: [email protected],720-236-3434

Overview

Active

Listed Mar 20, 2026

Updated Jul 17

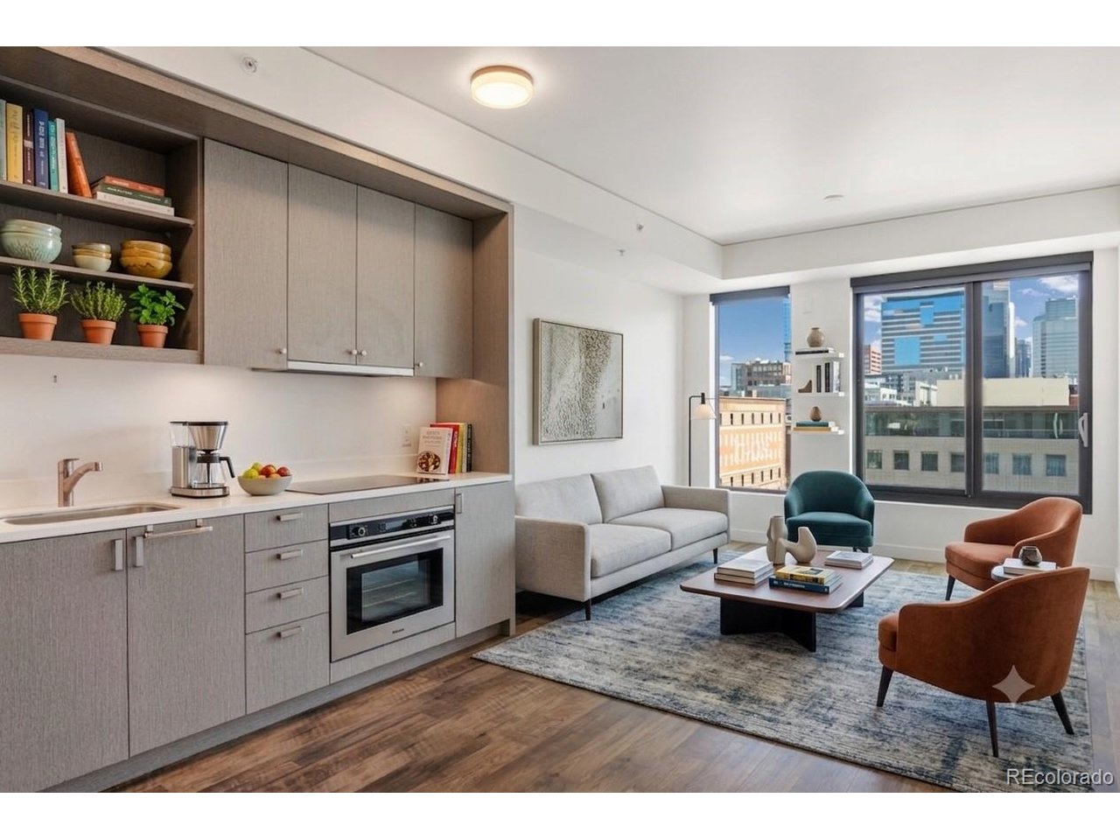
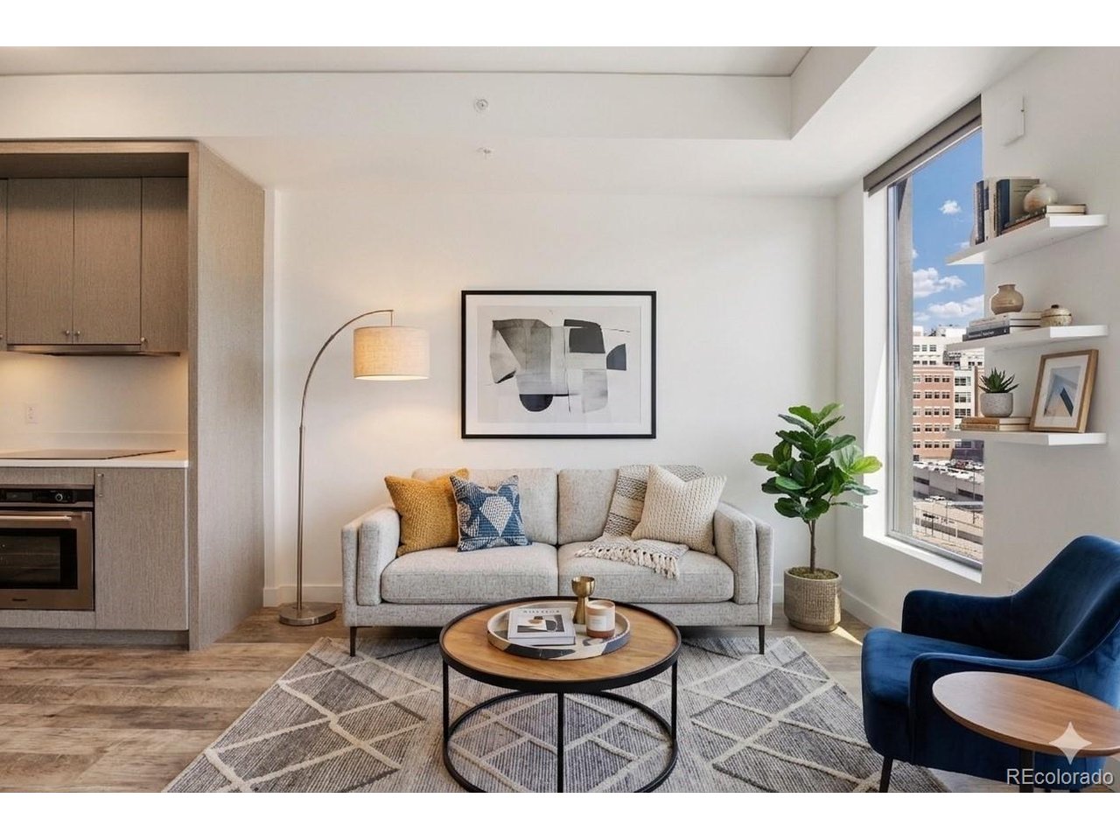
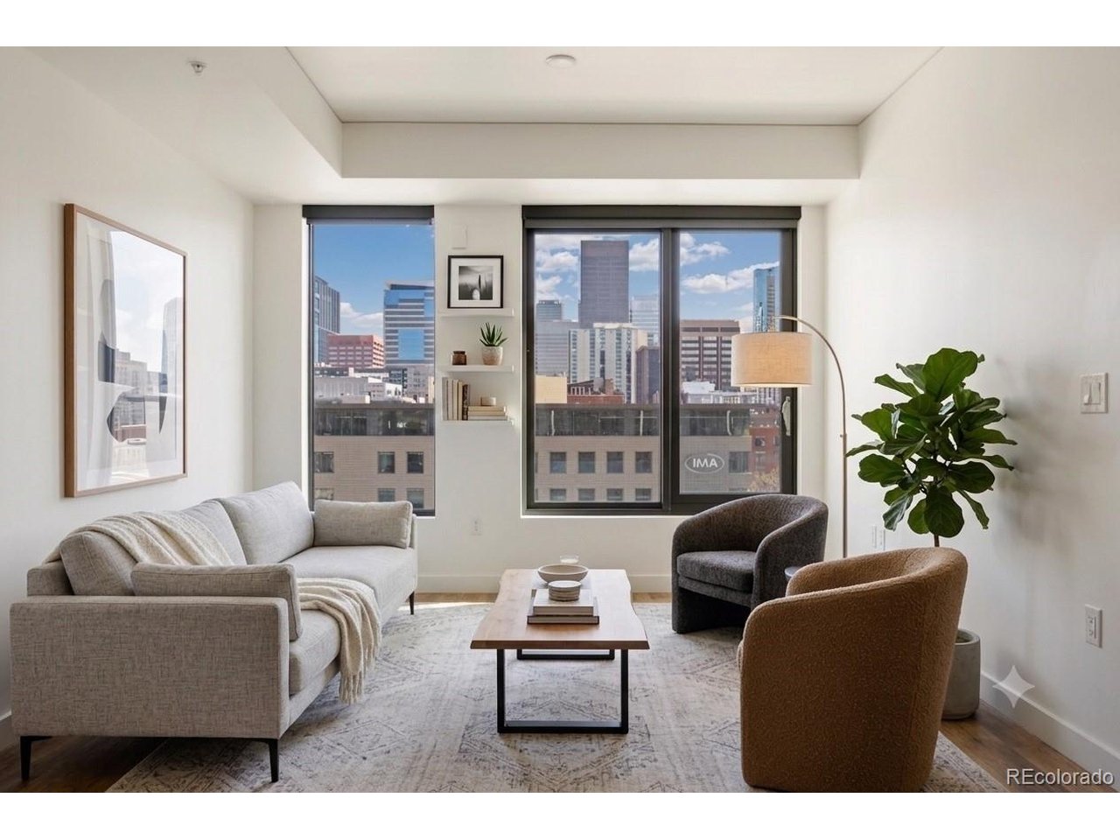
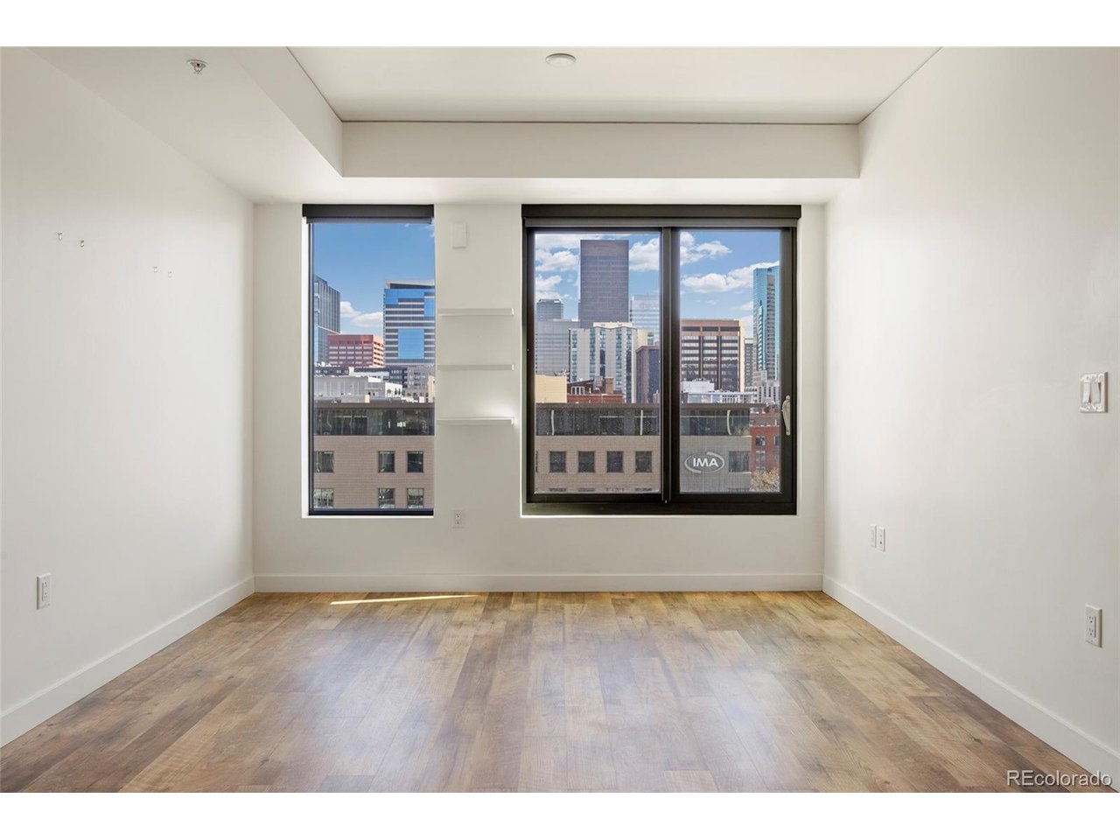
Best Value at The Coloradan | Upgraded 2BR | Income-Qualified Own a designer-upgraded 2-bedroom residence at The Coloradan, ideally located directly behind Union Station in the heart of downtown Denver. This is a rare opportunity to enjoy luxury amenities and elevated design at a price point made accessible through Denver's Affordable Housing Program. Inside, the home features hardwood flooring throughout and a highly functional layout with an eat-in kitchen and flexible living spaces. Custom upgrades elevate the experience, including statement barn doors, a concealed pantry, a fully built-out California Closet, and a second bedroom equipped with a Murphy bed-perfect as a home office or guest suite. Motorized window coverings and a thoughtfully designed in-unit laundry area add everyday convenience. Residents at The Coloradan enjoy a full-service lifestyle with a 24/7 front desk, fitness center, owner's library, community garden, and rooftop amenities including a pool, hot tub, fire pit lounge, and panoramic city and mountain views. Located steps from Union Station and across from Whole Foods Market, this home offers unmatched walkability and access to everything downtown has to offer. Ideal for buyers seeking a primary residence in a vibrant, transit-oriented neighborhood without the typical downtown price tag. This home requires income qualification through Denver's Affordable Housing Program (example limits: up to $98,100 for 1-person households and $112,100 for 2-person households). Contact listing agent for a quick qualification review. Garage parking is available for lease for $235/mo per space.

$2,096/mo

Est. mortgage payment based on a $315,000 home price.

All estimates are provided by Luxury Presence for informational purposes only. Actual amounts may vary.

Additional information

MLS® ID
5207709

Interior Features

Bedrooms
2
Bathrooms
1
Cooling
Yes
Heating
Yes
Basement
No

Other Property Details

Taxes
$2,001
Tax Frequency
Annually
Association Fee Frequency
Monthly
Secondary Association Fee
Not Listed
Secondary Association Fee Frequency
Monthly
Garage
Yes
View
Yes
Pets Allowed
Yes
MLS provider logo

Listings courtesy of Information and Real Estate Services, LLC (IRES) as distributed by MLS GRID

All information deemed reliable but not guaranteed and should be independently verified. All properties are subject to prior sale, change or withdrawal. Neither listing broker(s) nor Sara Vaughn shall be responsible for any typographical errors, misinformation, misprints and shall be held totally harmless. Properties displayed may be listed or sold by various participants in the MLS. 

Based on information submitted to the MLS GRID as of 4:22 AM UTC on 7/17/2026. All data is obtained from various sources and may not have been verified by broker or MLS GRID. Supplied Open House Information is subject to change without notice. All information should be independently reviewed and verified for accuracy. Properties may or may not be listed by the office/agent presenting the information.

©2026 Information and Real Estate Services, LLC (IRES). All rights reserved.

DMCA Notice 

Powered by Luxury Presence