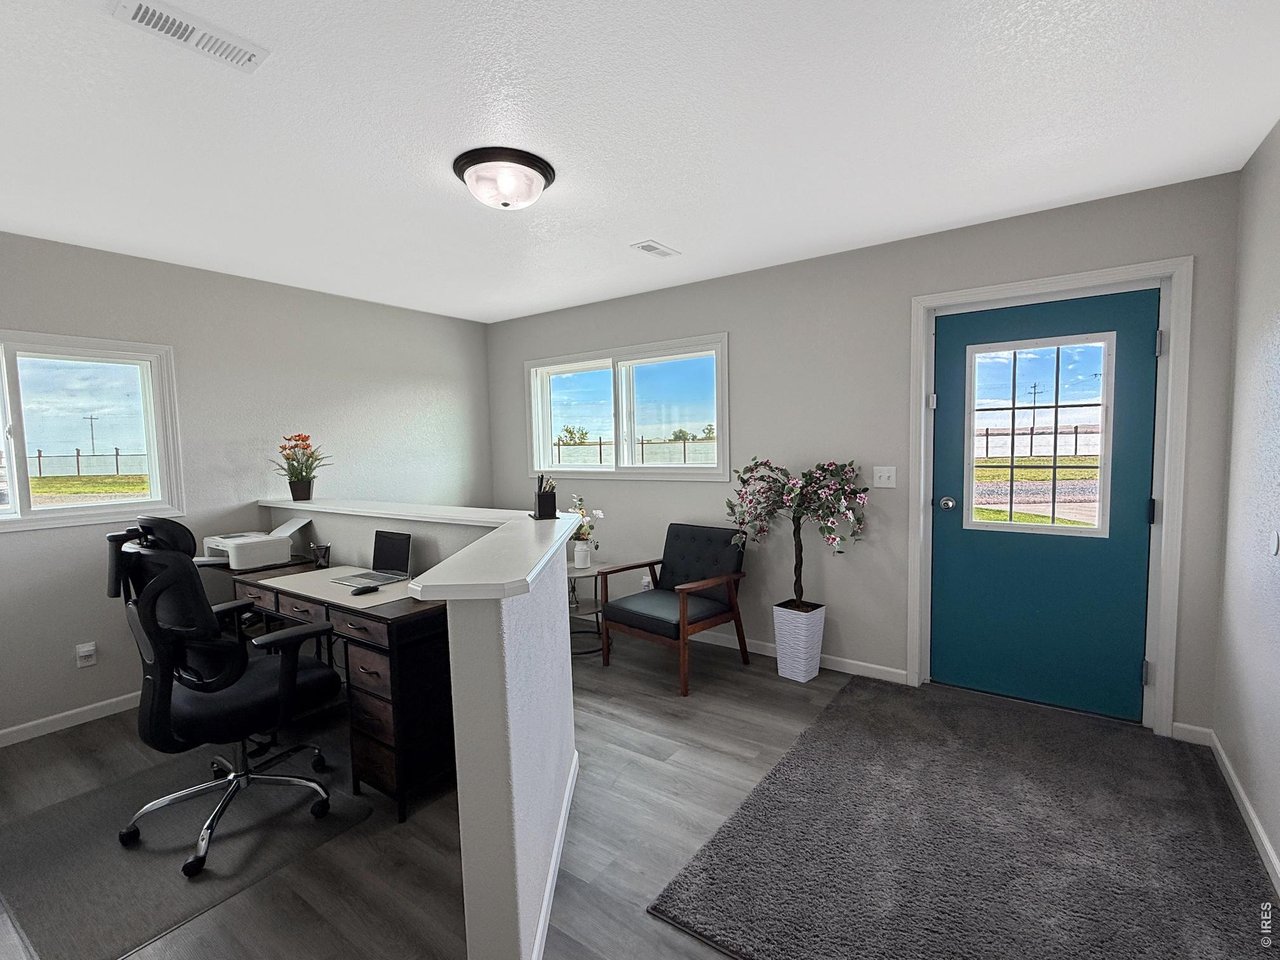
Property photo 1
Property photo 2
Property photo 3
Property photo 4
Property photo 5
3 Beds
4 Baths
4,945 sqft

$1,195,000

21445 County Road 36, Sterling CO, 80751

Price per sqft$241.66
Built in2025
Property size4,945 sqft
Property typeResidential
Courtesy of Town Square Realty, Johnna Harris Listing Contact: 9705222009

Overview

Active

Listed Aug 17, 2026

Updated Aug 18

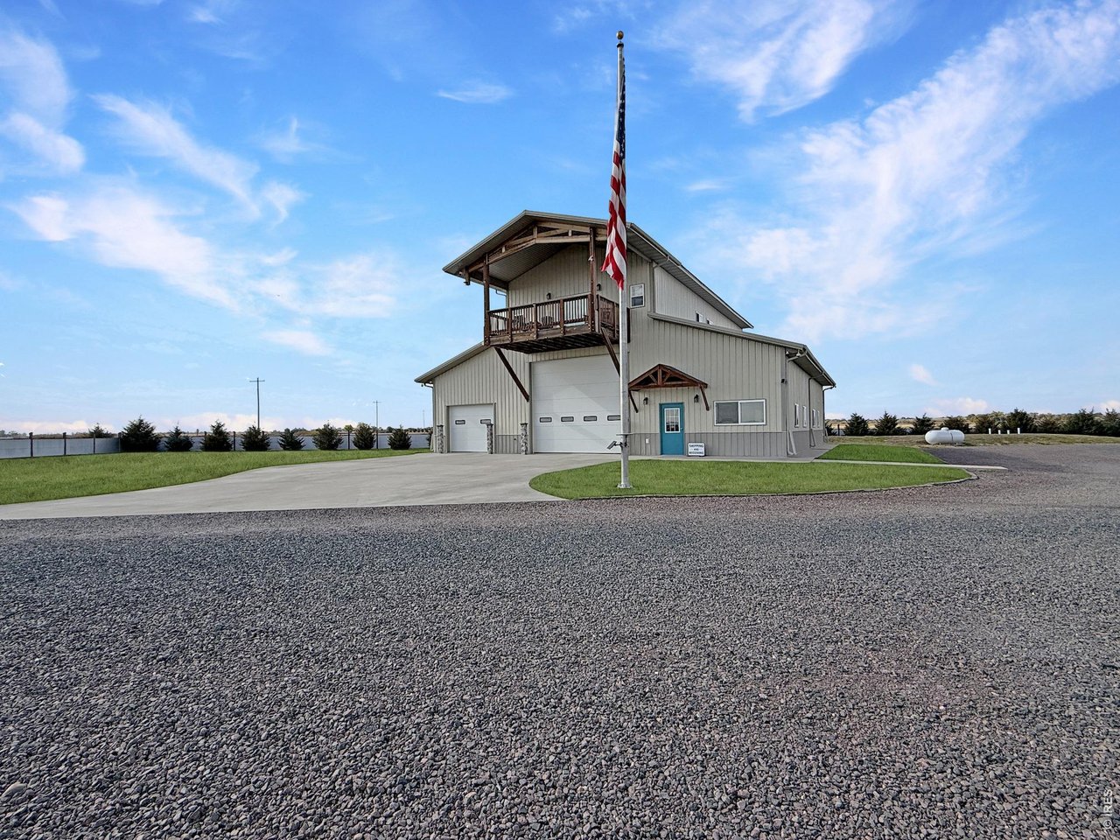
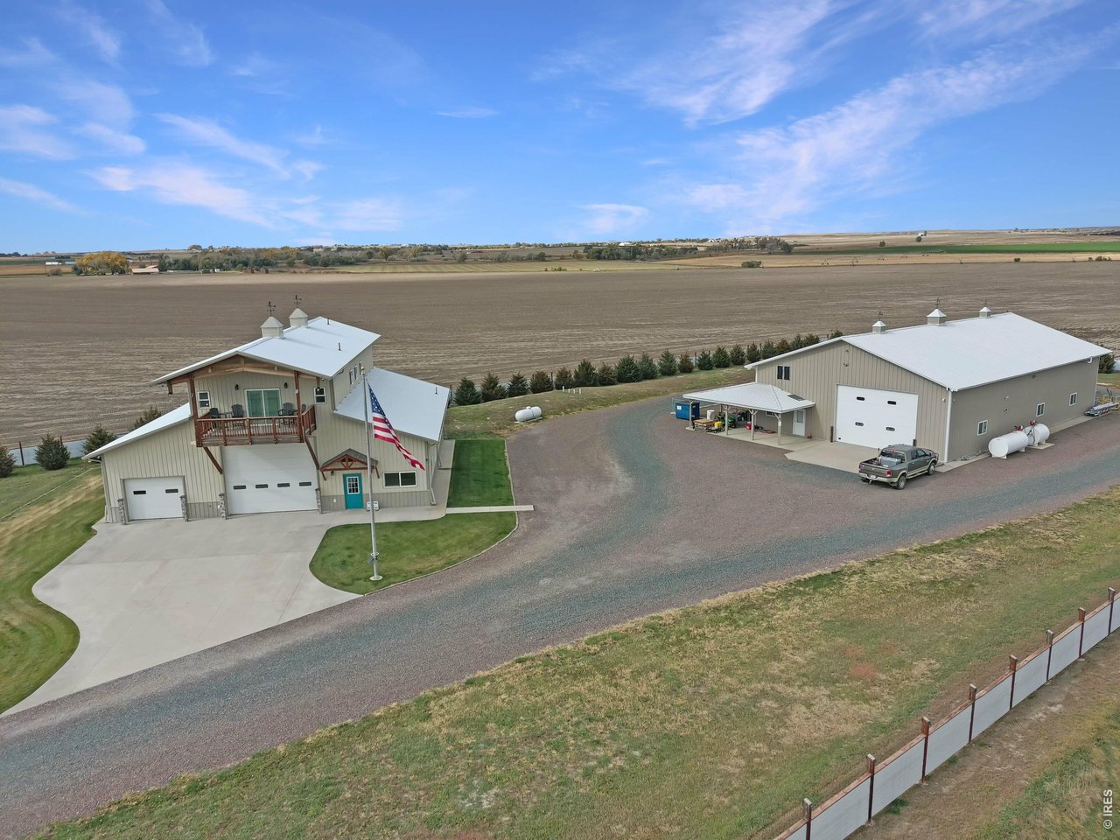
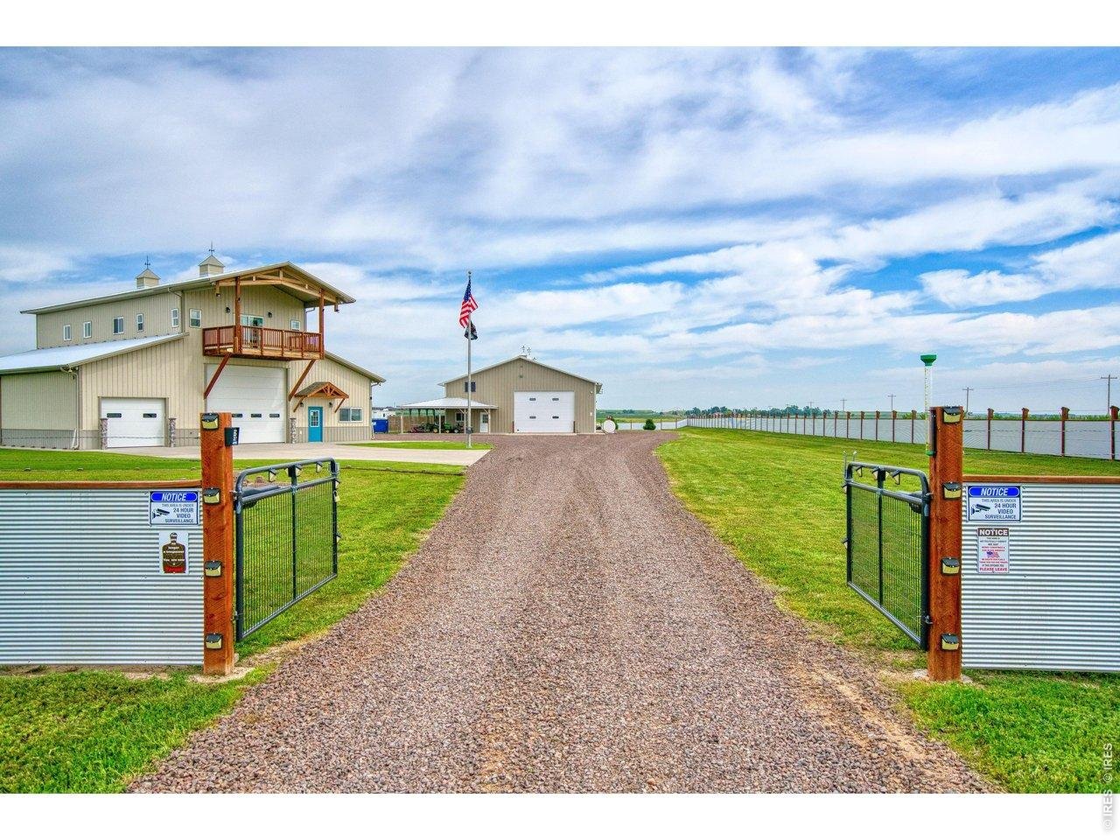
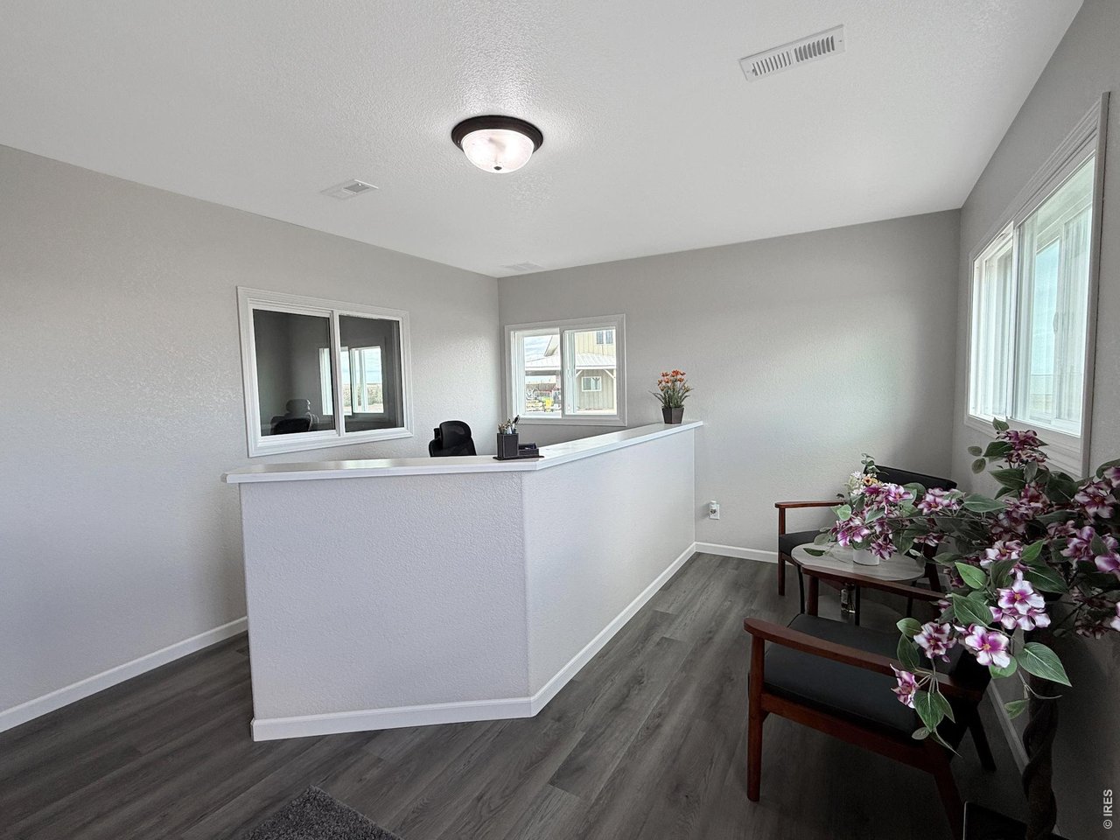
Welcome to an unparalleled blend of functionality and luxury! Situated on 2.3 acres, this remarkable property is an ideal fusion of residential and commercial spaces, offering a myriad of possibilities. The robust infrastructure, secured by high gauge steel fencing, an electric security gate, and a solar-powered security system with backup battery power, ensures privacy and peace of mind. The interior seamlessly combines comfort and productivity. With a spacious three-bedroom, three-and-a-half-bathroom layout, the main level features a dedicated office space, reception area, and two generously-sized garage bays. Efficiency and Comfort: Modern living meets efficiency with a large HVAC system, quadruple pane windows, and spray foam insulation. Enjoy cost-effective heating and air conditioning, coupled with impeccable noise reduction, creating a serene environment. Step into the entertainment area with tall ceilings, a loft above the entertainment center, and a walk-in vault for added security. A massive 50x80 heated shop awaits, boasting 16' side walls, a 16'x16' overhead door, and a covered patio. This space is perfect for any hobbyist or entrepreneur seeking ample room for creativity. The shop also includes a rough-in bath for added convenience.Outdoor Amenities: Experience 360 degrees of incredible views from every angle. The property features a dog run, providing a secure space for your furry companions. The property comes complete with numerous inclusions. Don't miss this opportunity to own a property that embodies top-of-the-line building trends, functionality, and spectacular panoramic views. Schedule your private tour today and envision the endless possibilities that await in this extraordinary space!

$7,950/mo

Est. mortgage payment based on a $1,195,000 home price.

All estimates are provided by Luxury Presence for informational purposes only. Actual amounts may vary.

Additional information

MLS® ID
1066634

Interior Features

Bedrooms
3
Bathrooms
4
Fireplace
Yes
Cooling
Yes
Heating
Yes
Basement
No

Exterior Features

Lot Size
2.3 Acres

Other Property Details

Taxes
$6,869
Tax Frequency
Annually
Garage
Yes
View
Yes
New Construction
Yes
MLS provider logo

Listings courtesy of Information and Real Estate Services, LLC (IRES) as distributed by MLS GRID

All information deemed reliable but not guaranteed and should be independently verified. All properties are subject to prior sale, change or withdrawal. Neither listing broker(s) nor Sara Vaughn shall be responsible for any typographical errors, misinformation, misprints and shall be held totally harmless. Properties displayed may be listed or sold by various participants in the MLS. 

Based on information submitted to the MLS GRID as of 3:46 AM UTC on 8/18/2026. All data is obtained from various sources and may not have been verified by broker or MLS GRID. Supplied Open House Information is subject to change without notice. All information should be independently reviewed and verified for accuracy. Properties may or may not be listed by the office/agent presenting the information.

©2026 Information and Real Estate Services, LLC (IRES). All rights reserved.

DMCA Notice 

Powered by Luxury Presence