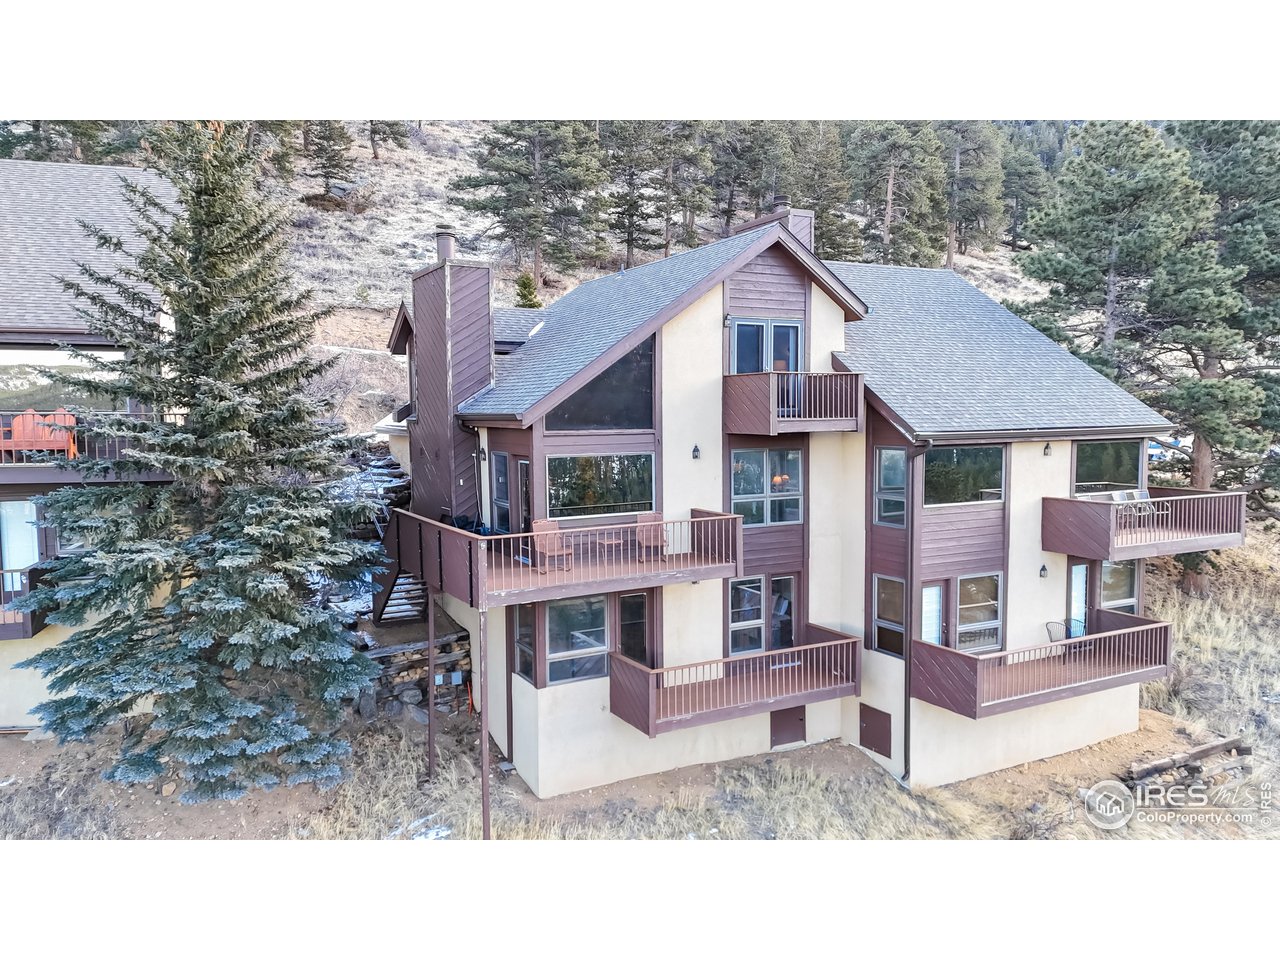
Property photo 1
Property photo 2
Property photo 3
Property photo 4
Property photo 5
3 Beds
4 Baths
1,938 sqft

$825,000

1421 St Moritz Trl 2, Estes Park CO, 80517

Price per sqft$425.70
Built in1980
Property size1,938 sqft
Property typeCondominium
Courtesy of Keller Williams Top of the Rockies Estes Park, Dan Derman Listing Contact: 6124187120

Overview

Active

Listed Feb 6, 2026

Updated Sep 3

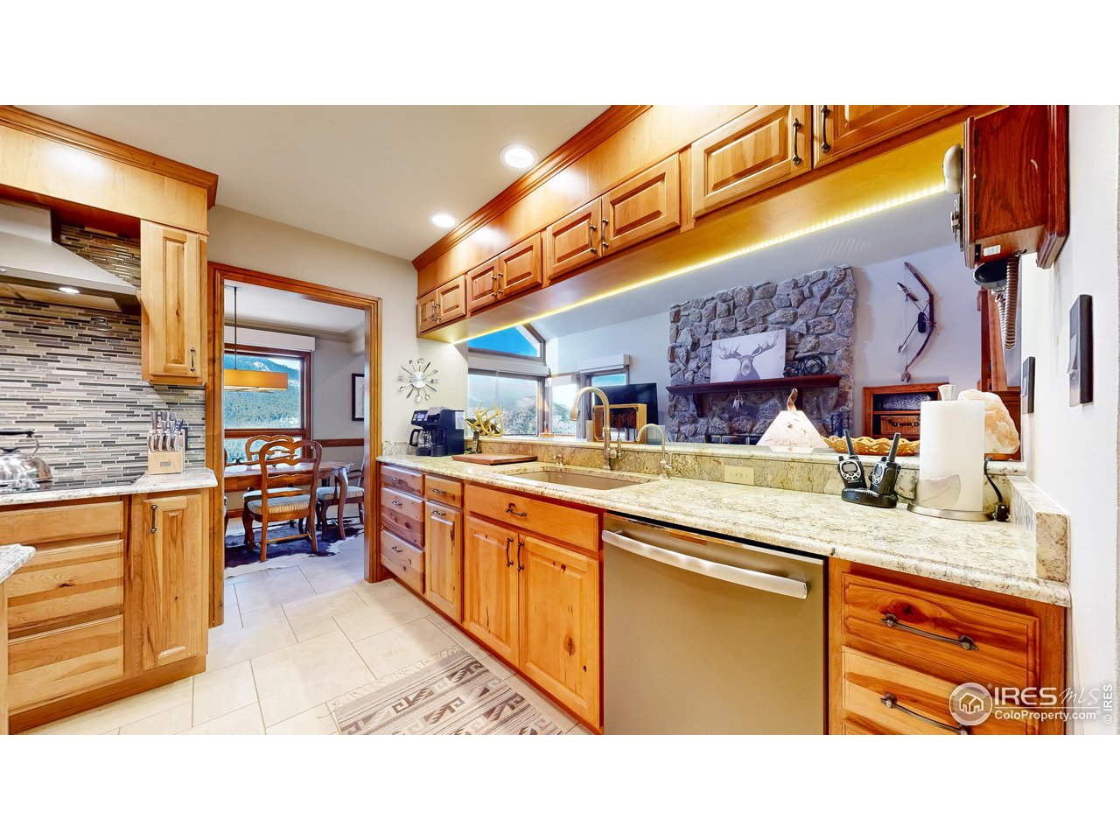
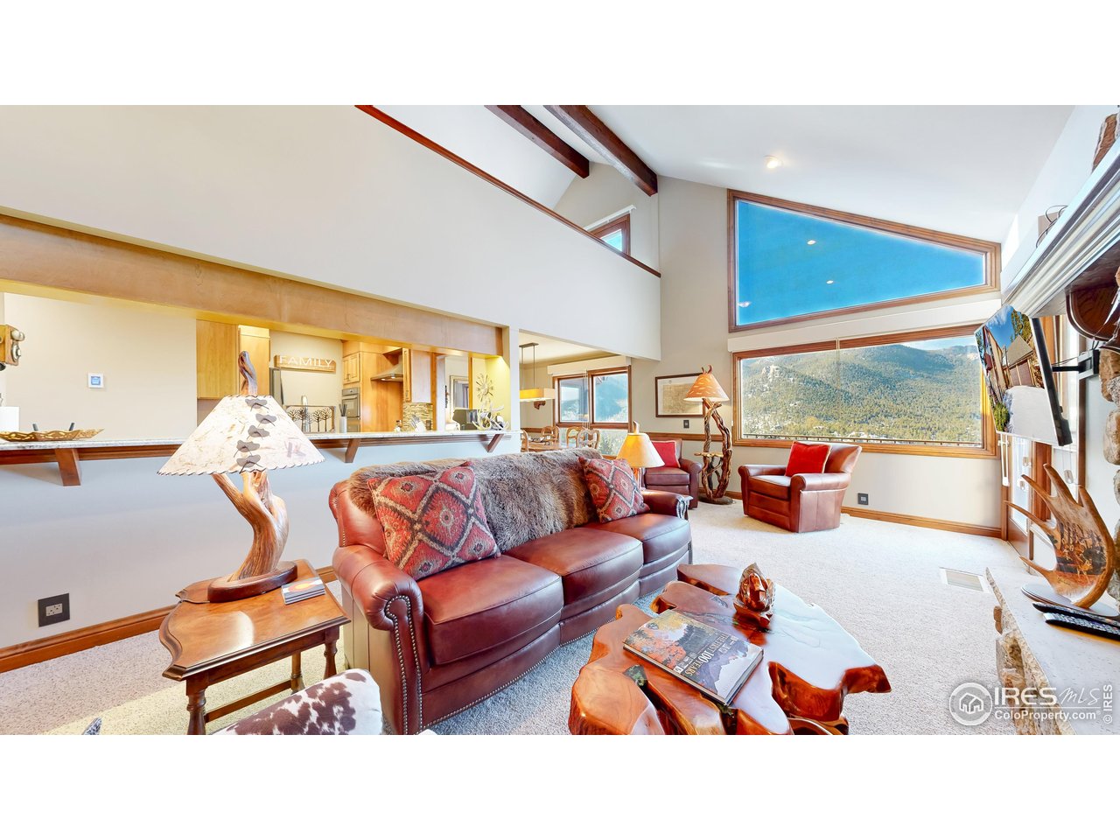
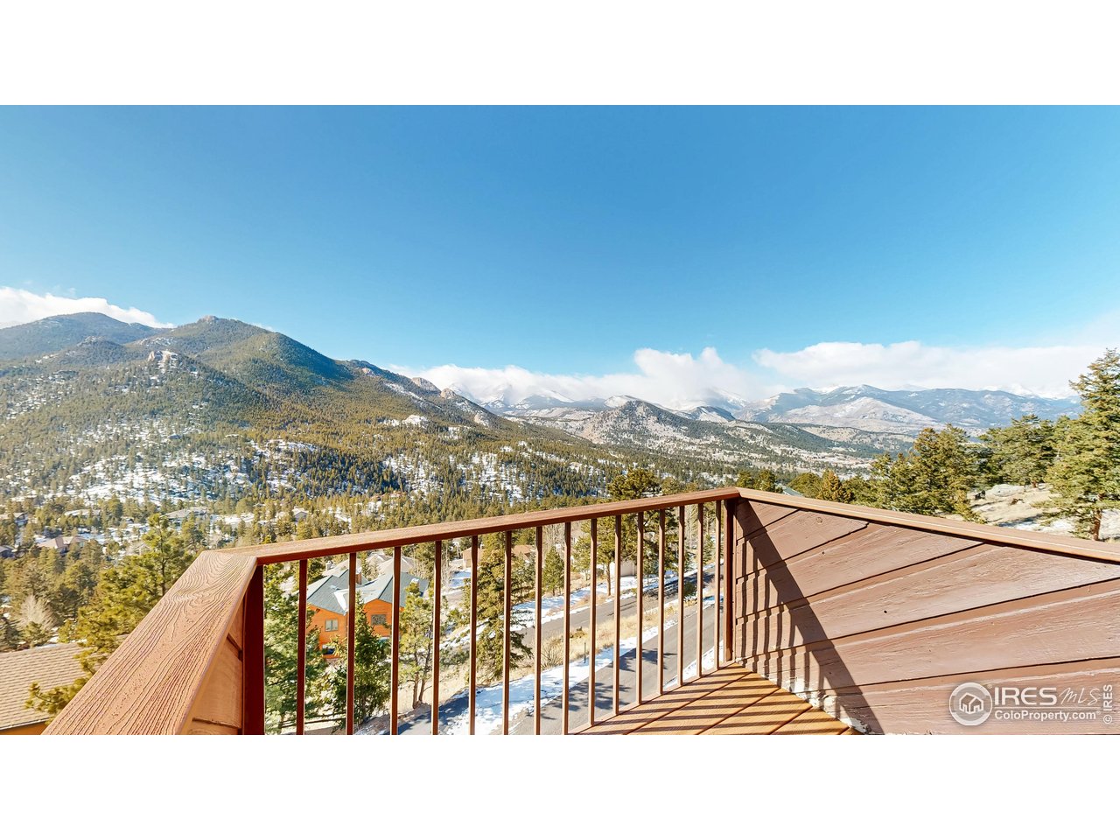
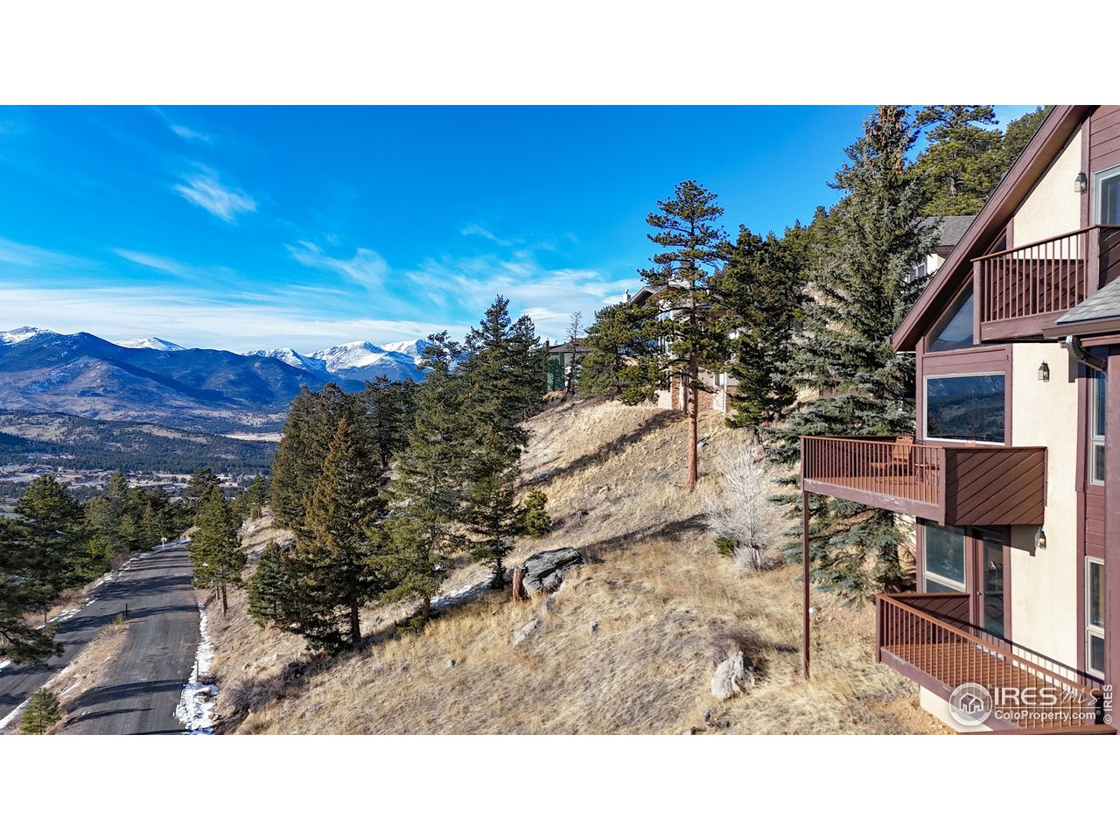
Located in one of Estes Park's most breathtaking neighborhoods, Windcliff Estates, this beautifully updated 3-bedroom, 3.5-bath townhouse-style condo offers stunning snow-capped mountain views. Expansive windows frame the surrounding peaks and natural landscape, filling the home with abundant light and creating a seamless connection to its alpine setting. Step directly from the garage onto the main level with no stairs, where a beautifully appointed kitchen, spacious dining area, and stone-faced wood-burning fireplace provide a warm and inviting atmosphere for gathering with friends and family. The lower level features a private primary bedroom with ensuite bath, a second bedroom with its own ensuite and jetted tub, in-floor heating that enhances the spa-like experience, and a convenient laundry area. The upper level showcases an impressive loft-style bedroom with a private bathroom, large closet, and truly spectacular views. Multiple decks on every level provide the perfect setting for morning coffee or quiet moments while taking in the breathtaking mountain and forest scenery. Just minutes from downtown Estes Park and Rocky Mountain National Park, this home provides easy access to outdoor recreation, dining, and shopping while remaining a serene mountain retreat, complete with direct hiking access into the park from your doorstep. Broadband internet via TDS and 5G cellular service ensure reliable connectivity. The property is zoned EV E-1S, which allows short-term rentals. Please consult Larimer County regarding the process to obtain a short-term rental license.

$5,489/mo

Est. mortgage payment based on a $825,000 home price.

All estimates are provided by Luxury Presence for informational purposes only. Actual amounts may vary.

Additional information

MLS® ID
1051093

Interior Features

Bedrooms
3
Bathrooms
4
Fireplace
Yes
Cooling
Yes
Heating
Yes
Basement
No

Exterior Features

Lot Size
1 Acre

Other Property Details

Taxes
$2,980
Tax Frequency
Annually
Association Fee Frequency
Yearly
Secondary Association Fee
$10,000
Secondary Association Fee Frequency
Yearly
Garage
Yes
View
Yes
Pets Allowed
Yes
MLS provider logo

Listings courtesy of Information and Real Estate Services, LLC (IRES) as distributed by MLS GRID

All information deemed reliable but not guaranteed and should be independently verified. All properties are subject to prior sale, change or withdrawal. Neither listing broker(s) nor Sara Vaughn shall be responsible for any typographical errors, misinformation, misprints and shall be held totally harmless. Properties displayed may be listed or sold by various participants in the MLS. 

Based on information submitted to the MLS GRID as of 4:04 AM UTC on 9/3/2026. All data is obtained from various sources and may not have been verified by broker or MLS GRID. Supplied Open House Information is subject to change without notice. All information should be independently reviewed and verified for accuracy. Properties may or may not be listed by the office/agent presenting the information.

©2026 Information and Real Estate Services, LLC (IRES). All rights reserved.

DMCA Notice 

Powered by Luxury Presence