Property photo 1
Property photo 2
Property photo 3
Property photo 4
Property photo 5
3 Beds
0 Baths
3,511 sqft

$799,900

24542 E 34th Ave, Aurora CO, 80019

Price per sqft$227.83
Built in2025
Property size3,511 sqft
Property typeResidential
Courtesy of RE/MAX Professionals, Erica Chouinard Listing Contact: [email protected],720-233-6481

Overview

Active

Listed Sep 10, 2026

Updated 4 weeks ago

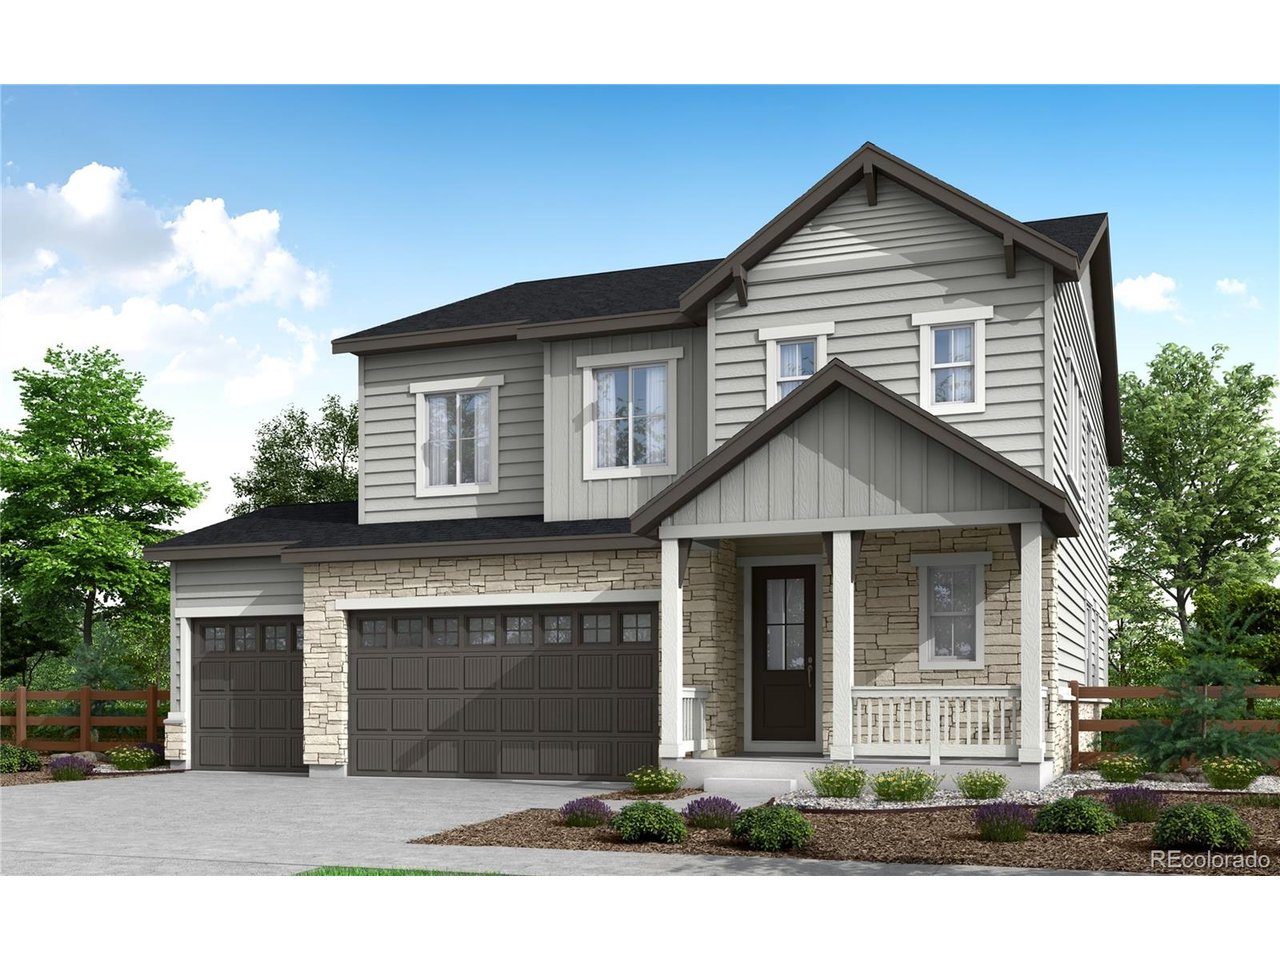
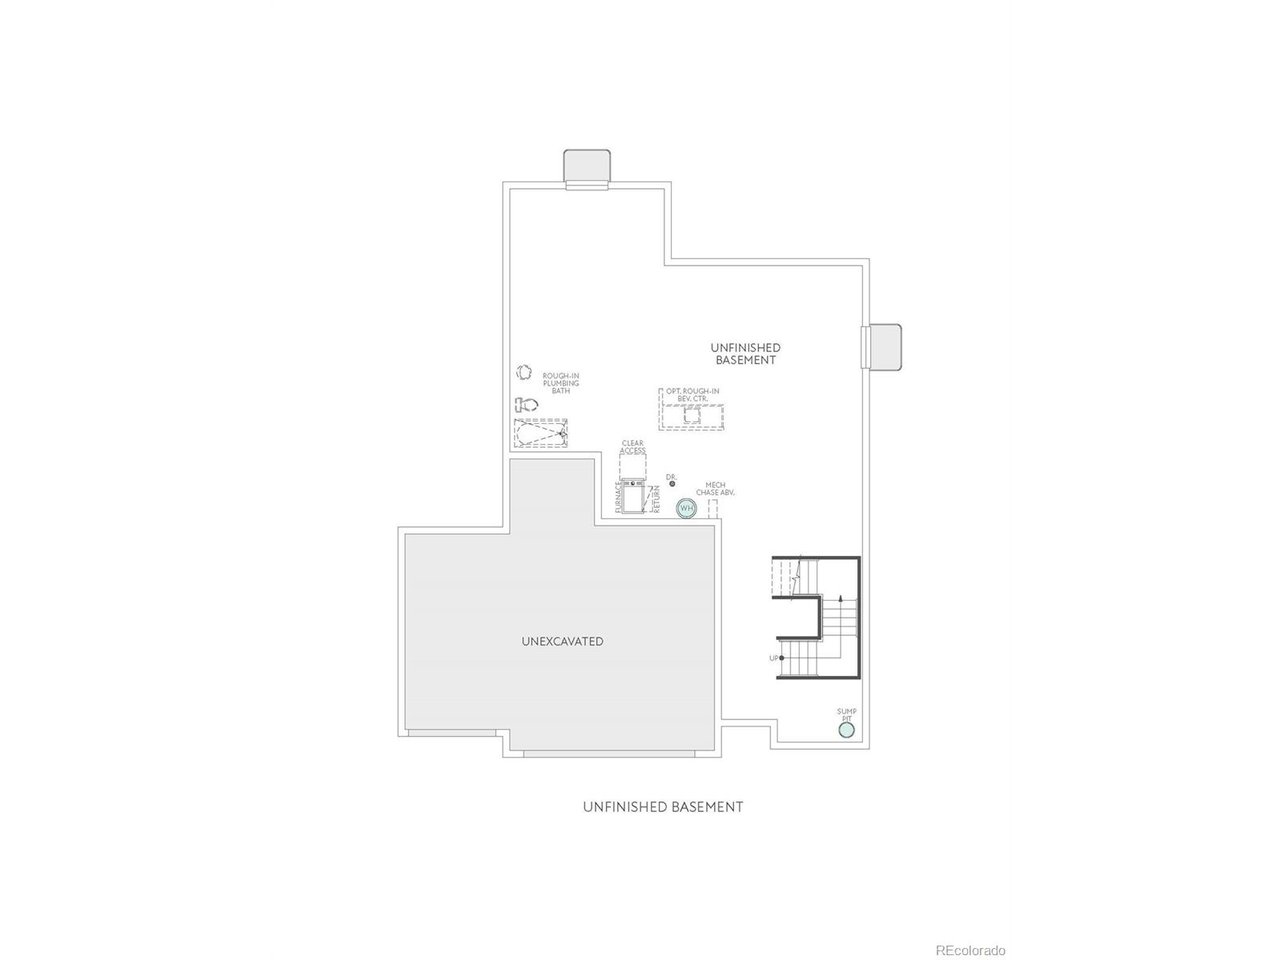
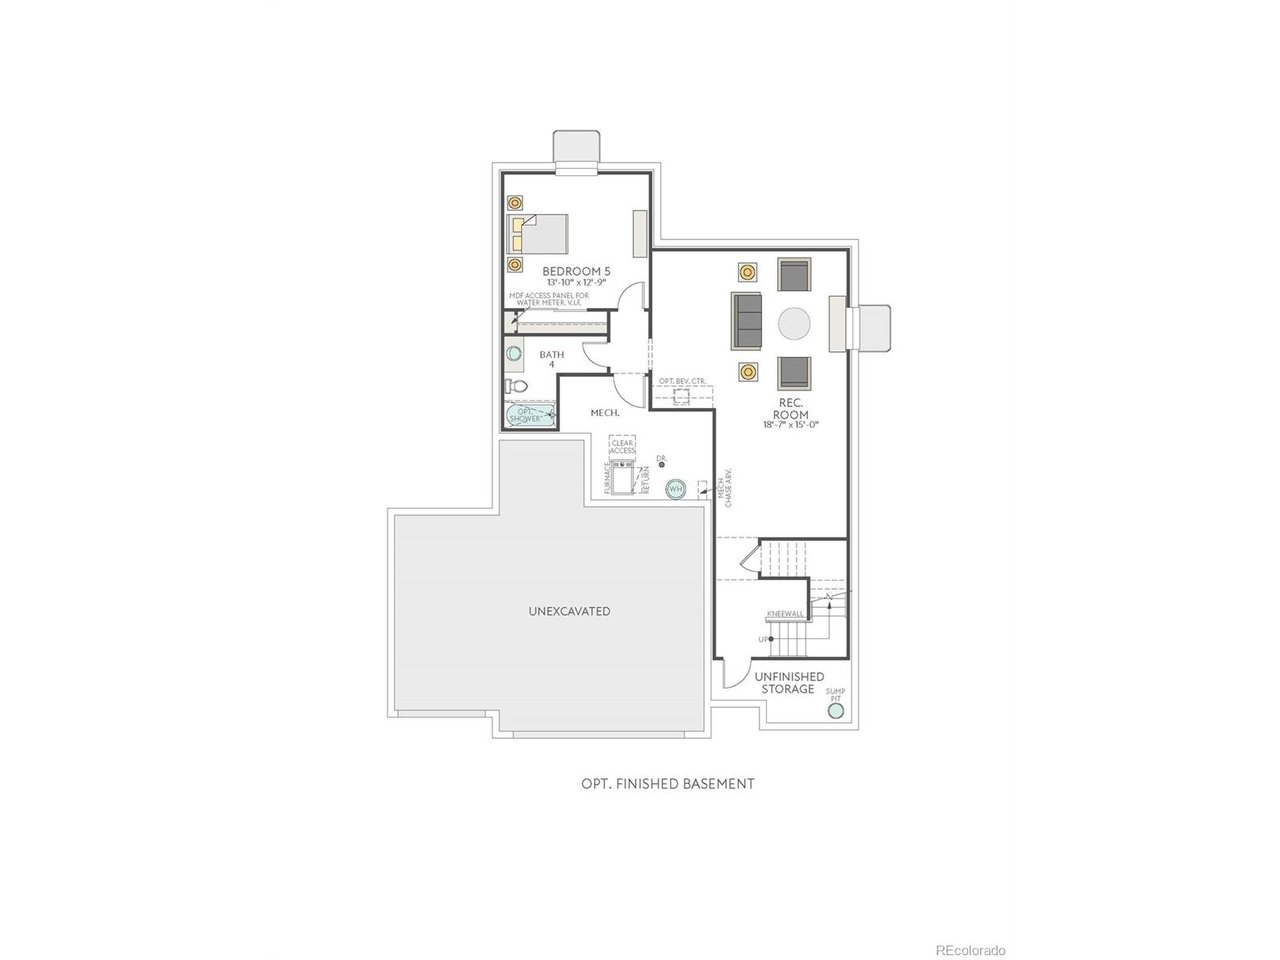
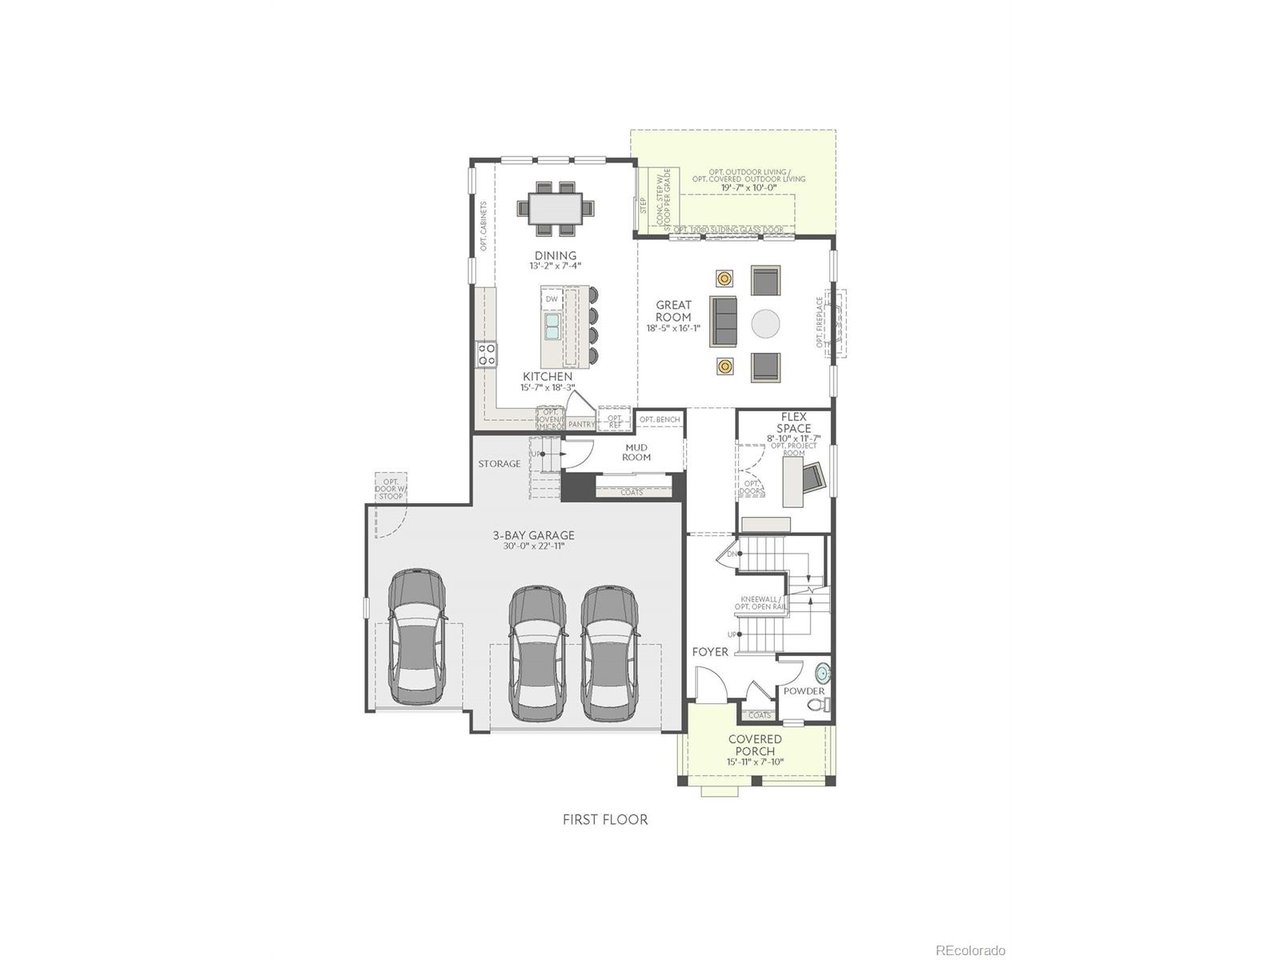
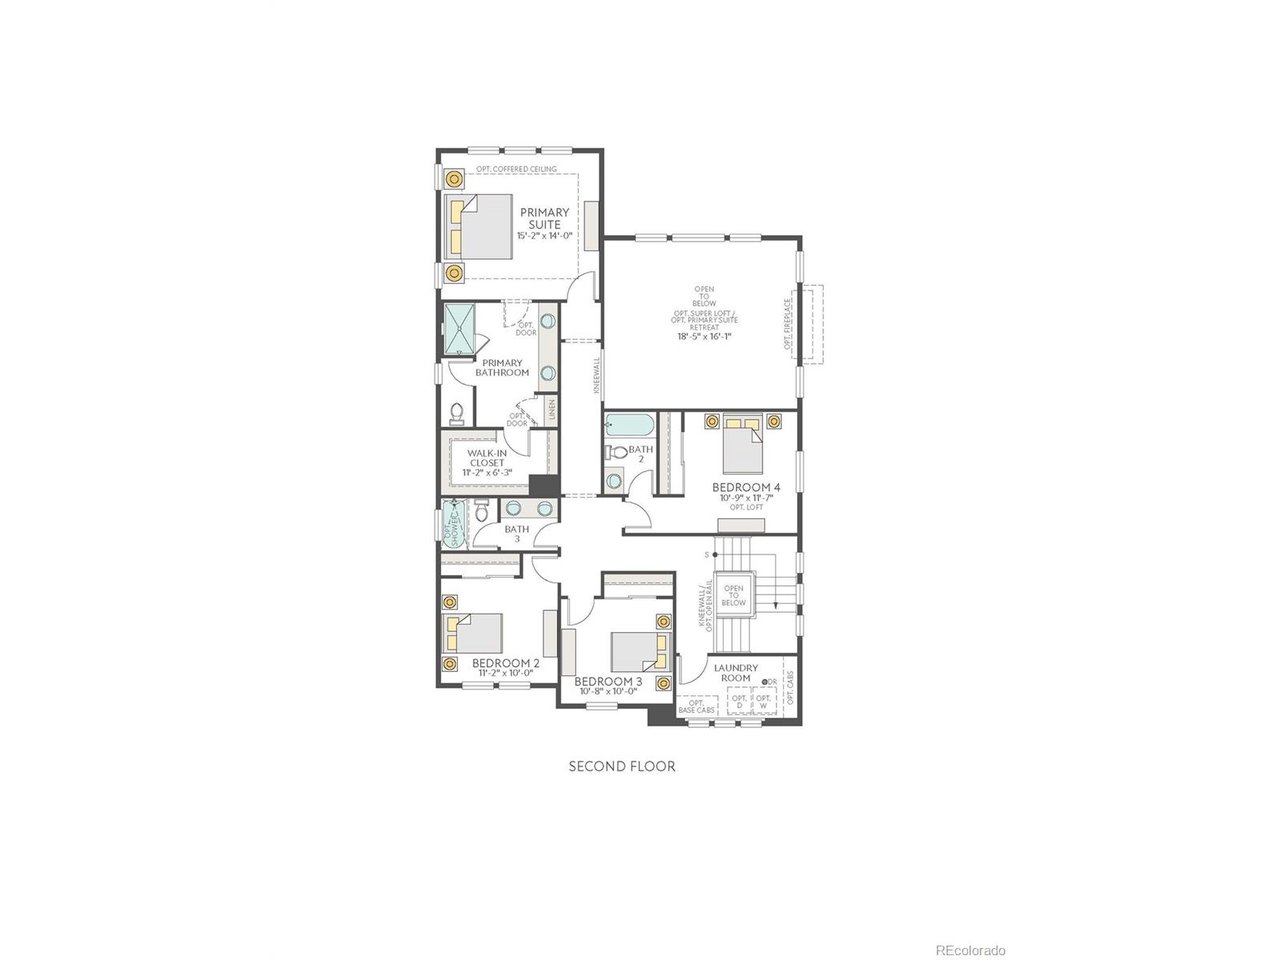
This home is currently under construction and is expected to be completed Late 2026. To ensure visitor safety, a Tri Pointe Homes team member must accompany you and your client on your tour of the property. Discover 24542 E 34th Avenue, a spacious Plan 3504 designed for the way you actually live. This is your chance to enjoy an elevated homesite with room to spread out. Step through the beautiful front porch into 2,570 above-grade sq. ft. of thoughtfully designed living space. A main-level study with doors offers the perfect spot for working from home or a quiet reading nook, while an open vertical stair railing lends a modern touch throughout. The gourmet kitchen is the heart of the home, featuring crisp linen-white cabinetry, a quartz surround, and a stunning marble island - ideal for everything from weeknight dinners to weekend entertaining. LVP flooring flows throughout, and a cozy fireplace adds warmth to the main living area. Upstairs and beyond, this home offers 5 total bedrooms and 4.5 baths, including a luxurious 5-piece primary bath. An additional bedroom and bath are tucked into the basement, adding 941 finished sq. ft., with 1,143 sq. ft. remaining unfinished and ready for you to make your own. Outside, unwind on the large, uncovered patio, and make the most of a 3-bay garage that keeps vehicles and gear neatly out of sight. Smart features, including a smart lock, smart thermostat, and Ring doorbell, bring modern convenience to everyday living. This home has the space, style, and flexibility to fit your life!

$5,322/mo

Est. mortgage payment based on a $799,900 home price.

All estimates are provided by Luxury Presence for informational purposes only. Actual amounts may vary.

Additional information

MLS® ID
1807803

Interior Features

Bedrooms
3
Bathrooms
0
Fireplace
Yes
Cooling
Yes
Heating
Yes
Basement
Yes

Exterior Features

Lot Size
0.15 Acres

Other Property Details

Taxes
$2,397
Tax Frequency
Annually
Association Fee Frequency
Monthly
Garage
Yes
New Construction
Yes
MLS provider logo

Listings courtesy of Information and Real Estate Services, LLC (IRES) as distributed by MLS GRID

All information deemed reliable but not guaranteed and should be independently verified. All properties are subject to prior sale, change or withdrawal. Neither listing broker(s) nor Sara Vaughn shall be responsible for any typographical errors, misinformation, misprints and shall be held totally harmless. Properties displayed may be listed or sold by various participants in the MLS. 

Based on information submitted to the MLS GRID as of 4:27 AM UTC on 9/12/2026. All data is obtained from various sources and may not have been verified by broker or MLS GRID. Supplied Open House Information is subject to change without notice. All information should be independently reviewed and verified for accuracy. Properties may or may not be listed by the office/agent presenting the information.

©2026 Information and Real Estate Services, LLC (IRES). All rights reserved.

DMCA Notice 

Powered by Luxury Presence