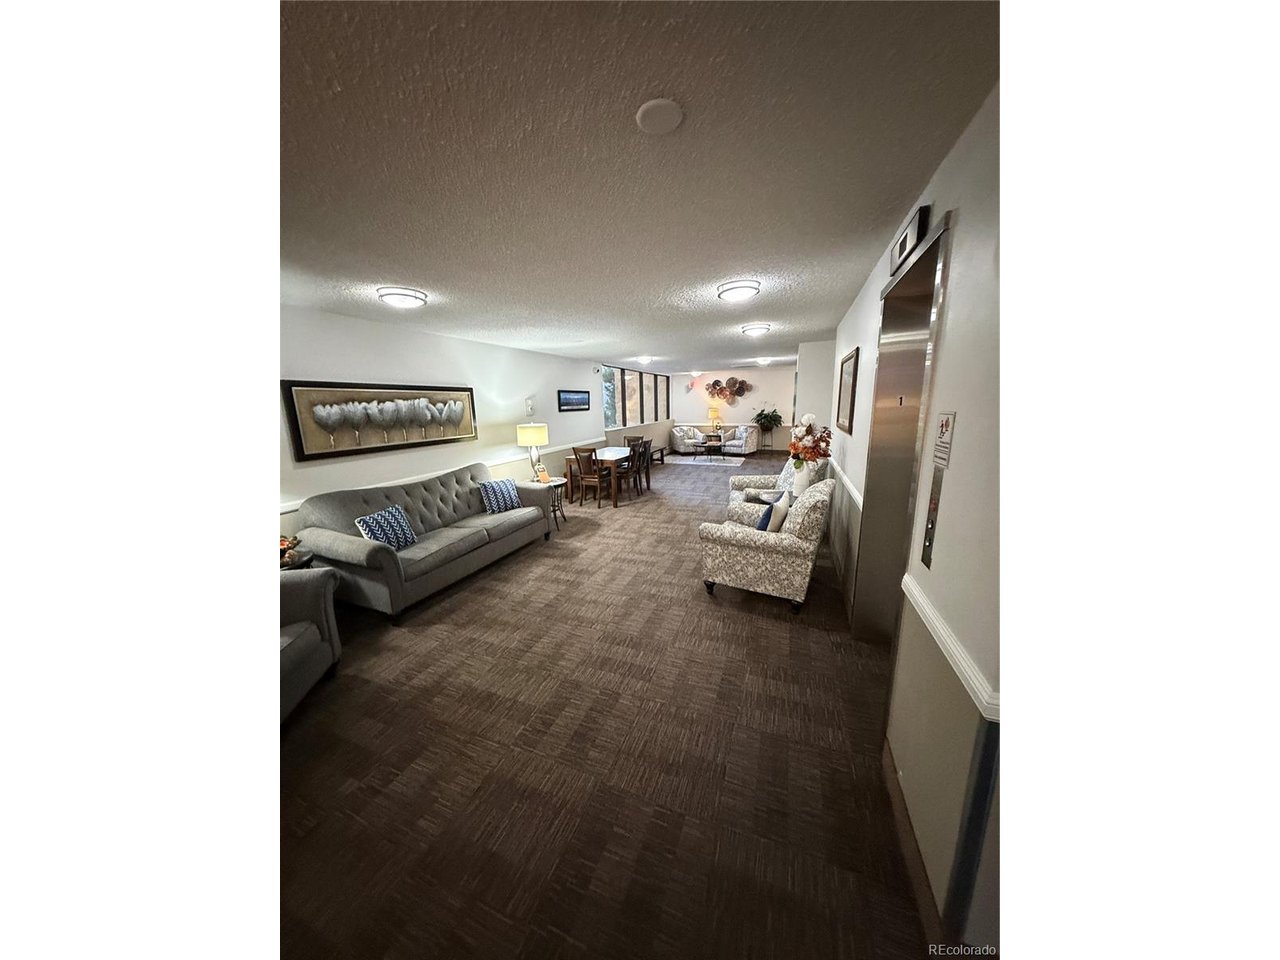
Property photo 1
Property photo 2
Property photo 3
Property photo 4
Property photo 5
2 Beds
1 Bath
1,050 sqft

$229,000

14000 E Linvale Pl 108, Aurora CO, 80014

Price per sqft$218.10
Built in1977
Property size1,050 sqft
Property typeCondominium
Courtesy of ERA New Age, Terrence Lennon Listing Contact: [email protected],720-858-8174

Overview

Active

Listed Oct 8, 2026

Updated 7h ago

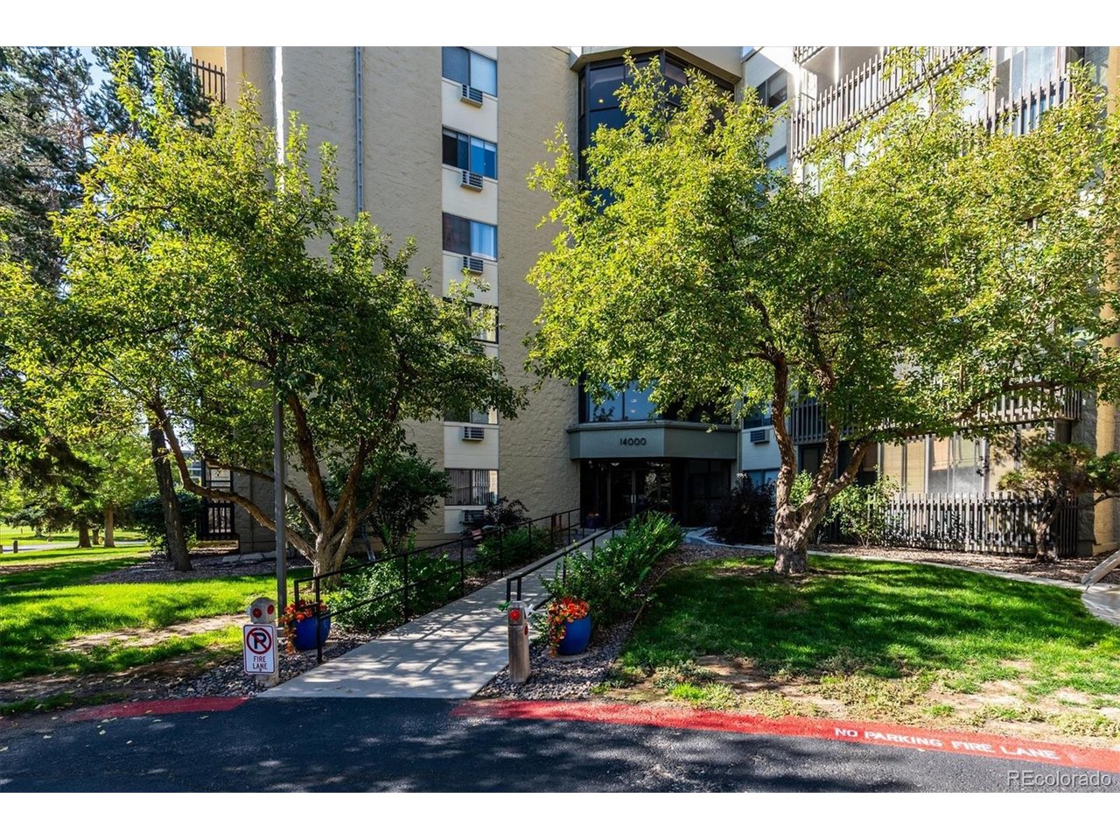
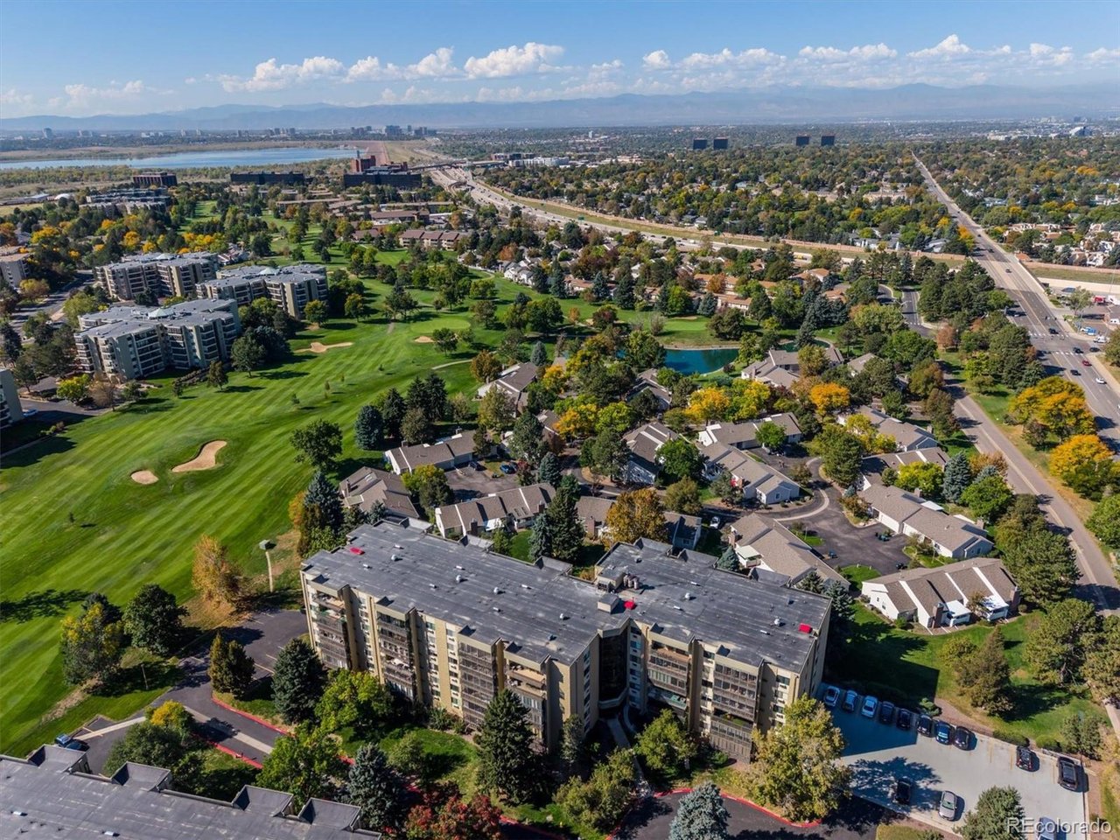
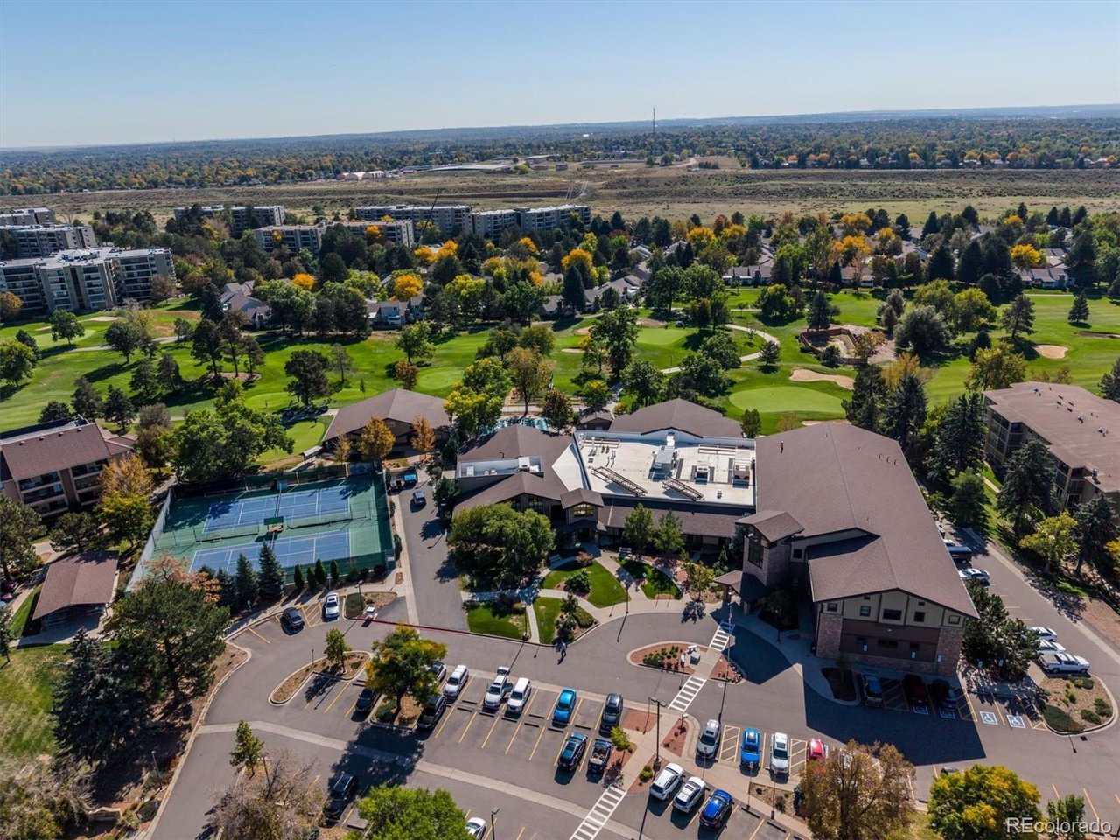
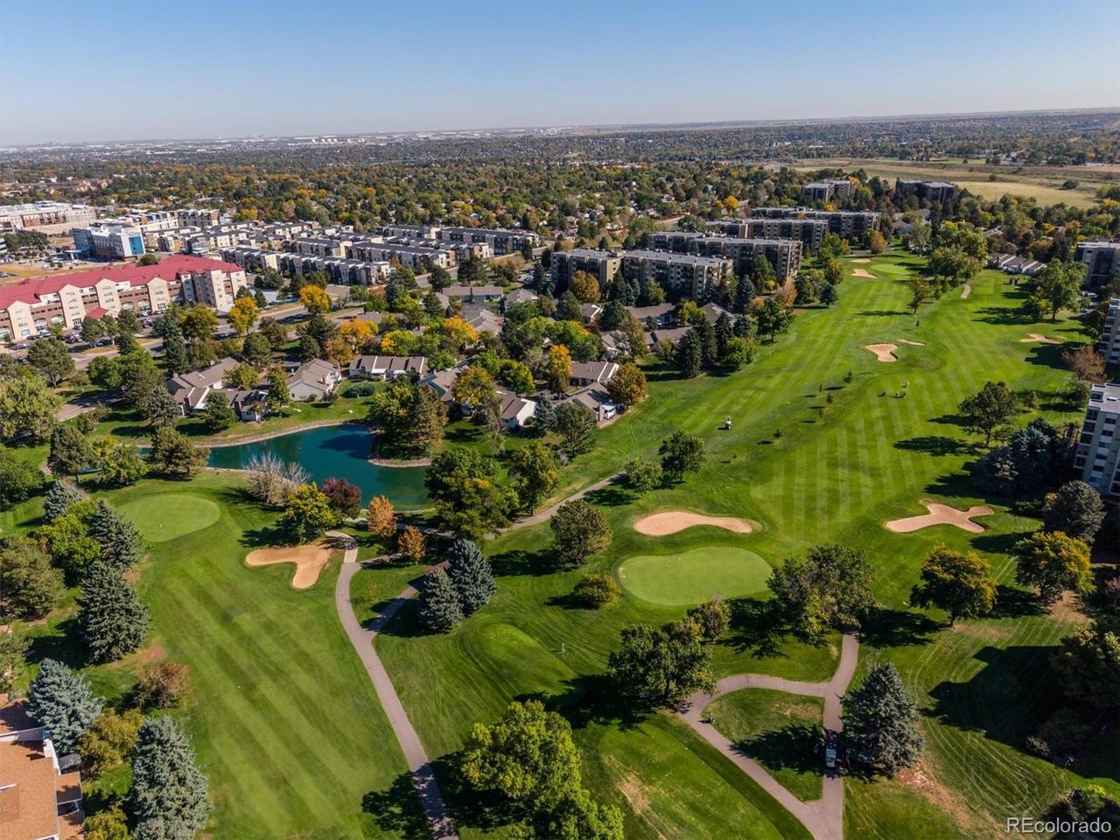
Welcome to Heather Gardens, one of Aurora's premier 55+ active-adult communities, offering comfortable, low-maintenance living and an exceptional lifestyle. This inviting first-floor home offers a flexible 2-bedroom floor plan, or use the second bedroom as a den, office, or hobby room. The living room and both bedrooms feature new carpeting, giving the home a fresh, clean feel. One of the highlights of this home is the huge enclosed lanai, featuring both windows and screens so you can enjoy the space in different seasons and weather conditions. It provides a wonderful additional area for relaxing, entertaining, reading or simply enjoying the views and natural light. The home also features a full bathroom, all major appliances, and a washer and dryer in the unit. Located near the secured building entrance for easy access, the home includes reserved under-building parking, providing convenient and protected parking just steps from the building. Enjoy the many amenities Heather Gardens has to offer, including golf, fitness facilities, indoor pools, tennis, walking paths, social activities, and on-site dining. Beautifully maintained grounds and a welcoming community make this a great place to enjoy a more relaxed, active lifestyle. Conveniently located near shopping, dining, medical services, transportation and major roadways. If you're looking for convenience, security, amenities and low-maintenance living, this is a wonderful opportunity to make Heather Gardens your new home.

$1,524/mo

Est. mortgage payment based on a $229,000 home price.

All estimates are provided by Luxury Presence for informational purposes only. Actual amounts may vary.

Additional information

MLS® ID
9363201

Interior Features

Bedrooms
2
Bathrooms
1
Cooling
Yes
Heating
Yes
Basement
Yes

Exterior Features

Lot Size
0.01 Acres

Other Property Details

Taxes
$1,991
Tax Frequency
Annually
Association Fee Frequency
Monthly
Garage
Yes
Pool
Yes
MLS provider logo

Listings courtesy of Information and Real Estate Services, LLC (IRES) as distributed by MLS GRID

All information deemed reliable but not guaranteed and should be independently verified. All properties are subject to prior sale, change or withdrawal. Neither listing broker(s) nor Sara Vaughn shall be responsible for any typographical errors, misinformation, misprints and shall be held totally harmless. Properties displayed may be listed or sold by various participants in the MLS. 

Based on information submitted to the MLS GRID as of 5:32 AM UTC on 10/11/2026. All data is obtained from various sources and may not have been verified by broker or MLS GRID. Supplied Open House Information is subject to change without notice. All information should be independently reviewed and verified for accuracy. Properties may or may not be listed by the office/agent presenting the information.

©2026 Information and Real Estate Services, LLC (IRES). All rights reserved.

DMCA Notice 

Powered by Luxury Presence